
Just Listed
Address
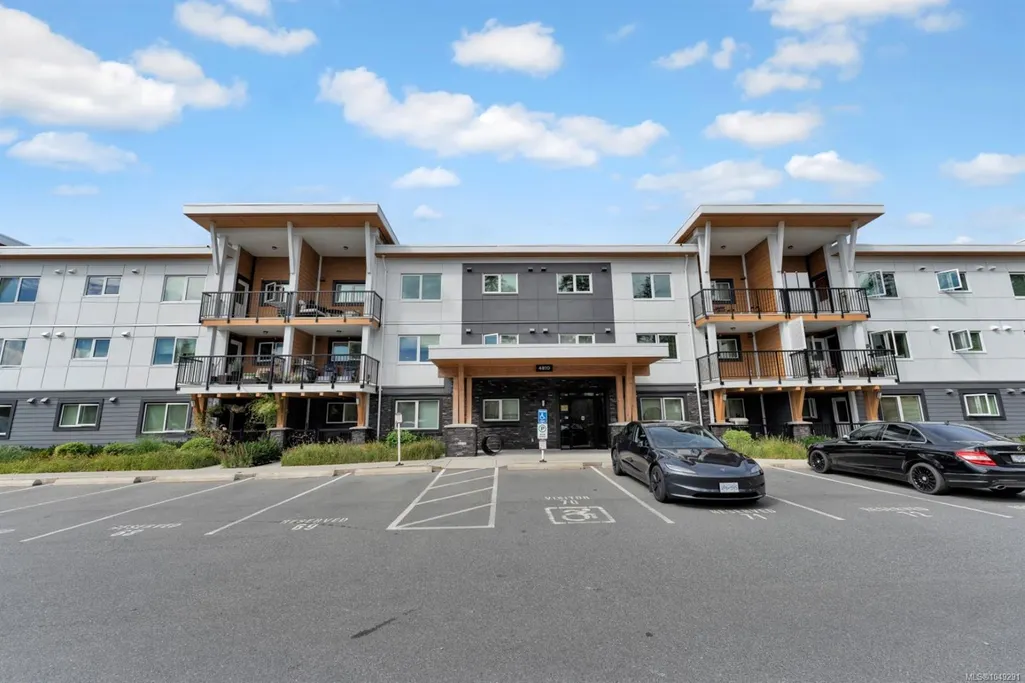
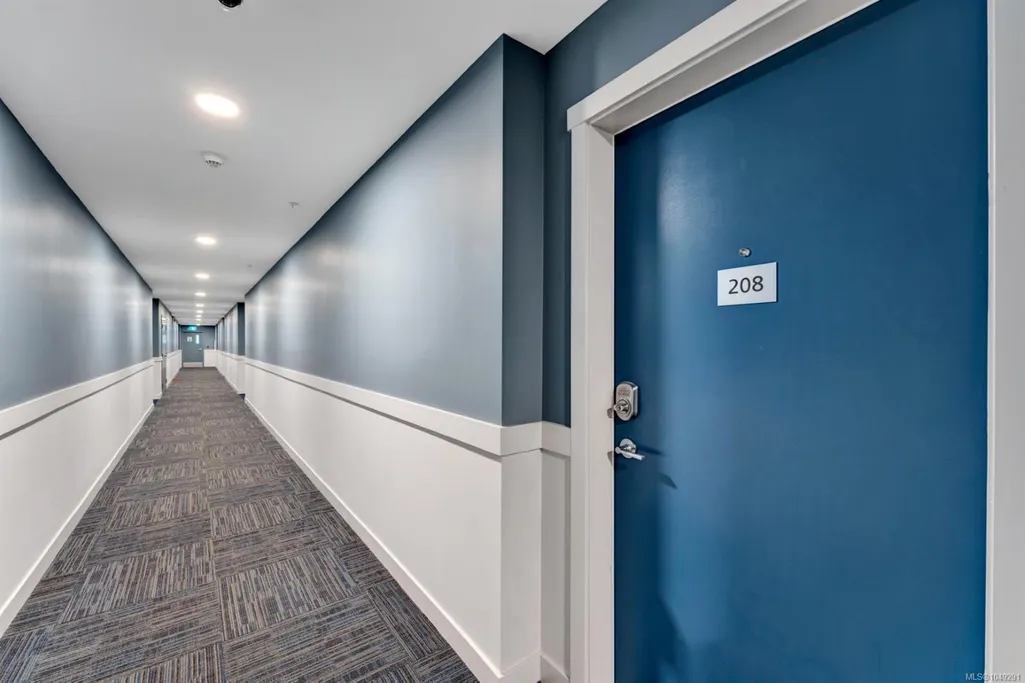
4810 Cedar Ridge Pl # 208, Nanaimo, BC
Price
$ 480,000
Property Attributes
- MLS#1049291
- TypeCondos
- Listing Status Active
- CityNanaimo
- AreaNanaimo
- NeighbourhoodNa North Nanaimo
- Postal CodeV9T 0M7
- StyleCondo Apartment
- Year Built2022
- Taxes$ 3480
- Price$ 480,000
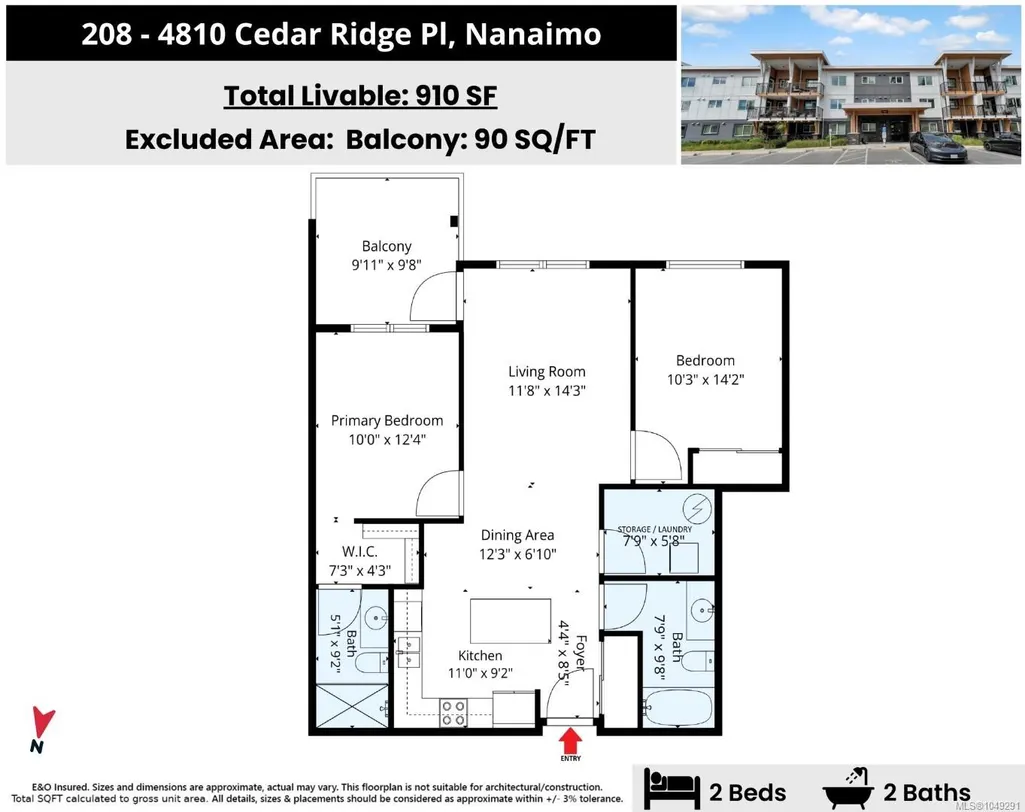
- Bedrooms2
- Full Bathrooms2
- Half Bathrooms0
- Sqr Footage904
- Lot Size0.02 Acres
Data Source:
Vancouver Island Real Estate Board (VIREB)
Property Description
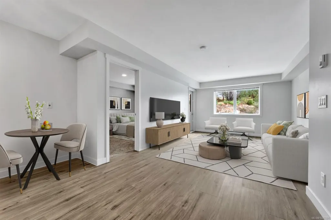
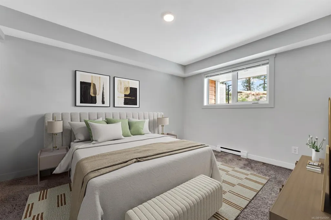
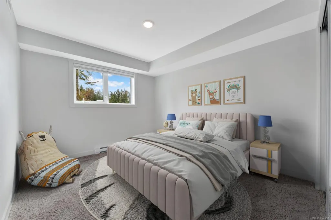
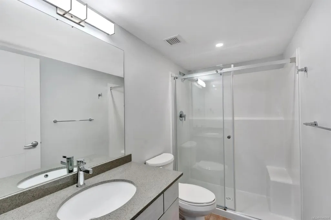
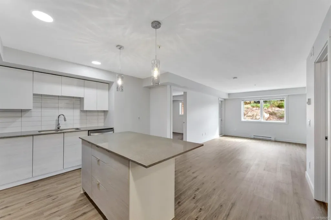
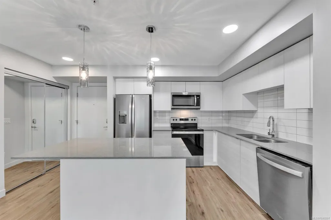
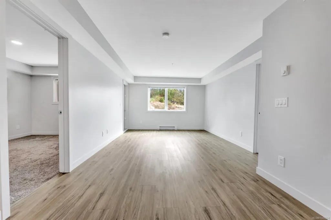
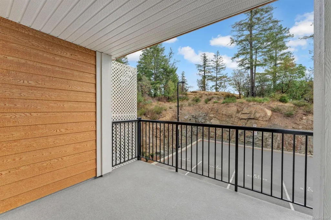
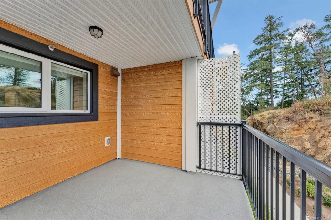
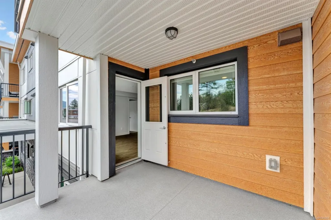
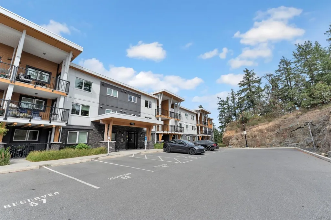
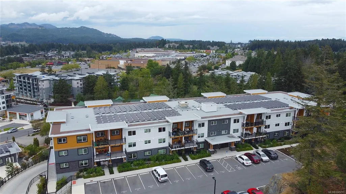
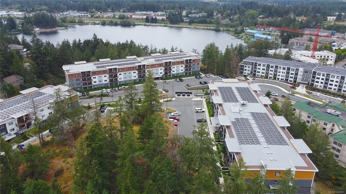
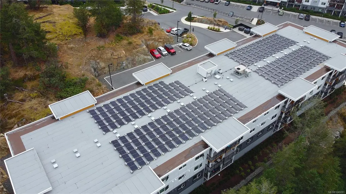
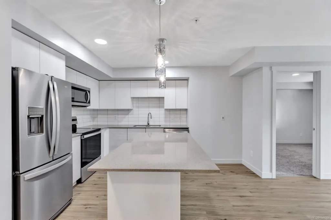
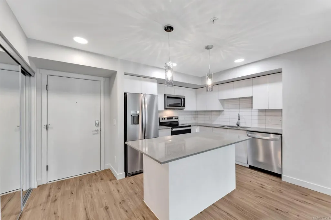
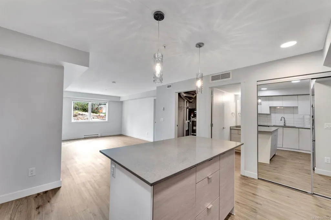
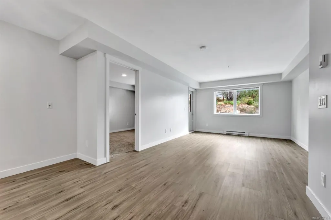
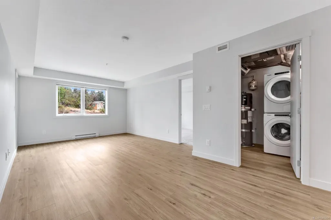
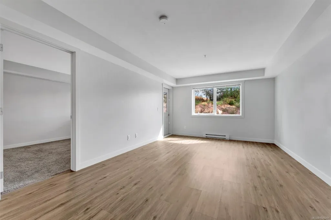
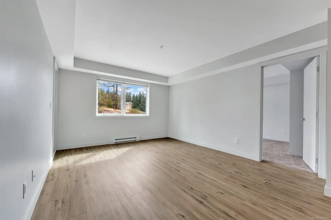
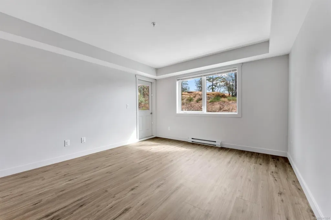
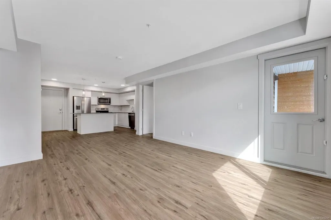
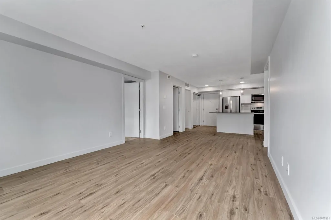
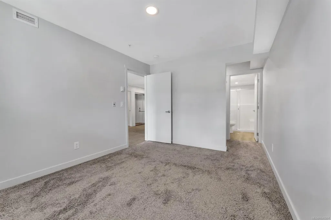
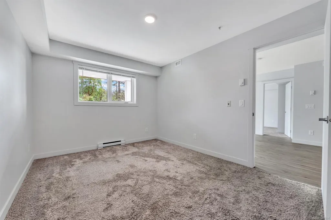
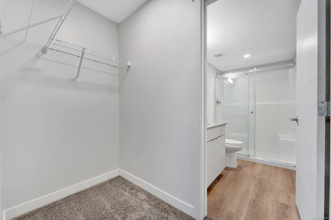
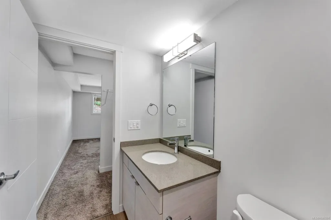
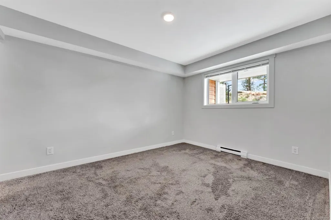
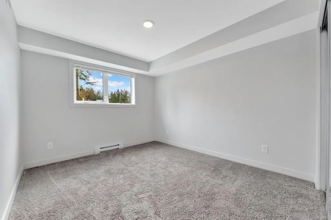
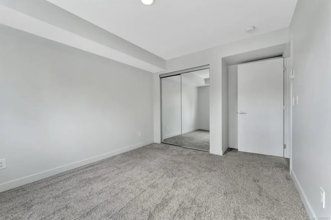
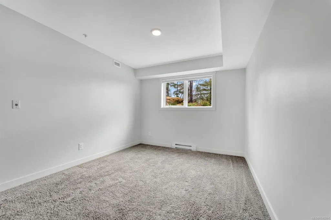
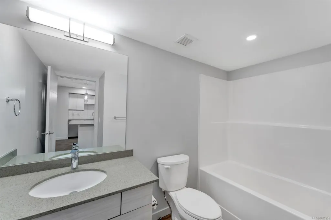
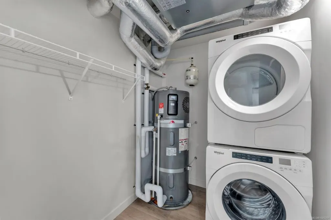
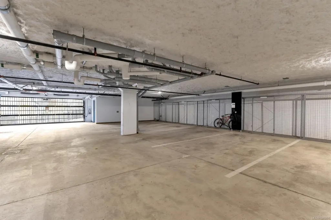
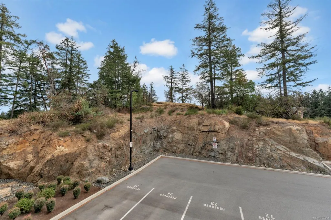
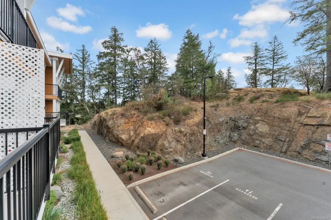
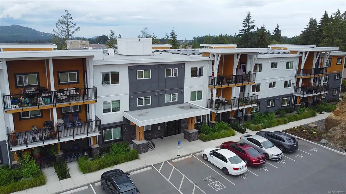
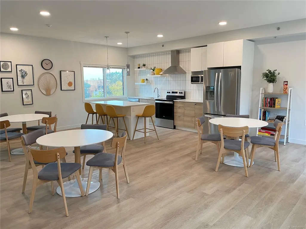
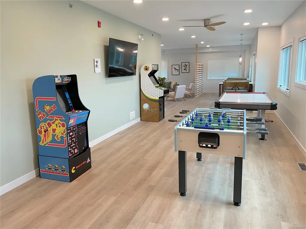
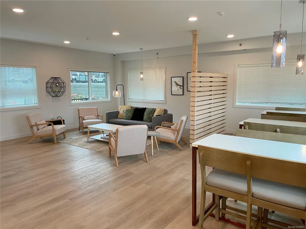
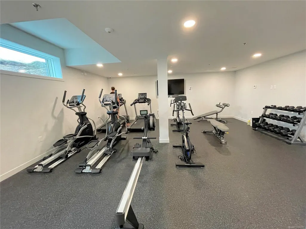
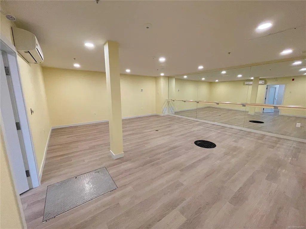
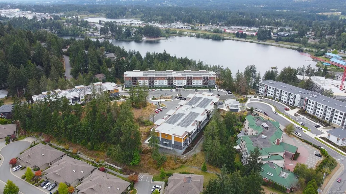
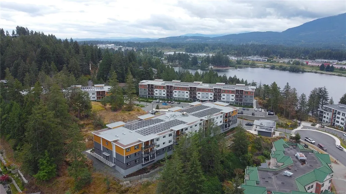
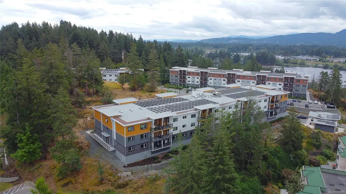
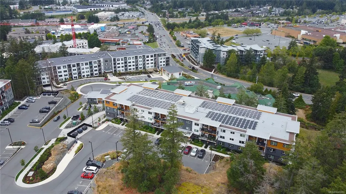
Modern like new 2BR 2BA condo in one of the best locations in North Nanaimo. The building is situated next to Long Lake with public beach access, and one of the popular North Nanaimo Town Centre malls. Spacious balcony, high level of finishings, modern cabinetry and quarts counters are among many features. This complex is built to highest standards with solar panels, EV charges in the parkade, heat recovery systems, heat pump water boilers, water-leak sensors and much more. Parking comes with rough-in for EV charger and storage. You will enjoy the gym, play room, yoga room and rec gathering room in the separate building it's simply perfect. Well maintained strata, low maintenance complex this is a great investment. All msts are approximate and should be verified.
General Features
| Living Area | 904.00 |
|---|---|
| Sewer | Sewer Connected |
| Heating | Baseboard,Heat Recovery |
| Cooling | None |
| Roof | Membrane |
| Pets Allowed | Aquariums,Birds,Caged Mammals,Cats,Dogs,Number Limit,Size Limit |
| Zoning | RM5 |
| Assoc Fees | 268.08 |
| Property Subtype | Condo Apartment |
| Property Type | Residential |
| Parking Total | 2 |
| Construction Materials | Frame Wood |
| Association Fee Frequency | Monthly |
| # of Buildings | 3 |
| Association Amenities | Fitness Centre,Storage Unit |
| Zoning Type | Multi-Family |
| Pets Allowed Notes | See bylaws |
| Home Warranty YN | Yes |
| Building Level Type | Other Level |
| Ensuite 3 Piece Total | 1 |
Interior Features
| Flooring | Carpet,Mixed,Tile,Vinyl |
|---|---|
| Total Kitchens | 1 |
| Levels In Unit | 1 |
| Laundry Features | In Unit |
| Number Of Units In Community | 170 |
| Living Area Third | 0.00 |
| Living Area Second | 0.00 |
| Living Area Other | 0.00 |
| Living Area Main | 904.00 |
| Living Area Lower | 0.00 |
| Kitchens Count Other Level | 1 |
| Building Area Unfinished | 0.00 |
| Bedrooms Or Dens Total | 2 |
| Bedrooms Count Other Level | 2 |
| Bathrooms Count Other Level | 2 |
| Bath 4 Piece Total | 1 |
| Number Of Units In Building | 80 |
Exterior Features
| Water Source | Municipal |
|---|---|
| Parking Features | Underground |
| Foundation | Poured Concrete |
| Building Area Total | 904.00 |
| Lot Size Square Feet | 904.00 |
| Lot Size Acres | 0.02 |
| Parking Strata Lot Spaces | 1 |
| Parking Strata LCP Spaces | 1 |
Amenities
- Foreclosure
- Views
- Short Sale
- New Construction
- Adult 55+
- Lease To Own
- No Strata Fees
- Furnished
- Pets
- Primary On Main
- Air Conditioning
- Seller Finance
- Green
- Fixer Upper
- Horse
- Golf
- Fireplace
- Deck
- Garage
- Basement
- Pool
Property vs Condos Average in V9T 0M7
Price
Taxes
Year Built
Visits
 Information should be deemed reliable but not guaranteed, all representations are approximate, and individual verification is recommended. Copyright ©2026 All rights reserved.
The trademarks REALTOR®, REALTORS® and the REALTOR® logo are controlled by The Canadian Real Estate Association (CREA) and identify real estate professionals who are members of CREA. The trademarks MLS®, Multiple Listing Service® and the associated logos are owned by CREA and identify the quality of services
Information should be deemed reliable but not guaranteed, all representations are approximate, and individual verification is recommended. Copyright ©2026 All rights reserved.
The trademarks REALTOR®, REALTORS® and the REALTOR® logo are controlled by The Canadian Real Estate Association (CREA) and identify real estate professionals who are members of CREA. The trademarks MLS®, Multiple Listing Service® and the associated logos are owned by CREA and identify the quality of services