
Address
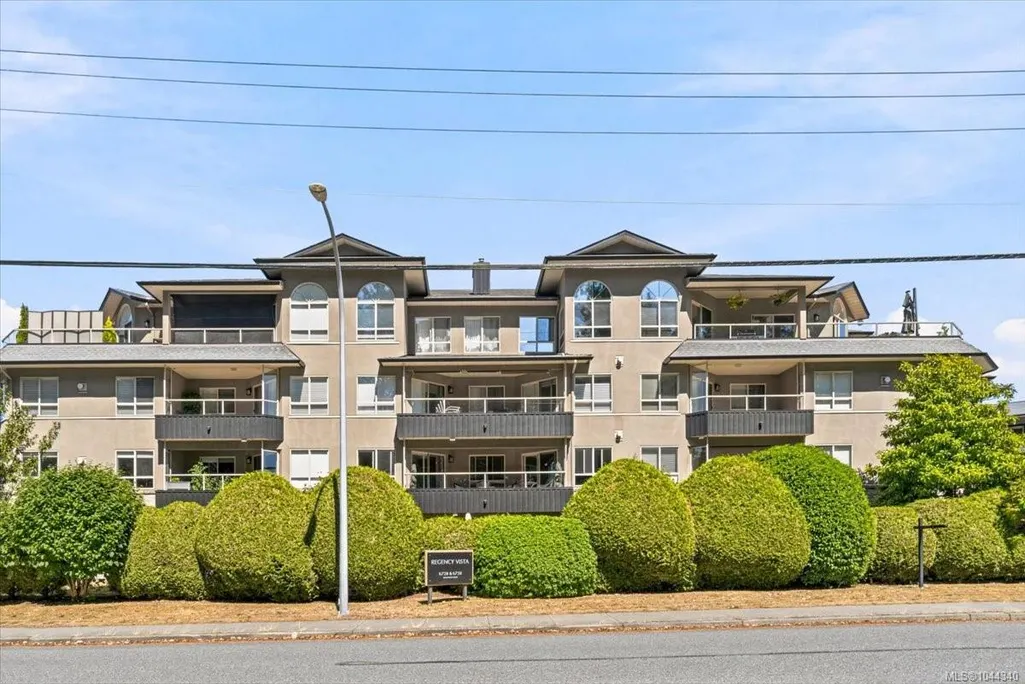
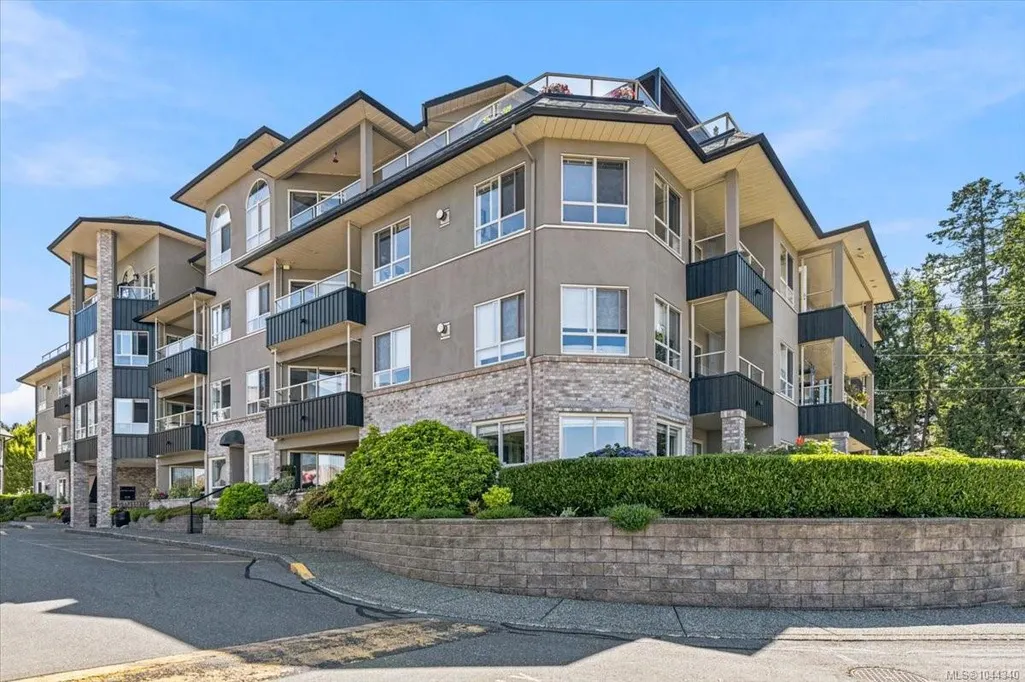
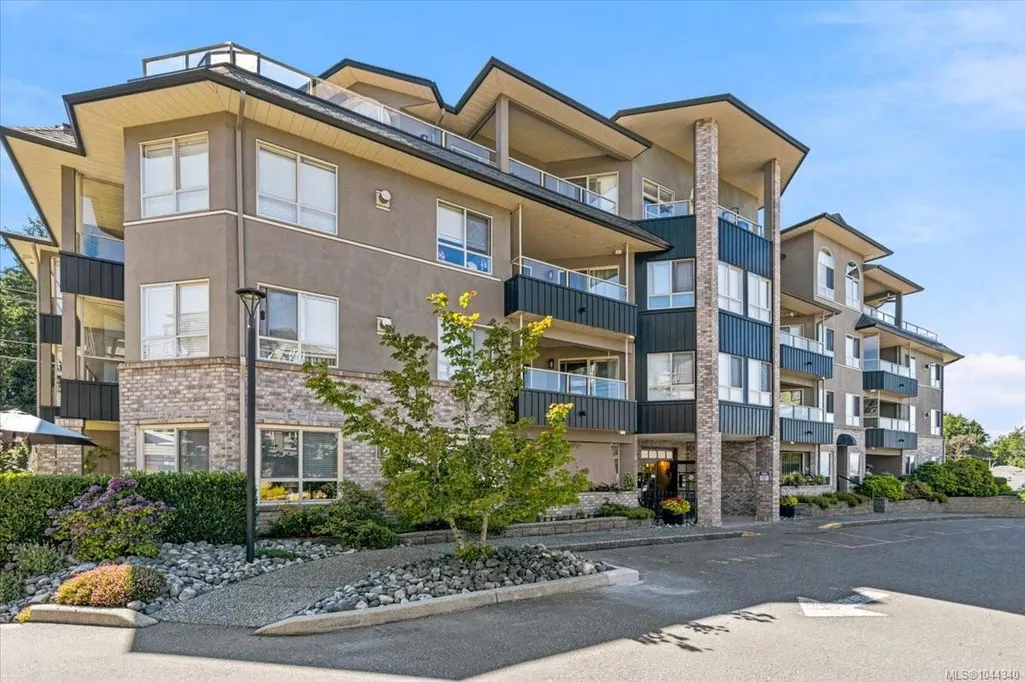
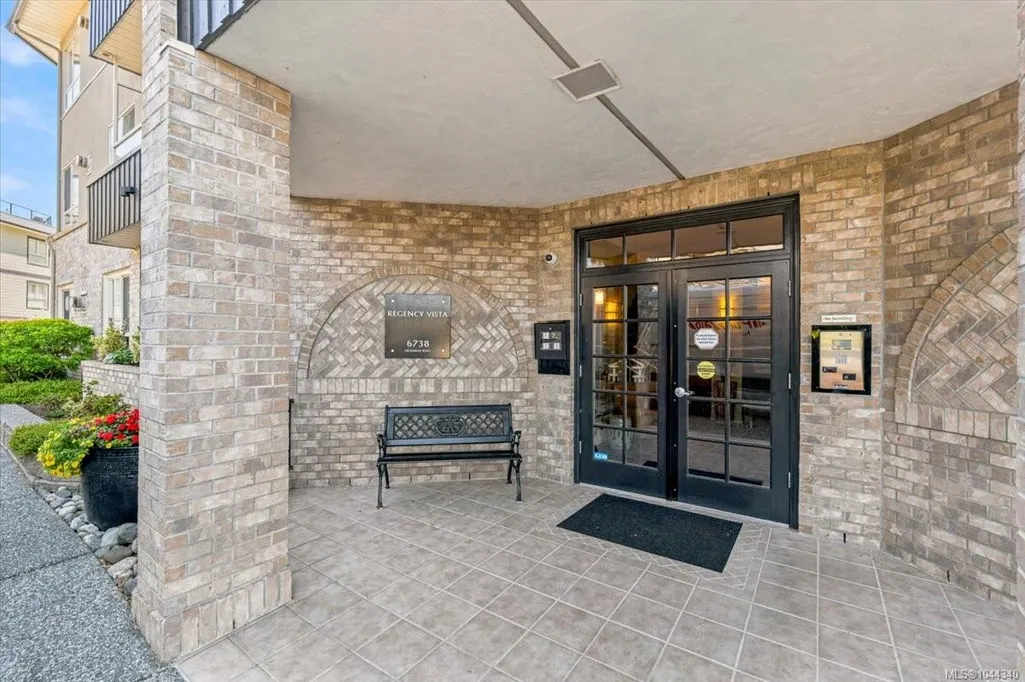
6738 Dickinson Rd # 307, Nanaimo, BC
Price
$ 494,900
Property Attributes
- MLS#1044340
- TypeCondos
- Listing Status Active
- CityNanaimo
- AreaNanaimo
- NeighbourhoodNa North Nanaimo
- Postal CodeV9V 1T3
- StyleCondo Apartment
- Year Built1997
- Taxes$ 3205
- Price$ 494,900
- Bedrooms2
- Full Bathrooms2
- Half Bathrooms0
- Sqr Footage1055
Data Source:
Vancouver Island Real Estate Board (VIREB)
Property Description
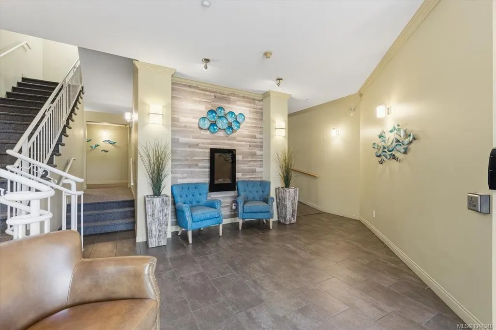
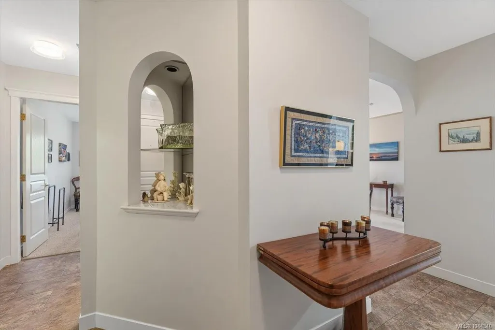
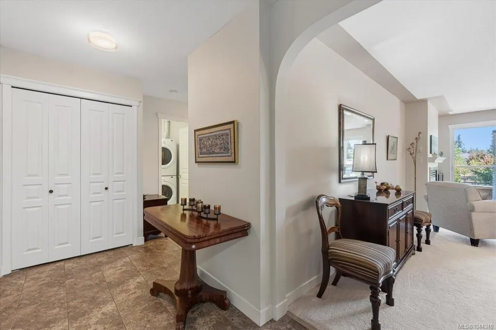
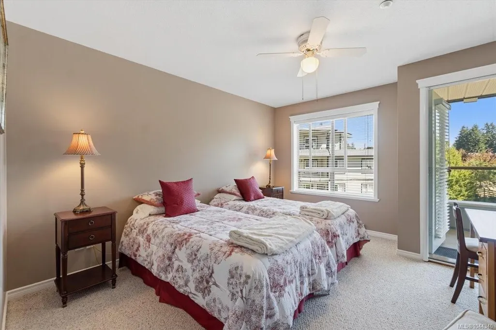
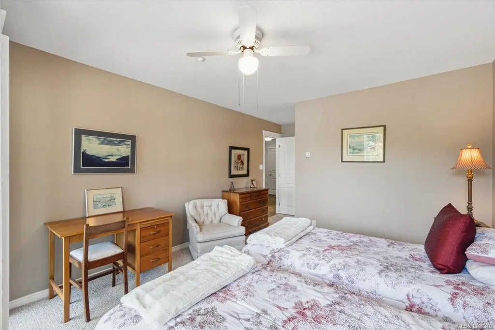
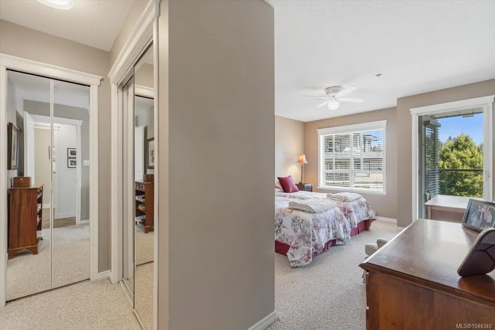
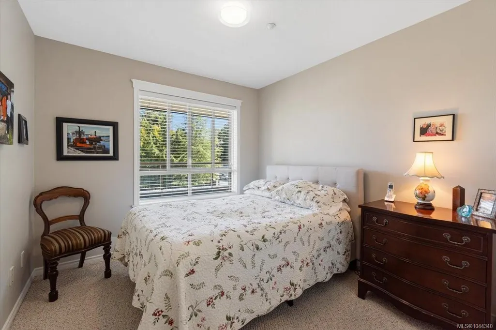
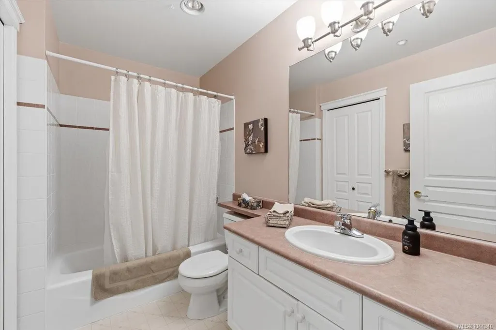
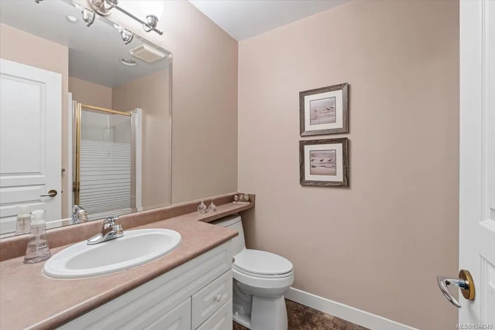
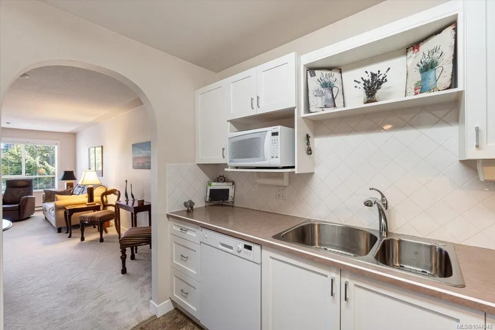
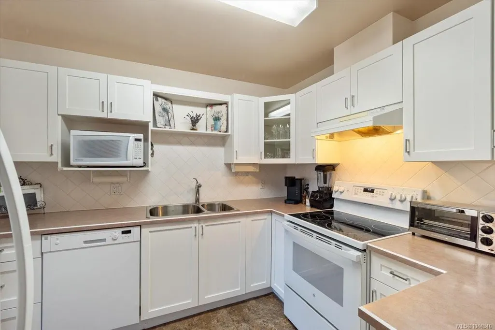
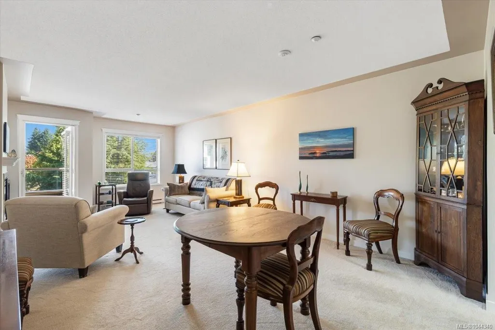
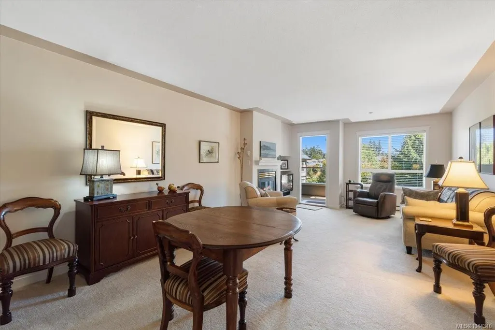
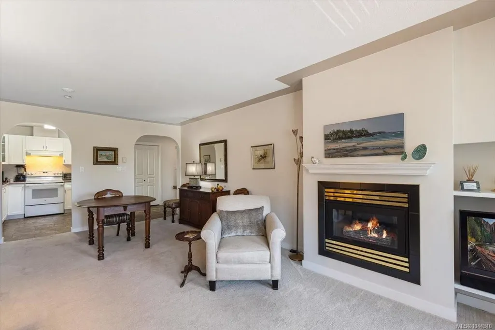
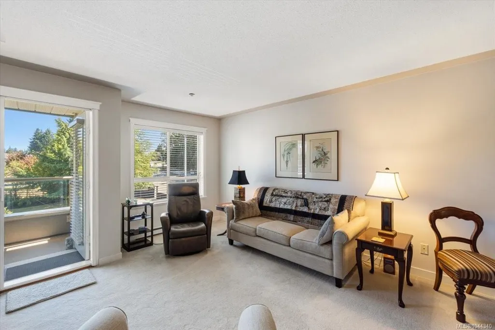
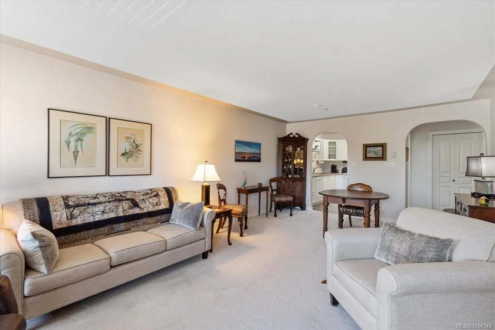
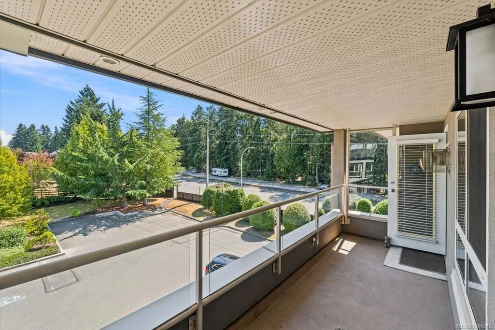
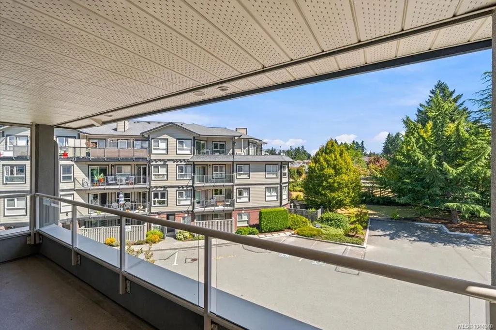
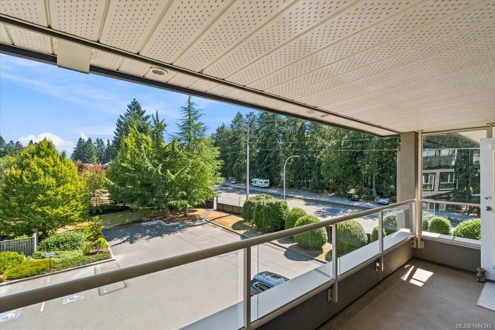
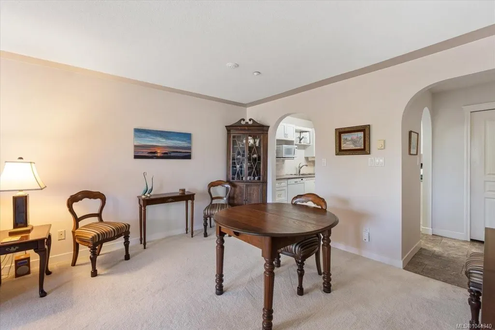
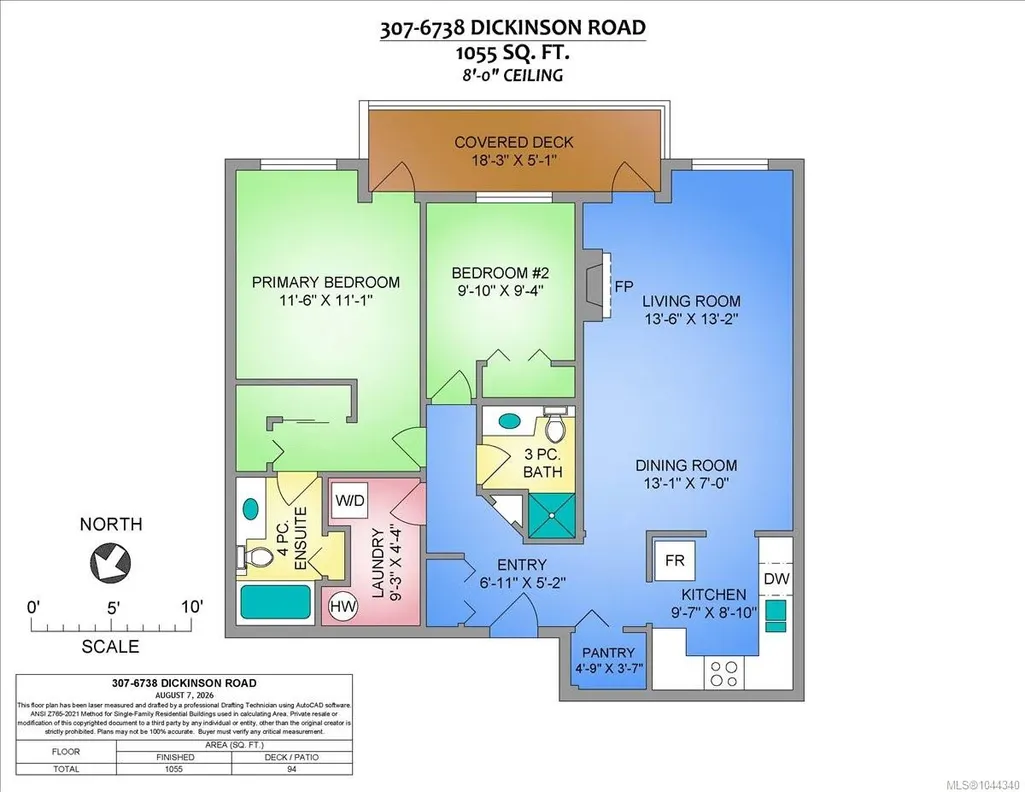
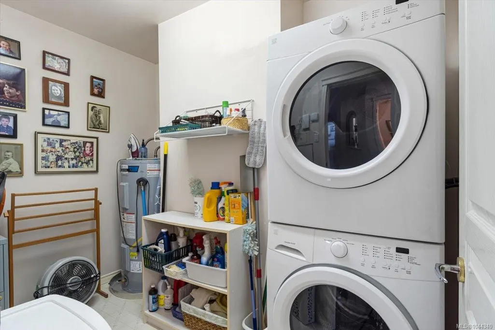
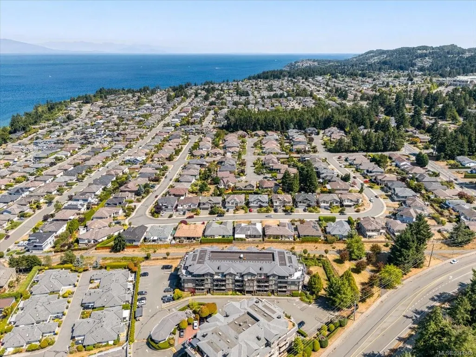
After helping hundreds of people through the downsizing process I know its hard to sell your home and buy a new one with money left over. This is an opportunity to make this happen! An ideal condo is a great location. Two good size bedrooms the primary has a nice ensuite and a door to the deck. Most new construction condos are small, the advantage here is at just over 1,000sf you will notice the difference, in the wider hallways and the larger dining/living room, the living room has a gas fireplace. The kitchen shows well with resurfaced cabinet doors and the good size laundry and pantry next to the kitchen is very handy. Underground parking spot and storage included. Residents gather at the clubhouse for social events. The location is ideal, the dog walk is right across the road(small dogs permitted, see bylaws). Easy walking distance to Starbucks,, groceries at Save on Foods and shopping at Woodgrove Center. Measurements by Proper Measure buyer to verify if important.
General Features
| Living Area | 1055.00 |
|---|---|
| Sewer | Sewer Connected |
| Heating | Baseboard,Electric |
| Cooling | None |
| Roof | Fibreglass Shingle |
| Appliances | Oven/Range Gas |
| Pets Allowed | Cats,Dogs |
| Zoning | RM-5 |
| Assoc Fees | 429.00 |
| HOA Fee Includes | Property Management |
| Property Subtype | Condo Apartment |
| Accessibility Features | No Step Entrance,Wheelchair Friendly |
| Property Type | Residential |
| Parking Total | 1 |
| Construction Materials | Insulation: Ceiling,Insulation: Walls,Stucco |
| Association Fee Frequency | Monthly |
| # of Buildings | 2 |
| Association Amenities | Clubhouse,Elevator(s),Secured Entry,Storage Unit |
| Zoning Type | Multi-Family |
| Bathrooms Count Main Level | 2 |
| Youngest Age Allowed | 55 |
| Pets Allowed Notes | one small dog(max 18lbs) one cat |
| Building Level Type | Other Level |
| Ensuite 4 Piece Total | 1 |
Interior Features
| Basement | None |
|---|---|
| Flooring | Mixed |
| Fireplace Features | Gas |
| Fireplaces Total | 1 |
| Total Kitchens | 1 |
| Fireplace | Yes |
| Levels In Unit | 1 |
| Window Features | Insulated Windows |
| Laundry Features | In Unit |
| Number Of Units In Community | 28 |
| Living Area Third | 0.00 |
| Living Area Second | 0.00 |
| Living Area Other | 0.00 |
| Living Area Main | 1055.00 |
| Living Area Lower | 0.00 |
| Kitchens Count Main Level | 1 |
| Building Area Unfinished | 0.00 |
| Bedrooms Or Dens Total | 2 |
| Bedrooms Count Main Level | 2 |
| Bath 3 Piece Total | 1 |
| Number Of Units In Building | 28 |
Exterior Features
| Lot Features | Recreation Nearby,Shopping Nearby,Sidewalk |
|---|---|
| Water Source | Municipal |
| Parking Features | Underground |
| Foundation | Poured Concrete |
| Building Area Total | 1055.00 |
| Lot Size Square Feet | 0.00 |
| Lot Size Acres | 0.00 |
| Parking Strata Lot Spaces | 1 |
Amenities
- Foreclosure
- Views
- Short Sale
- New Construction
- Adult 55+
- Lease To Own
- No Strata Fees
- Furnished
- Pets
- Primary On Main
- Air Conditioning
- Seller Finance
- Green
- Fixer Upper
- Horse
- Golf
- Fireplace
- Deck
- Garage
- Basement
- Pool
Property vs Condos Average in V9V 1T3
Price
Taxes
Year Built
Visits
In The Neighbourhood
Just Listed
Nanaimo
$ 480,000
- Type
- Condos
- Size
- 904 SqFt
- Rooms
- 2 Beds + 2 Baths
Sutton Group-West Coast Realty (Nan)
Just Listed
Nanaimo
$ 539,900
- Type
- Condos
- Size
- 1,147 SqFt
- Rooms
- 2 Beds + 2 Baths
Royal LePage Island Living (QU)
 Information should be deemed reliable but not guaranteed, all representations are approximate, and individual verification is recommended. Copyright ©2026 All rights reserved.
The trademarks REALTOR®, REALTORS® and the REALTOR® logo are controlled by The Canadian Real Estate Association (CREA) and identify real estate professionals who are members of CREA. The trademarks MLS®, Multiple Listing Service® and the associated logos are owned by CREA and identify the quality of services
Information should be deemed reliable but not guaranteed, all representations are approximate, and individual verification is recommended. Copyright ©2026 All rights reserved.
The trademarks REALTOR®, REALTORS® and the REALTOR® logo are controlled by The Canadian Real Estate Association (CREA) and identify real estate professionals who are members of CREA. The trademarks MLS®, Multiple Listing Service® and the associated logos are owned by CREA and identify the quality of services