

Address
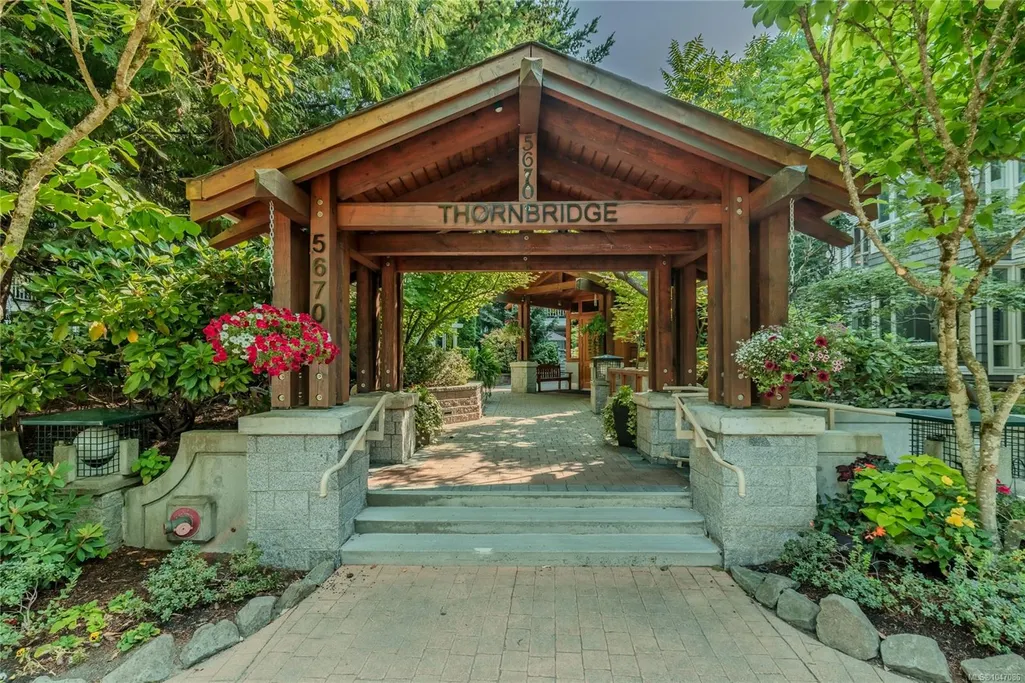
5670 Edgewater Lane # 404, Nanaimo, BC
Price
$ 629,000
Property Attributes
- MLS#1047086
- TypeCondos
- Listing Status Active
- CityNanaimo
- AreaNanaimo
- NeighbourhoodNa North Nanaimo
- Postal CodeV9T 6K1
- StyleCondo Apartment
- Year Built2010
- Taxes$ 3862
- Price$ 629,000
- Bedrooms2
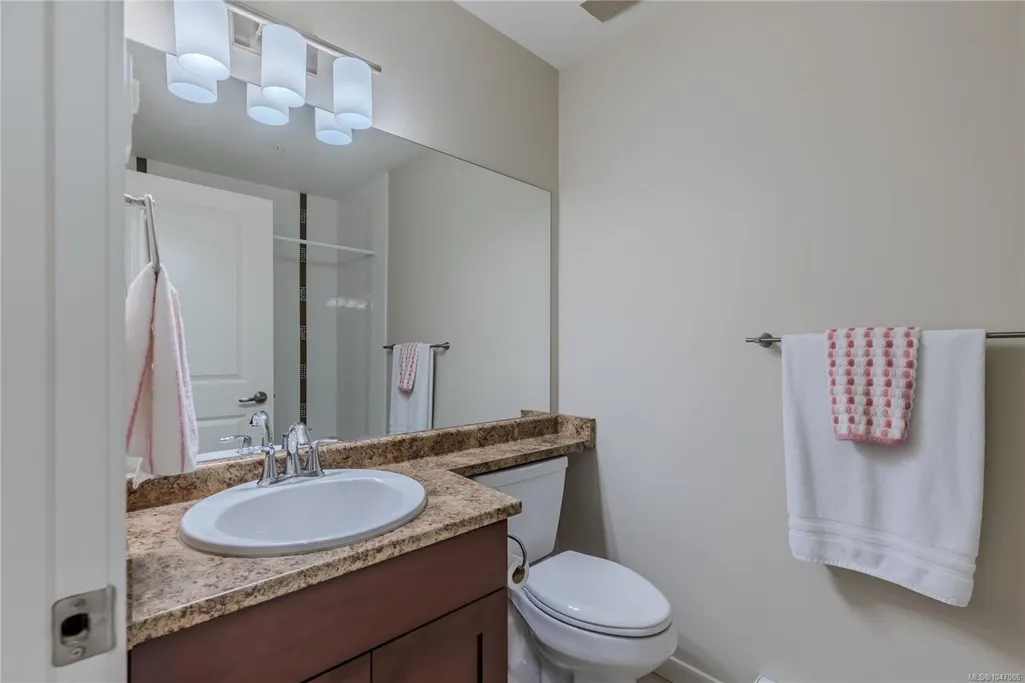
- Full Bathrooms2
- Half Bathrooms0
- Sqr Footage1184
Data Source:
Vancouver Island Real Estate Board (VIREB)
Property Description
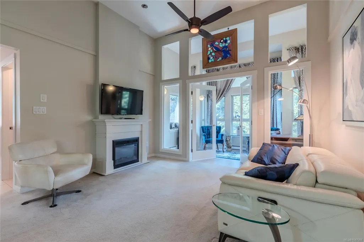
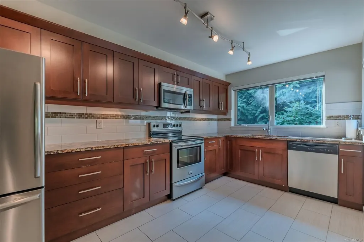
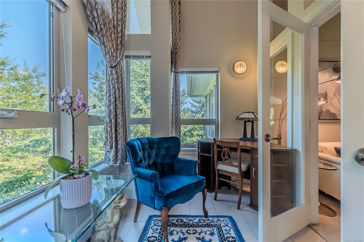
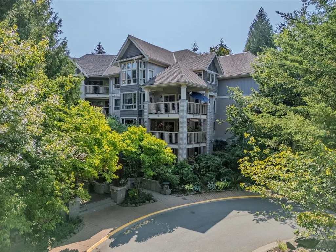
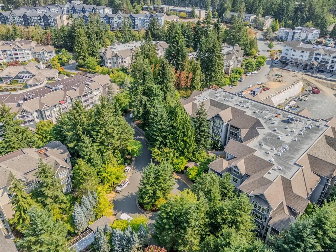
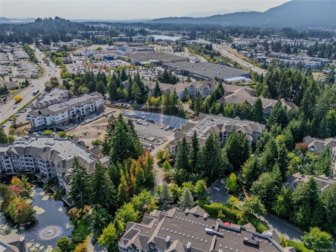
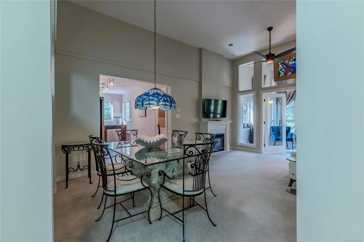
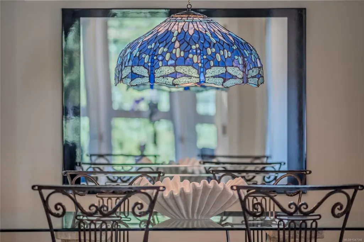
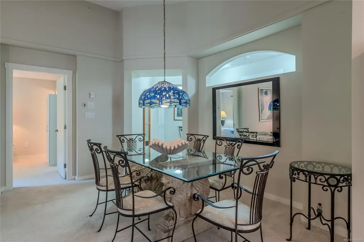
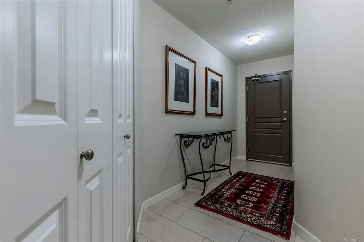
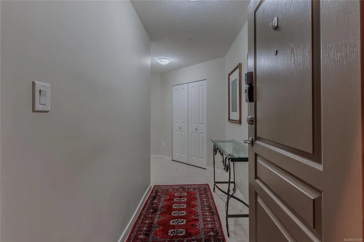
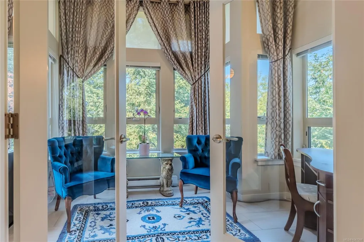
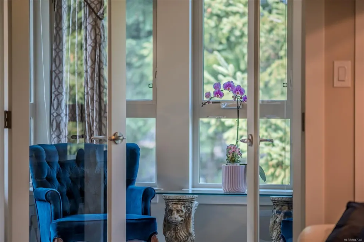
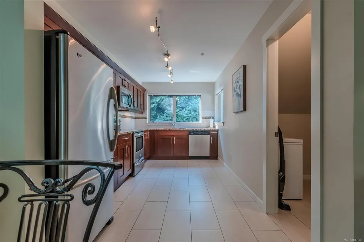
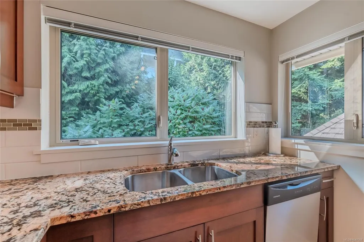
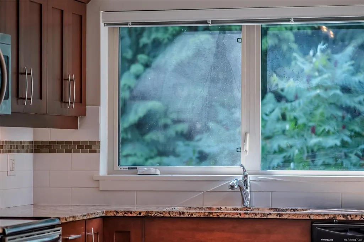
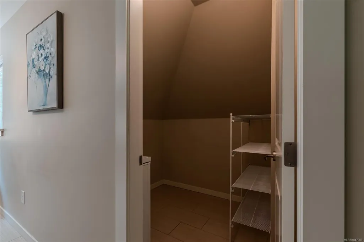
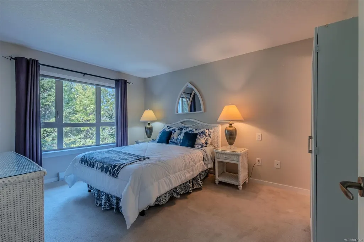
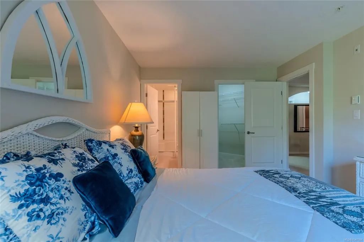
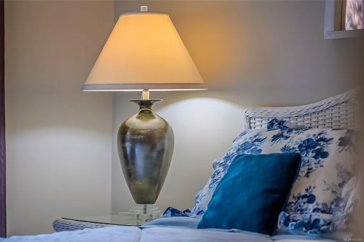
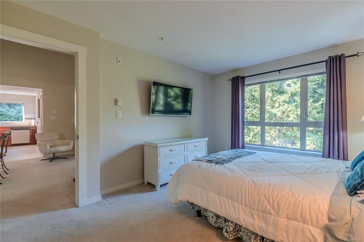
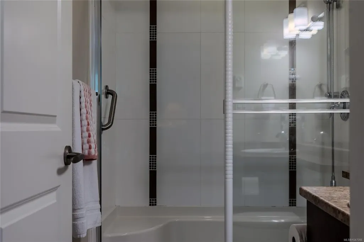
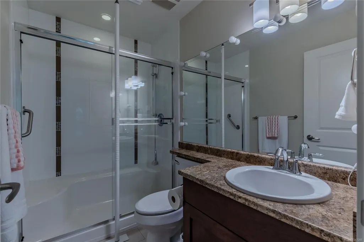
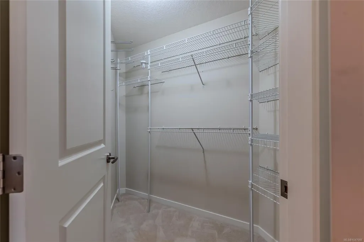
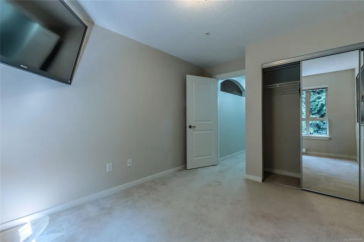
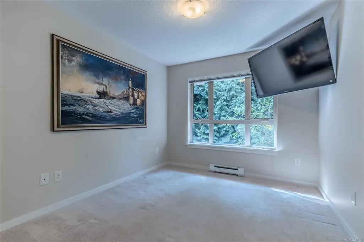
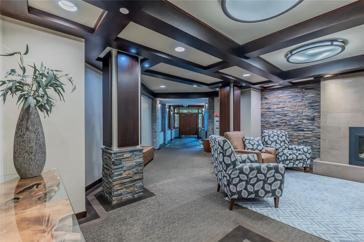
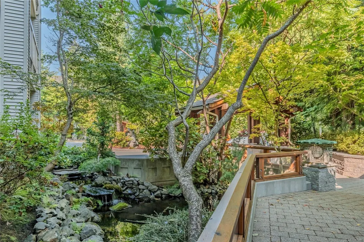
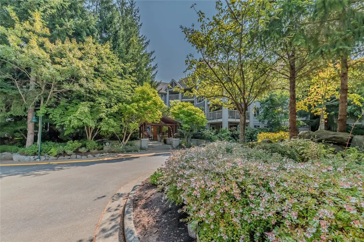
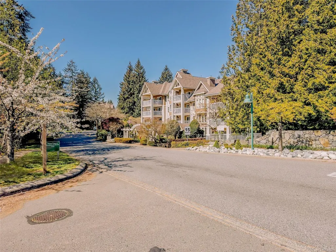
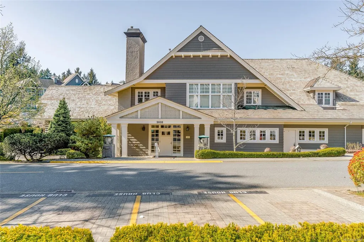
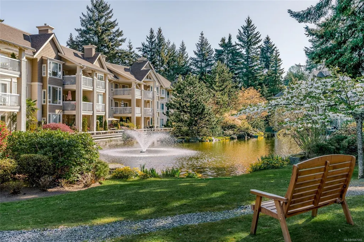
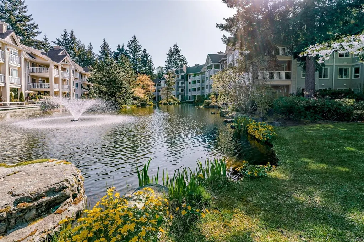
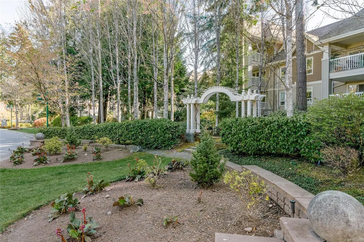
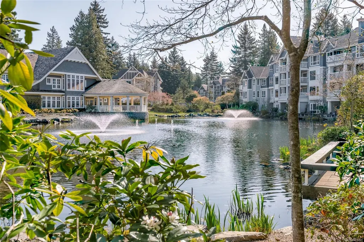
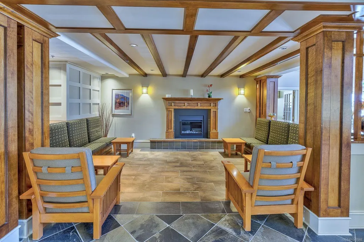
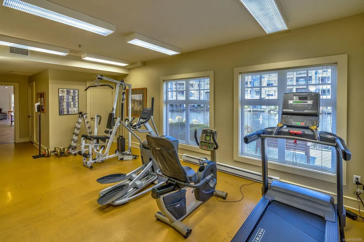
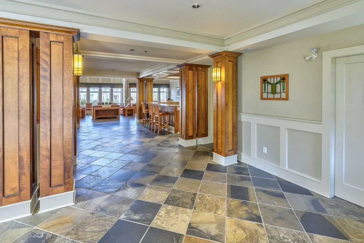
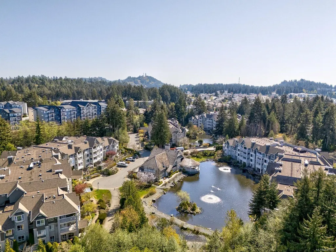
Penthouse Condo at Thornbridge, Longwood. This 2-bed plus den, 2-bath home offers 1,152 sq. ft. of living space, with high ceilings, quality finishings, & an outlook over a mature, treed setting. The kitchen features ample workspace with granite counter-tops, it connects to the dining area & to a great pantry. The living room features 11'7" ceilings and a fireplace. The primary bedroom offers a 5-piece ensuite, while the second bedroom is positioned at the opposite end of the home, providing privacy for guests or family members. A versatile sun room provides additional space for a home office, reading area, or hobby room. Tastefully finished in a neutral colour palette, this home is easy to furnish and ready to enjoy. With its top-floor location and tranquil treed outlook, this is a wonderful opportunity to experience comfortable, low-maintenance living in one of North Nanaimo’s premier communities. This unit includes one parking stall, a storage locker, and pets are welcome.
General Features
| Living Area | 1184.00 |
|---|---|
| Sewer | Sewer To Lot |
| Heating | Baseboard,Electric |
| Cooling | Other |
| Roof | Fibreglass Shingle |
| Pets Allowed | Cats,Dogs |
| Zoning | r8 |
| Assoc Fees | 675.39 |
| Number of Garage Spaces | 1 |
| HOA Fee Includes | Garbage Removal,Property Management,Sewer,Water |
| Property Subtype | Condo Apartment |
| Subdivision Name | Longwood |
| Accessibility Features | Accessible Entrance,No Step Entrance |
| Property Type | Residential |
| Parking Total | 1 |
| Construction Materials | Insulation: Ceiling,Insulation: Walls,Vinyl Siding |
| Association Fee Frequency | Monthly |
| # of Buildings | 6 |
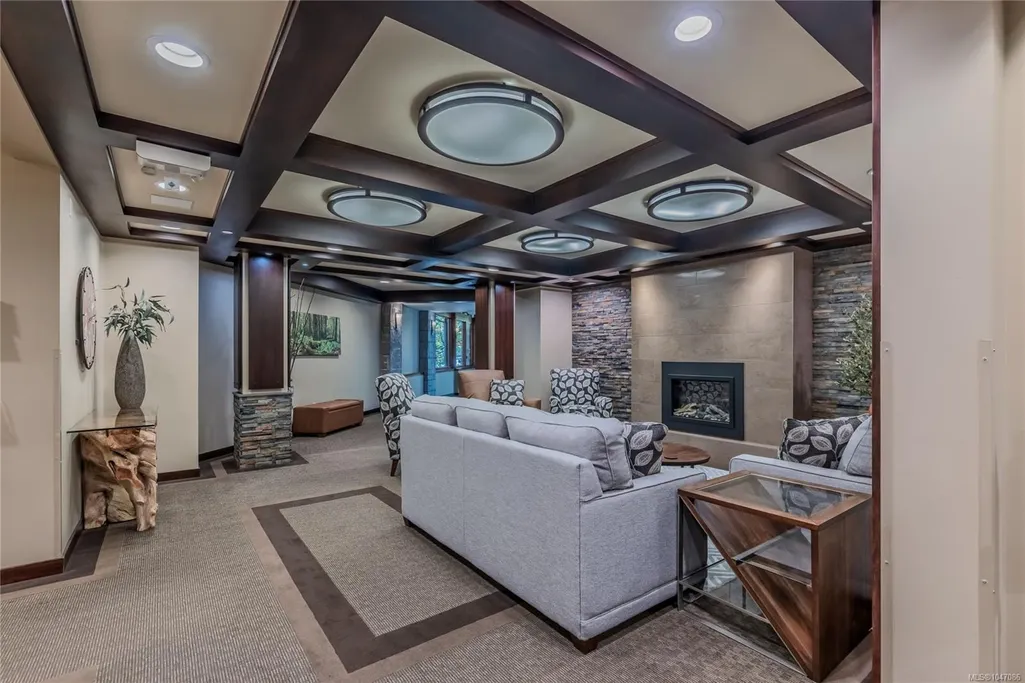
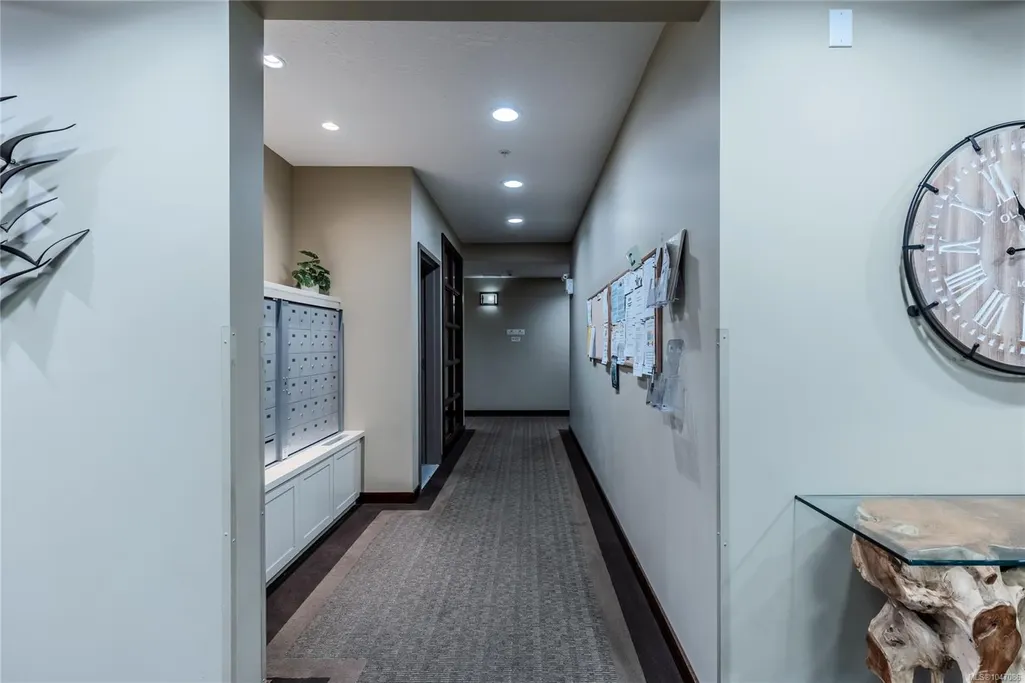
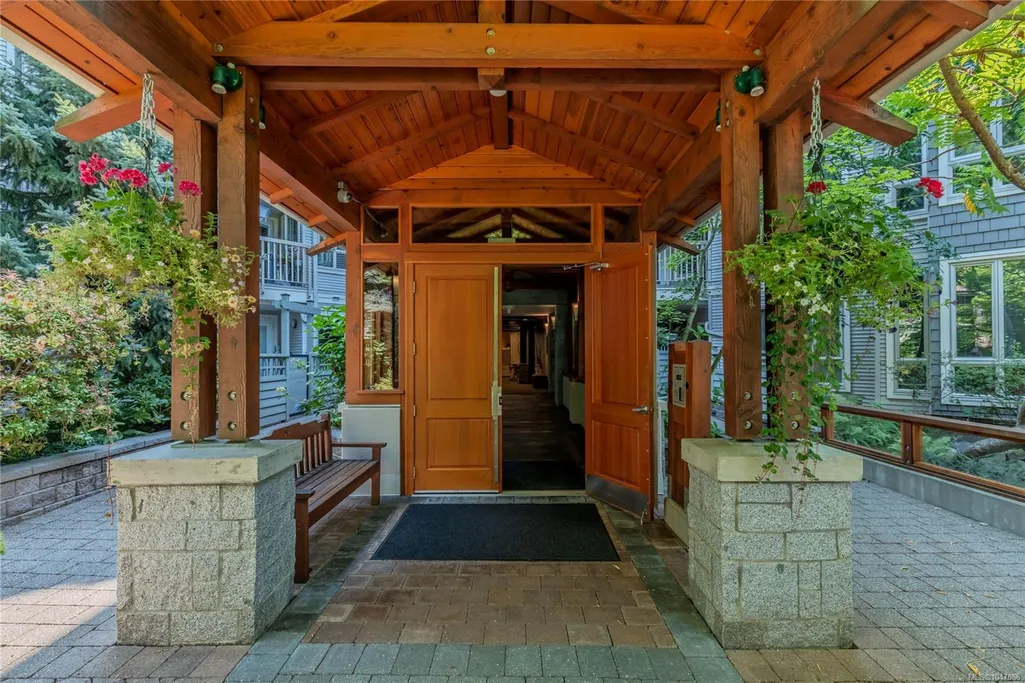
| Association Amenities | Elevator(s),Secured Entry,Storage Unit |
| Zoning Type | Multi-Family |
| Bathrooms Count Main Level | 2 |
| Pets Allowed Notes | refer to bylaws |
| Building Level Type | Top Level |
| Ensuite 4 Piece Total | 1 |
Interior Features
| Interior Features | Ceiling Fan(s),Closet Organizer,Controlled Entry,Dining/Living Combo,French Doors,Workshop |
|---|---|
| Flooring | Mixed |
| Fireplace Features | Electric |
| Fireplaces Total | 1 |
| Total Kitchens | 1 |
| Fireplace | Yes |
| Levels In Unit | 1 |
| Window Features | Insulated Windows |
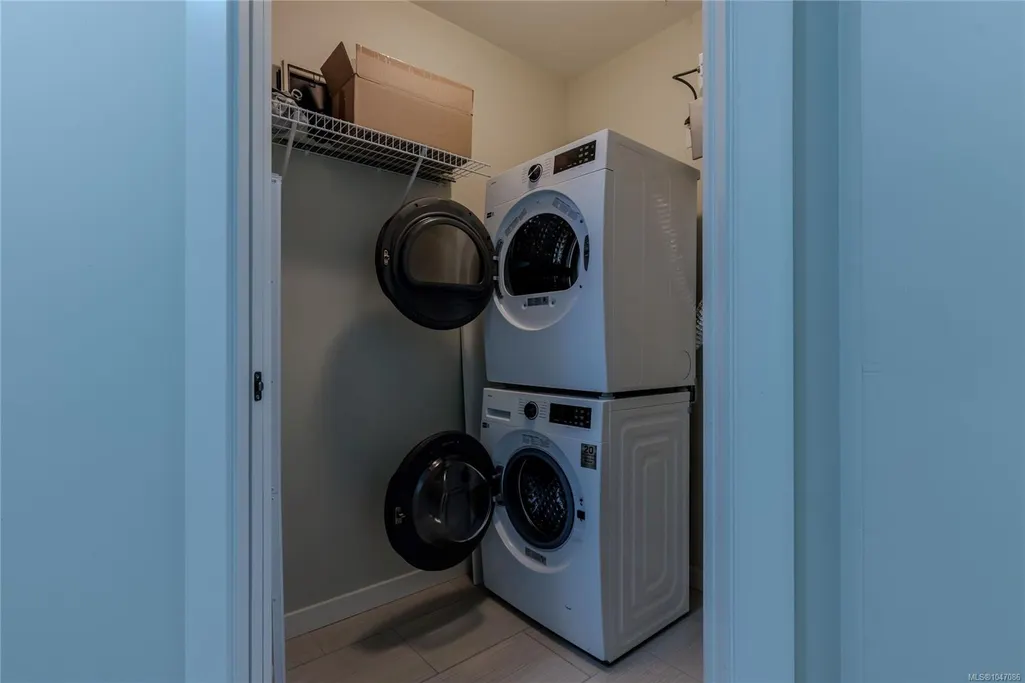
| Laundry Features | In Unit |
| Number Of Units In Community | 228 |
| Living Area Third | 0.00 |
| Living Area Second | 0.00 |
| Living Area Other | 0.00 |
| Living Area Main | 1184.00 |
| Living Area Lower | 0.00 |
| Kitchens Count Main Level | 1 |
| Building Area Unfinished | 0.00 |
| Bedrooms Or Dens Total | 3 |
| Bedrooms Count Main Level | 2 |
| Bath 4 Piece Total | 1 |
| Number Of Units In Building | 63 |
Exterior Features
| Exterior Features | Garden |
|---|---|
| Lot Features | Adult-Oriented Neighbourhood,Central Location,Easy Access,Landscaped,Private,Quiet Area,Recreation Nearby,Shopping Nearby |
| Water Source | Municipal |
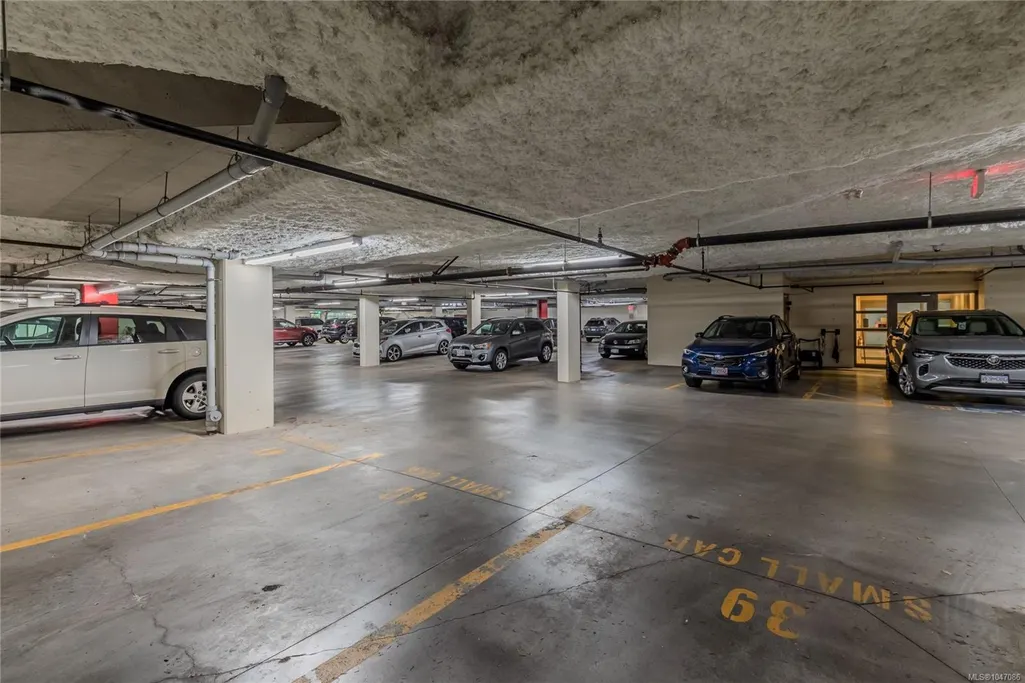
| Parking Features | Additional,Garage,Underground |
| Foundation | Poured Concrete |
| Building Area Total | 1184.00 |
| Garage Y/N | Yes |
| Lot Size Square Feet | 0.00 |
| Lot Size Acres | 0.00 |
| Parking Strata Lot Spaces | 1 |
Amenities
- Foreclosure
- Views
- Short Sale
- New Construction
- Adult 55+
- Lease To Own
- No Strata Fees
- Furnished
- Pets
- Primary On Main
- Air Conditioning
- Seller Finance
- Green
- Fixer Upper
- Horse
- Golf
- Fireplace
- Deck
- Garage
- Basement
- Pool
Property vs Condos Average in V9T 6K1
Price
Taxes
Year Built
Visits
In The Neighbourhood
Just Listed
Nanaimo
$ 480,000
- Type
- Condos
- Size
- 904 SqFt
- Rooms
- 2 Beds + 2 Baths
Sutton Group-West Coast Realty (Nan)
Just Listed
Nanaimo
$ 539,900
- Type
- Condos
- Size
- 1,147 SqFt
- Rooms
- 2 Beds + 2 Baths
Royal LePage Island Living (QU)
 Information should be deemed reliable but not guaranteed, all representations are approximate, and individual verification is recommended. Copyright ©2026 All rights reserved.
The trademarks REALTOR®, REALTORS® and the REALTOR® logo are controlled by The Canadian Real Estate Association (CREA) and identify real estate professionals who are members of CREA. The trademarks MLS®, Multiple Listing Service® and the associated logos are owned by CREA and identify the quality of services
Information should be deemed reliable but not guaranteed, all representations are approximate, and individual verification is recommended. Copyright ©2026 All rights reserved.
The trademarks REALTOR®, REALTORS® and the REALTOR® logo are controlled by The Canadian Real Estate Association (CREA) and identify real estate professionals who are members of CREA. The trademarks MLS®, Multiple Listing Service® and the associated logos are owned by CREA and identify the quality of services