
Just Listed


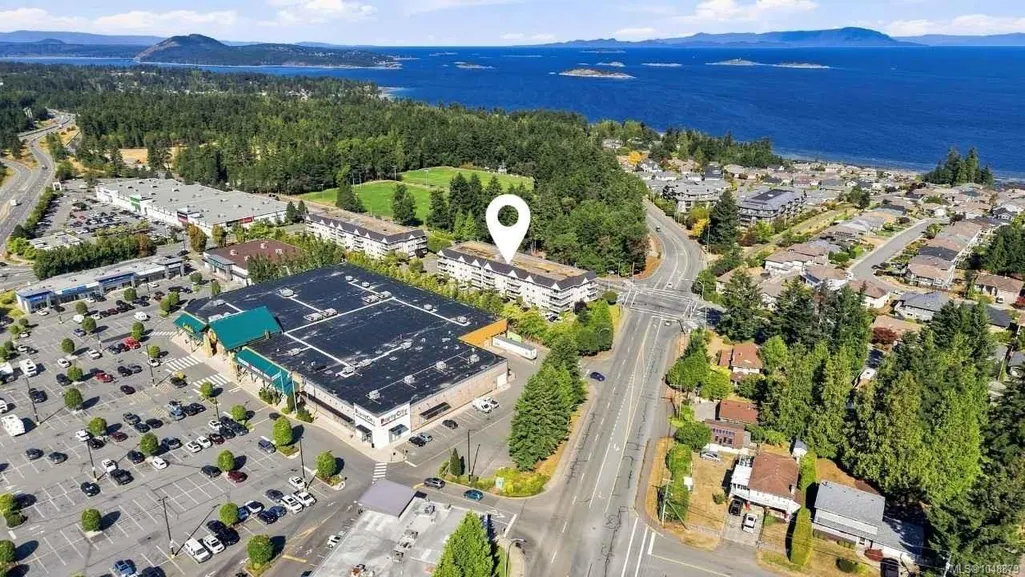

Address
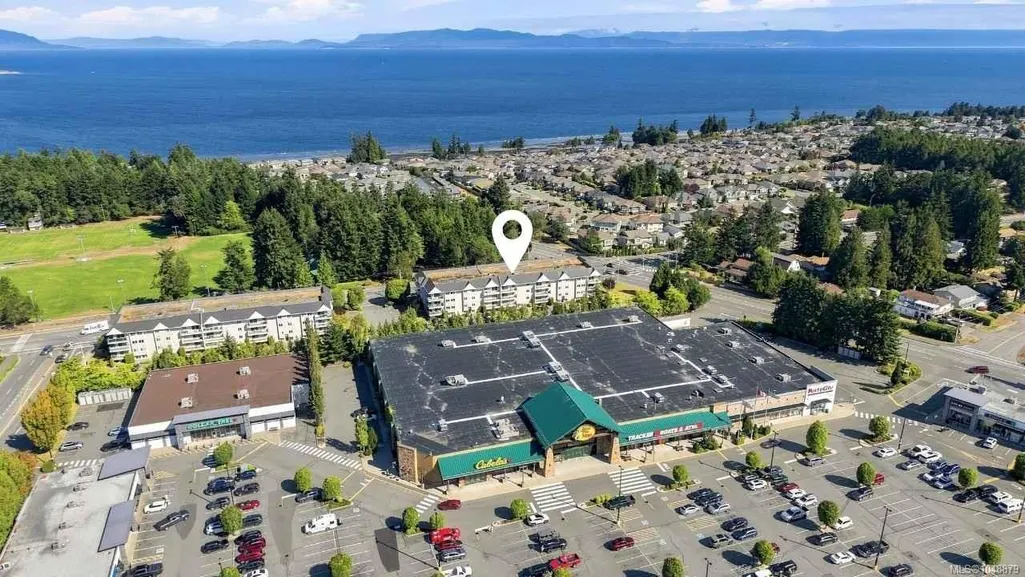
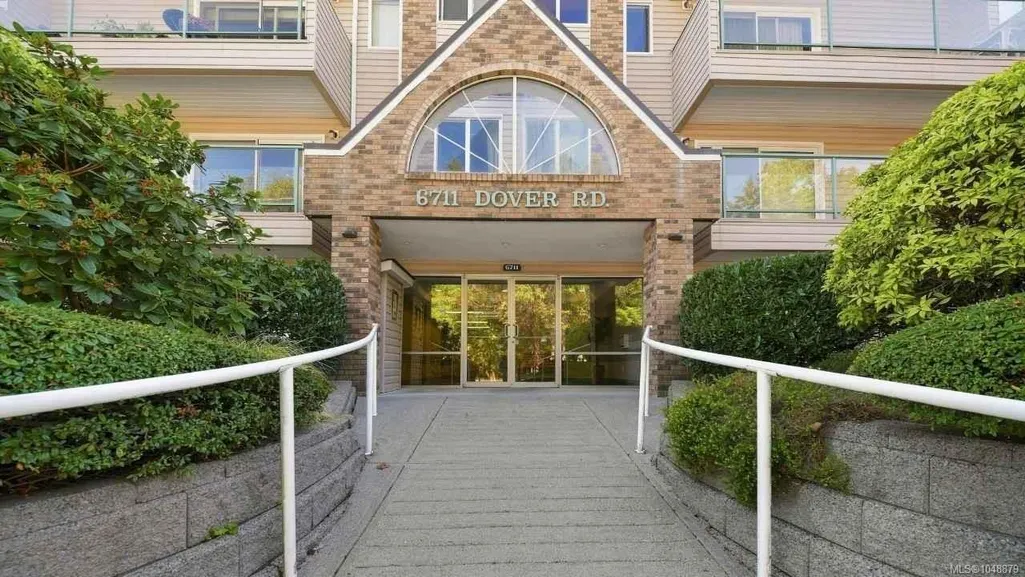
6711 Dover Rd # 422, Nanaimo, BC
Price
$ 390,000
Property Attributes
- MLS#1048879
- TypeCondos
- Listing Status Active
- CityNanaimo
- AreaNanaimo
- NeighbourhoodNa North Nanaimo
- Postal CodeV9V 1L9
- StyleCondo Apartment
- Year Built1990
- Taxes$ 2597
- Price$ 390,000
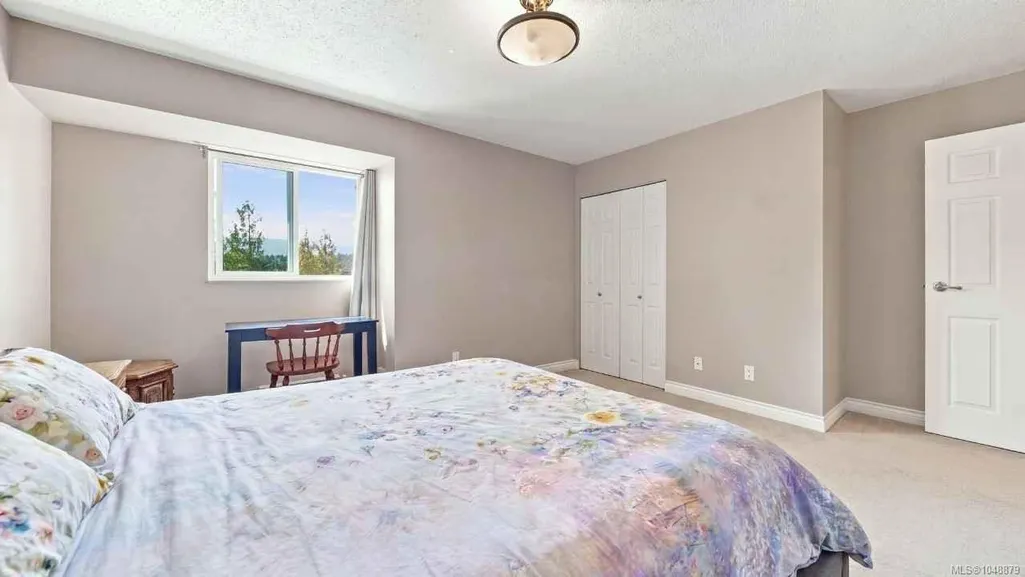
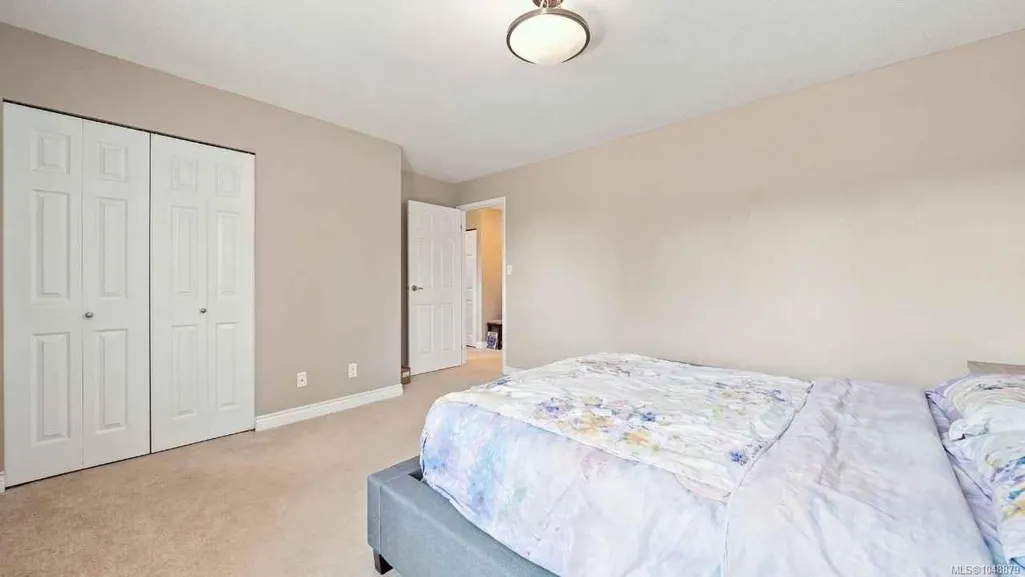
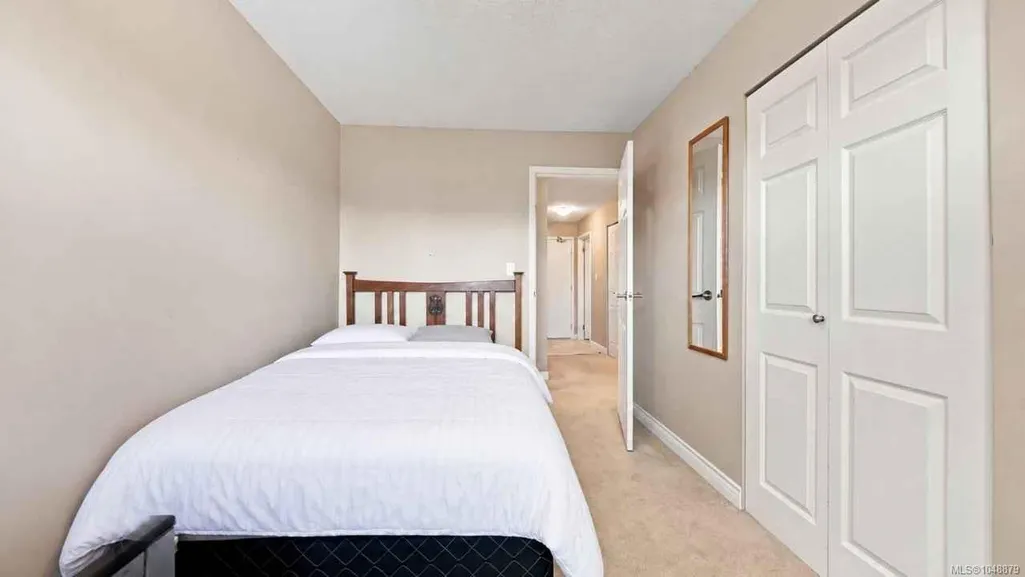
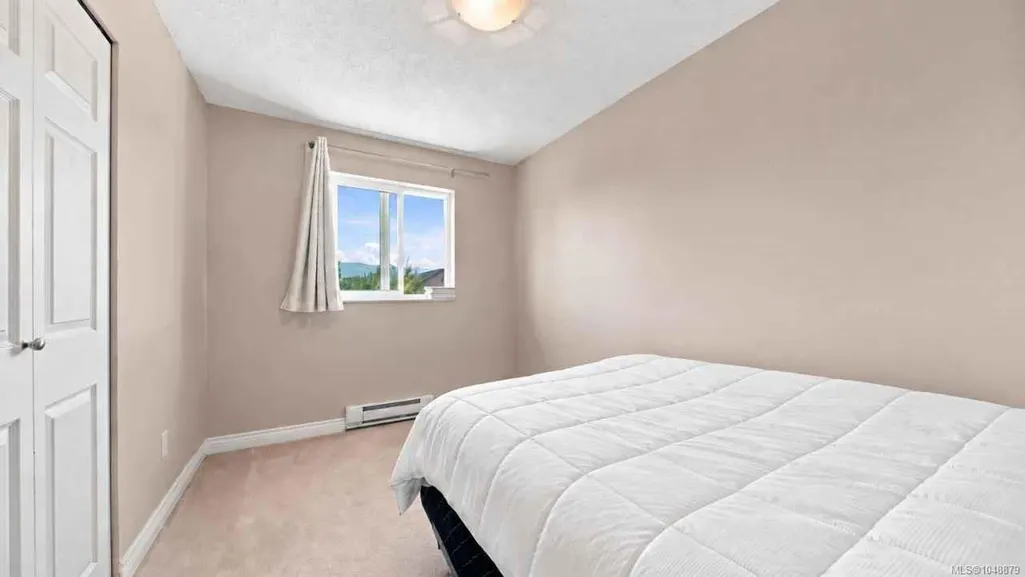
- Bedrooms2
- Full Bathrooms1
- Half Bathrooms0
- Sqr Footage1009
Data Source:
Vancouver Island Real Estate Board (VIREB)
Property Description
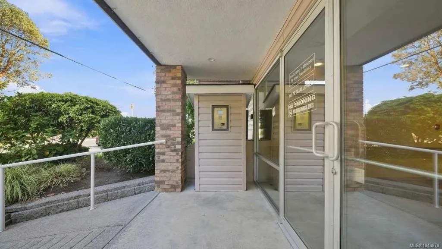
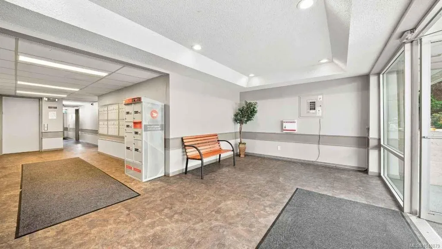
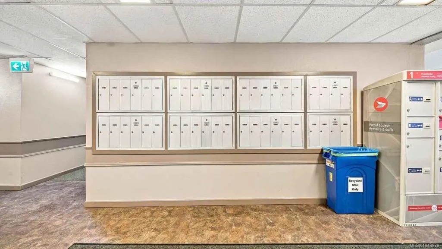
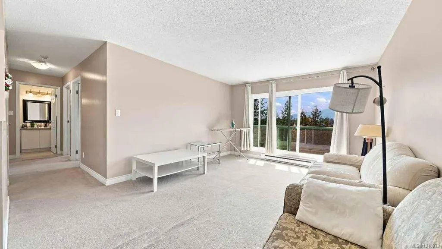
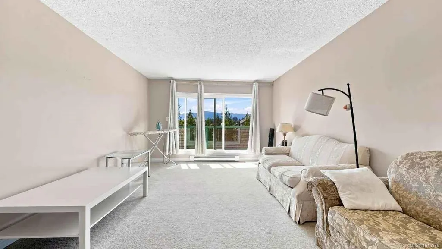
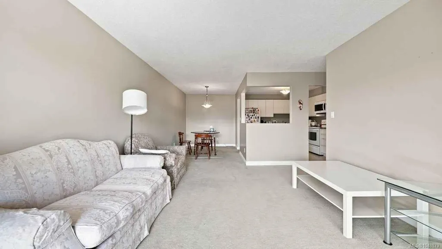
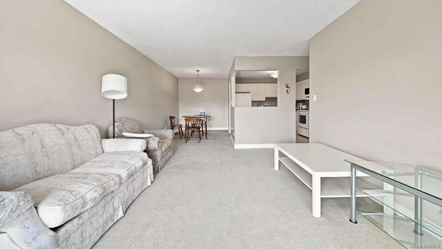
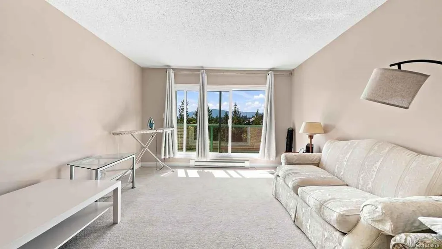
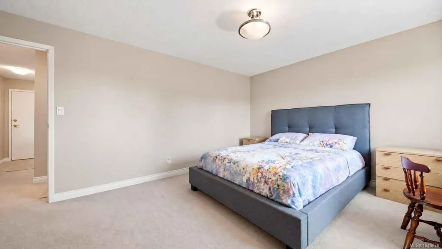
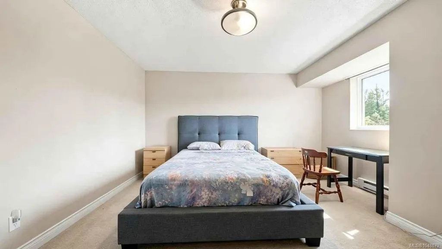
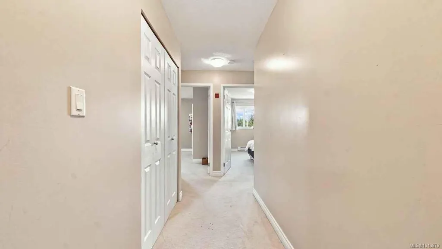
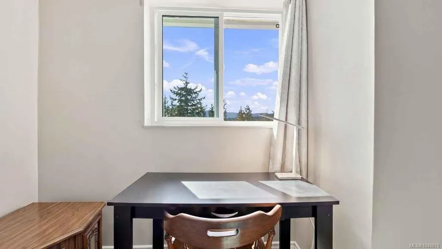
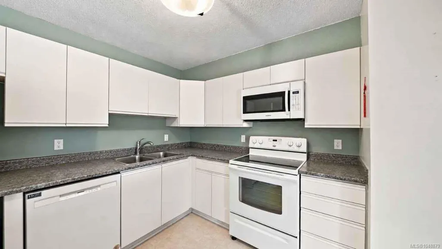
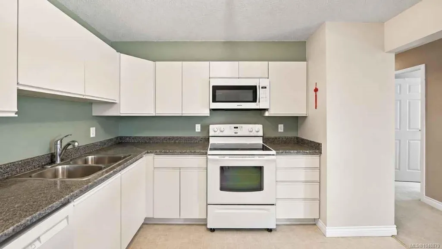
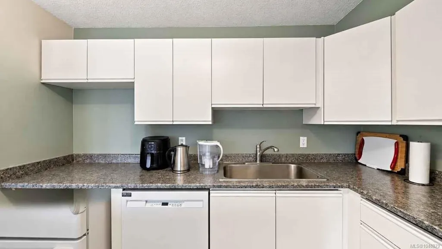
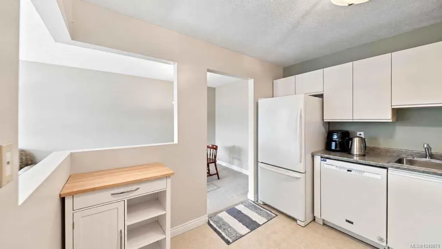
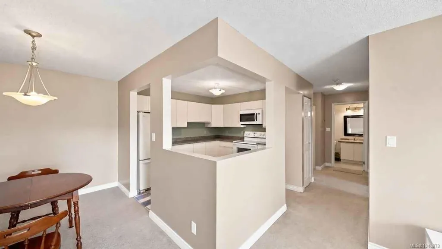
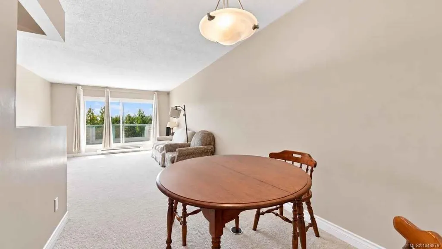
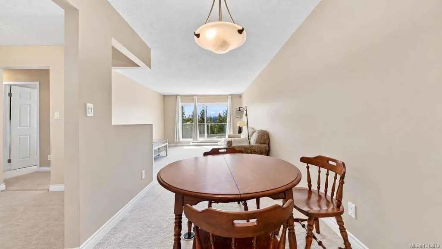
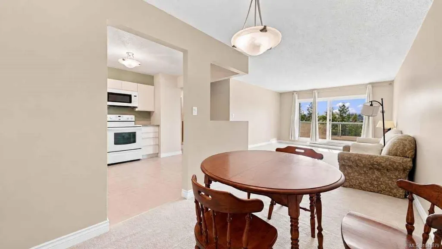
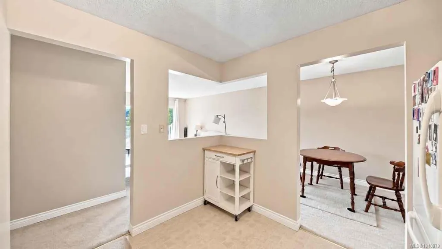
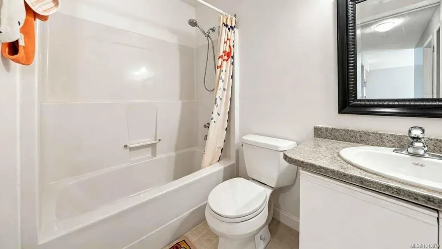
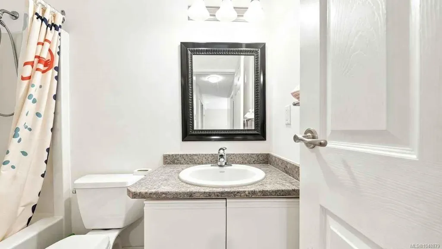
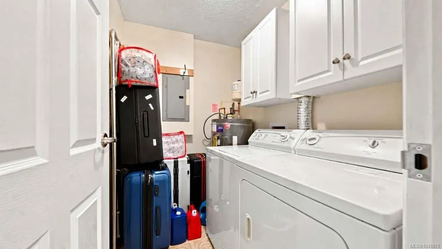
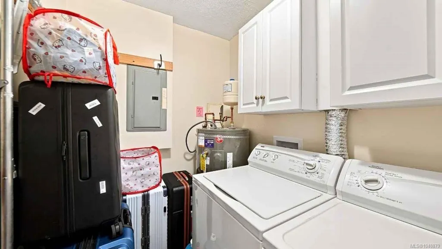
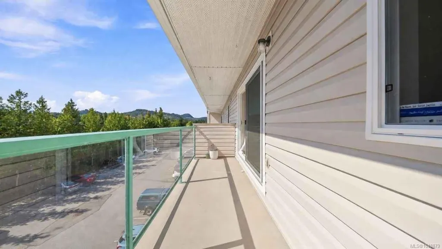
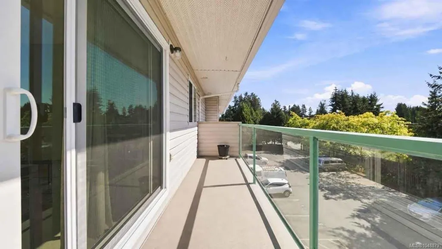
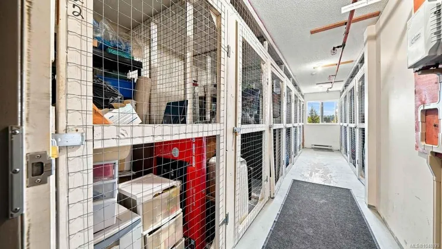
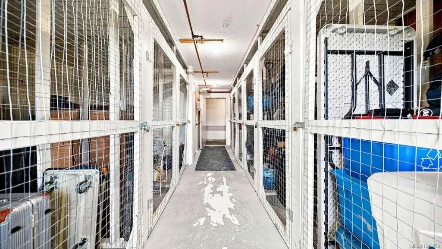
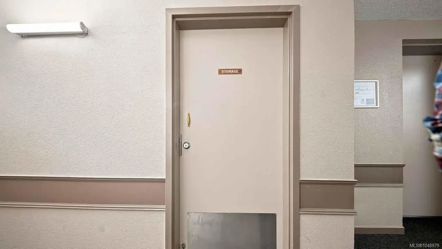
Top floor, no one above you, and Mount Benson framed by an eight foot patio slider. This 912 sq ft two bedroom home sits on the fourth floor of a 1990 building with elevator access to the door. A bright living and dining area opens into a white cabinet kitchen with laminate counters, vinyl flooring and a full appliance package including a vent out microwave. In suite laundry with cabinetry above means the machines are yours alone, and a separate storage locker takes the bikes and seasonal gear. New vinyl windows and the large patio slider have been replaced throughout, and the hot water tank was installed new in March 2026. Four piece bathroom, double door closet at the entry, and a quiet position beside the stairwell and storage rather than another unit. One surface parking stall, low maintenance vinyl siding, and a rentable meeting and recreation room in the building. Bus stop at the front door and Woodgrove Mall on foot. No pets per bylaw. Measurement is approximate.
General Features
| Living Area | 1009.00 |
|---|---|
| Sewer | Sewer Connected |
| Heating | Baseboard,Electric |
| Cooling | None |
| Roof | Membrane |
| Pets Allowed | Aquariums,Birds,Caged Mammals,Cats,Dogs |
| Assoc Fees | 421.64 |
| HOA Fee Includes | Maintenance Structure |
| View | Mountain(s) |
| Property Subtype | Condo Apartment |
| Accessibility Features | Wheelchair Friendly |
| Property Type | Residential |
| Construction Materials | Insulation: Ceiling,Insulation: Walls |
| Association Fee Frequency | Monthly |
| Association Amenities | Elevator(s),Fitness Centre,Pool: Outdoor,Secured Entry |
| Zoning Type | Multi-Family |
| Bathrooms Count Main Level | 1 |
| Pets Allowed Notes | See Bylaw |
Interior Features
| Basement | None |
|---|---|
| Flooring | Carpet,Mixed,Vinyl |
| Total Kitchens | 1 |
| Levels In Unit | 1 |
| Laundry Features | In Unit |
| Number Of Units In Community | 86 |
| Living Area Third | 0.00 |
| Living Area Second | 0.00 |
| Living Area Other | 0.00 |
| Living Area Main | 1009.00 |
| Living Area Lower | 0.00 |
| Kitchens Count Main Level | 1 |
| Building Area Unfinished | 0.00 |
| Bedrooms Or Dens Total | 2 |
| Bedrooms Count Main Level | 2 |
| Bath 4 Piece Total | 1 |
| Number Of Units In Building | 43 |
Exterior Features
| Exterior Features | Balcony/Patio |
|---|---|
| Lot Features | Park Setting,Shopping Nearby |
| Water Source | Municipal |
| Parking Features | Additional,Guest,Open |
| Foundation | Poured Concrete |
| Building Area Total | 1009.00 |
| Lot Size Square Feet | 0.00 |
| Lot Size Acres | 0.00 |
| View YN | Yes |
Amenities
- Foreclosure
- Views
- Short Sale
- New Construction
- Adult 55+
- Lease To Own
- No Strata Fees
- Furnished
- Pets
- Primary On Main
- Air Conditioning
- Seller Finance
- Green
- Fixer Upper
- Horse
- Golf
- Fireplace
- Deck
- Garage
- Basement
- Pool
Property vs Condos Average in V9V 1L9
Price
Taxes
Year Built
Visits
In The Neighbourhood
Just Listed
Nanaimo
$ 480,000
- Type
- Condos
- Size
- 904 SqFt
- Rooms
- 2 Beds + 2 Baths
Sutton Group-West Coast Realty (Nan)
Just Listed
Nanaimo
$ 539,900
- Type
- Condos
- Size
- 1,147 SqFt
- Rooms
- 2 Beds + 2 Baths
Royal LePage Island Living (QU)
Just Listed
Nanaimo
$ 449,000
- Type
- Condos
- Size
- 1,172 SqFt
- Rooms
- 2 Beds + 1 Baths
460 Realty Inc. (NA)
 Information should be deemed reliable but not guaranteed, all representations are approximate, and individual verification is recommended. Copyright ©2026 All rights reserved.
The trademarks REALTOR®, REALTORS® and the REALTOR® logo are controlled by The Canadian Real Estate Association (CREA) and identify real estate professionals who are members of CREA. The trademarks MLS®, Multiple Listing Service® and the associated logos are owned by CREA and identify the quality of services
Information should be deemed reliable but not guaranteed, all representations are approximate, and individual verification is recommended. Copyright ©2026 All rights reserved.
The trademarks REALTOR®, REALTORS® and the REALTOR® logo are controlled by The Canadian Real Estate Association (CREA) and identify real estate professionals who are members of CREA. The trademarks MLS®, Multiple Listing Service® and the associated logos are owned by CREA and identify the quality of services