
Just Listed
Address
6325 Metral Dr # 27, Nanaimo, BC
Price
$ 429,900
Property Attributes
- MLS#1050196
- TypeManufactured
- Listing Status Active
- CityNanaimo
- AreaNanaimo
- NeighbourhoodNa Pleasant Valley
- Postal CodeV9T 6P9
- StyleManufactured Home
- Year Built2004
- Taxes$ 2603
- Price$ 429,900
- Bedrooms2
- Full Bathrooms2
- Half Bathrooms0
- Sqr Footage1360
Data Source:
Vancouver Island Real Estate Board (VIREB)
Property Description
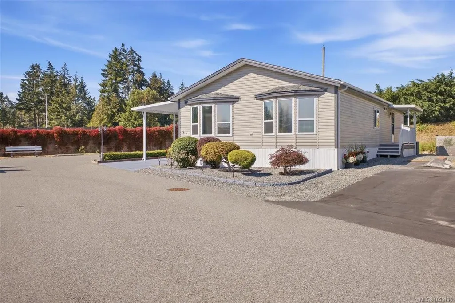
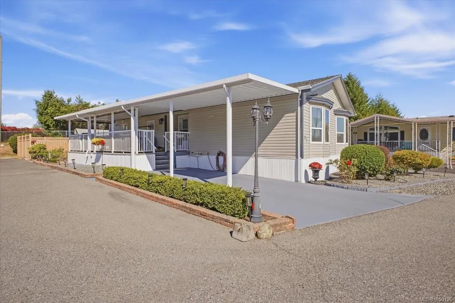
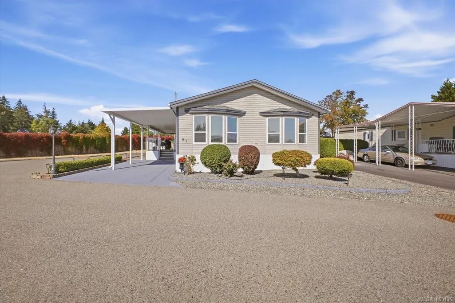
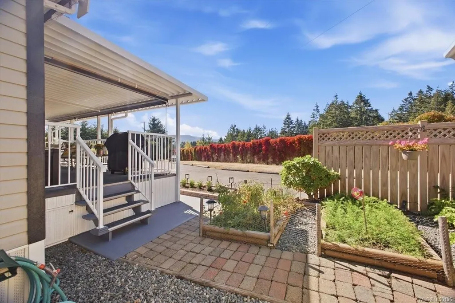
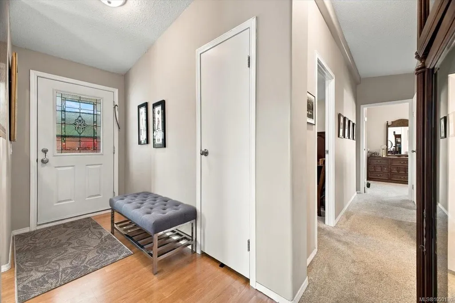
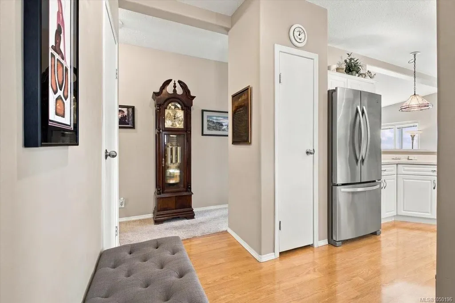
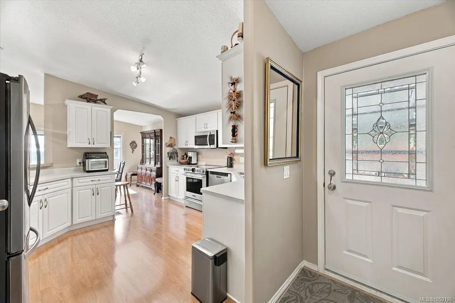
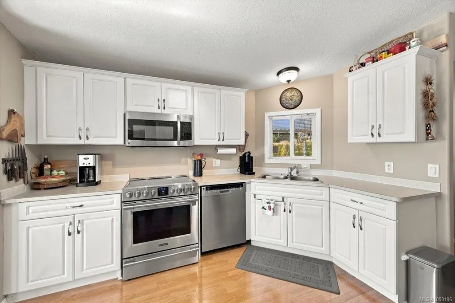
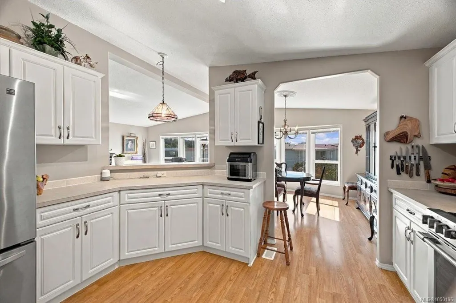
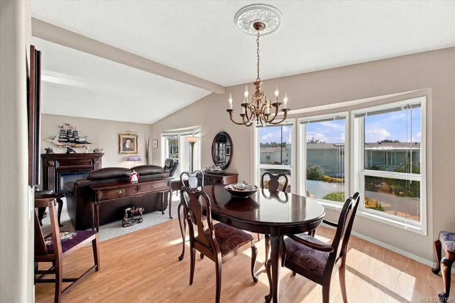
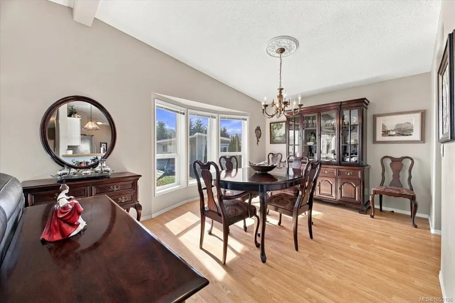
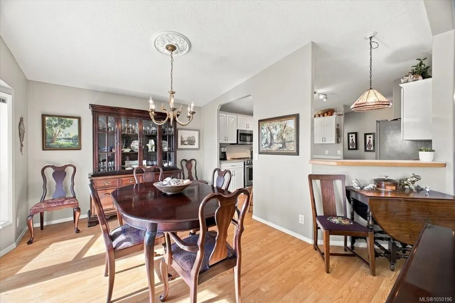
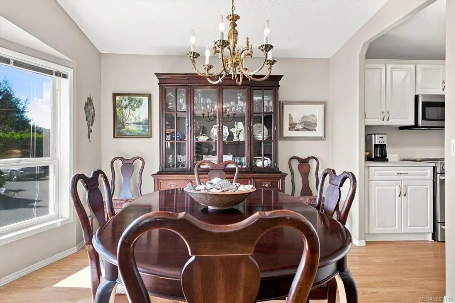
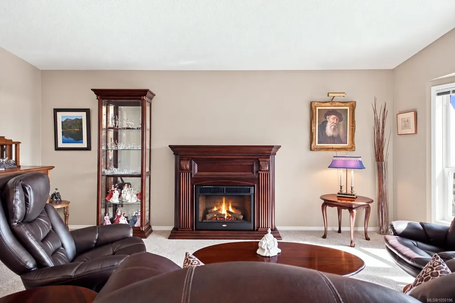
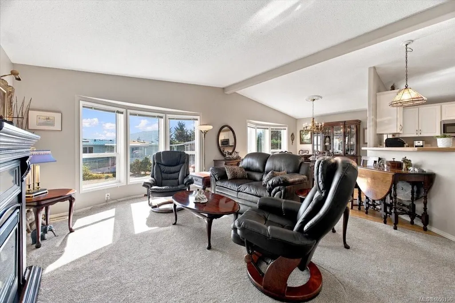
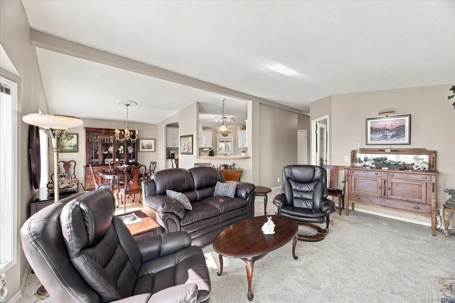
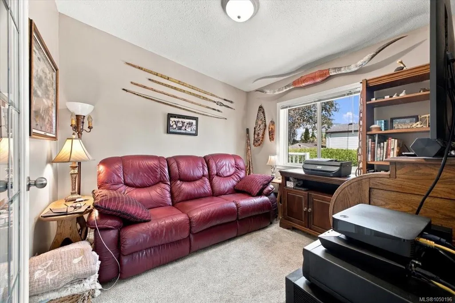
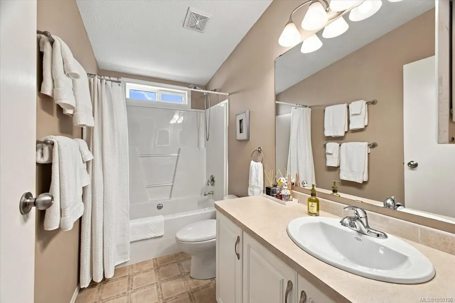
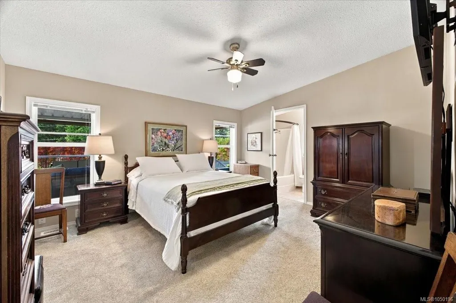
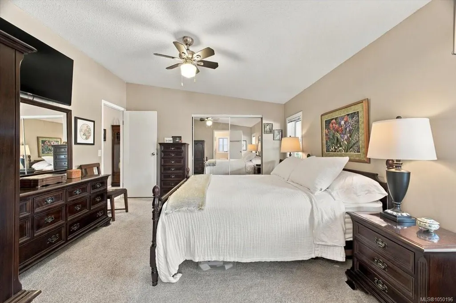
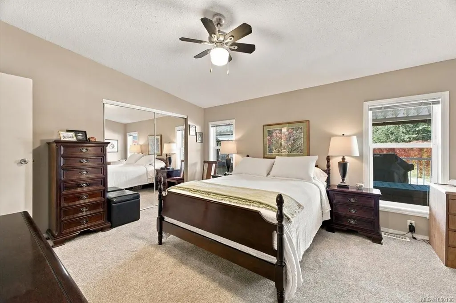
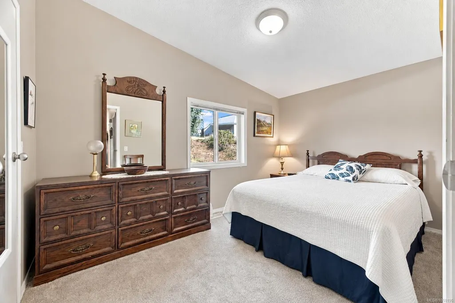
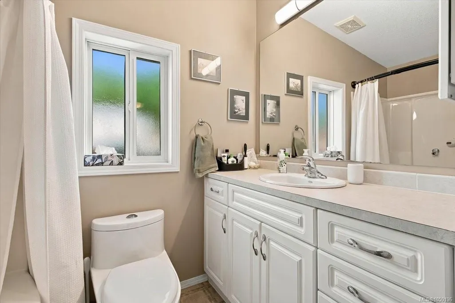
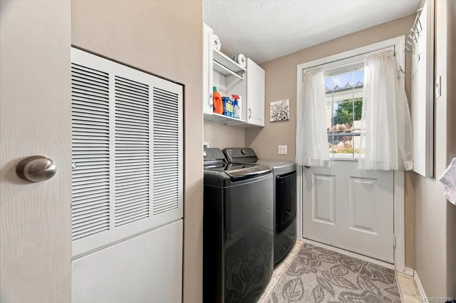
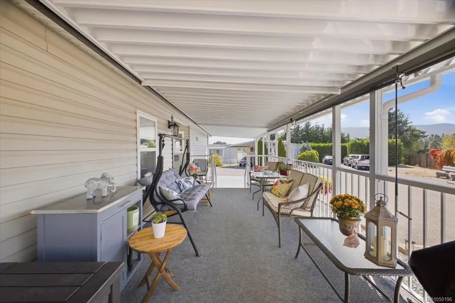
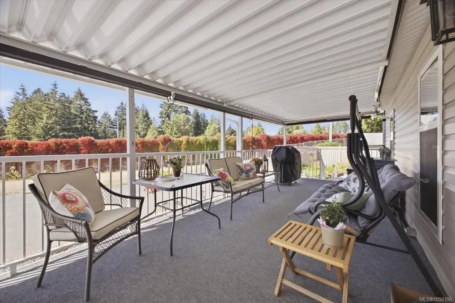
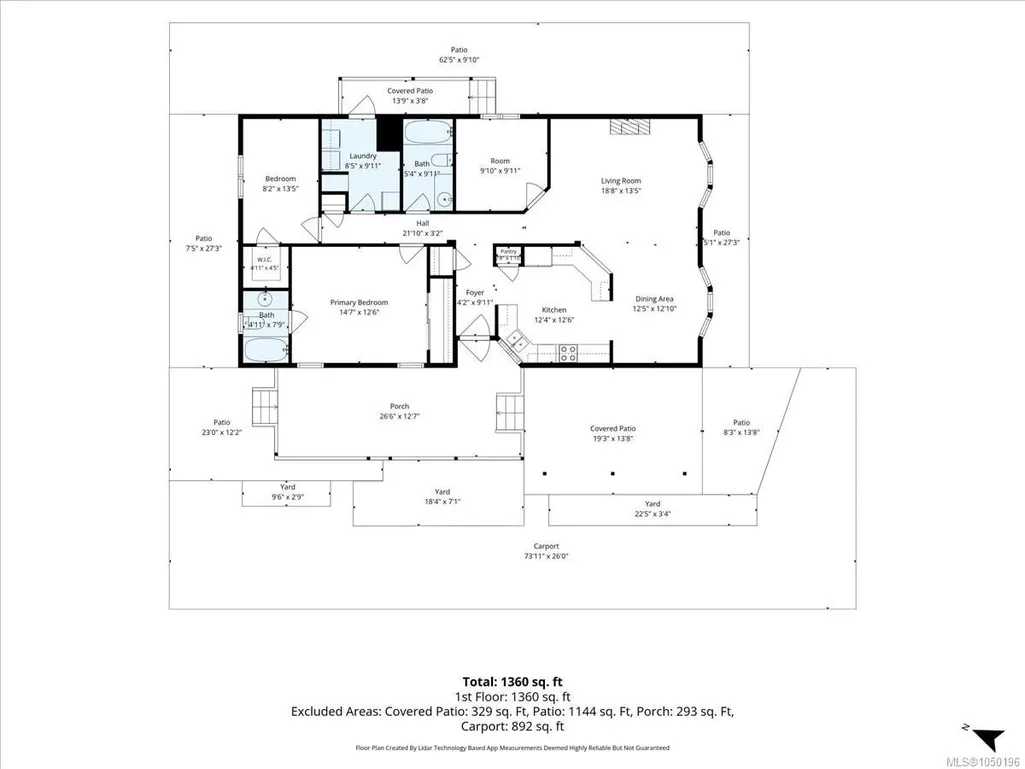
Welcome to this immaculate 2-bedroom, 2-bathroom mobile home in a desirable 55+ North Nanaimo community. Situated at the end of a quiet no-through road, this bright and spacious home features vaulted ceilings and a functional layout. The large kitchen offers ample cabinetry, a separate pantry, and a new range (2025). The comfortable den provides flexible space for a home office, guest room, or potential third bedroom. The generous primary bedroom includes an ensuite with a soaker tub. Updates include a new washer and dryer (2026), roof and bathroom sinks (2024), plus a heat pump, furnace, and carpets (2023). Outside, enjoy a large covered side deck with views of Mount Benson, perennial gardens, a fully insulated and wired 10' x 10' workshop, separate garden shed, and parking for up to five vehicles. Conveniently located near Superstore, restaurants, shopping, transit, and everyday amenities. All measurements and information are approximate and should be verified if important.
General Features
| Living Area | 1360.00 |
|---|---|
| Sewer | Sewer To Lot |
| Heating | Electric,Heat Pump |
| Cooling | Air Conditioning |
| Roof | Asphalt Shingle |
| Appliances | Dishwasher,Microwave,Refrigerator,Washer |
| Pets Allowed | None |
| Zoning | RM 8 |
| Assoc Fees | 600.00 |
| View | Mountain(s) |
| Property Subtype | Manufactured Home |
| Subdivision Name | SHARMAN MHP |
| Carport Spaces | 1 |
| Property Type | Residential |
| Parking Total | 5 |
| Construction Materials | Vinyl Siding |
| Association Fee Frequency | Monthly |
| Zoning Type | Other |
| Bathrooms Count Main Level | 2 |
| Youngest Age Allowed | 55 |
| Ensuite 4 Piece Total | 1 |
Interior Features
| Interior Features | Dining/Living Combo,Soaker Tub,Vaulted Ceiling(s) |
|---|---|
| Basement | None |
| Flooring | Carpet,Mixed |
| Total Kitchens | 1 |
| Levels In Unit | 1 |
| Laundry Features | In House |
| Living Area Third | 0.00 |
| Living Area Second | 0.00 |
| Living Area Other | 0.00 |
| Living Area Main | 1360.00 |
| Living Area Lower | 0.00 |
| Kitchens Count Main Level | 1 |
| Building Area Unfinished | 0.00 |
| Bedrooms Or Dens Total | 3 |
| Bedrooms Count Main Level | 2 |
| Bath 4 Piece Total | 1 |
Exterior Features
| Exterior Features | Garden,Low Maintenance Yard |
|---|---|
| Lot Features | Adult-Oriented Neighbourhood,Central Location,Easy Access,Landscaped,No Through Road,Shopping Nearby,See Remarks |
| Water Source | Municipal |
| Parking Features | Carport,Guest,Open |
| Foundation | Other |
| Building Area Total | 1360.00 |
| Lot Size Square Feet | 0.00 |
| Lot Size Acres | 0.00 |
| Carport YN | Yes |
| View YN | Yes |
Amenities
- Foreclosure
- Views
- Short Sale
- New Construction
- Adult 55+
- Lease To Own
- No Strata Fees
- Furnished
- Primary On Main
- Air Conditioning
- Seller Finance
- Green
- Fixer Upper
- Horse
- Golf
- Fireplace
- Deck
- Garage
- Basement
- Pool
Property vs Manufactured Average in V9T 6P9
Price
Taxes
Year Built
In The Neighbourhood
Nanaimo
$ 207,500
- Type
- Manufactured
- Size
- 804 SqFt
- Rooms
- 2 Beds + 2 Baths
Sutton Group-West Coast Realty (Nan)
Nanaimo
$ 359,900
- Type
- Manufactured
- Size
- 1,345 SqFt
- Rooms
- 2 Beds + 2 Baths
Royal LePage Nanaimo Realty (NanIsHwyN)
 Information should be deemed reliable but not guaranteed, all representations are approximate, and individual verification is recommended. Copyright ©2026 All rights reserved.
The trademarks REALTOR®, REALTORS® and the REALTOR® logo are controlled by The Canadian Real Estate Association (CREA) and identify real estate professionals who are members of CREA. The trademarks MLS®, Multiple Listing Service® and the associated logos are owned by CREA and identify the quality of services
Information should be deemed reliable but not guaranteed, all representations are approximate, and individual verification is recommended. Copyright ©2026 All rights reserved.
The trademarks REALTOR®, REALTORS® and the REALTOR® logo are controlled by The Canadian Real Estate Association (CREA) and identify real estate professionals who are members of CREA. The trademarks MLS®, Multiple Listing Service® and the associated logos are owned by CREA and identify the quality of services