
Address
5854 Turner Rd # 71, Nanaimo, BC
Price
$ 289,900
Property Attributes
- MLS#1049006
- TypeManufactured
- Listing Status Active
- CityNanaimo
- AreaNanaimo
- NeighbourhoodNa Pleasant Valley
- Postal CodeV9T 2N6
- StyleManufactured Home
- Year Built1974
- Taxes$ 1264
- Price$ 289,900
- Bedrooms3
- Full Bathrooms2
- Half Bathrooms0
- Sqr Footage1162
Data Source:
Vancouver Island Real Estate Board (VIREB)
Property Description
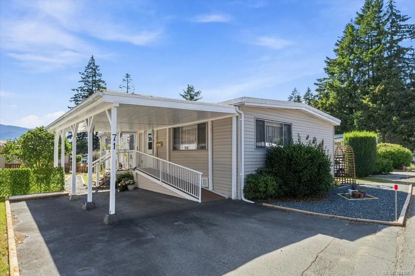
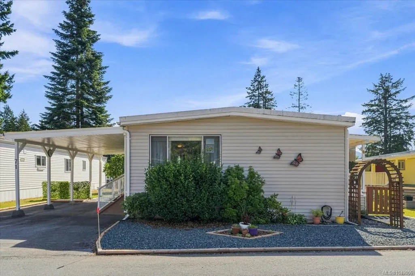
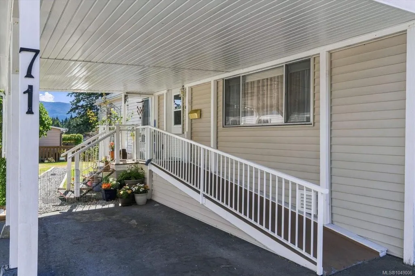
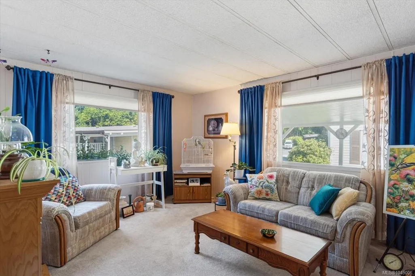
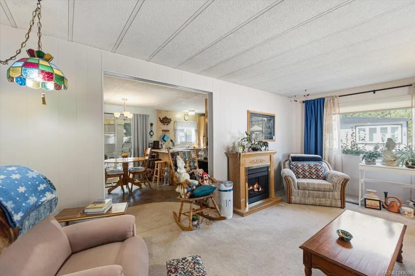
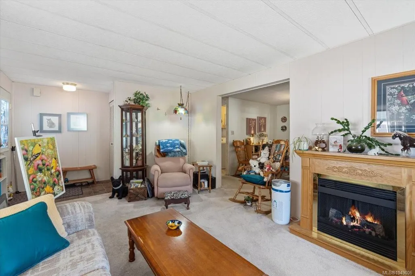
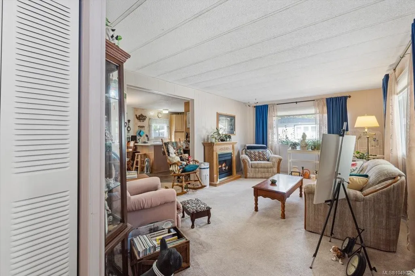
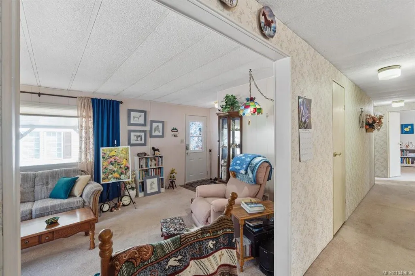
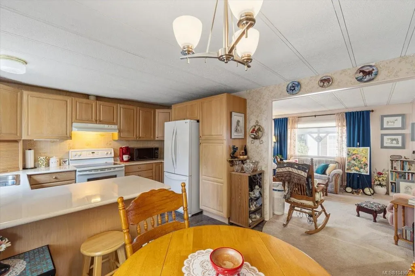
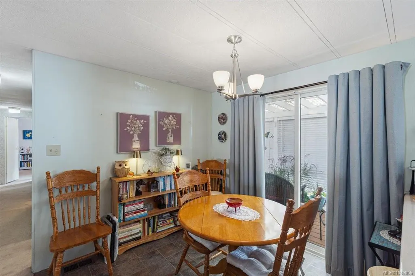
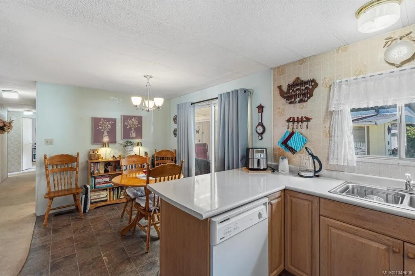
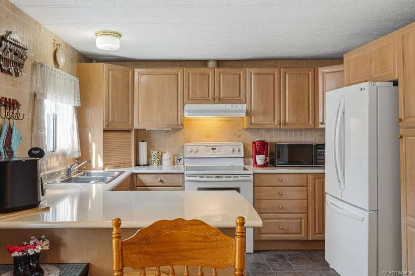
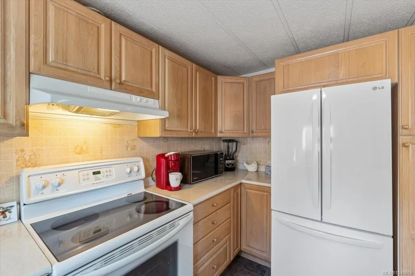
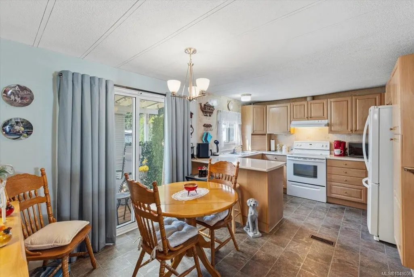
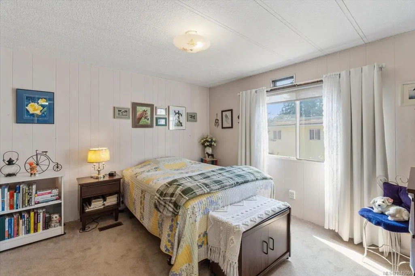
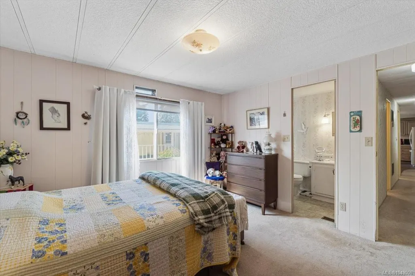
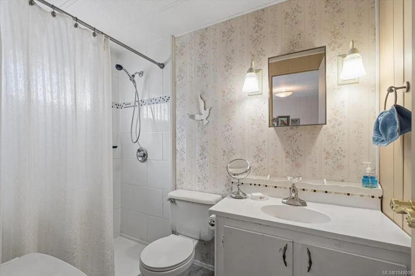
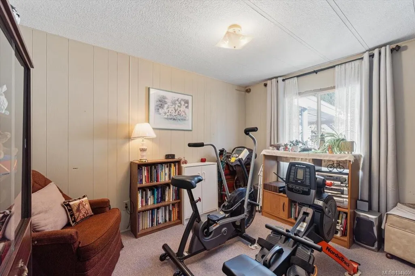
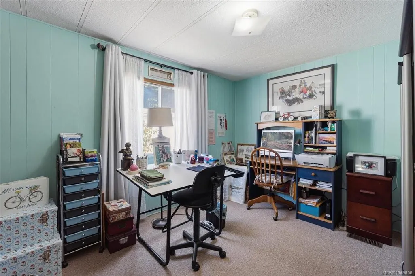
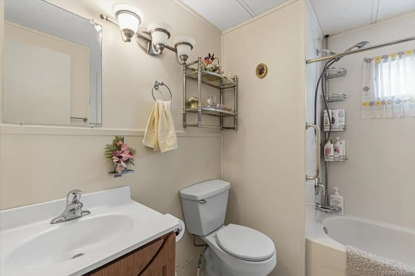
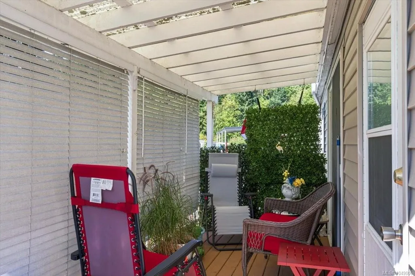
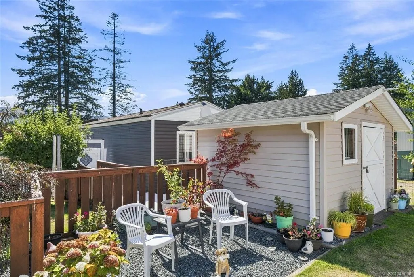
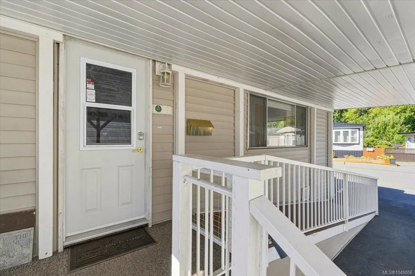
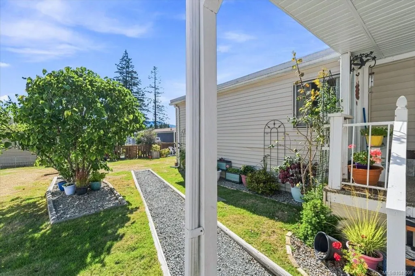
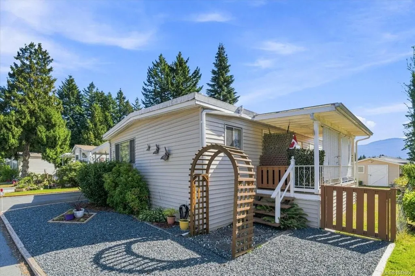
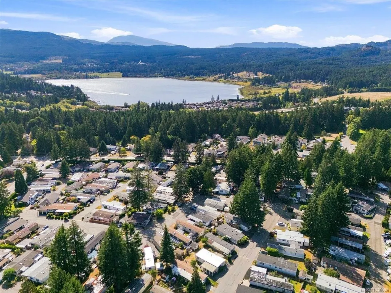
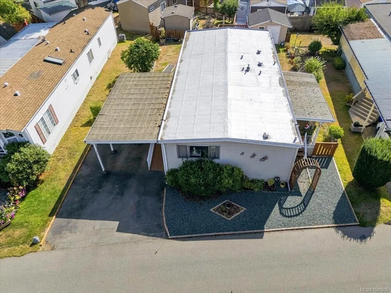
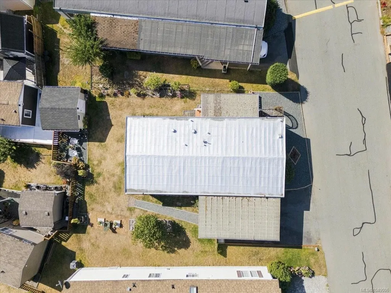
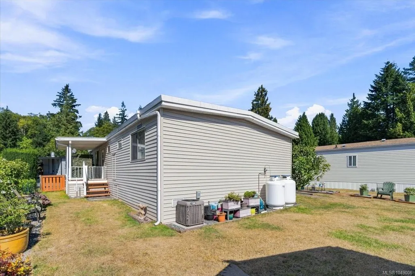
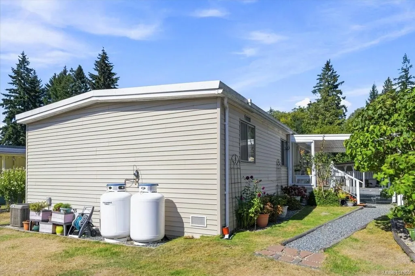
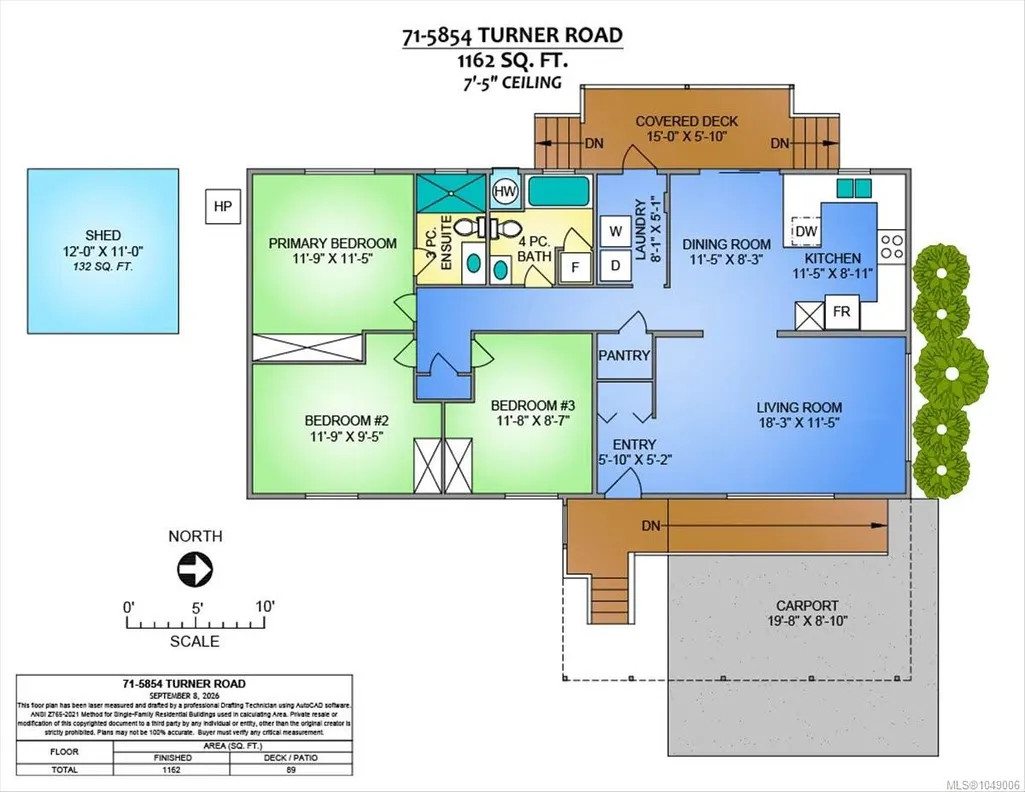
Welcome to this beautifully maintained 3-bedroom, 2-bathroom double-wide modular home in sought-after Woodgrove Estates, 55+ community. This bright and spacious home offers a functional floor plan with three generous bedrooms, a welcoming living space, and a beautifully presented kitchen. Enjoy year-round comfort with a propane furnace and air conditioning. Major updates include a roof painted in 2023, all Poly-B plumbing replaced, and a new hot water tank in 2023. Outside, you'll love the beautifully landscaped yard, two balconies with mountain views, wheelchair-accessible features, an 8' x 8' storage shed, and convenient covered carport parking. Located in the heart of Nanaimo's north end, you're just minutes from shopping, restaurants, services, recreation, and all the amenities you need. This is a wonderful opportunity to enjoy comfortable, easy living in a fantastic location. Measurements by Proper Measure, buyer to verify if important.
General Features
| Living Area | 1162.00 |
|---|---|
| Sewer | Sewer Connected |
| Heating | Forced Air,Propane |
| Cooling | Air Conditioning |
| Roof | Tar/Gravel |
| Pets Allowed | Cats,Dogs |
| Zoning | R12 |
| Assoc Fees | 670.00 |
| Property Subtype | Manufactured Home |
| Accessibility Features | Accessible Entrance |
| Carport Spaces | 1 |
| Property Type | Residential |
| Parking Total | 2 |
| Construction Materials | Insulation: Ceiling,Insulation: Walls,Vinyl Siding |
| Association Fee Frequency | Monthly |
| Zoning Type | Other |
| Bathrooms Count Main Level | 2 |
| Youngest Age Allowed | 55 |
| Pets Allowed Notes | 2 small pets/home - only small & medium dogs permitted not exceeding 16 at shoulder fully grown. |
| Ensuite 3 Piece Total | 1 |
Interior Features
| Basement | None |
|---|---|
| Flooring | Mixed |
| Total Kitchens | 1 |
| Levels In Unit | 1 |
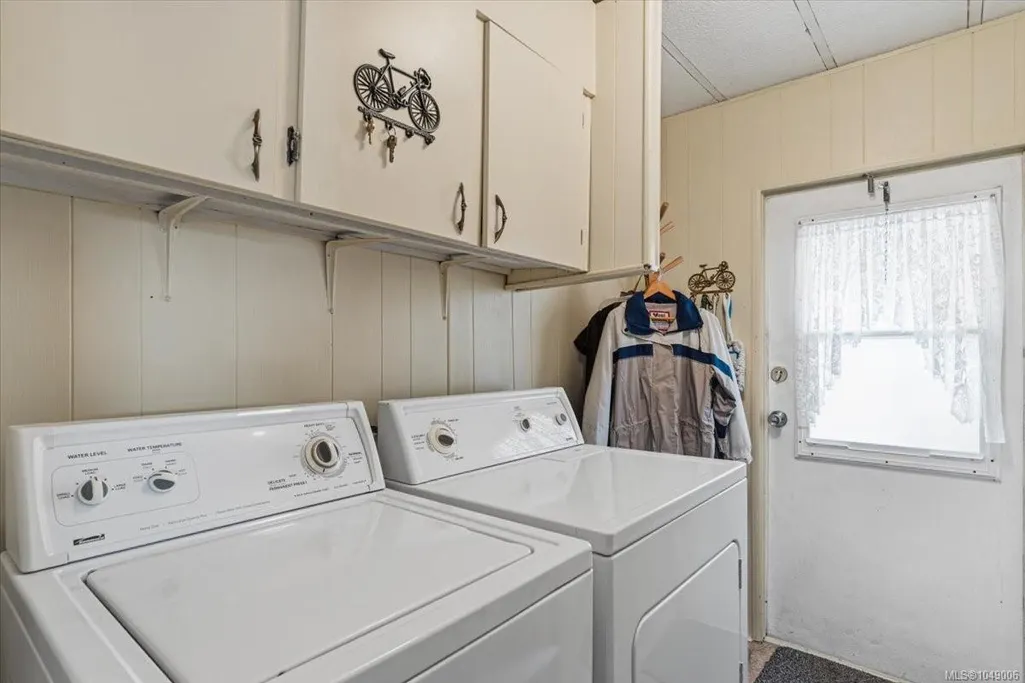
| Laundry Features | In House |
| Living Area Third | 0.00 |
| Living Area Second | 0.00 |
| Living Area Other | 0.00 |
| Living Area Main | 1162.00 |
| Living Area Lower | 0.00 |
| Kitchens Count Main Level | 1 |
| Building Area Unfinished | 0.00 |
| Bedrooms Or Dens Total | 3 |
| Bedrooms Count Main Level | 3 |
| Bath 4 Piece Total | 1 |
Exterior Features
| Water Source | Municipal |
|---|---|
| Parking Features | Carport |
| Foundation | Other |
| Building Area Total | 1162.00 |
| Lot Size Square Feet | 0.00 |
| Lot Size Acres | 0.00 |
| Carport YN | Yes |
Amenities
- Foreclosure
- Views
- Short Sale
- New Construction
- Adult 55+
- Lease To Own
- No Strata Fees
- Furnished
- Primary On Main
- Air Conditioning
- Seller Finance
- Green
- Fixer Upper
- Horse
- Golf
- Fireplace
- Deck
- Garage
- Basement
- Pool
Property vs Manufactured Average in V9T 2N6
Price
Taxes
Year Built
Visits
In The Neighbourhood
Just Listed
Nanaimo
$ 429,900
- Type
- Manufactured
- Size
- 1,360 SqFt
- Rooms
- 2 Beds + 2 Baths
460 Realty Inc. (NA)
Nanaimo
$ 207,500
- Type
- Manufactured
- Size
- 804 SqFt
- Rooms
- 2 Beds + 2 Baths
Sutton Group-West Coast Realty (Nan)
Nanaimo
$ 359,900
- Type
- Manufactured
- Size
- 1,345 SqFt
- Rooms
- 2 Beds + 2 Baths
Royal LePage Nanaimo Realty (NanIsHwyN)
 Information should be deemed reliable but not guaranteed, all representations are approximate, and individual verification is recommended. Copyright ©2026 All rights reserved.
The trademarks REALTOR®, REALTORS® and the REALTOR® logo are controlled by The Canadian Real Estate Association (CREA) and identify real estate professionals who are members of CREA. The trademarks MLS®, Multiple Listing Service® and the associated logos are owned by CREA and identify the quality of services
Information should be deemed reliable but not guaranteed, all representations are approximate, and individual verification is recommended. Copyright ©2026 All rights reserved.
The trademarks REALTOR®, REALTORS® and the REALTOR® logo are controlled by The Canadian Real Estate Association (CREA) and identify real estate professionals who are members of CREA. The trademarks MLS®, Multiple Listing Service® and the associated logos are owned by CREA and identify the quality of services