
Address
6325 Metral Dr # 5, Nanaimo, BC
Price
$ 359,900
Property Attributes
- MLS#1048620
- TypeManufactured
- Listing Status Active
- CityNanaimo
- AreaNanaimo
- NeighbourhoodNa Pleasant Valley
- Postal CodeV9T 6P9
- StyleManufactured Home
- Year Built1991
- Taxes$ 2321
- Price$ 359,900
- Bedrooms2
- Full Bathrooms2
- Half Bathrooms0
- Sqr Footage1345
- Lot Size0.03 Acres
Data Source:
Vancouver Island Real Estate Board (VIREB)
Property Description
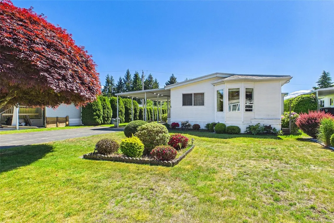
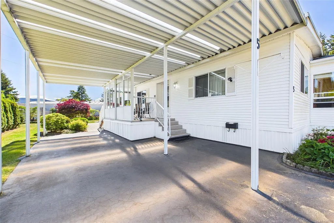
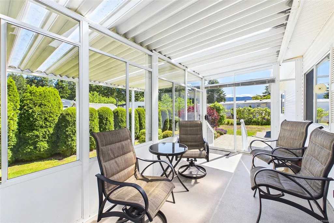
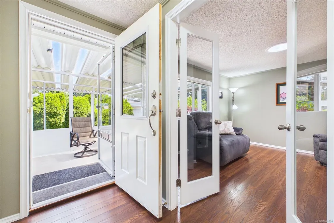
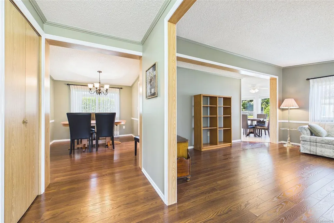
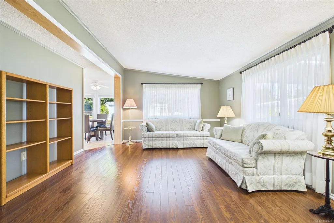
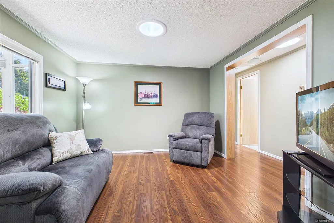
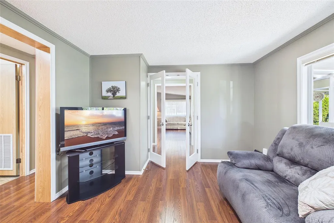
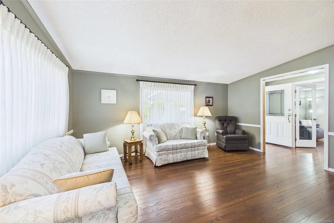
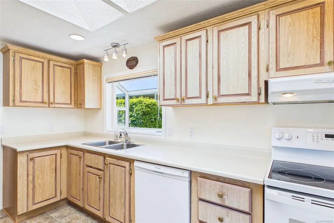
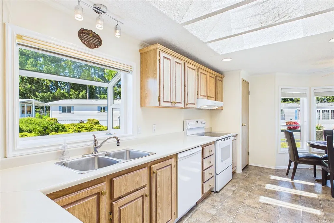
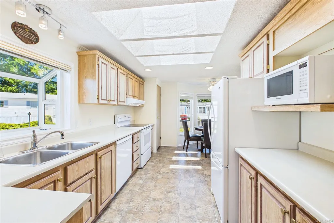
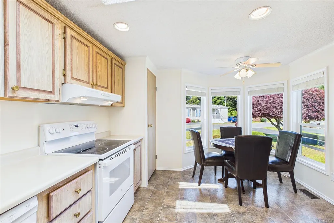
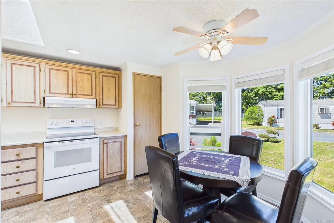
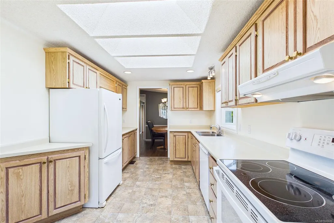
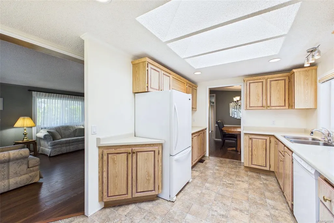
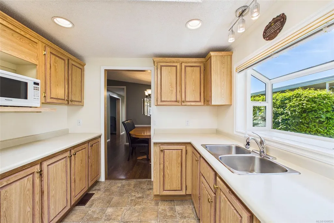
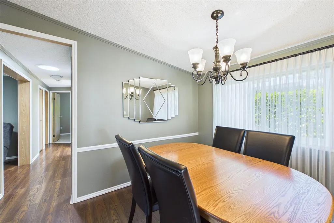
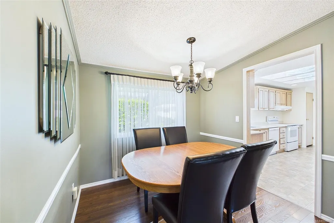
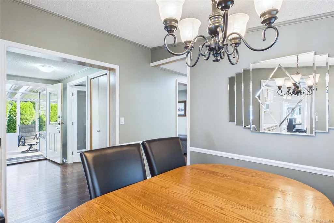
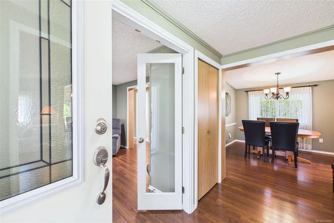
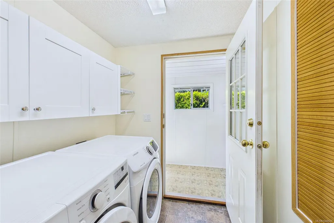
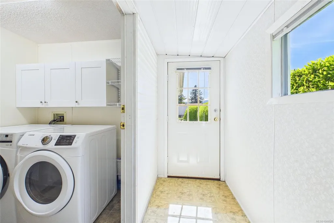
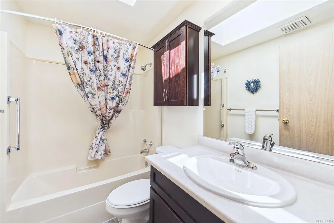
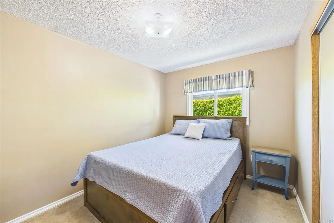
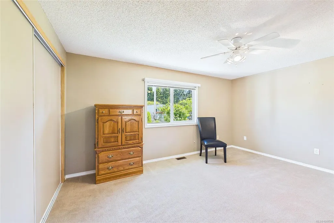
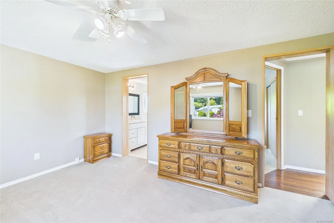
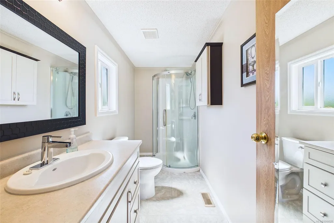
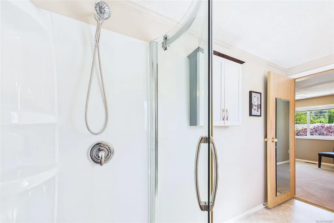
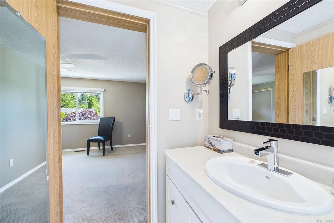
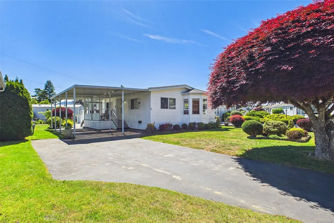
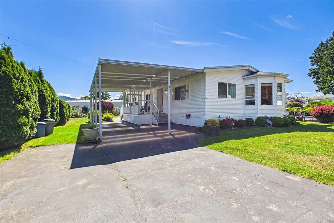
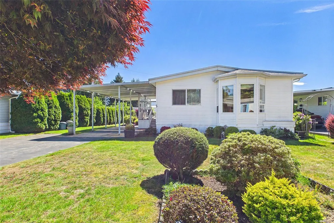
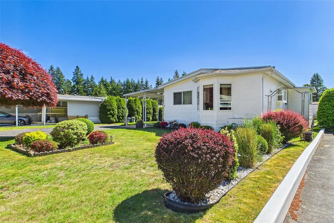
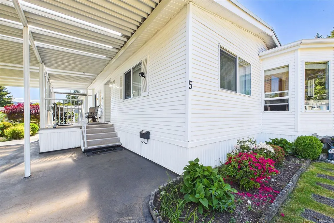
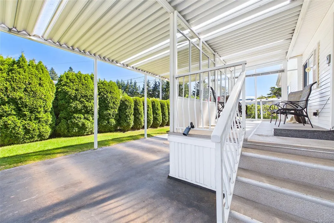
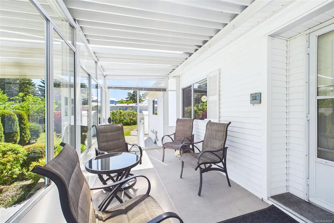
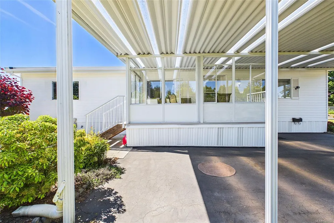
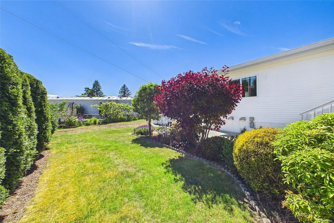
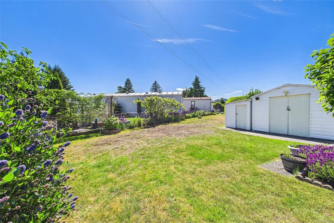
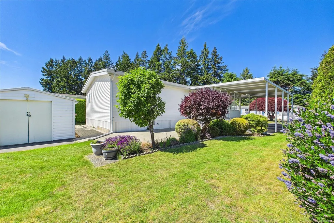
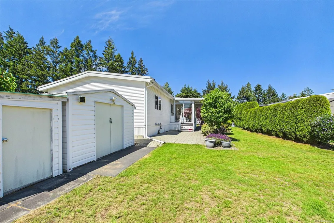
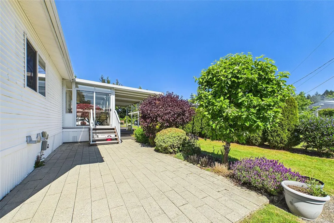
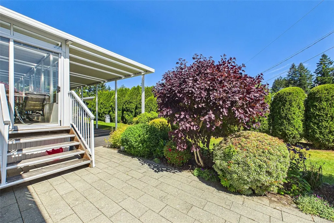
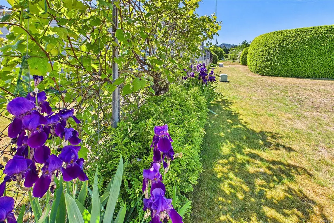
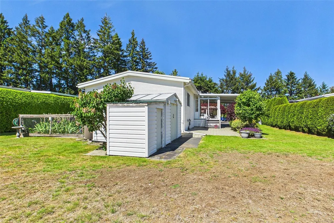
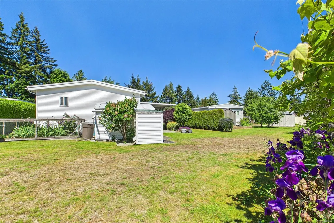
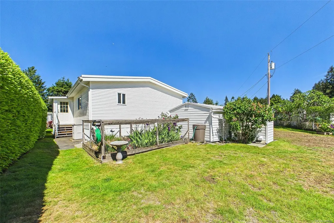
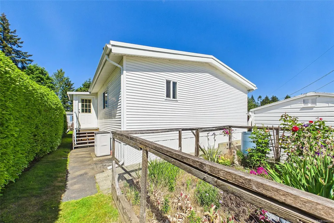
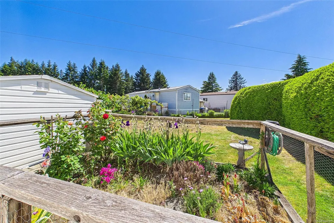
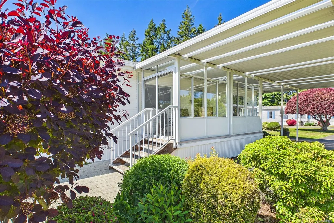
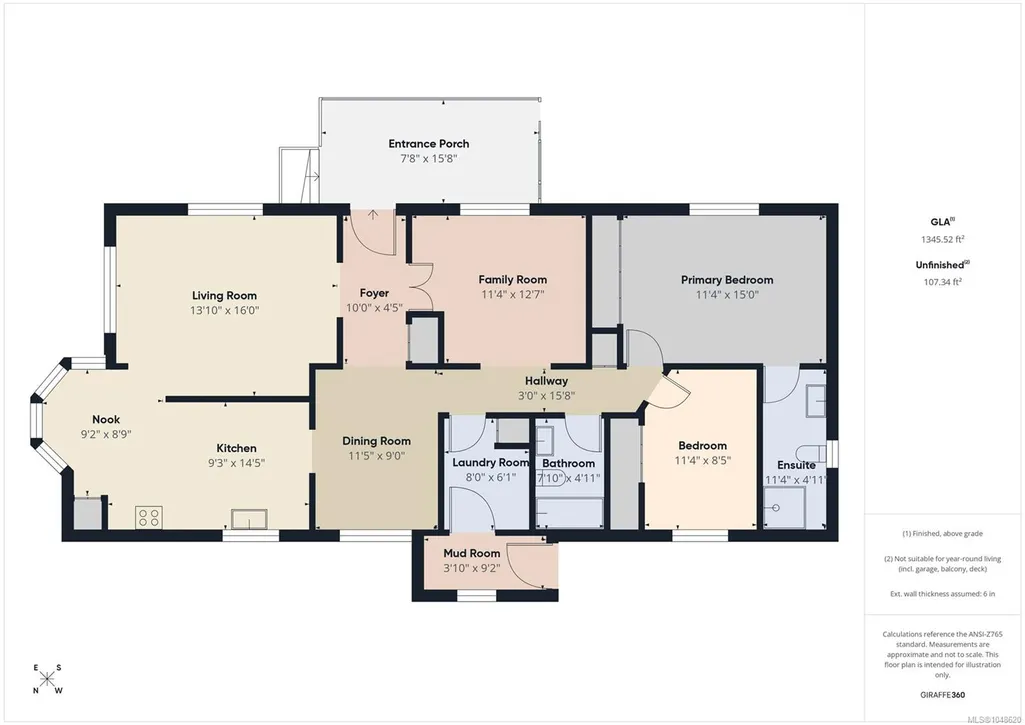
Welcome to Sharman Park, a quiet 55+ community in North Nanaimo. This 1,345-square-foot residence features a traditional layout that feels like a classic site-built home, offering distinct, dedicated rooms rather than a narrow open-concept design. A bright foyer with glass French doors leads to a formal living and dining area, ideal for hosting family gatherings. A separate family room provides a quiet, independent retreat for reading or hobbies. Natural light is abundant throughout, highlighted by a kitchen skylight and a pleasant eating nook set into a three-panel bay window. The primary bedroom includes a private ensuite, complemented by a comfortable second bedroom for guests. Practical additions include a dedicated laundry mudroom, a deep covered carport, and an enclosed entry porch. The flat, manageable backyard offers established gardens and a detached storage workshop. It is a solid, low-maintenance home close to all North Nanaimo amenities.
General Features
| Living Area | 1345.00 |
|---|---|
| Sewer | Sewer Connected |
| Heating | Electric,Forced Air |
| Cooling | None |
| Roof | Asphalt Shingle |
| Pets Allowed | None |
| Assoc Fees | 600.00 |
| Property Subtype | Manufactured Home |
| Accessibility Features | Ground Level Main Floor,Primary Bedroom on Main |
| Carport Spaces | 2 |
| Property Type | Residential |
| Parking Total | 2 |
| Construction Materials | Aluminum Siding |
| Association Fee Frequency | Monthly |
| Zoning Type | Other |
| Bathrooms Count Main Level | 2 |
| Youngest Age Allowed | 55 |
| Ensuite 3 Piece Total | 1 |
Interior Features
| Basement | Crawl Space |
|---|---|
| Total Kitchens | 1 |
| Laundry Features | In House |
| Living Area Third | 0.00 |
| Living Area Second | 0.00 |
| Living Area Other | 0.00 |
| Living Area Main Bldg | 0.00 |
| Living Area Main | 1345.00 |
| Living Area Lower | 0.00 |
| Kitchens Count Main Level | 1 |
| Building Area Unfinished | 0.00 |
| Bedrooms Or Dens Total | 2 |
| Bedrooms Count Main Level | 2 |
| Bath 4 Piece Total | 1 |
Exterior Features
| Building Features | Transit Nearby |
|---|---|
| Exterior Features | Garden |
| Other Structures | Storage Shed |
| Water Source | Municipal |
| Parking Features | Carport Double,Driveway |
| Foundation | Other |
| Building Area Total | 1345.00 |
| Lot Size Square Feet | 1380.00 |
| Lot Size Acres | 0.03 |
| Carport YN | Yes |
| Driveway YN | Yes |
Amenities
- Foreclosure
- Views
- Short Sale
- New Construction
- Adult 55+
- Lease To Own
- No Strata Fees
- Furnished
- Primary On Main
- Air Conditioning
- Seller Finance
- Green
- Fixer Upper
- Horse
- Golf
- Fireplace
- Deck
- Garage
- Basement
- Pool
Property vs Manufactured Average in V9T 6P9
Price
Taxes
Year Built
Visits
In The Neighbourhood
Just Listed
Nanaimo
$ 429,900
- Type
- Manufactured
- Size
- 1,360 SqFt
- Rooms
- 2 Beds + 2 Baths
460 Realty Inc. (NA)
Nanaimo
$ 207,500
- Type
- Manufactured
- Size
- 804 SqFt
- Rooms
- 2 Beds + 2 Baths
Sutton Group-West Coast Realty (Nan)
 Information should be deemed reliable but not guaranteed, all representations are approximate, and individual verification is recommended. Copyright ©2026 All rights reserved.
The trademarks REALTOR®, REALTORS® and the REALTOR® logo are controlled by The Canadian Real Estate Association (CREA) and identify real estate professionals who are members of CREA. The trademarks MLS®, Multiple Listing Service® and the associated logos are owned by CREA and identify the quality of services
Information should be deemed reliable but not guaranteed, all representations are approximate, and individual verification is recommended. Copyright ©2026 All rights reserved.
The trademarks REALTOR®, REALTORS® and the REALTOR® logo are controlled by The Canadian Real Estate Association (CREA) and identify real estate professionals who are members of CREA. The trademarks MLS®, Multiple Listing Service® and the associated logos are owned by CREA and identify the quality of services