
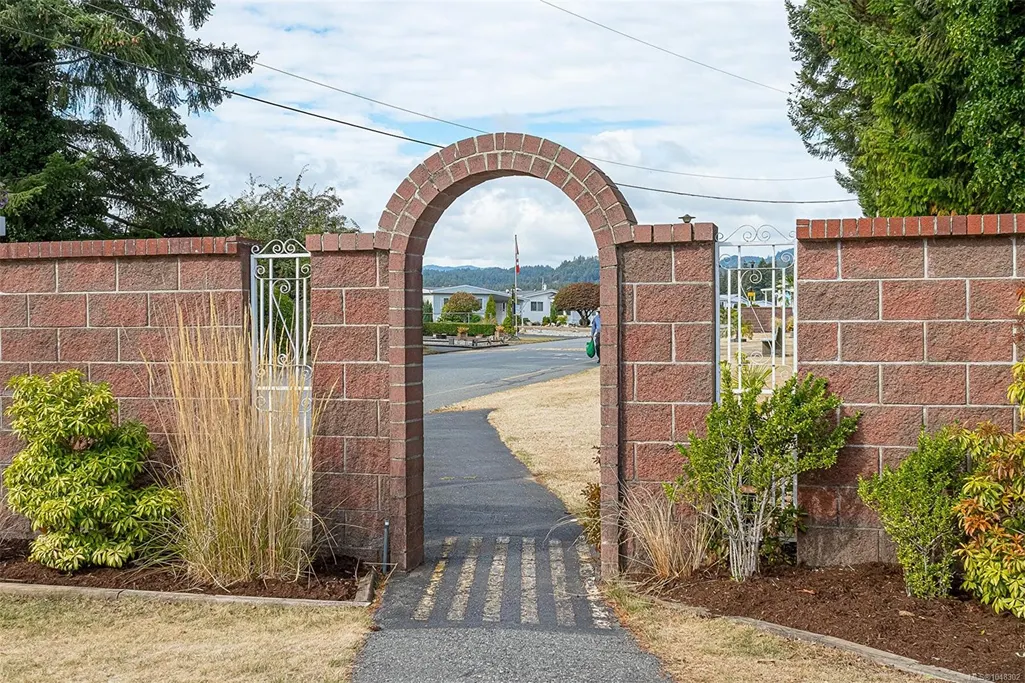
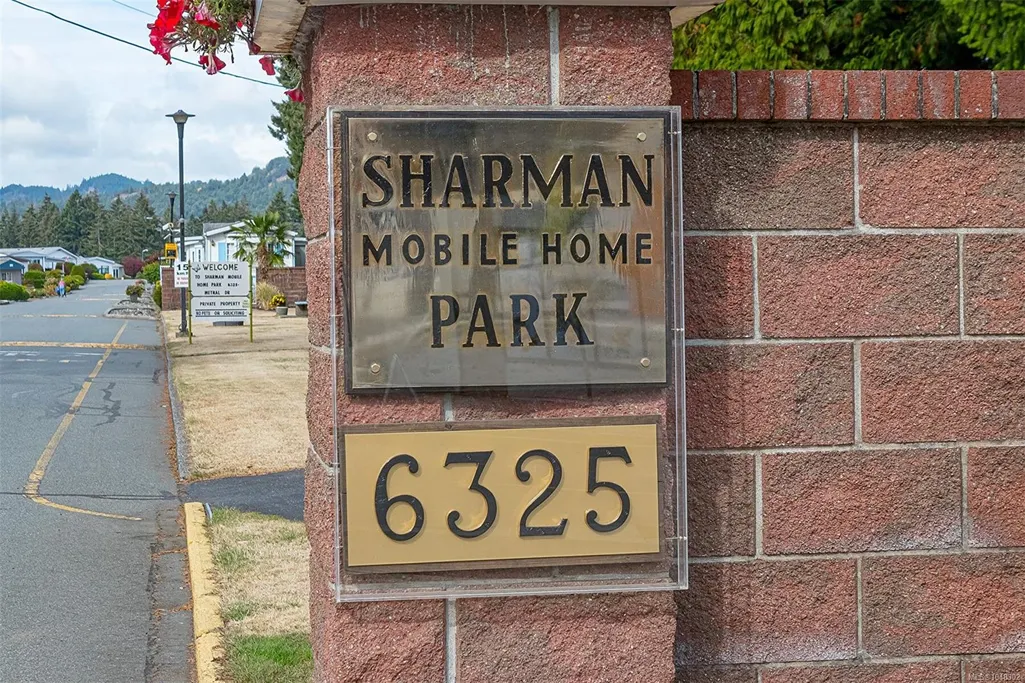
Address
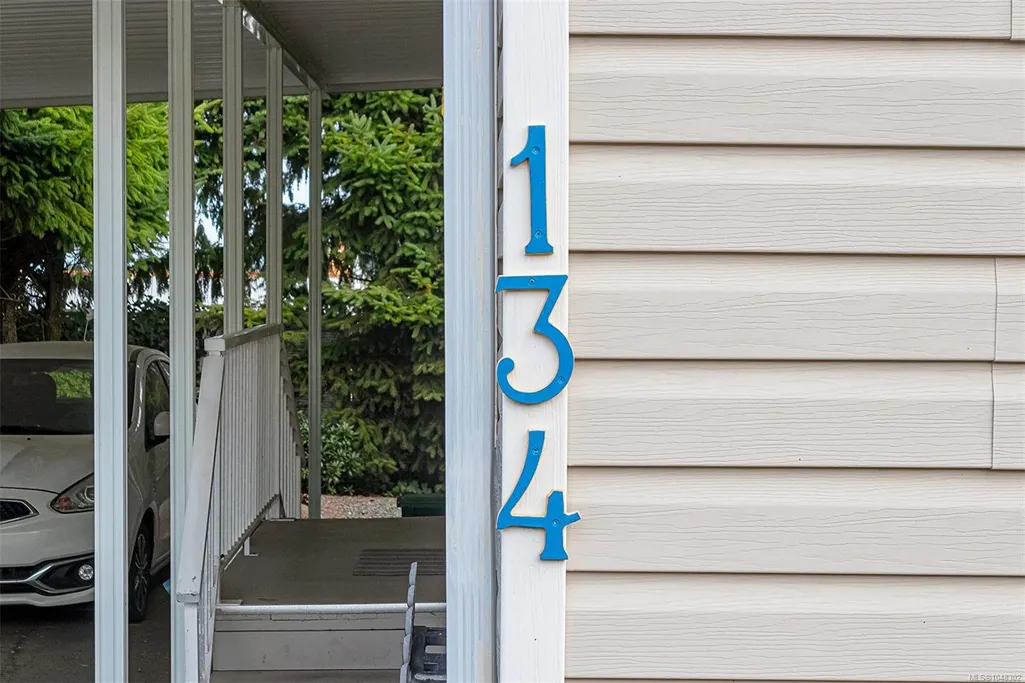
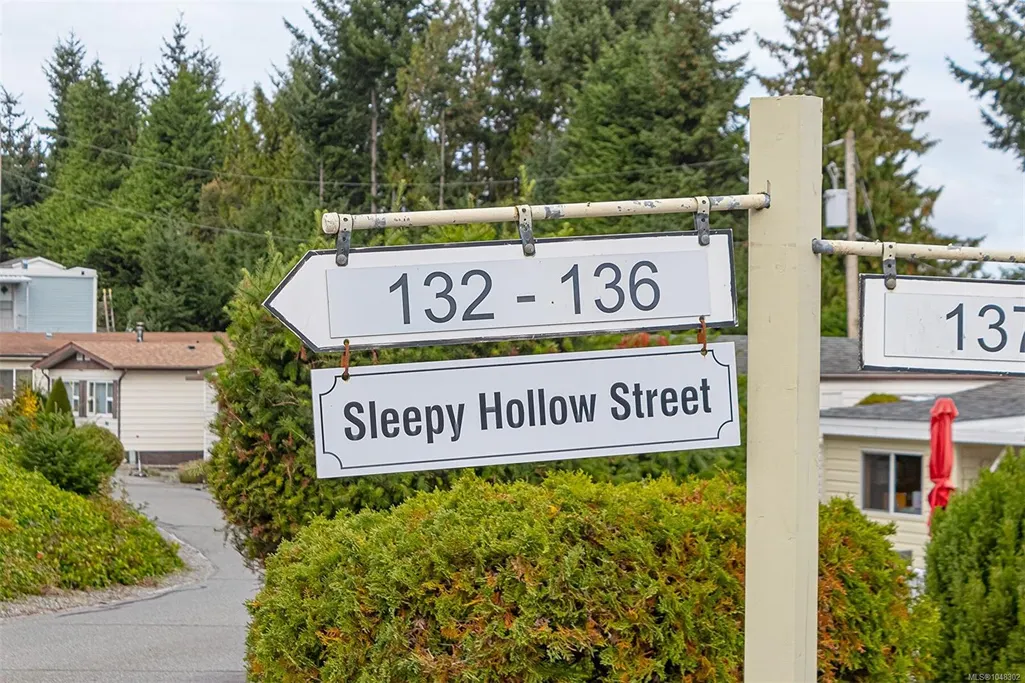
6325 Metral Dr S # 134, Nanaimo, BC
Price
$ 207,500
Property Attributes
- MLS#1048302
- TypeManufactured
- Listing Status Active
- CityNanaimo
- AreaNanaimo
- NeighbourhoodNa Pleasant Valley
- Postal CodeV9T 6P9
- StylePatio Home
- Taxes$ 1181
- Price$ 207,500
- Bedrooms2
- Full Bathrooms2
- Half Bathrooms0
- Sqr Footage804
Data Source:
Vancouver Island Real Estate Board (VIREB)
Property Description
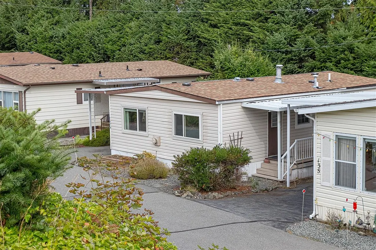
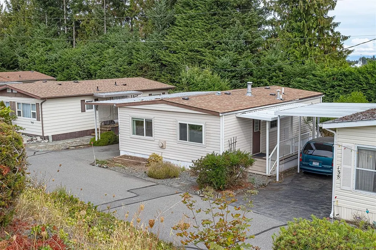
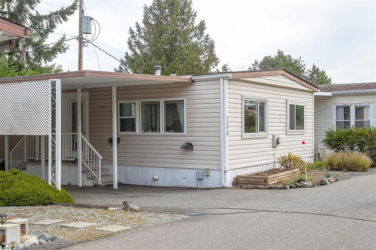
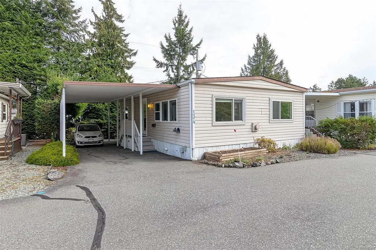
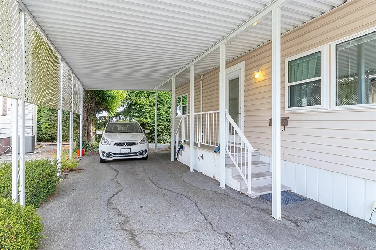
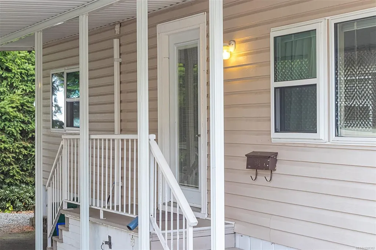
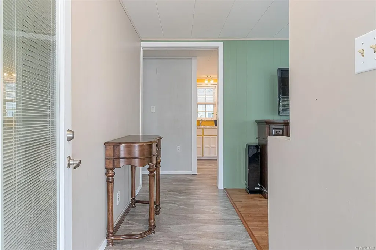
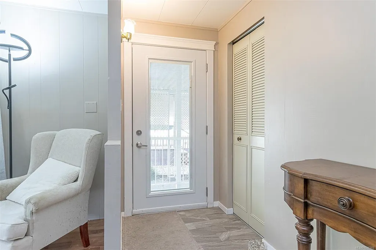
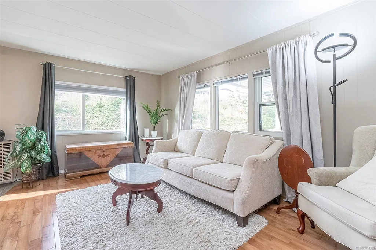
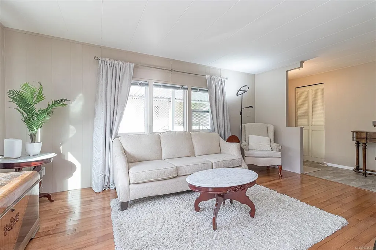
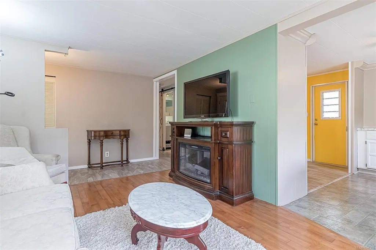
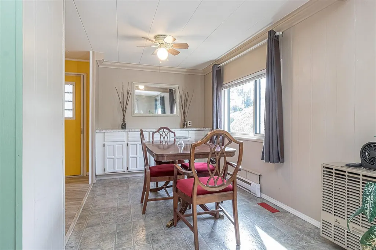
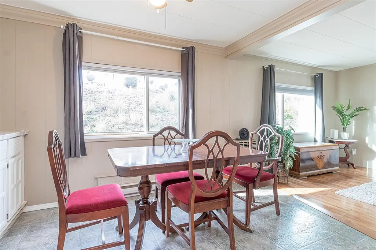
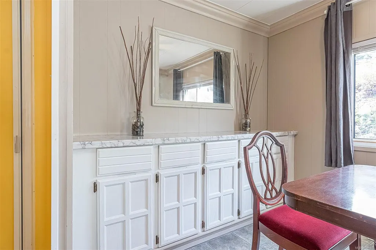
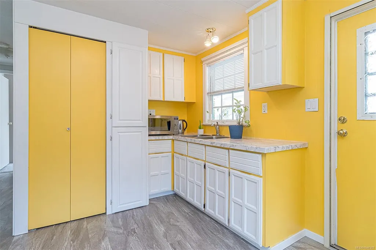
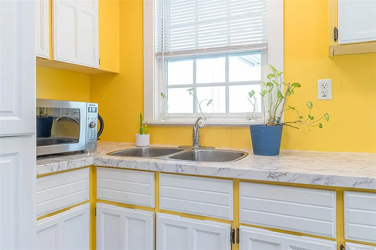
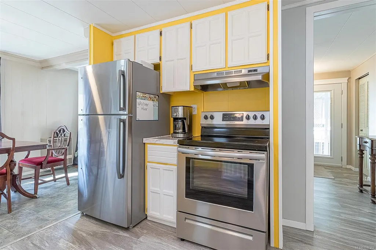
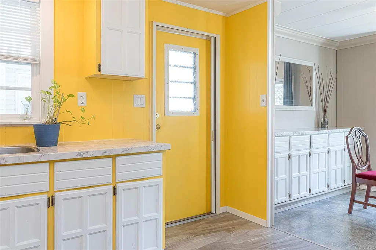
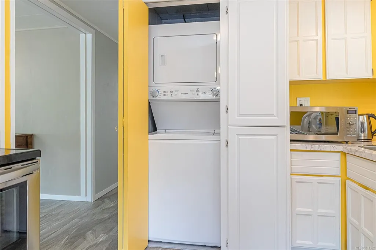
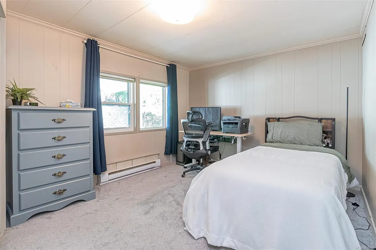
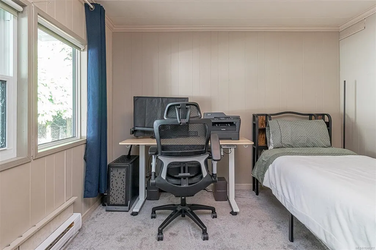
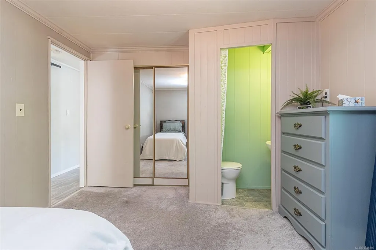
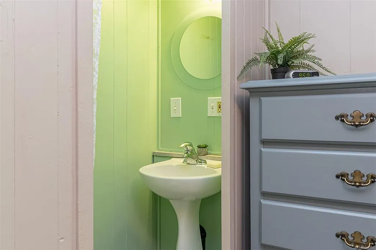
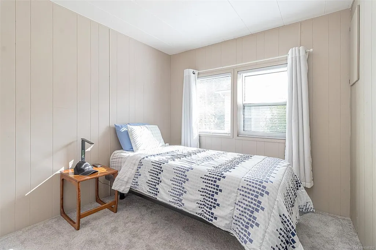
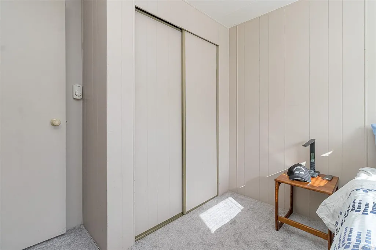
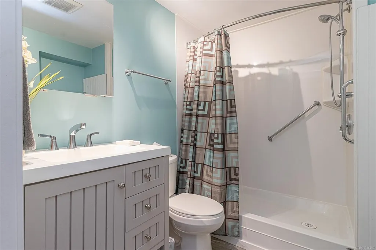
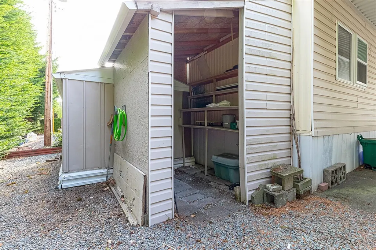
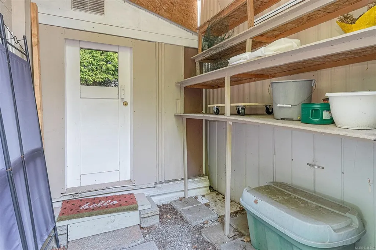
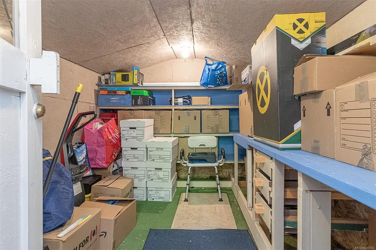
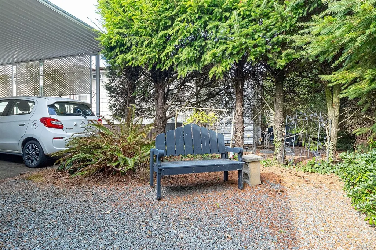
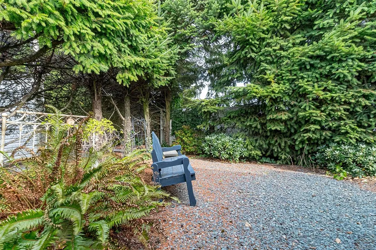
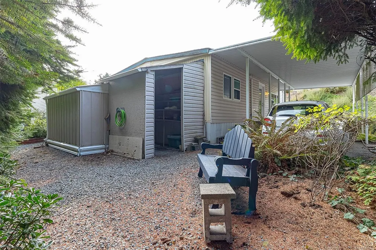
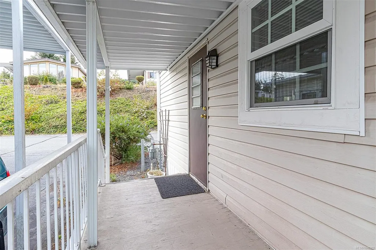
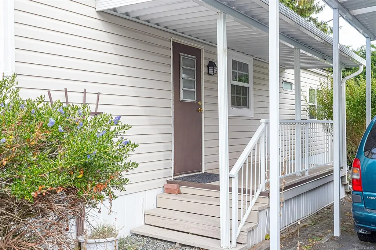
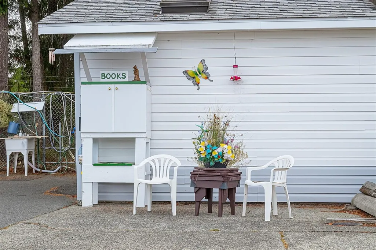
Looking to downsize or retire in style? Then do not miss this well cared home on quiet street in ever poplar Sharman Mobile Home Park. Close to all north Nanaimo amenities. Walk or take the bus ! Carport, separate workshop/storage and private rear yard are just some of the features. As soon as you enter you will see all the updates (to many to list) from flooring to windows that the owner has done over the years. Newer appliances. You will love the bathroom with barn door entrance and walk in shower. Gas furnace make this home so economical and efficient to live in and great for power outages. Home also has a two piece ensuite .Sit out and relax and read a book on the deck. You can just move in and enjoy. Do not miss looking at this affordable home.
General Features
| Living Area | 804.00 |
|---|---|
| Sewer | Sewer Connected |
| Heating | Natural Gas |
| Cooling | None |
| Roof | Asphalt Shingle |
| Appliances | Dryer,Oven/Range Electric,Refrigerator,Washer,See Remarks |
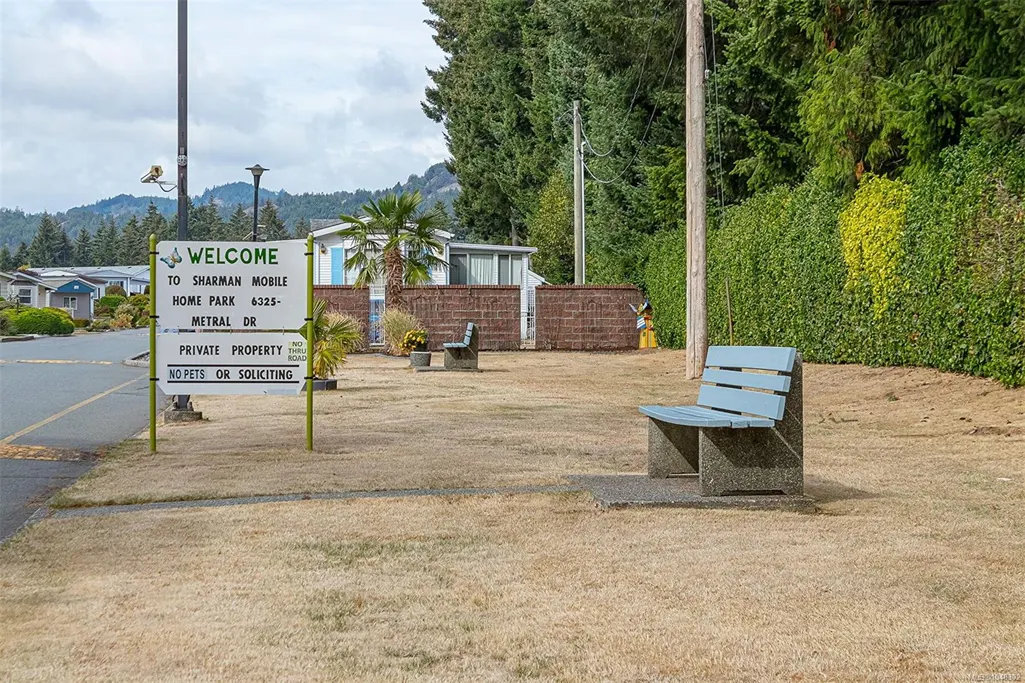
| Pets Allowed | None |
| Assoc Fees | 600.00 |
| Architectural Style | Patio Home |
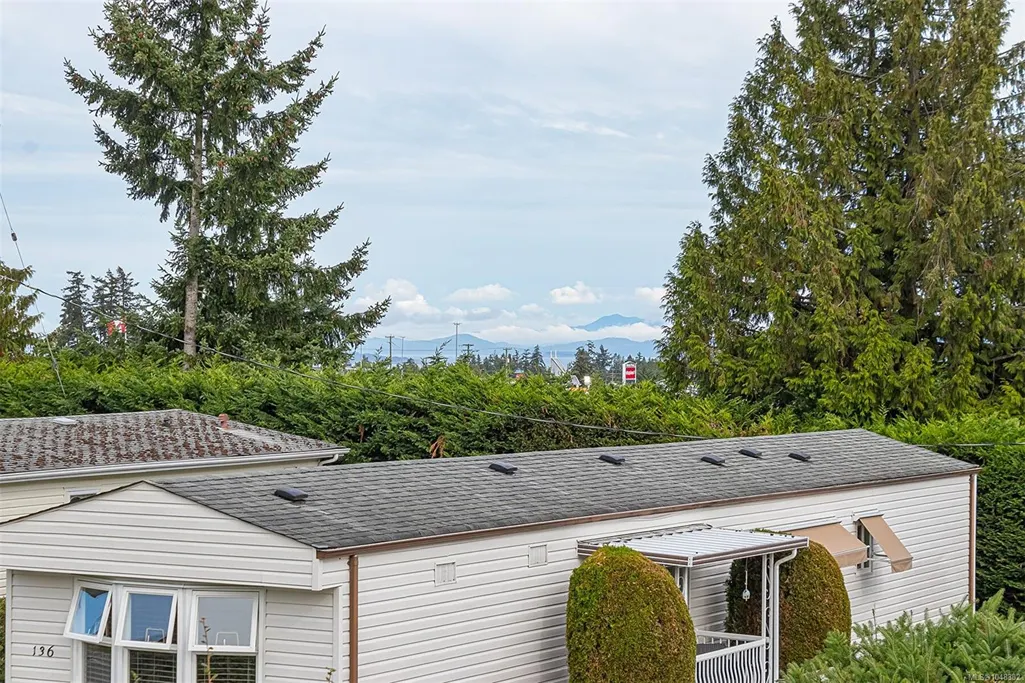
| View | Other |
| Property Subtype | Manufactured Home |
| Accessibility Features | Accessible Entrance |
| Carport Spaces | 1 |
| Property Type | Residential |
| Parking Total | 2 |
| Construction Materials | Frame Wood,Insulation All,Vinyl Siding |
| Association Fee Frequency | Monthly |
| Zoning Type | Multi-Family |
| Bathrooms Count Main Level | 2 |
| Youngest Age Allowed | 55 |
| Pets Allowed Notes | No pets,unless BC registered service animal |
| Ensuite 2 Piece Total | 1 |
Interior Features
| Interior Features | Dining Room,Eating Area,Storage,Workshop |
|---|---|
| Basement | Crawl Space |
| Flooring | Mixed |
| Fireplace Features | Gas,Living Room |
| Total Kitchens | 1 |
| Window Features | Screens,Vinyl Frames |
| Laundry Features | In Unit |
| Living Area Third | 0.00 |
| Living Area Second | 0.00 |
| Living Area Other | 0.00 |
| Living Area Main | 804.00 |
| Living Area Lower | 0.00 |
| Kitchens Count Main Level | 1 |
| Building Area Unfinished | 0.00 |
| Bedrooms Or Dens Total | 2 |
| Bedrooms Count Main Level | 2 |
| Bed And Breakfast | None |
| Bath 4 Piece Total | 1 |
Exterior Features
| Building Features | Bike Storage,Transit Nearby,See Remarks |
|---|---|
| Exterior Features | Balcony/Deck,Fencing: Partial,Garden,Low Maintenance Yard,See Remarks |
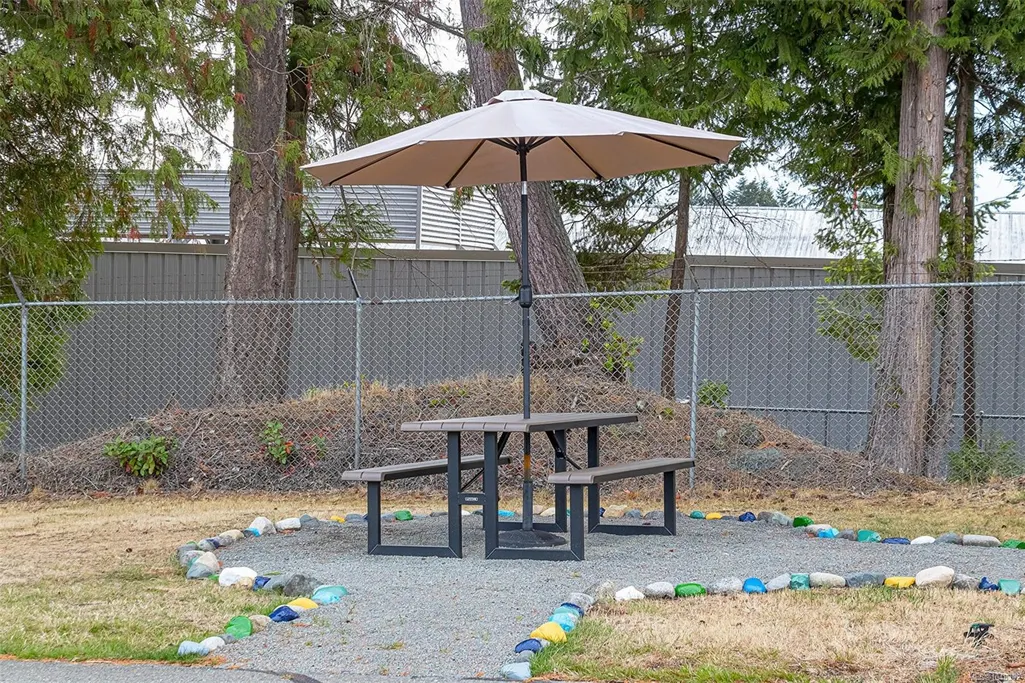
| Lot Features | Adult-Oriented Neighbourhood,Central Location,Easy Access,Gated Community,Landscaped,Level,No Through Road,Park Setting,Quiet Area,Recreation Nearby,Serviced,Shopping Nearby |
| Other Structures | Storage Shed |
| Water Source | Municipal |
| Parking Features | Carport |
| Foundation | Other |
| Building Area Total | 804.00 |
| Lot Size Square Feet | 0.00 |
| Lot Size Acres | 0.00 |
| Carport YN | Yes |
| View YN | Yes |
Amenities
- Foreclosure
- Views
- Short Sale
- New Construction
- Adult 55+
- Lease To Own
- No Strata Fees
- Furnished
- Primary On Main
- Air Conditioning
- Seller Finance
- Green
- Fixer Upper
- Horse
- Golf
- Fireplace
- Deck
- Garage
- Basement
- Pool
Property vs Manufactured Average in V9T 6P9
Price
Taxes
Visits
In The Neighbourhood
Just Listed
Nanaimo
$ 429,900
- Type
- Manufactured
- Size
- 1,360 SqFt
- Rooms
- 2 Beds + 2 Baths
460 Realty Inc. (NA)
Nanaimo
$ 359,900
- Type
- Manufactured
- Size
- 1,345 SqFt
- Rooms
- 2 Beds + 2 Baths
Royal LePage Nanaimo Realty (NanIsHwyN)
 Information should be deemed reliable but not guaranteed, all representations are approximate, and individual verification is recommended. Copyright ©2026 All rights reserved.
The trademarks REALTOR®, REALTORS® and the REALTOR® logo are controlled by The Canadian Real Estate Association (CREA) and identify real estate professionals who are members of CREA. The trademarks MLS®, Multiple Listing Service® and the associated logos are owned by CREA and identify the quality of services
Information should be deemed reliable but not guaranteed, all representations are approximate, and individual verification is recommended. Copyright ©2026 All rights reserved.
The trademarks REALTOR®, REALTORS® and the REALTOR® logo are controlled by The Canadian Real Estate Association (CREA) and identify real estate professionals who are members of CREA. The trademarks MLS®, Multiple Listing Service® and the associated logos are owned by CREA and identify the quality of services