
Just Listed


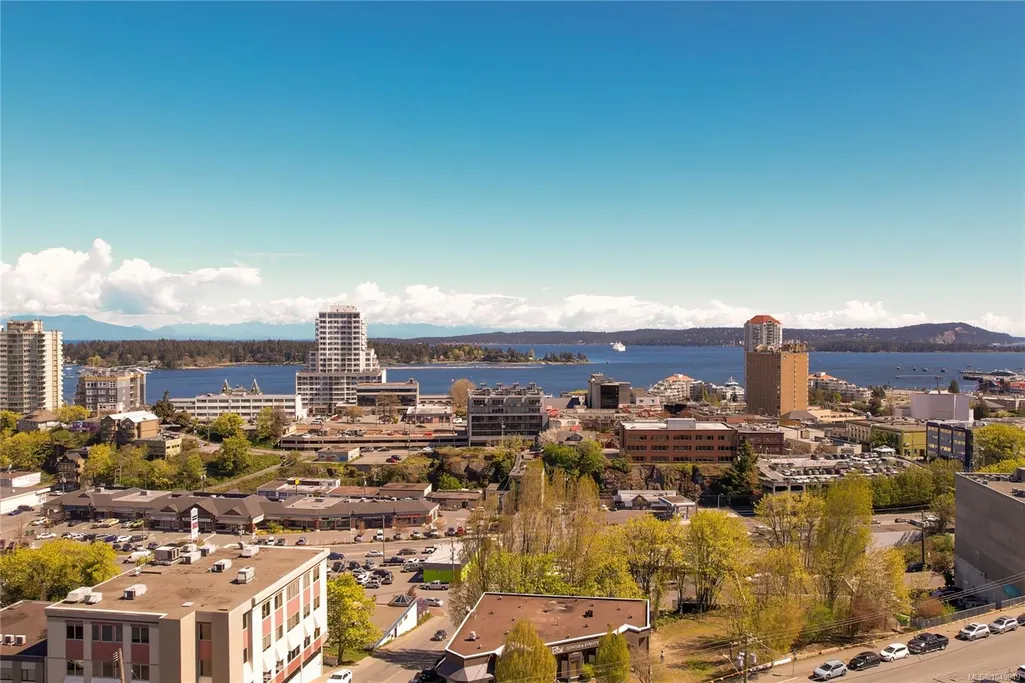
Address
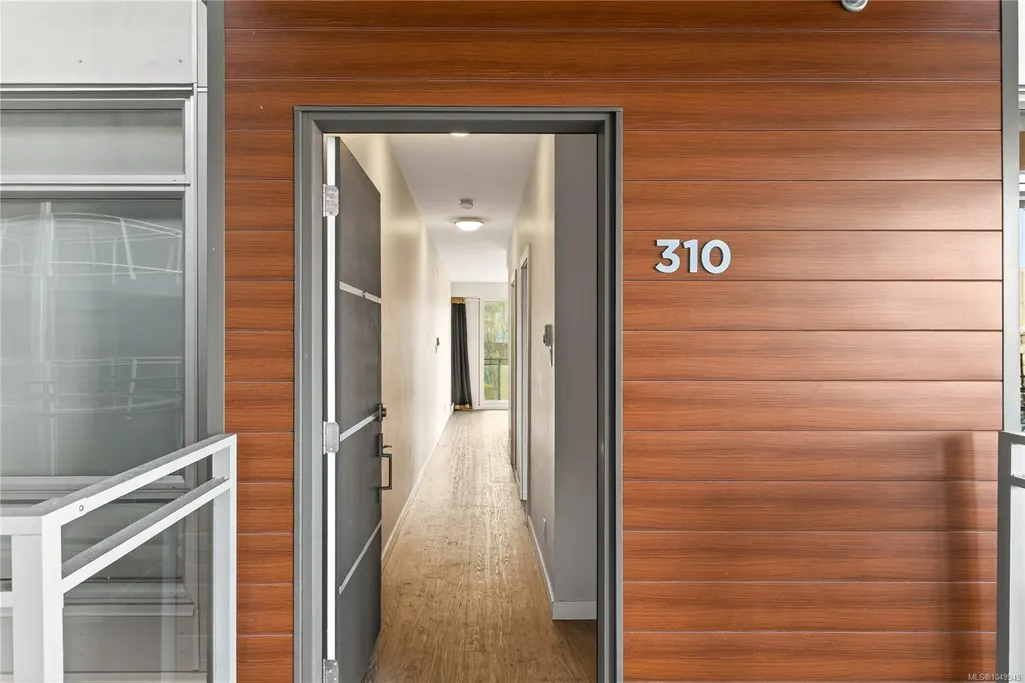
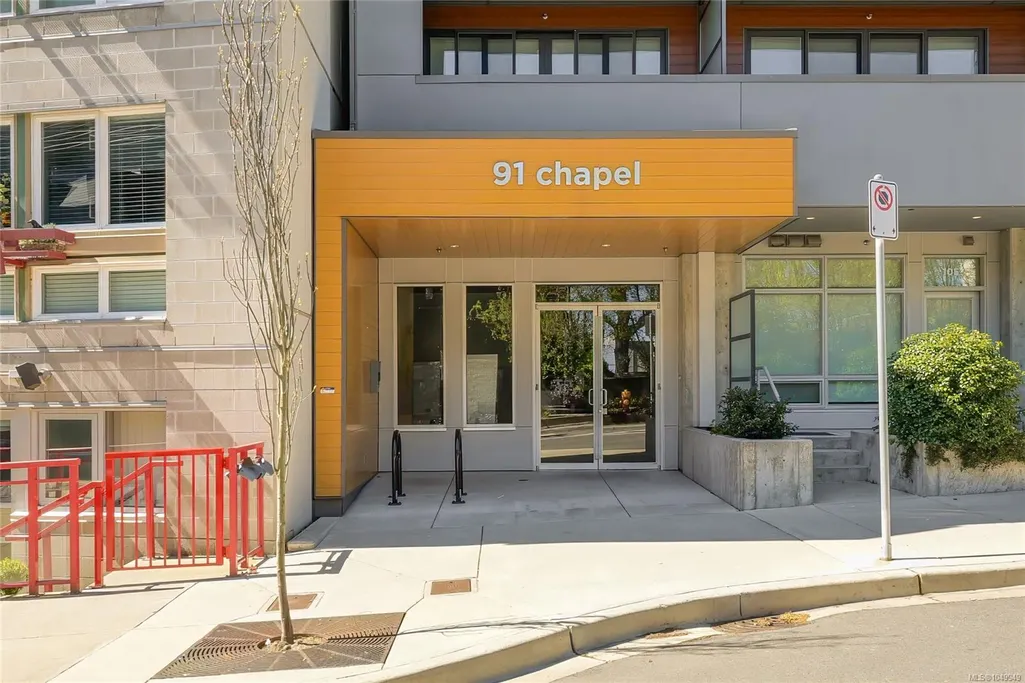
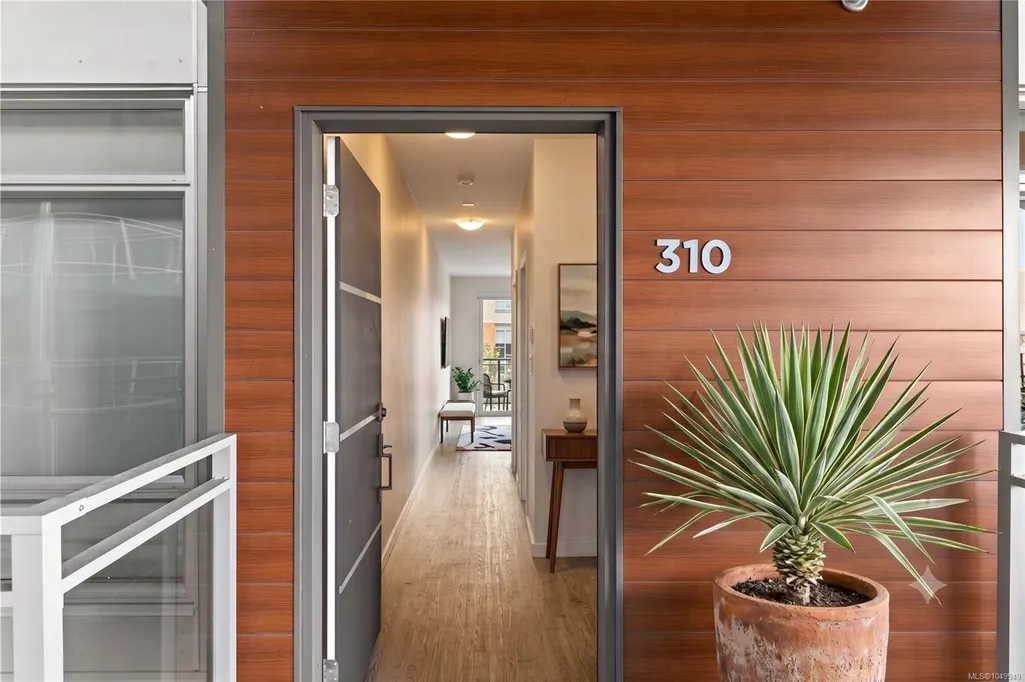
91 Chapel St # 310, Nanaimo, BC
Price
$ 345,000
Property Attributes
- MLS#1049949
- TypeCondos
- Listing Status Active
- CityNanaimo
- AreaNanaimo
- NeighbourhoodNa Old City
- Postal CodeV9R 0J3
- StyleContemporary
- Year Built2019
- Taxes$ 2727
- Price$ 345,000
- Bedrooms1
- Full Bathrooms1
- Half Bathrooms0
- Sqr Footage650
Data Source:
Vancouver Island Real Estate Board (VIREB)
Property Description
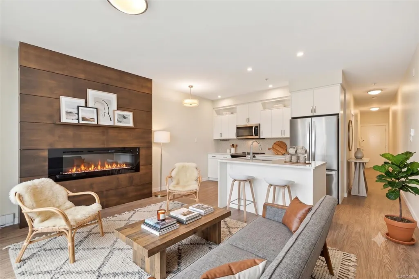
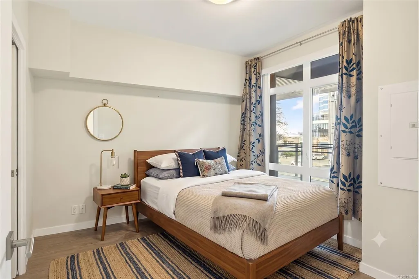
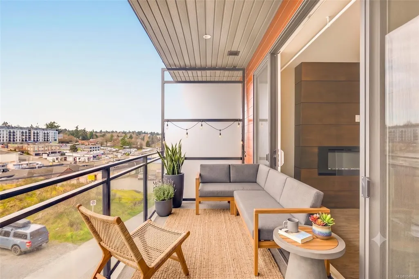
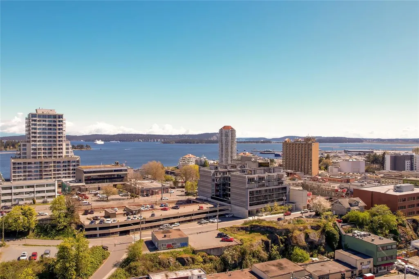
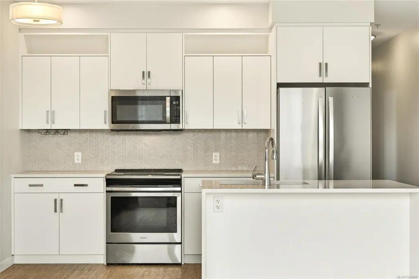
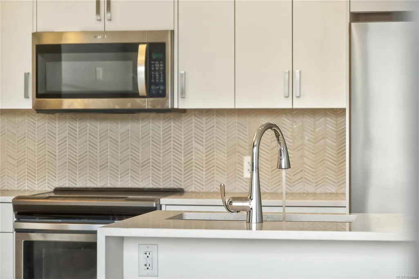
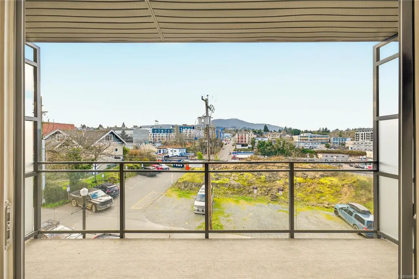
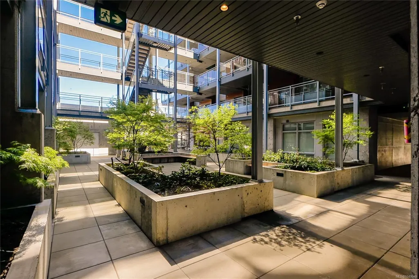
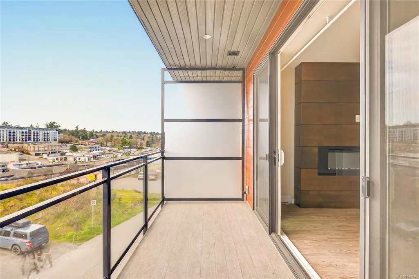
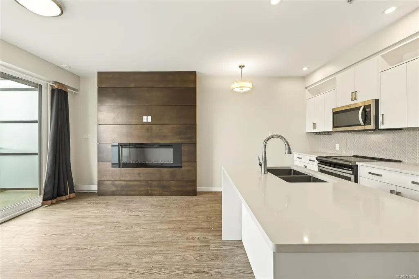
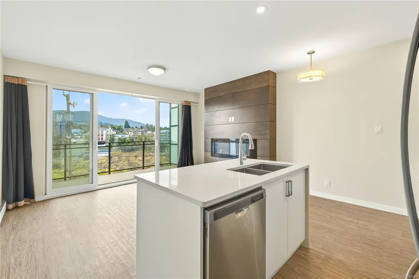
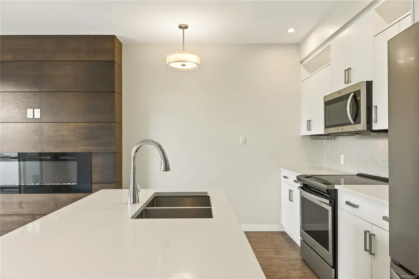
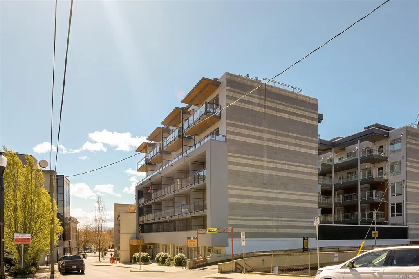
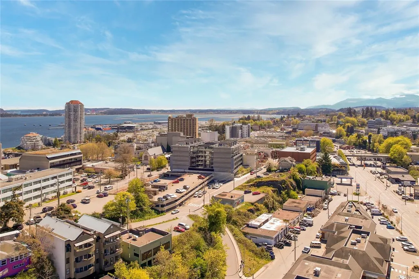
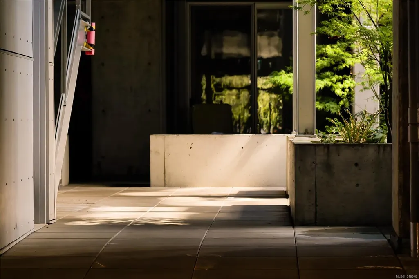
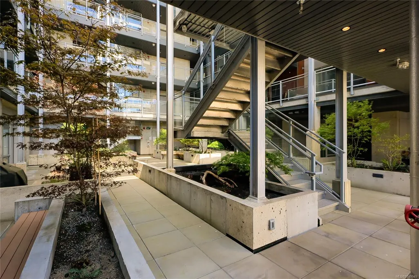
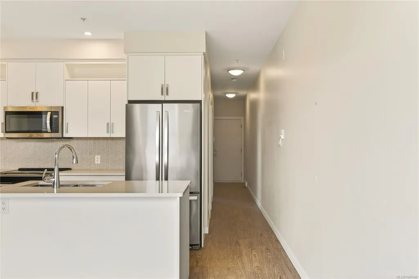
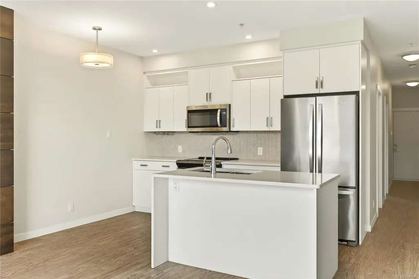
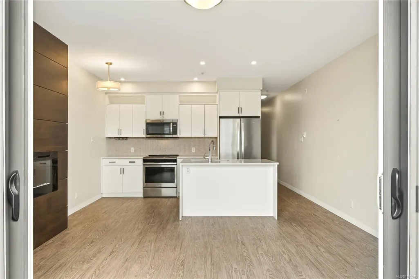
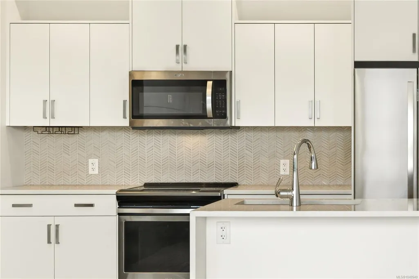
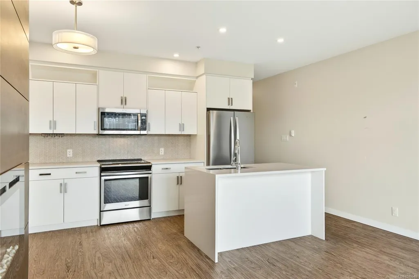
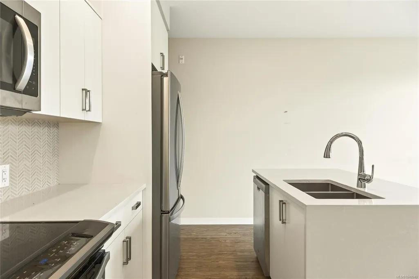
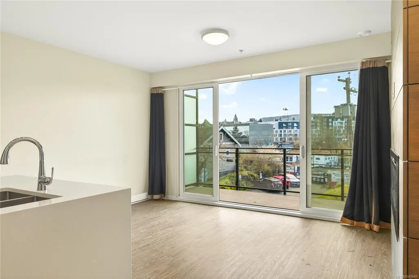
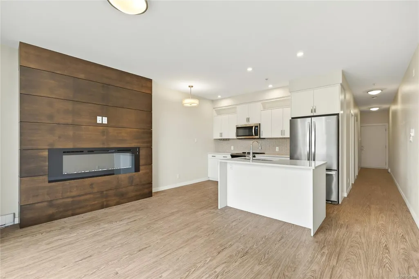
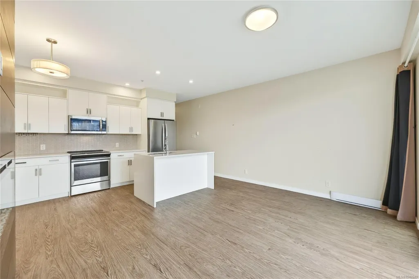
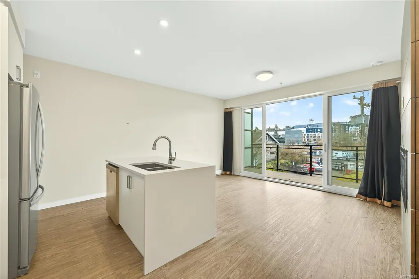
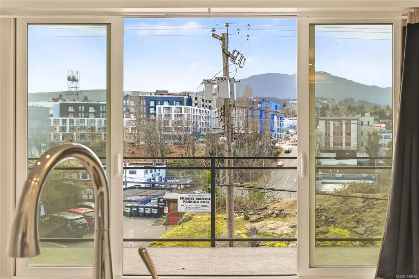
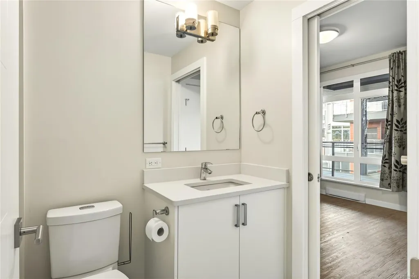
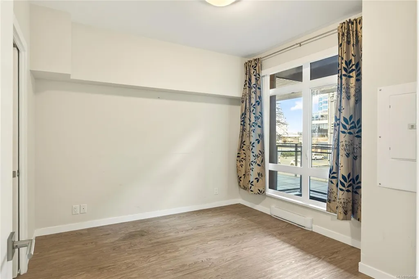
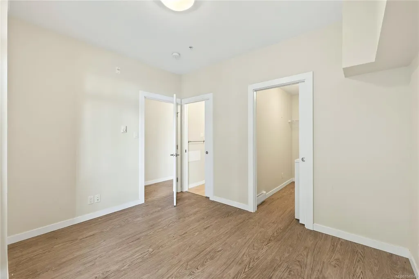
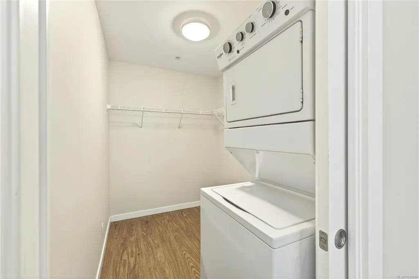
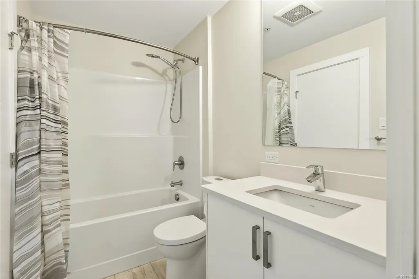
Experience the ultimate urban lifestyle in the heart of Nanaimo’s vibrant City Centre! Built in 2019, this immaculate south-facing 1BR/1BA condo captures incredible year-round sun and epic views of Mt. Benson from your private deck. The open-concept interior shines with floor-to-ceiling windows, a sleek kitchen featuring quartz counters, SS appliances, and an island perfect for entertaining. Cozy up by the custom wood-grain feature wall with an integrated elec. fireplace. The smart layout includes a spacious BR with a walk-in closet and in-suite laundry, leading to a 4pc ensuite. This pedestrian-friendly gem is steps from Maffeo Sutton Park, the Seawall, and local cafes. Commuters will love being walking distance to Harbour Air and the Hullo Ferry! Includes secure underground parking and storage for bikes/boards. Pet and rental friendly building with a unique open-air courtyard. The sunny side is where it's at—book your showing today!
General Features
| Living Area | 650.00 |
|---|---|
| Sewer | Sewer Connected |
| Heating | Baseboard,Electric |
| Cooling | None |
| Roof | Membrane |
| Appliances | Dryer,Microwave,Refrigerator,Washer |
| Pets Allowed | Aquariums,Birds,Caged Mammals,Cats,Dogs,Number Limit,Size Limit |
| Zoning | DT5 |
| Assoc Fees | 327.00 |
| HOA Fee Includes | Garbage Removal,Hot Water,Maintenance Grounds,Maintenance Structure,Property Management,Recycling |
| Architectural Style | Contemporary |
| View | City,Mountain(s) |
| Property Subtype | Condo Apartment |
| Subdivision Name | 91 Chapel |
| Property Type | Residential |
| Parking Total | 1 |
| Construction Materials | Frame Wood |
| Association Fee Frequency | Monthly |
| Association Amenities | Bike Storage,Common Area,Elevator(s),Kayak Storage,Secured Entry,Storage Unit |
| Zoning Type | Multi-Family |
| Bathrooms Count Main Level | 1 |
| Pets Allowed Notes | see bylaws |
| Building Level Type | Other Level |
Interior Features
| Interior Features | Dining/Living Combo,Elevator |
|---|---|
| Basement | None |
| Flooring | Tile,Vinyl |
| Fireplace Features | Electric |
| Fireplaces Total | 1 |
| Total Kitchens | 1 |
| Fireplace | Yes |
| Levels In Unit | 1 |
| Laundry Features | In Unit |
| Living Area Third | 0.00 |
| Living Area Second | 0.00 |
| Living Area Other | 0.00 |
| Living Area Main | 650.00 |
| Living Area Lower | 0.00 |
| Kitchens Count Main Level | 1 |
| Building Area Unfinished | 0.00 |
| Bedrooms Or Dens Total | 1 |
| Bedrooms Count Main Level | 1 |
| Bath 4 Piece Total | 1 |
Exterior Features
| Building Features | Bike Storage,Fire Alarm,Fire Sprinklers |
|---|---|
| Exterior Features | Balcony/Deck,Security System,Sprinkler System |
| Lot Features | Marina Nearby,Recreation Nearby,Shopping Nearby |
| Water Source | Municipal |
| Parking Features | Underground |
| Foundation | Poured Concrete |
| Building Area Total | 650.00 |
| Lot Size Square Feet | 0.00 |
| Lot Size Acres | 0.00 |
| View YN | Yes |
| Parking Strata Lot Spaces | 1 |
Amenities
- Foreclosure
- Views
- Short Sale
- New Construction
- Adult 55+
- Lease To Own
- No Strata Fees
- Furnished
- Pets
- Primary On Main
- Air Conditioning
- Seller Finance
- Green
- Fixer Upper
- Horse
- Golf
- Fireplace
- Deck
- Garage
- Basement
- Pool
Property vs Condos Average in V9R 0J3
Price
Taxes
Year Built
In The Neighbourhood
Nanaimo
$ 539,900
- Type
- Condos
- Size
- 1,072 SqFt
- Rooms
- 2 Beds + 2 Baths
Royal LePage Nanaimo Realty (NanIsHwyN)
Nanaimo
$ 569,900
- Type
- Condos
- Size
- 1,339 SqFt
- Rooms
- 2 Beds + 2 Baths
Royal LePage Nanaimo Realty (NanIsHwyN)
Nanaimo
$ 623,900
- Type
- Condos
- Size
- 1,122 SqFt
- Rooms
- 2 Beds + 2 Baths
Royal LePage Nanaimo Realty (NanIsHwyN)
Nanaimo
$ 549,900
- Type
- Condos
- Size
- 1,021 SqFt
- Rooms
- 1 Beds + 2 Baths
Royal LePage Nanaimo Realty (NanIsHwyN)
Nanaimo
$ 579,900
- Type
- Condos
- Size
- 1,160 SqFt
- Rooms
- 2 Beds + 2 Baths
Royal LePage Nanaimo Realty (NanIsHwyN)
 Information should be deemed reliable but not guaranteed, all representations are approximate, and individual verification is recommended. Copyright ©2026 All rights reserved.
The trademarks REALTOR®, REALTORS® and the REALTOR® logo are controlled by The Canadian Real Estate Association (CREA) and identify real estate professionals who are members of CREA. The trademarks MLS®, Multiple Listing Service® and the associated logos are owned by CREA and identify the quality of services
Information should be deemed reliable but not guaranteed, all representations are approximate, and individual verification is recommended. Copyright ©2026 All rights reserved.
The trademarks REALTOR®, REALTORS® and the REALTOR® logo are controlled by The Canadian Real Estate Association (CREA) and identify real estate professionals who are members of CREA. The trademarks MLS®, Multiple Listing Service® and the associated logos are owned by CREA and identify the quality of services