

Address
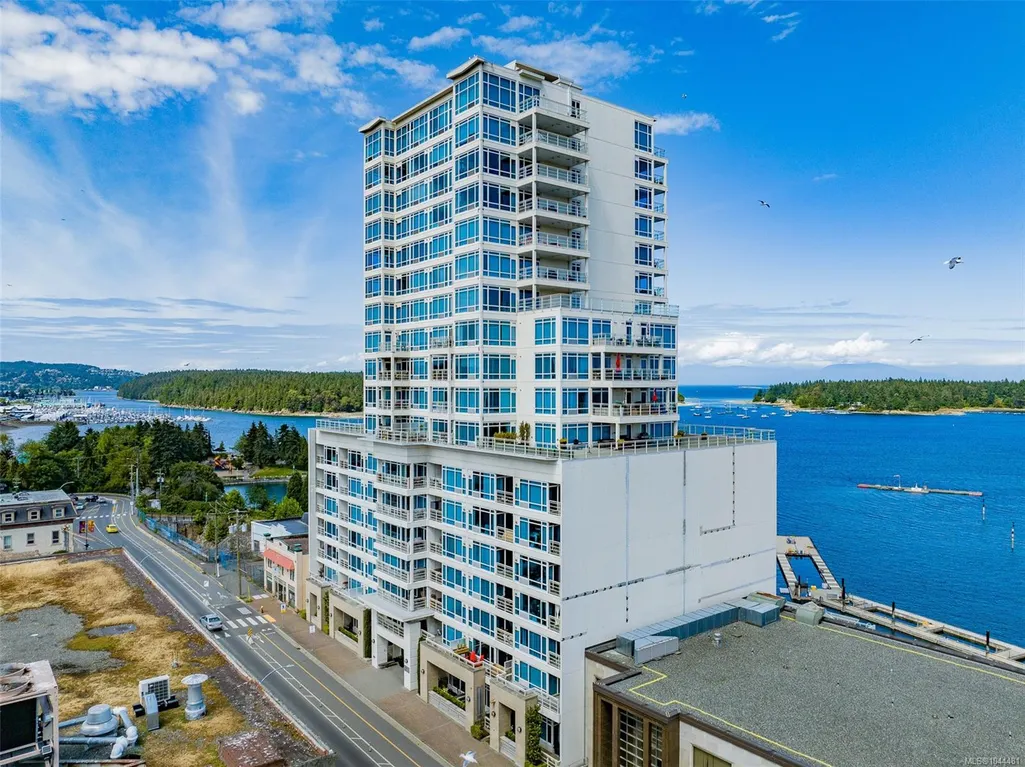
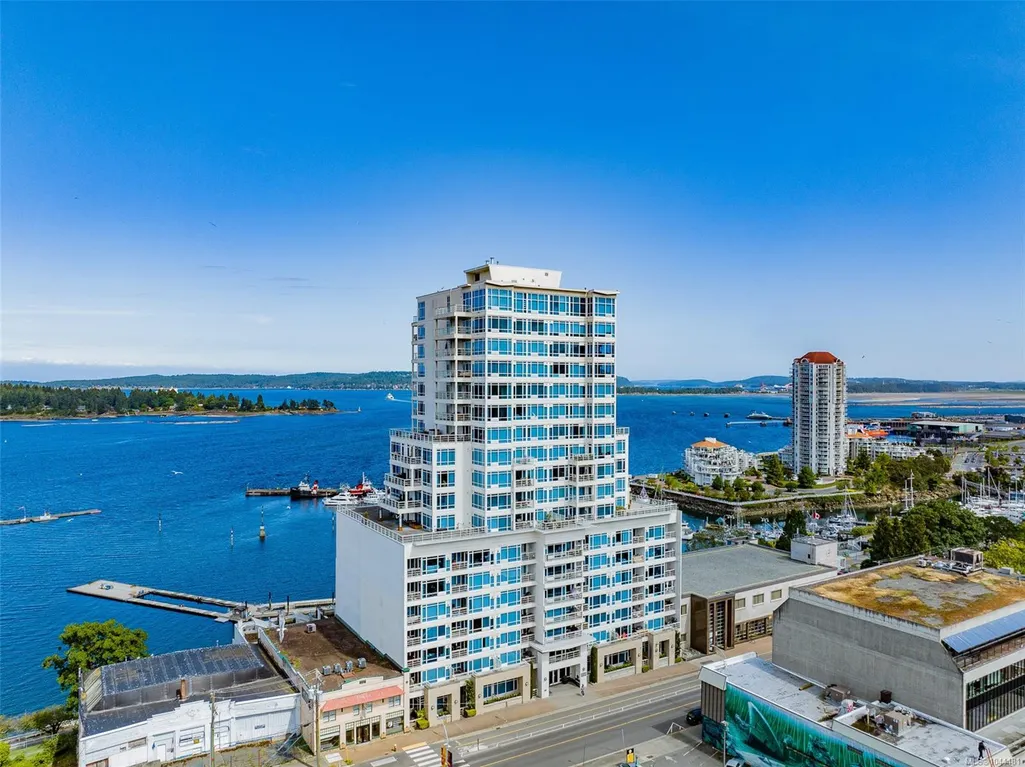
38 Front St # 506, Nanaimo, BC
Price
$ 409,900
Property Attributes
- MLS#1044481
- TypeCondos
- Listing Status Active
- CityNanaimo
- AreaNanaimo
- NeighbourhoodNa Old City
- Postal CodeV9R 0B8
- StyleContemporary
- Year Built2006
- Taxes$ 2902
- Price$ 409,900
- Bedrooms1
- Full Bathrooms1
- Half Bathrooms0
- Sqr Footage750
Data Source:
Vancouver Island Real Estate Board (VIREB)
Property Description
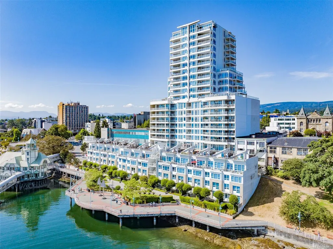
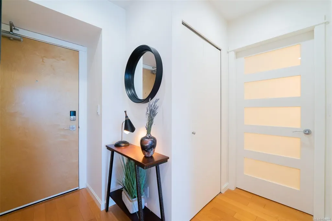
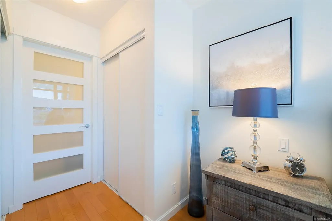
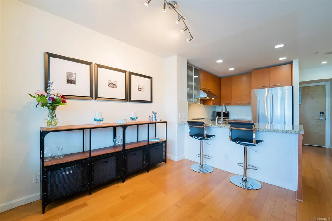
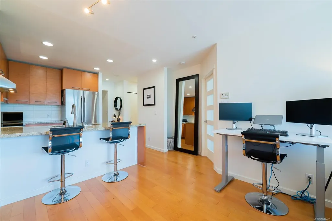
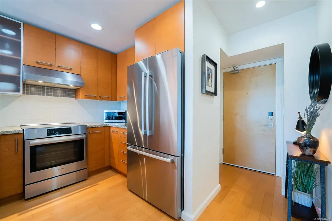
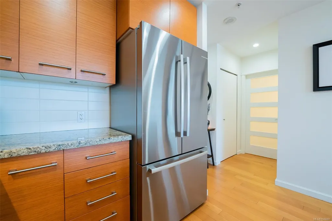
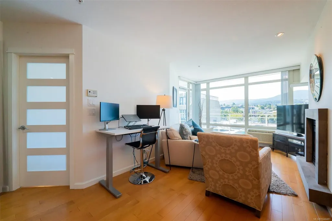
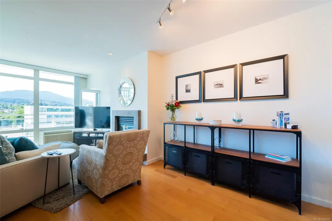
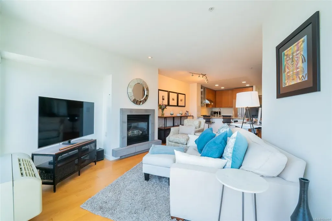
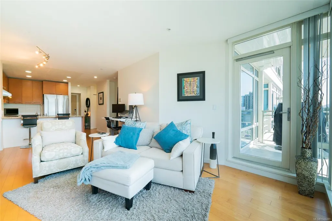
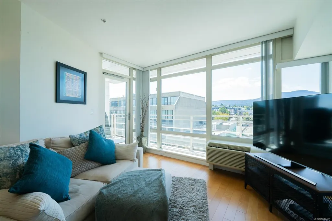
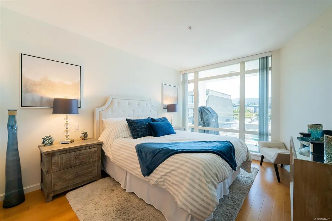
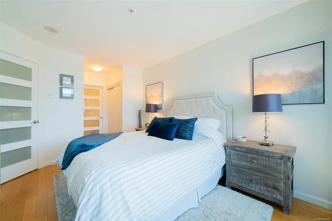
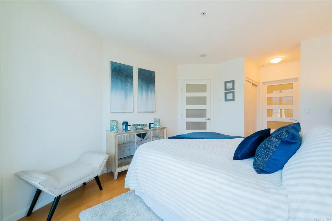
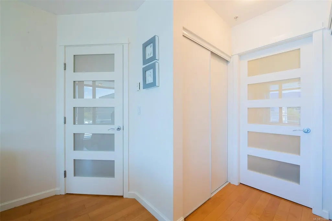
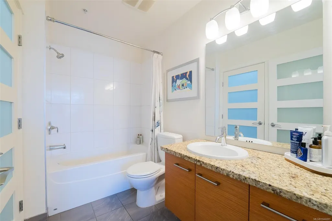
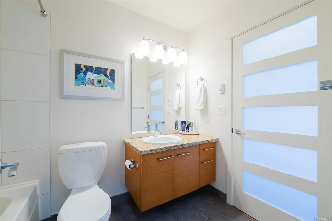
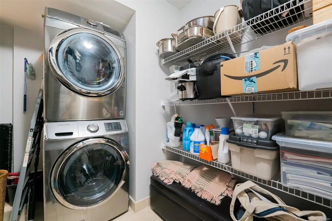
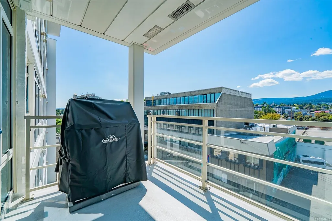
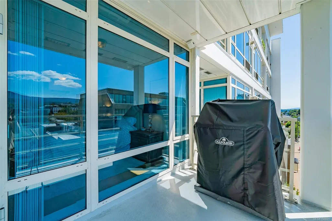
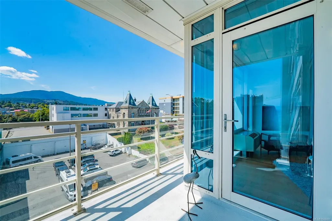
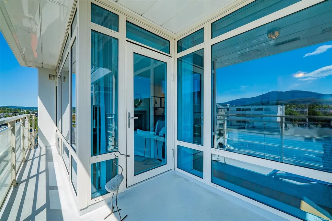
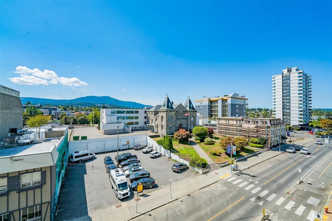
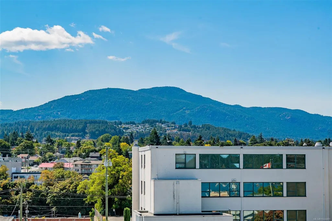
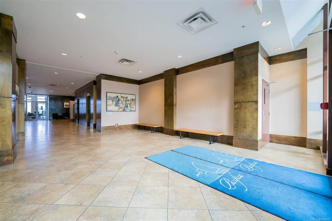
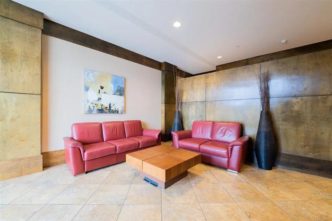
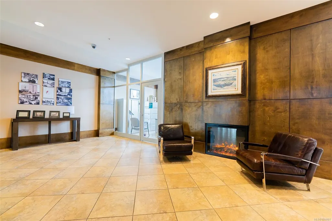
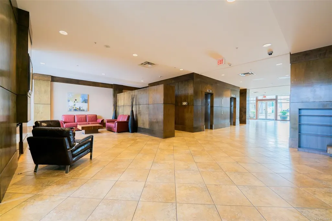
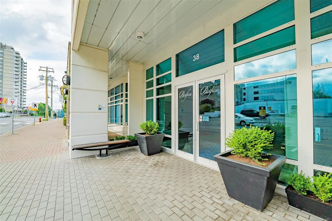
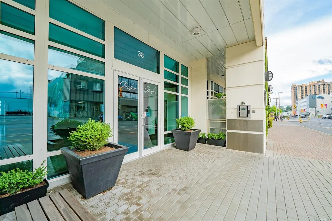
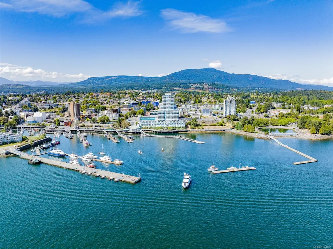
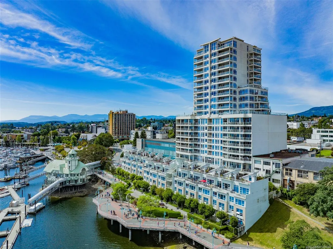
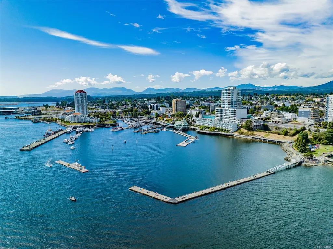
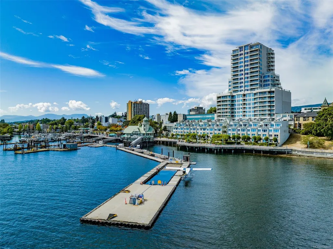
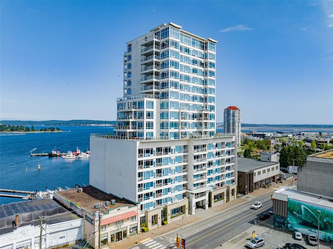
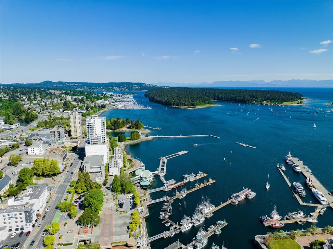
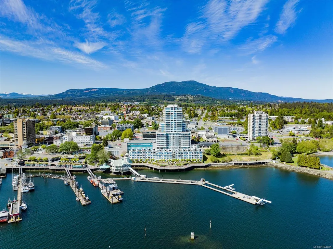
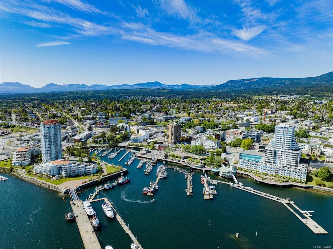
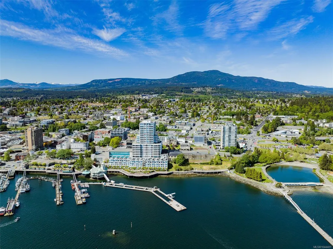
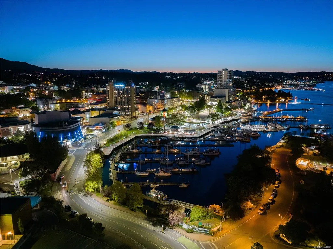
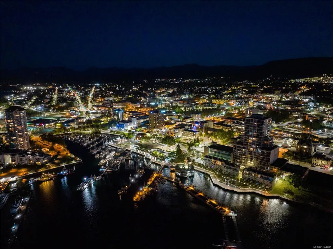
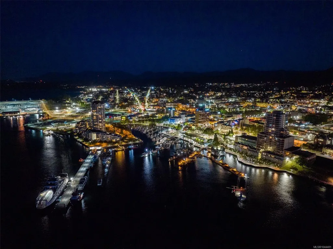
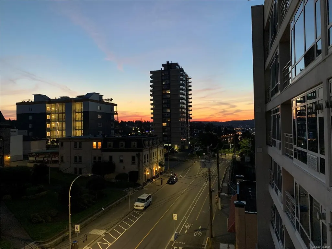
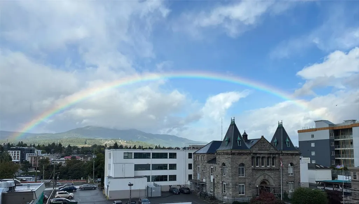
Set along Nanaimo's waterfront, Pacifica is a well managed development offering modern amenities including underground parking, storage locker, and on-site caretaking. Step out to Nanaimo's world renowned Promenade to enjoy seaside dining, morning/evening strolls, shops, or walk downtown to some of Nanaimo best dining and cultural experiences such as the Port Theatre, art galleries, and the Summer outdoor market. Features include views of Mount Benson and comfortable living in a one bedroom plan. Updates include interior doors, new paint, upgraded appliances including counter-depth fridge, DW, and induction stove. Quartz countertops, modern cabinetry and flooring, storage room in-unit plus storage locker and underground parking stall. Recent building updates include exterior paint, interior carpets and paint, and exterior decks resurfaced. Strata fees are $414; pet and rental friendly building; low property taxes. All measurements are approximate and should be verified if important.
General Features
| Living Area | 750.00 |
|---|---|
| Sewer | Sewer Connected |
| Heating | Baseboard,Electric |
| Cooling | None |
| Roof | Membrane |
| Pets Allowed | Cats,Dogs |
| Zoning | DT5 |
| Assoc Fees | 414.00 |
| HOA Fee Includes | Caretaker,Garbage Removal,Gas,Insurance,Maintenance Grounds,Maintenance Structure,Property Management,Recycling,Sewer,Water |
| Architectural Style | Contemporary |
| View | City,Mountain(s) |
| Property Subtype | Condo Apartment |
| Subdivision Name | Pacifica |
| Accessibility Features | Accessible Entrance |
| Property Type | Residential |
| Parking Total | 71 |
| Construction Materials | Frame Metal,Steel and Concrete |
| Association Fee Frequency | Monthly |
| # of Buildings | 1 |
| Zoning Type | Residential/Commercial |
| Bathrooms Count Main Level | 1 |
| Pets Allowed Notes | See Bylaws |
| Building Level Type | Other Level |
Interior Features
| Interior Features | Elevator |
|---|---|
| Fireplace Features | Gas,Living Room |
| Fireplaces Total | 1 |
| Total Kitchens | 1 |
| Fireplace | Yes |
| Levels In Unit | 1 |
| Laundry Features | In Unit |
| Number Of Units In Community | 169 |
| Living Area Third | 0.00 |
| Living Area Second | 0.00 |
| Living Area Other | 0.00 |
| Living Area Main | 775.00 |
| Living Area Lower | 0.00 |
| Kitchens Count Main Level | 1 |
| Building Area Unfinished | 0.00 |
| Bedrooms Or Dens Total | 1 |
| Bedrooms Count Main Level | 1 |
| Bath 4 Piece Total | 1 |
| Number Of Units In Building | 169 |
Exterior Features
| Waterfront | Yes |
|---|---|
| Lot Features | Central Location,Easy Access,Landscaped,Marina Nearby,Recreation Nearby,Shopping Nearby,Walk on Waterfront |
| Water Source | Municipal |
| Parking Features | Underground |
| WaterFront Features | Ocean |
| Foundation | Poured Concrete |
| Building Area Total | 750.00 |
| Lot Size Square Feet | 0.00 |
| Lot Size Acres | 0.00 |
| View YN | Yes |
| Parking Strata LCP Spaces | 71 |
Amenities
- Foreclosure
- Views
- Short Sale
- New Construction
- Adult 55+
- Lease To Own
- No Strata Fees
- Furnished
- Pets
- Primary On Main
- Air Conditioning
- Seller Finance
- Green
- Fixer Upper
- Horse
- Golf
- Fireplace
- Deck
- Garage
- Basement
- Pool
Property vs Condos Average in V9R 0B8
Price
Taxes
Year Built
Visits
In The Neighbourhood
Just Listed
Nanaimo
$ 550,000
- Type
- Condos
- Size
- 1,108 SqFt
- Rooms
- 2 Beds + 2 Baths
REMAX Professionals (NA)
Nanaimo
$ 539,900
- Type
- Condos
- Size
- 1,072 SqFt
- Rooms
- 2 Beds + 2 Baths
Royal LePage Nanaimo Realty (NanIsHwyN)
Nanaimo
$ 623,900
- Type
- Condos
- Size
- 1,122 SqFt
- Rooms
- 2 Beds + 2 Baths
Royal LePage Nanaimo Realty (NanIsHwyN)
Nanaimo
$ 569,900
- Type
- Condos
- Size
- 1,339 SqFt
- Rooms
- 2 Beds + 2 Baths
Royal LePage Nanaimo Realty (NanIsHwyN)
Nanaimo
$ 549,900
- Type
- Condos
- Size
- 1,021 SqFt
- Rooms
- 1 Beds + 2 Baths
Royal LePage Nanaimo Realty (NanIsHwyN)
Nanaimo
$ 579,900
- Type
- Condos
- Size
- 1,160 SqFt
- Rooms
- 2 Beds + 2 Baths
Royal LePage Nanaimo Realty (NanIsHwyN)
 Information should be deemed reliable but not guaranteed, all representations are approximate, and individual verification is recommended. Copyright ©2026 All rights reserved.
The trademarks REALTOR®, REALTORS® and the REALTOR® logo are controlled by The Canadian Real Estate Association (CREA) and identify real estate professionals who are members of CREA. The trademarks MLS®, Multiple Listing Service® and the associated logos are owned by CREA and identify the quality of services
Information should be deemed reliable but not guaranteed, all representations are approximate, and individual verification is recommended. Copyright ©2026 All rights reserved.
The trademarks REALTOR®, REALTORS® and the REALTOR® logo are controlled by The Canadian Real Estate Association (CREA) and identify real estate professionals who are members of CREA. The trademarks MLS®, Multiple Listing Service® and the associated logos are owned by CREA and identify the quality of services