








Address
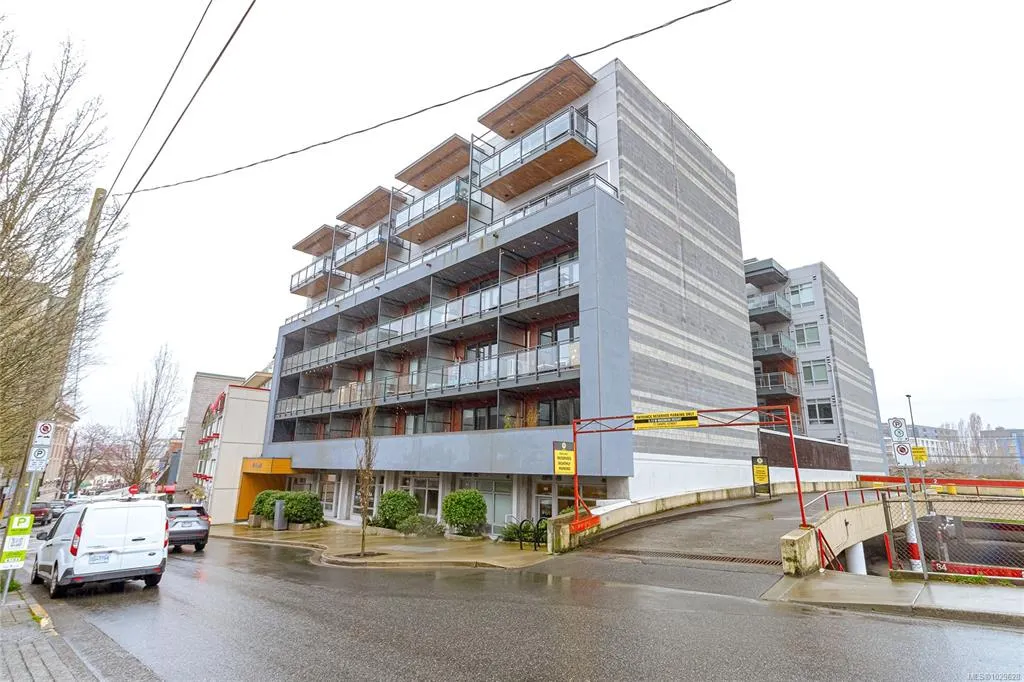
91 Chapel St # 406, Nanaimo, BC
Price
$ 399,000
Property Attributes
- MLS#1029628
- TypeCondos
- Listing Status Active
- CityNanaimo
- AreaNanaimo
- NeighbourhoodNa Old City
- Postal CodeV9R 0J3
- StyleCondo Apartment
- Year Built2019
- Taxes$ 2626
- Price$ 399,000
- Bedrooms1
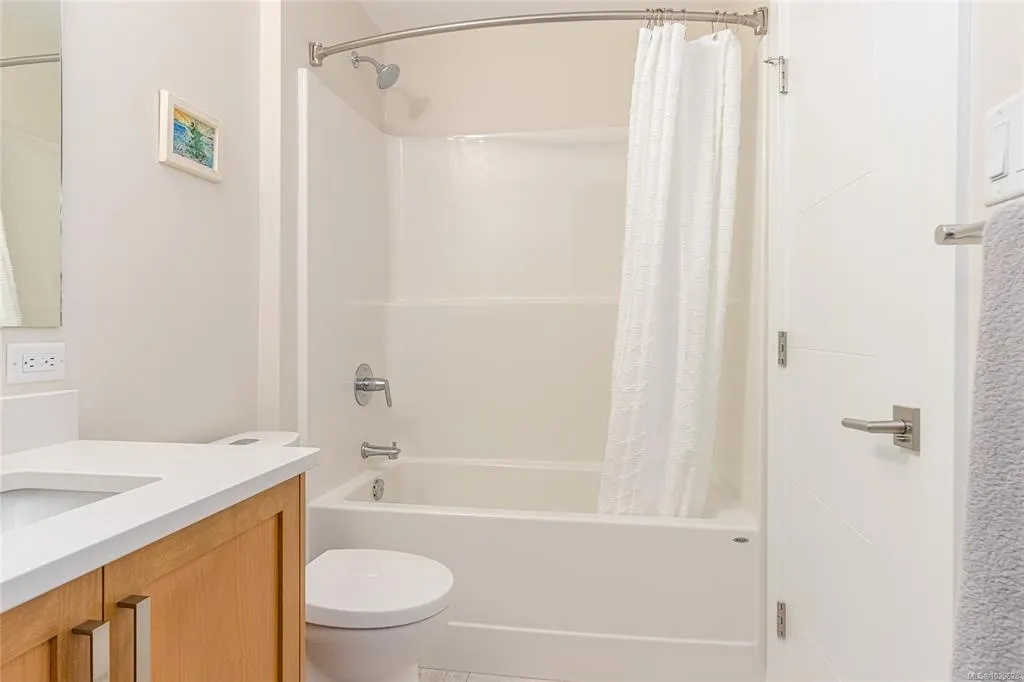
- Full Bathrooms1
- Half Bathrooms0
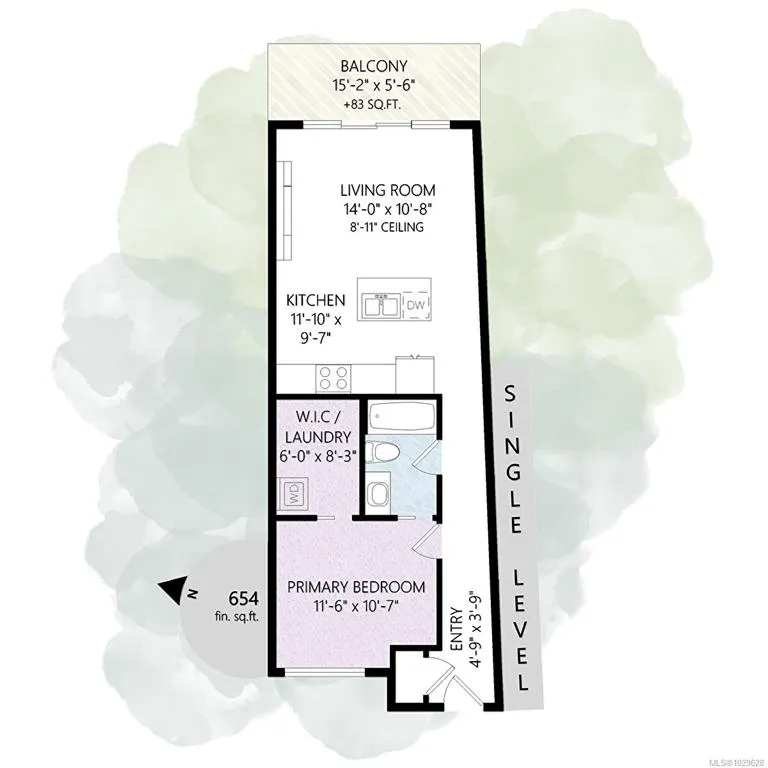
- Sqr Footage654
Data Source:
Vancouver Island Real Estate Board (VIREB)
Property Description
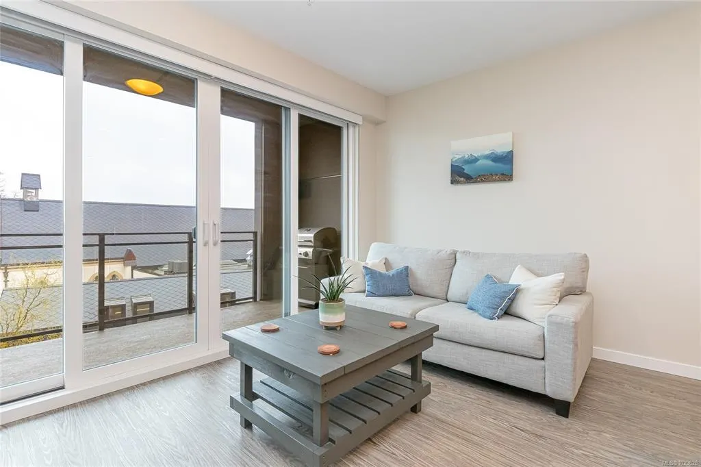
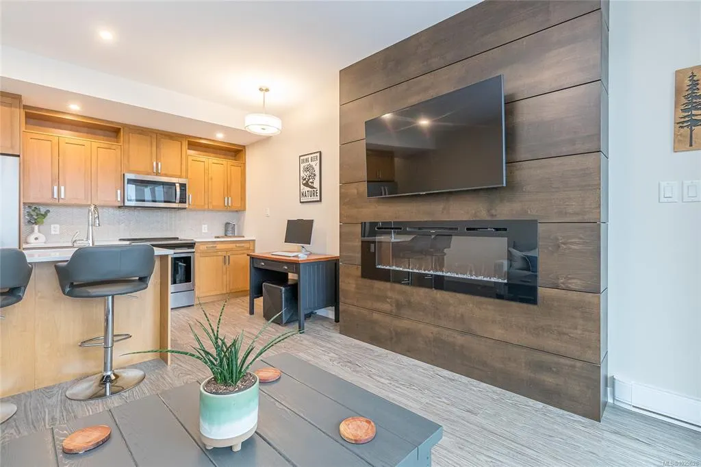
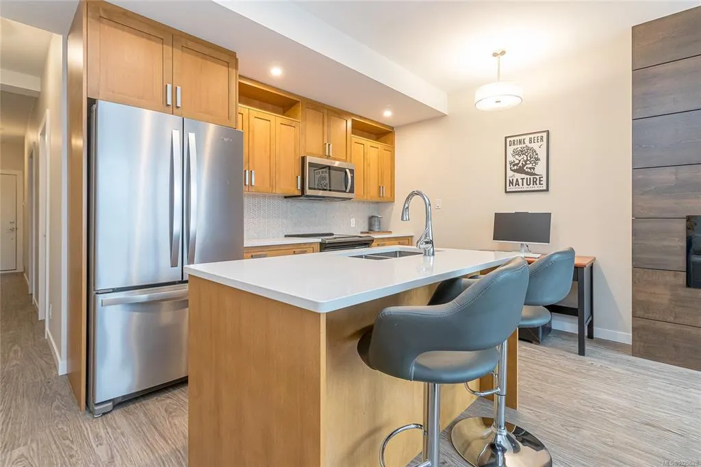
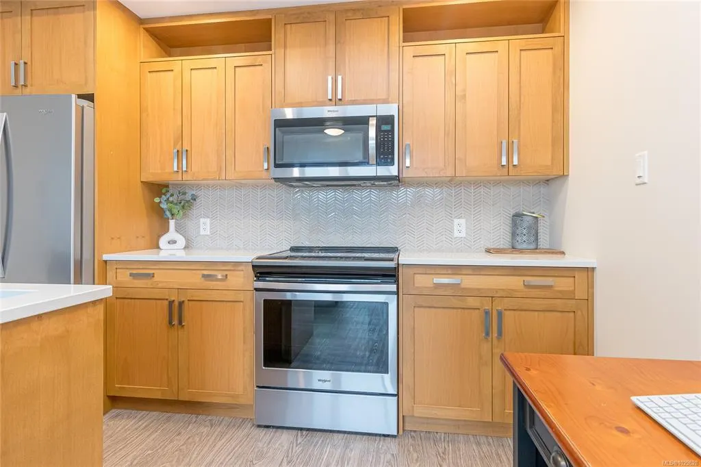
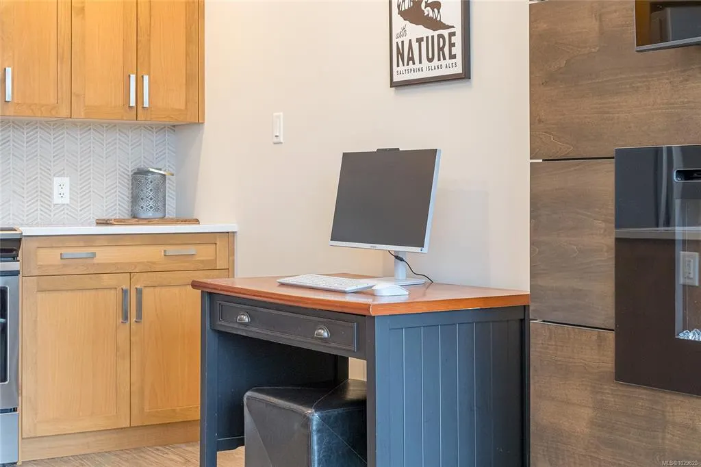
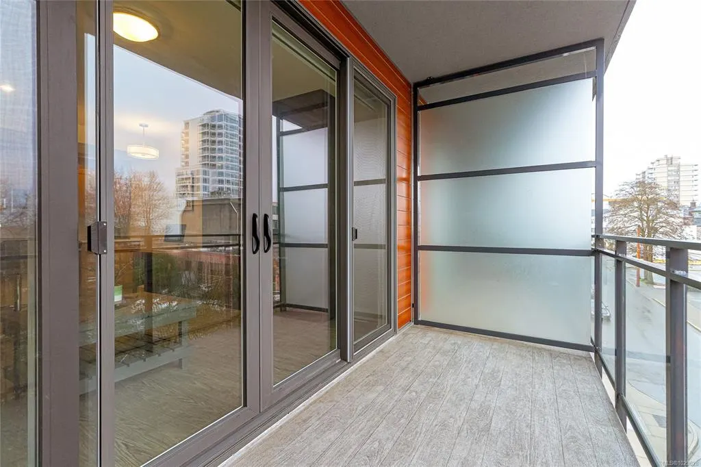
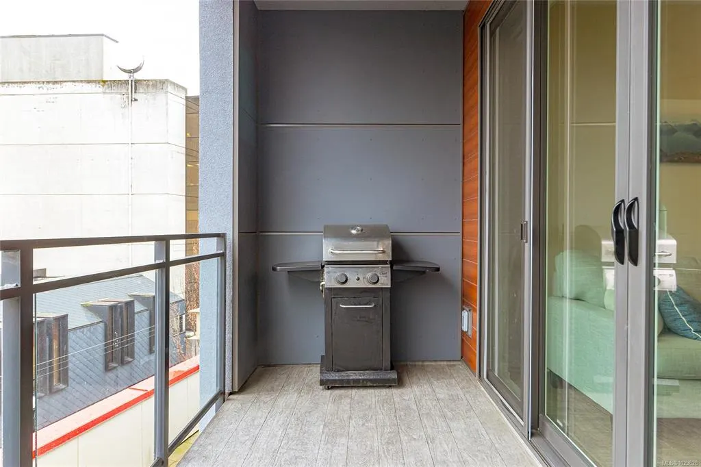
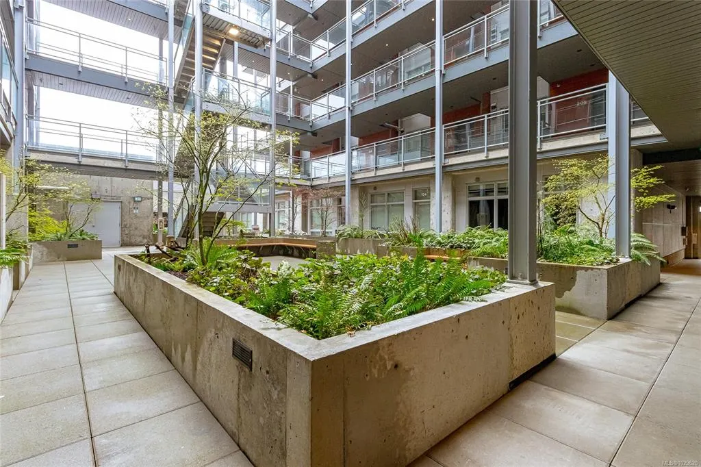
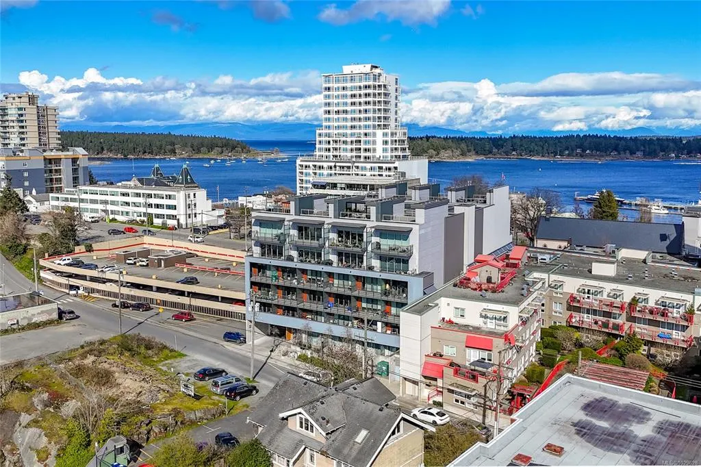
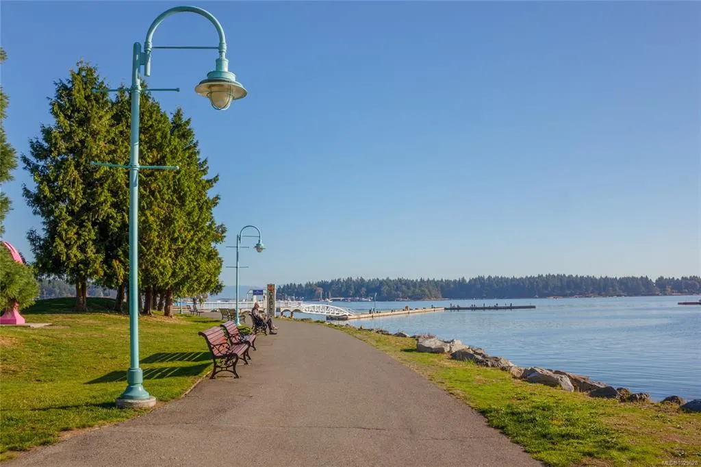
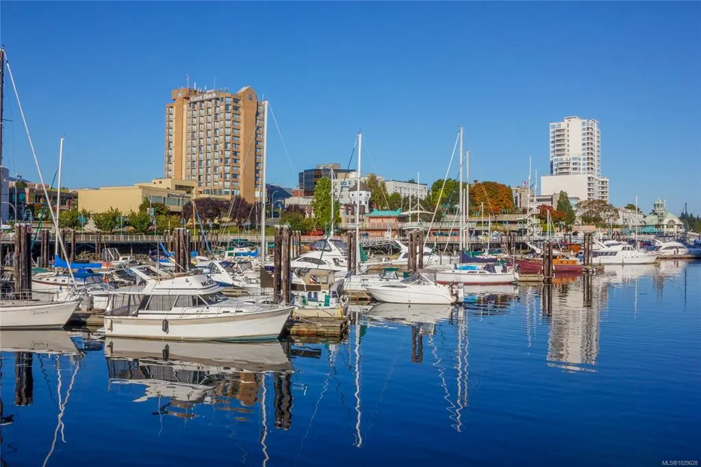
MODERN CONDO WITH WATER VIEWS! Welcome to this beautifully 1 bedroom, 1 bathroom condo offering floor to ceiling windows that showcase stunning water views and an abundant of natural light.The sleek, thoughtfully laid out kitchen features quartz countertops, stainless steel appliances, a spacious island, and plenty of cabinet space. The open concept livingroom includes an electric fireplace with multicolor flames and modern, wood accent wall feature. Step outside to the large covered patio, perfect for enjoying outdoor entertaining year-round. This pet-friendly building comes with no rental restrictions, making it ideal for both homeowners and investors. Additional amenities include a secure underground parking stall, a storage unit and a communal courtyard. Enjoy a prime location just minutes from Nanaimo Harbour walkway, poplular restaurants, shopping, seaplane terminal, parks, a church and Protection Island Ferry. Affordable luxury living at it's finest, come view today!
General Features
| Living Area | 654.00 |
|---|---|
| Sewer | Sewer Connected |
| Heating | Baseboard,Electric |
| Cooling | None |
| Roof | Membrane |
| Appliances | Dishwasher,Dryer,F/S/W/D,Microwave,Oven/Range,Refrigerator,Washer |
| Pets Allowed | Cats,Dogs |
| Assoc Fees | 321.87 |
| View | City,Ocean |
| Property Subtype | Condo Apartment |
| Property Type | Residential |
| Parking Total | 1 |
| Construction Materials | Cement Fibre,Concrete,Frame Wood,Metal Siding |
| Association Fee Frequency | Monthly |
| # of Buildings | 1 |
| Association Amenities | Bike Storage,Elevator(s),Kayak Storage |
| Zoning Type | Multi-Family |
| Bathrooms Count Main Level | 1 |
| Pets Allowed Notes | 2 cats or 2 dogs or 1 cat and 1 dog see bylaws |
| Building Level Type | Other Level |
Interior Features
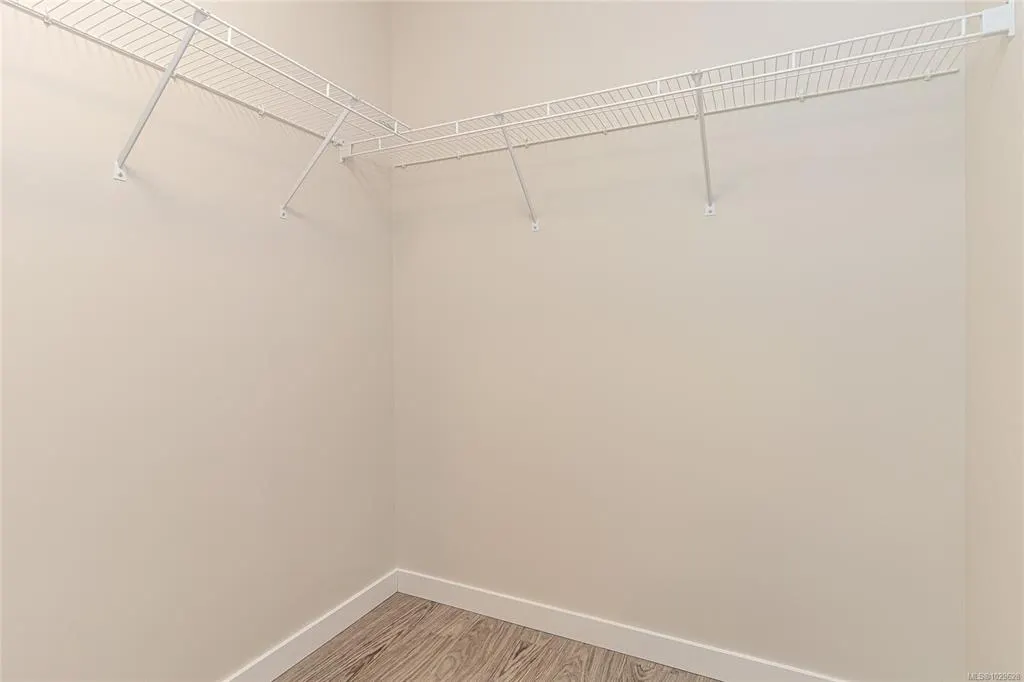
| Interior Features | Closet Organizer,Controlled Entry,Elevator,Storage |
|---|---|
| Flooring | Mixed |
| Fireplace Features | Electric |
| Fireplaces Total | 1 |
| Total Kitchens | 1 |
| Fireplace | Yes |
| Levels In Unit | 1 |
| Window Features | Vinyl Frames,Window Coverings |
| Laundry Features | In House |
| Number Of Units In Community | 61 |
| Living Area Third | 0.00 |
| Living Area Second | 0.00 |
| Living Area Other | 0.00 |
| Living Area Main | 654.00 |
| Living Area Lower | 0.00 |
| Kitchens Count Main Level | 1 |
| Building Area Unfinished | 0.00 |
| Bedrooms Or Dens Total | 1 |
| Bedrooms Count Main Level | 1 |
| Bath 4 Piece Total | 1 |
| Number Of Units In Building | 56 |
Exterior Features
| Water Source | Municipal |
|---|---|
| Parking Features | Underground |
| Foundation | Poured Concrete |
| Building Area Total | 654.00 |
| Lot Size Square Feet | 0.00 |
| Lot Size Acres | 0.00 |
| View YN | Yes |
| Parking Strata LCP Spaces | 1 |
Amenities
- Foreclosure
- Views
- Short Sale
- New Construction
- Adult 55+
- Lease To Own
- No Strata Fees
- Furnished
- Pets
- Primary On Main
- Air Conditioning
- Seller Finance
- Green
- Fixer Upper
- Horse
- Golf
- Fireplace
- Deck
- Garage
- Basement
- Pool
Property vs Condos Average in V9R 0J3
Price
Year Built
Visits
In The Neighbourhood
Just Listed
Nanaimo
$ 240,000
- Type
- Condos
- Size
- 895 SqFt
- Rooms
- 2 Beds + 1 Baths
REMAX Professionals (NA)
Just Listed
Nanaimo
$ 550,000
- Type
- Condos
- Size
- 1,108 SqFt
- Rooms
- 2 Beds + 2 Baths
REMAX Professionals (NA)
Nanaimo
$ 539,900
- Type
- Condos
- Size
- 1,072 SqFt
- Rooms
- 2 Beds + 2 Baths
Royal LePage Nanaimo Realty (NanIsHwyN)
Nanaimo
$ 623,900
- Type
- Condos
- Size
- 1,122 SqFt
- Rooms
- 2 Beds + 2 Baths
Royal LePage Nanaimo Realty (NanIsHwyN)
Nanaimo
$ 569,900
- Type
- Condos
- Size
- 1,339 SqFt
- Rooms
- 2 Beds + 2 Baths
Royal LePage Nanaimo Realty (NanIsHwyN)
Nanaimo
$ 549,900
- Type
- Condos
- Size
- 1,021 SqFt
- Rooms
- 1 Beds + 2 Baths
Royal LePage Nanaimo Realty (NanIsHwyN)
Nanaimo
$ 579,900
- Type
- Condos
- Size
- 1,160 SqFt
- Rooms
- 2 Beds + 2 Baths
Royal LePage Nanaimo Realty (NanIsHwyN)
 Information should be deemed reliable but not guaranteed, all representations are approximate, and individual verification is recommended. Copyright ©2026 All rights reserved.
The trademarks REALTOR®, REALTORS® and the REALTOR® logo are controlled by The Canadian Real Estate Association (CREA) and identify real estate professionals who are members of CREA. The trademarks MLS®, Multiple Listing Service® and the associated logos are owned by CREA and identify the quality of services
Information should be deemed reliable but not guaranteed, all representations are approximate, and individual verification is recommended. Copyright ©2026 All rights reserved.
The trademarks REALTOR®, REALTORS® and the REALTOR® logo are controlled by The Canadian Real Estate Association (CREA) and identify real estate professionals who are members of CREA. The trademarks MLS®, Multiple Listing Service® and the associated logos are owned by CREA and identify the quality of services