
Just Listed























Address
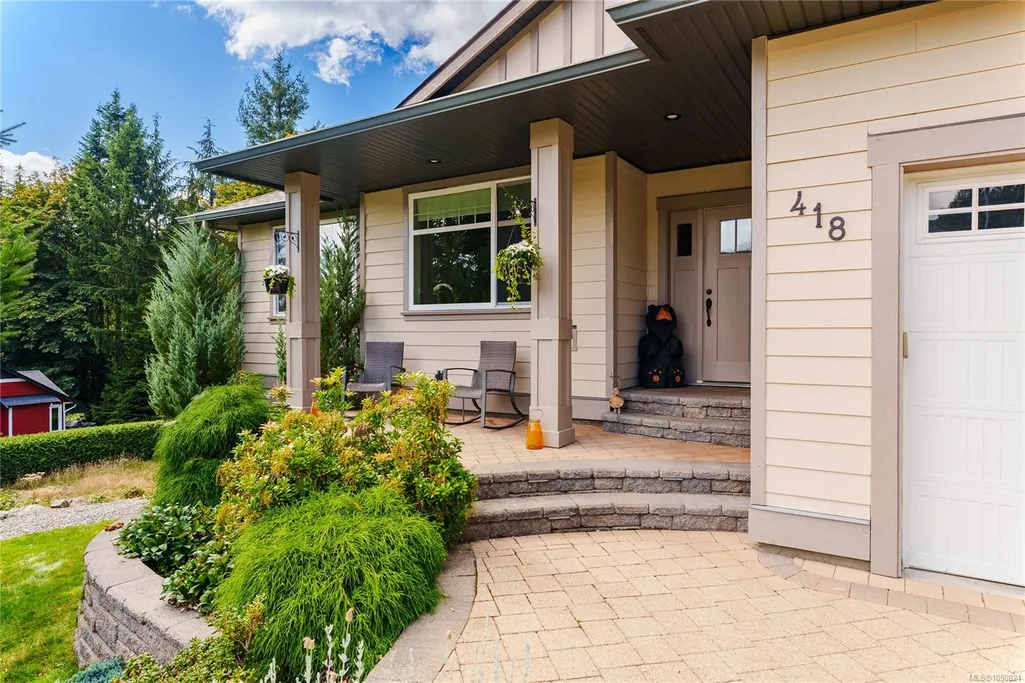
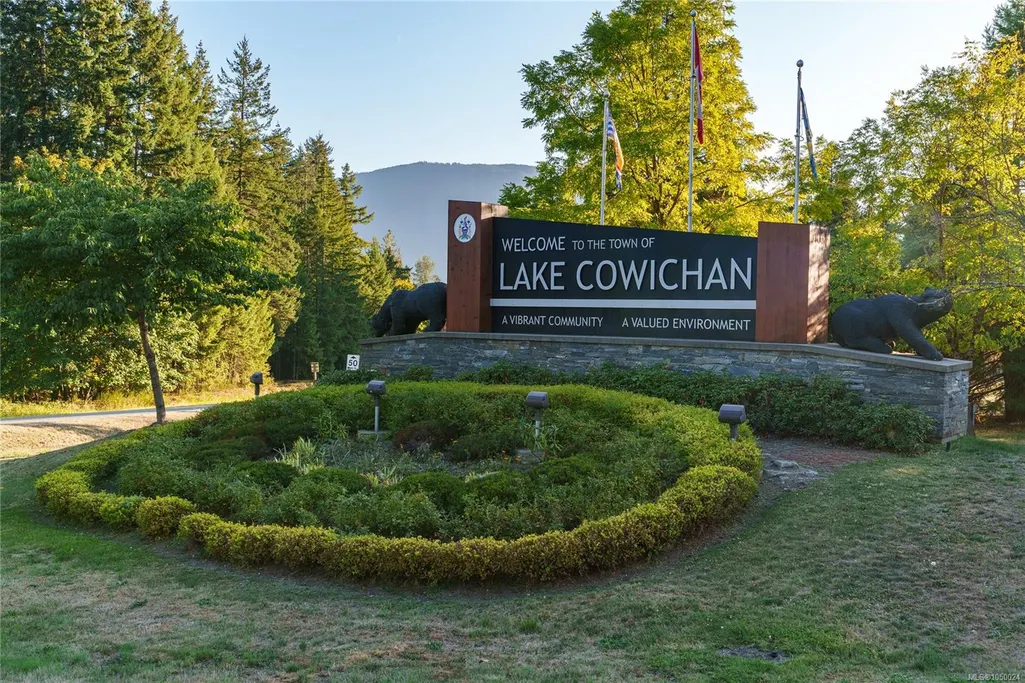
418 Winter Dr, Lake Cowichan, BC
Price
$ 829,000
Property Attributes
- MLS#1050024
- TypeSingle Family
- Listing Status Active
- CityLake Cowichan
- AreaDuncan
- NeighbourhoodDu Lake Cowichan
- Postal CodeV0R 2G1
- StyleSingle Family Detached
- Year Built2016
- Taxes$ 4499
- Price$ 829,000
- Bedrooms4
- Full Bathrooms3
- Half Bathrooms0
- Sqr Footage2140
- Lot Size0.23 Acres
Data Source:
Vancouver Island Real Estate Board (VIREB)
Property Description
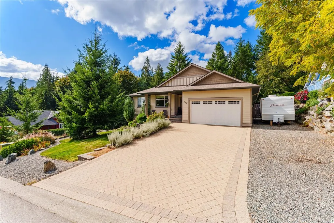
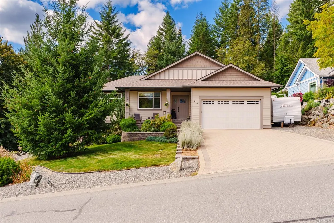
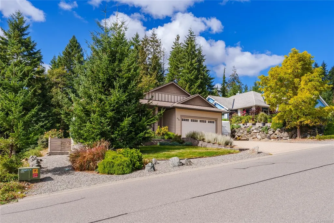
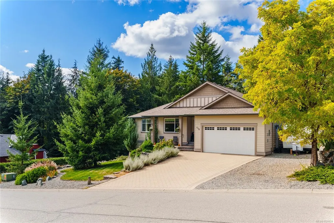
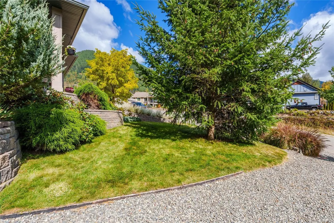
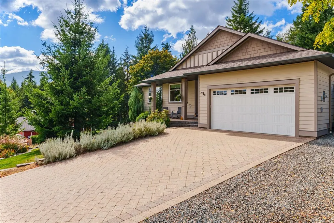
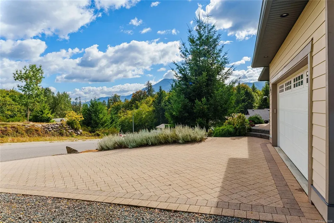
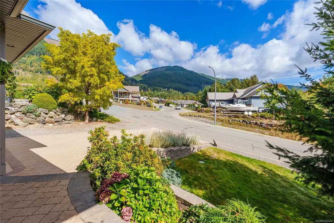
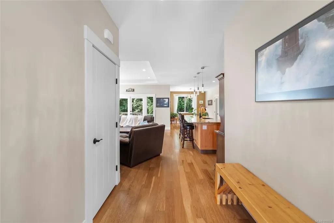
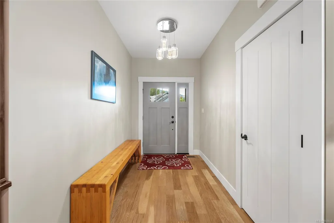
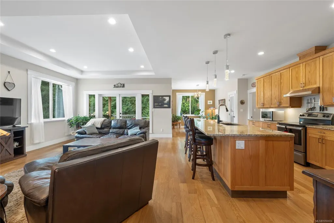
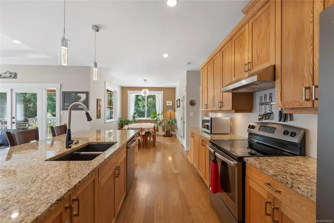
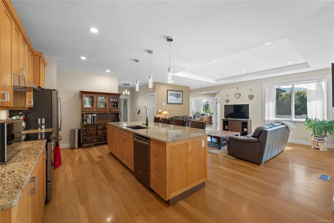
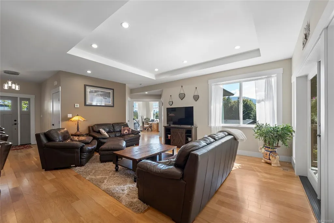
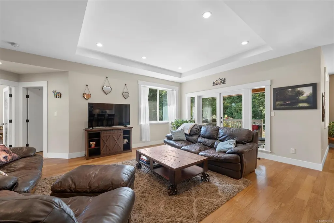
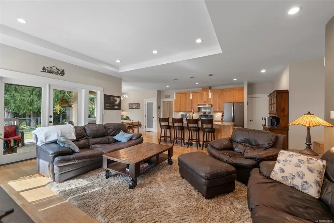
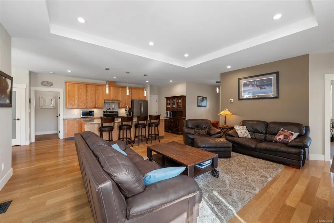
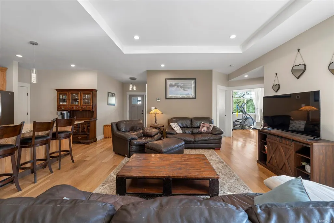
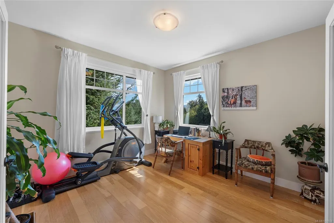
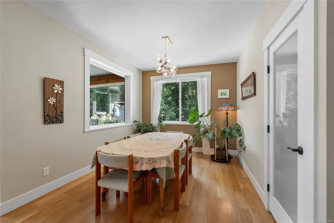
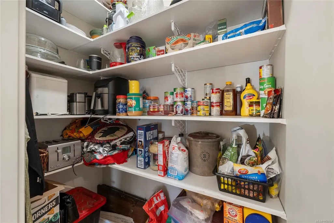
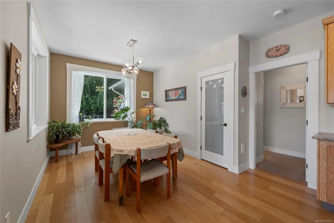
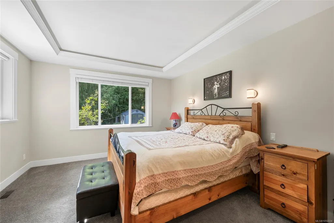
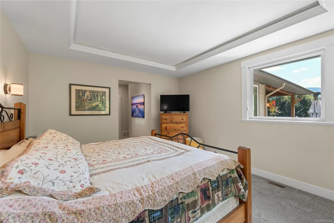
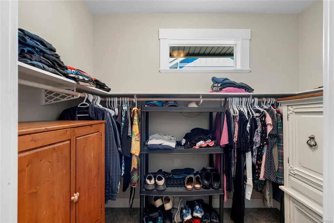
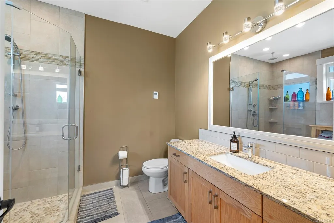
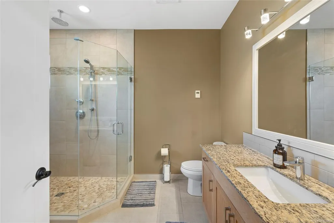
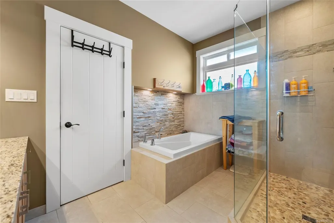
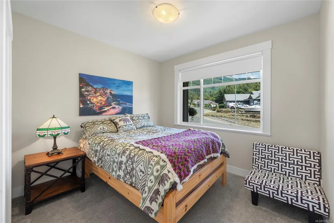
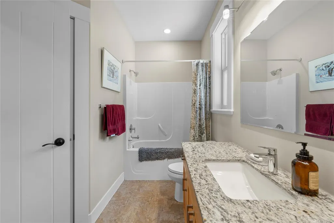
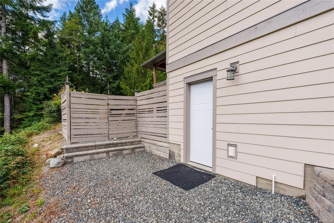
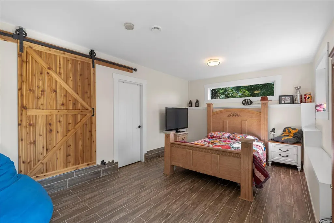
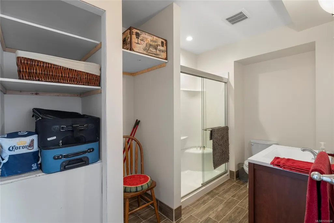
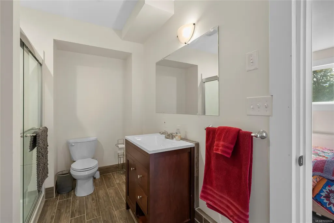
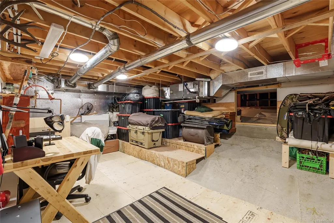
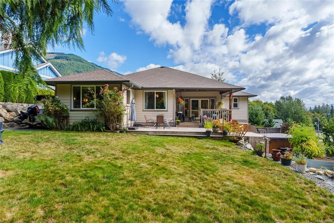
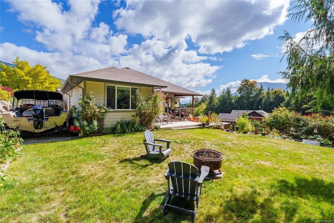
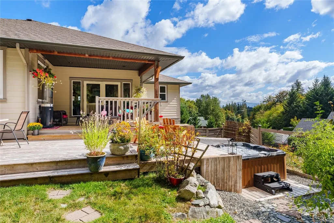
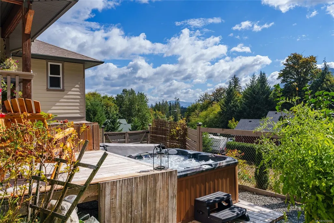
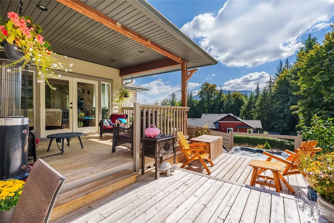
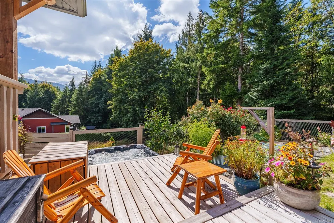
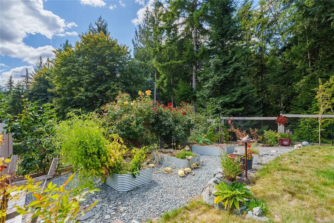
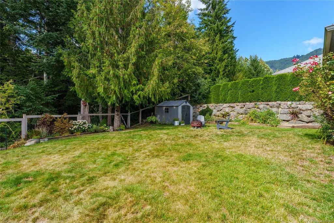
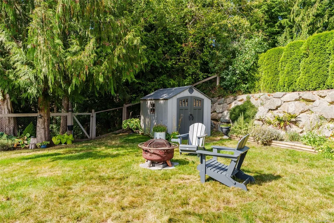
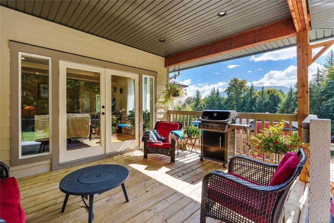
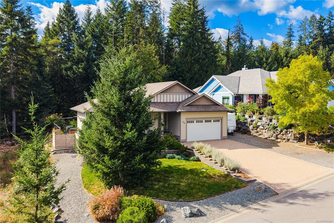
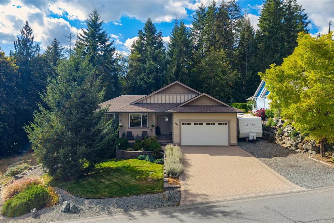
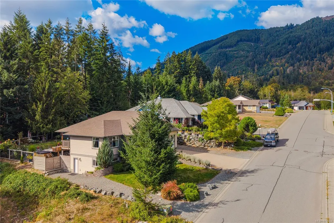
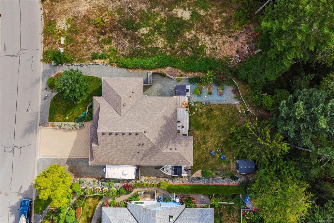
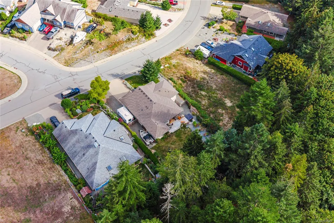
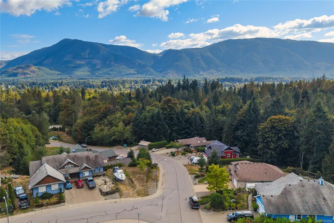
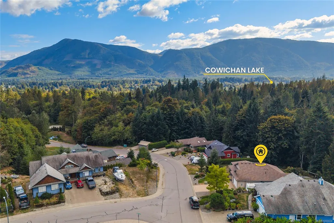
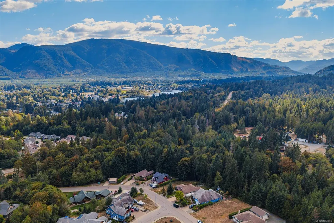
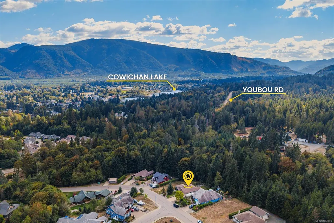
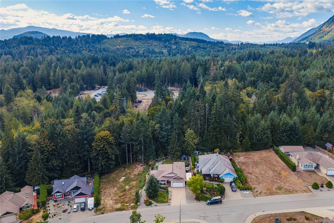
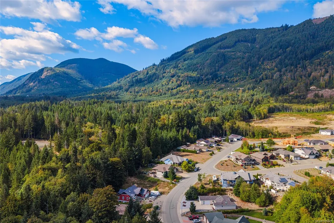
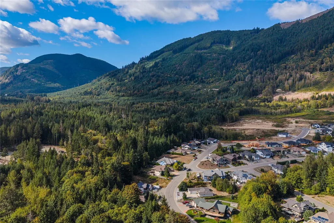
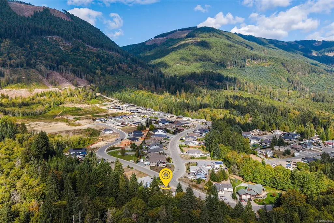
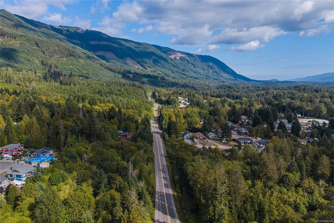
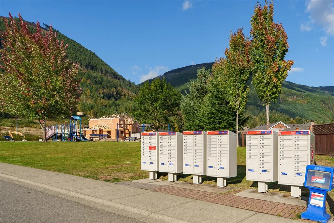
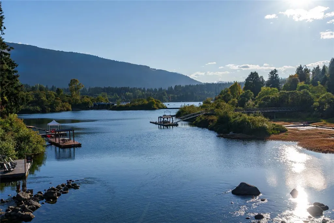
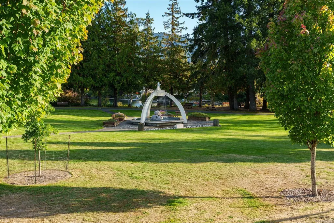
This inviting 2016-built home offers comfortable main-level living in a quiet Lake Cowichan neighbourhood, backing onto peaceful green space with mountain views. A wonderful option for retirees looking for easy main-level living or families wanting flexible space, the main floor features 3 bedrooms, 2 bathrooms, hardwood flooring, granite countertops & a bright, functional layout. Downstairs offers an additional bedroom & 3-piece bathroom with separate exterior access—ideal for an older teenager, guests, hobby space or private retreat. Outside, enjoy a private backyard with hot tub, garden space & plenty of opportunity to relax & watch the local wildlife. A garage plus RV & boat parking provide excellent space for all your Island toys. Located close to Cowichan Lake, the river, trails & town, you can spend your days boating, fishing, swimming, exploring nature or walking into town to enjoy local shops & restaurants. Surrounded by mountains. All msmts approx, should be verified if imp.
General Features
| Living Area | 2140.00 |
|---|---|
| Sewer | Sewer Connected |
| Heating | Electric,Heat Pump |
| Cooling | Air Conditioning |
| Roof | Fibreglass Shingle |
| Appliances | Dishwasher,Dryer,Hot Tub,Oven/Range Electric,Range Hood,Refrigerator,Washer |
| Pets Allowed | Aquariums,Birds,Caged Mammals,Cats,Dogs |
| Zoning | R1 |
| Number of Garage Spaces | 2 |
| View | Mountain(s) |
| Property Subtype | Single Family Detached |
| Property Type | Residential |
| Parking Total | 6 |
| Construction Materials | Cement Fibre,Insulation: Ceiling,Insulation: Walls |
| Zoning Type | Residential |
| Bathrooms Count Main Level | 2 |
| Ensuite 4 Piece Total | 1 |
Interior Features
| Interior Features | Closet Organizer,Dining/Living Combo,Eating Area,French Doors,Storage |
|---|---|
| Basement | Partial,Partially Finished,Walk-Out Access,With Windows |
| Flooring | Basement Slab,Carpet,Hardwood,Laminate,Linoleum,Mixed,Tile |
| Basement Y/N | Yes |
| Total Kitchens | 1 |
| Window Features | Blinds,Insulated Windows,Vinyl Frames |
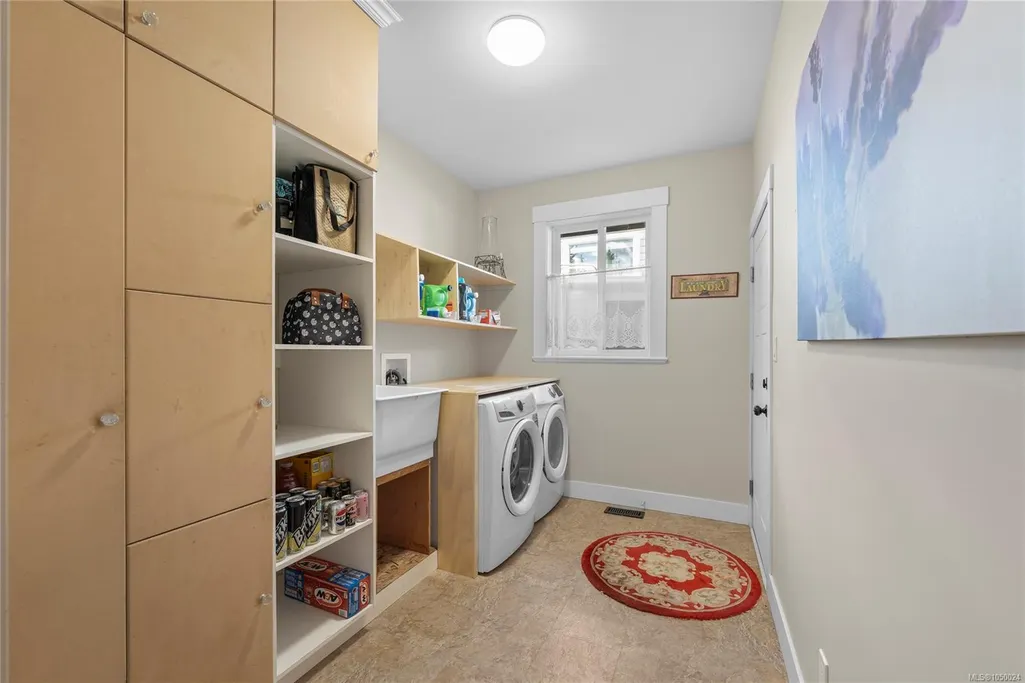
| Laundry Features | In House |
| Living Area Third | 0.00 |
| Living Area Second | 0.00 |
| Living Area Other | 0.00 |
| Living Area Main | 1571.00 |
| Living Area Lower | 569.00 |
| Kitchens Count Main Level | 1 |
| Building Area Unfinished | 402.50 |
| Bedrooms Or Dens Total | 4 |
| Bedrooms Count Main Level | 3 |
| Bedrooms Count Lower Level | 1 |
| Bathrooms Count Lower Level | 1 |
| Bath 4 Piece Total | 1 |
| Bath 3 Piece Total | 1 |
| Basement Height Feet | 8 |
Exterior Features
| Building Features | Basement,Transit Nearby |
|---|---|
| Exterior Features | Balcony/Deck,Fenced,Fencing: Full,Garden,Lighting,Low Maintenance Yard |
| Lot Features | Adult-Oriented Neighbourhood,Central Location,Easy Access,Family-Oriented Neighbourhood,Irrigation Sprinkler(s),Landscaped,Level,Marina Nearby,Near Golf Course,No Through Road,Park Setting,Private,Qu |
| Water Source | Municipal |
| Parking Features | Attached,Driveway,Garage Double,On Street,RV Access/Parking |
| Foundation | Poured Concrete |
| Building Area Total | 2542.50 |
| Garage Y/N | Yes |
| Lot Size Square Feet | 10018.80 |
| Lot Size Acres | 0.23 |
| View YN | Yes |
| Driveway YN | Yes |
Amenities
- Foreclosure
- Views
- Short Sale
- New Construction
- Adult 55+
- Lease To Own
- No Strata Fees
- Furnished
- Primary On Main
- Air Conditioning
- Seller Finance
- Green
- Fixer Upper
- Horse
- Golf
- Fireplace
- Deck
- Garage
- Basement
- Pool
Property vs Single Family Average in V0R 2G1
Price
Year Built
In The Neighbourhood
Just Listed
Lake Cowichan
$ 1,099,000
- Type
- Single Family
- Size
- 1,390 SqFt
- Rooms
- 3 Beds + 2 Baths
Sutton Group-West Coast Realty (Dunc)
Just Listed
Lake Cowichan
$ 719,900
- Type
- Single Family
- Size
- 1,325 SqFt
- Rooms
- 4 Beds + 2 Baths
RE/MAX Island Properties (DU)
Lake Cowichan
$ 1,299,000
- Type
- Single Family
- Size
- 4,303 SqFt
- Rooms
- 6 Beds + 5 Baths
Royal LePage Nanaimo Realty LD
Lake Cowichan
$ 499,900
- Type
- Single Family
- Size
- 1,233 SqFt
- Rooms
- 3 Beds + 1 Baths
RE/MAX Generation (LC)
Lake Cowichan
$ 1,200,000
- Type
- Single Family
- Size
- 2,610 SqFt
- Rooms
- 4 Beds + 2 Baths
RE/MAX Generation (LC)
Lake Cowichan
$ 1,350,000
- Type
- Single Family
- Size
- 2,868 SqFt
- Rooms
- 4 Beds + 3 Baths
2% Realty Pacific Coast Inc.
Lake Cowichan
$ 949,000
- Type
- Single Family
- Size
- 2,484 SqFt
- Rooms
- 4 Beds + 4 Baths
D.F.H. Real Estate Ltd. (CwnBy)
Lake Cowichan
$ 1,999,900
- Type
- Single Family
- Size
- 4,094 SqFt
- Rooms
- 5 Beds + 4 Baths
REMAX Professionals (NA)
Lake Cowichan
$ 849,000
- Type
- Single Family
- Size
- 1,850 SqFt
- Rooms
- 3 Beds + 2 Baths
PG Direct Realty Ltd.
Lake Cowichan
$ 1,299,900
- Type
- Single Family
- Size
- 1,675 SqFt
- Rooms
- 3 Beds + 2 Baths
RE/MAX Generation (LC)
 Information should be deemed reliable but not guaranteed, all representations are approximate, and individual verification is recommended. Copyright ©2026 All rights reserved.
The trademarks REALTOR®, REALTORS® and the REALTOR® logo are controlled by The Canadian Real Estate Association (CREA) and identify real estate professionals who are members of CREA. The trademarks MLS®, Multiple Listing Service® and the associated logos are owned by CREA and identify the quality of services
Information should be deemed reliable but not guaranteed, all representations are approximate, and individual verification is recommended. Copyright ©2026 All rights reserved.
The trademarks REALTOR®, REALTORS® and the REALTOR® logo are controlled by The Canadian Real Estate Association (CREA) and identify real estate professionals who are members of CREA. The trademarks MLS®, Multiple Listing Service® and the associated logos are owned by CREA and identify the quality of services