
Address
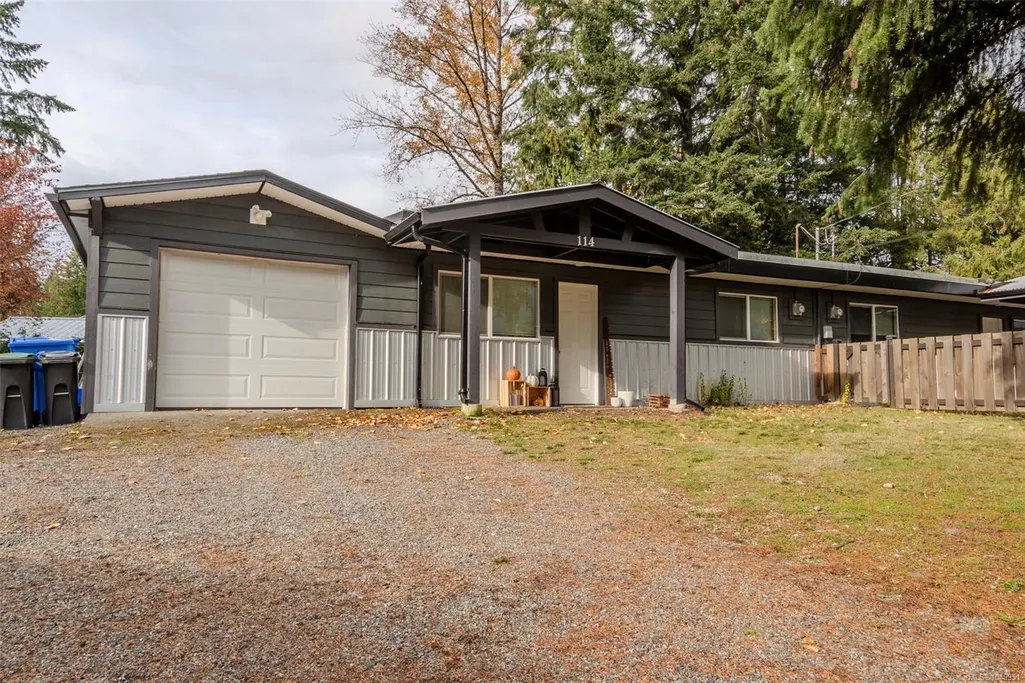
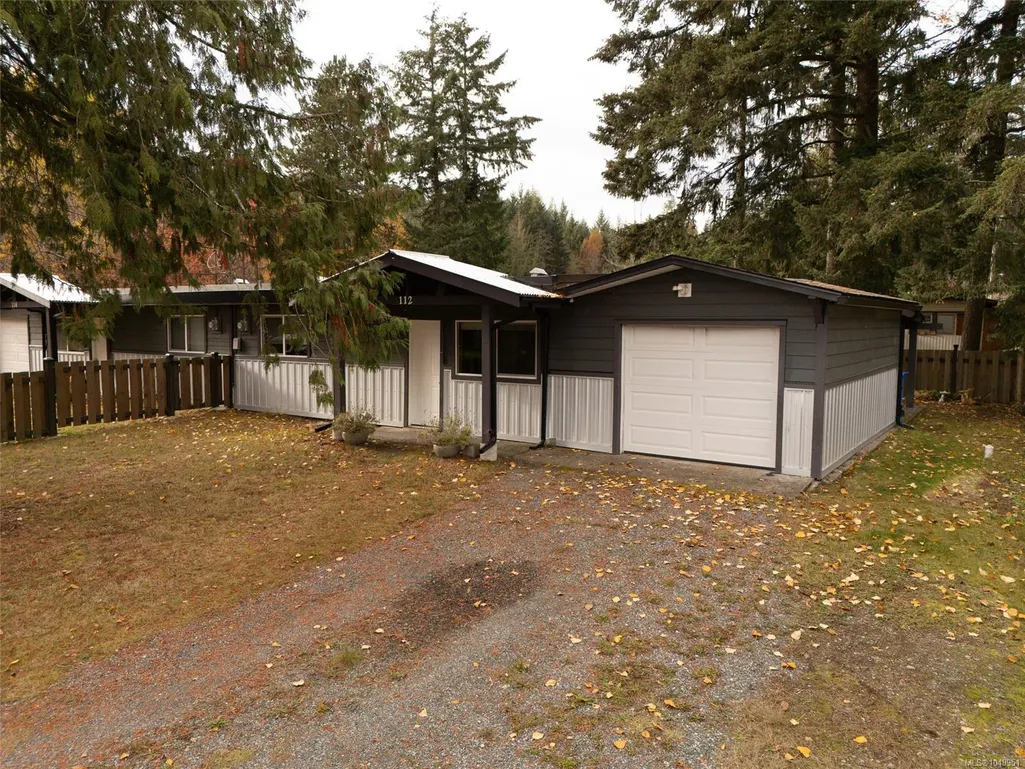
114/112 Eldred Rd, Lake Cowichan, BC
Price
$ 719,900
Property Attributes
- MLS#1049951
- TypeSingle Family
- Listing Status Active
- CityLake Cowichan
- AreaDuncan
- NeighbourhoodDu Lake Cowichan
- Postal CodeV0R 2G1
- StyleFull Duplex
- Year Built1971
- Taxes$ 5169
- Price$ 719,900
- Bedrooms4
- Full Bathrooms2
- Half Bathrooms0
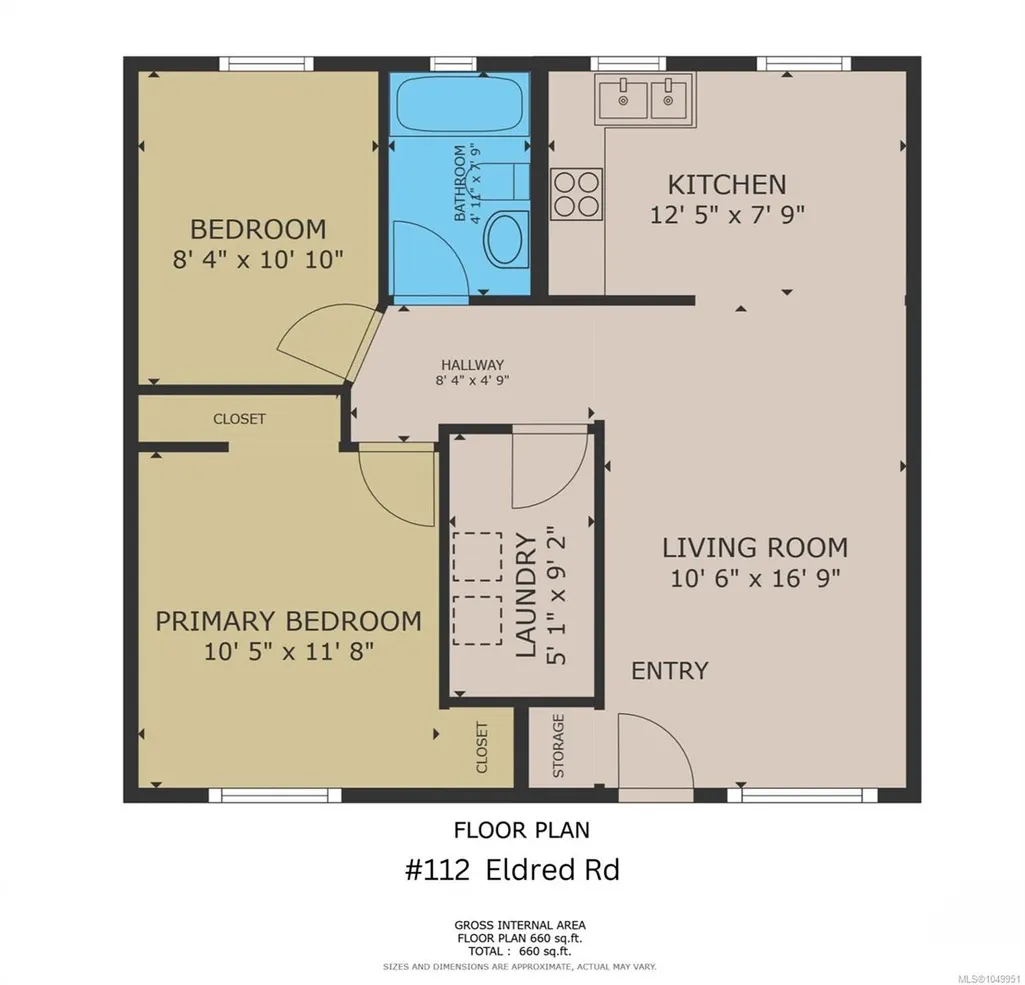
- Sqr Footage1325
- Lot Size0.22 Acres
Data Source:
Vancouver Island Real Estate Board (VIREB)
Property Description
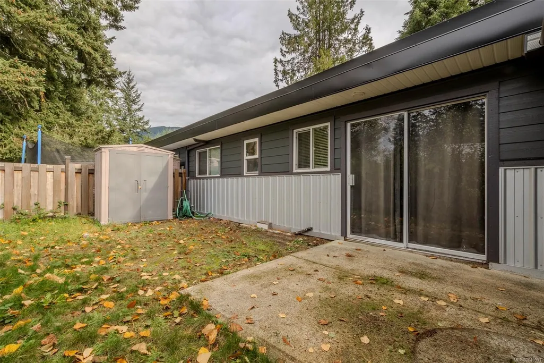
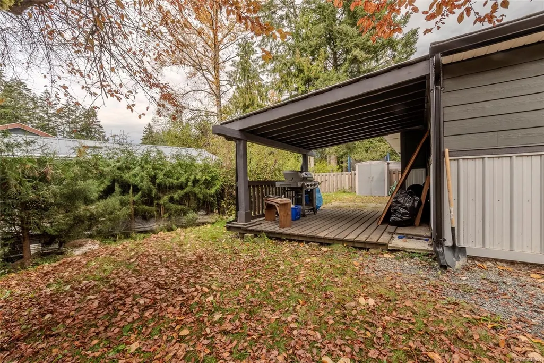
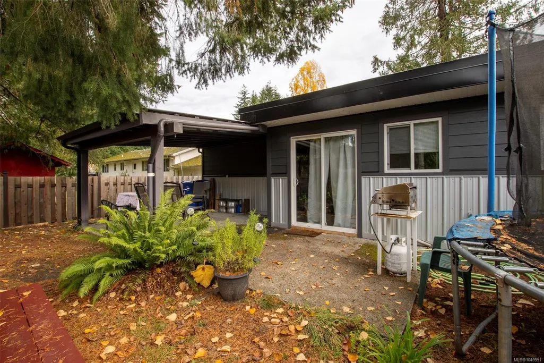
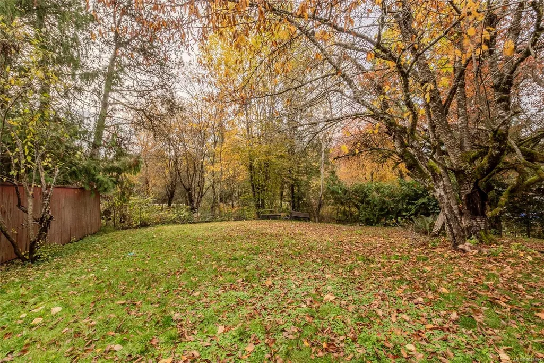
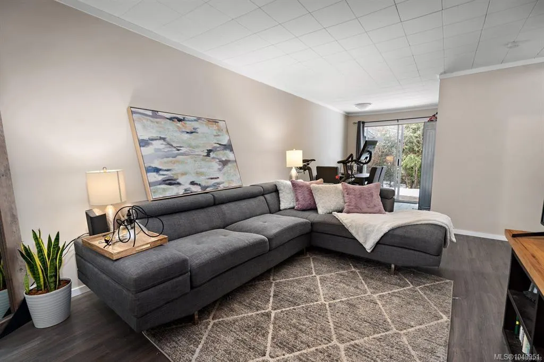
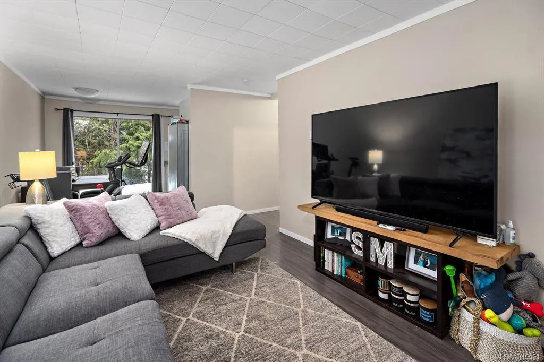
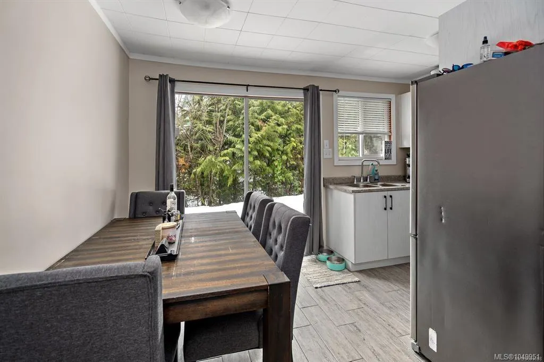
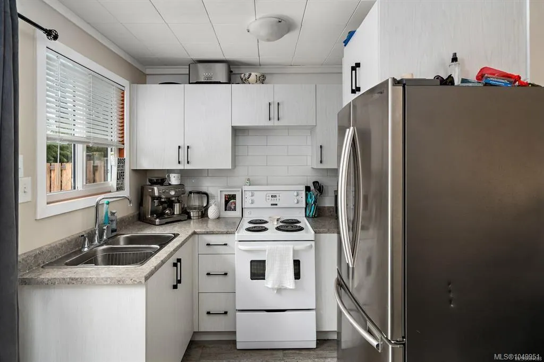
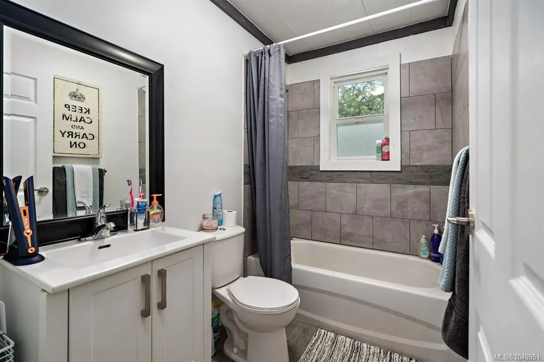
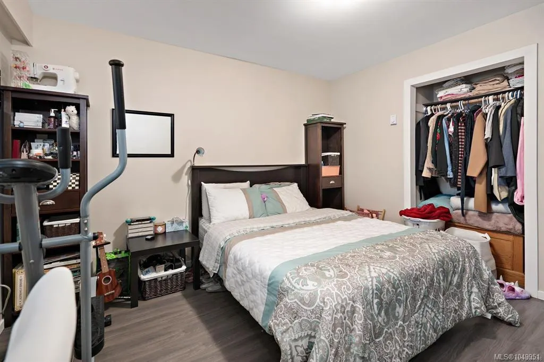
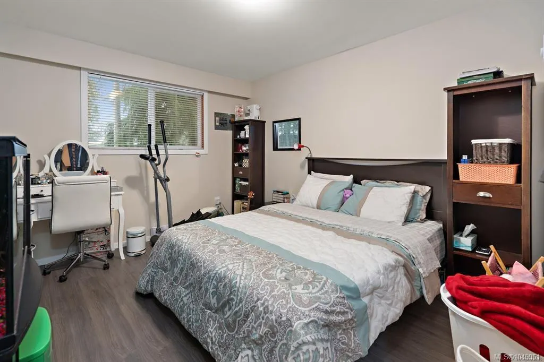
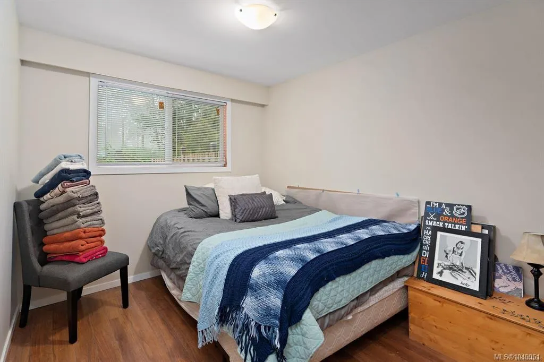
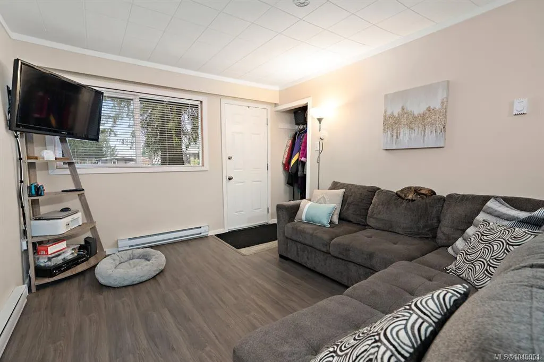
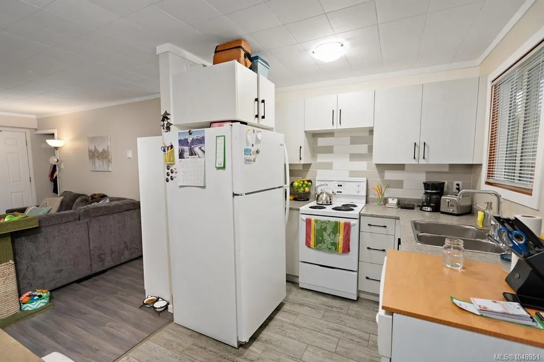
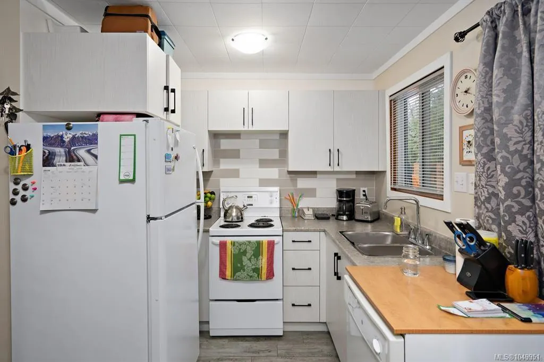
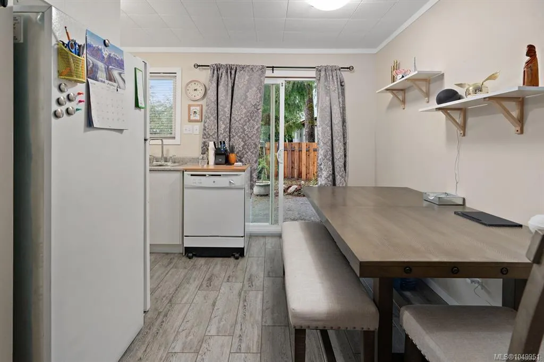
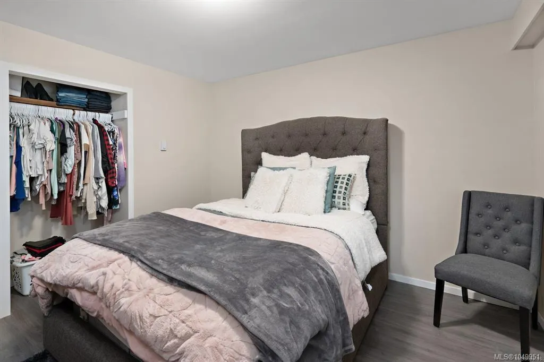
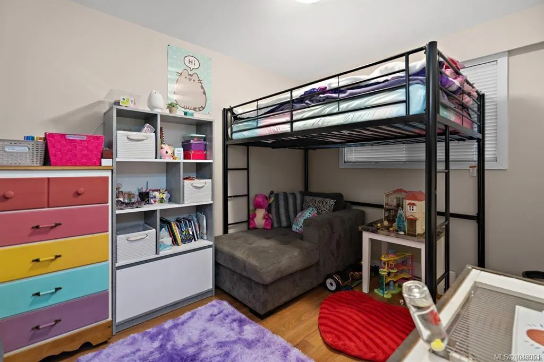
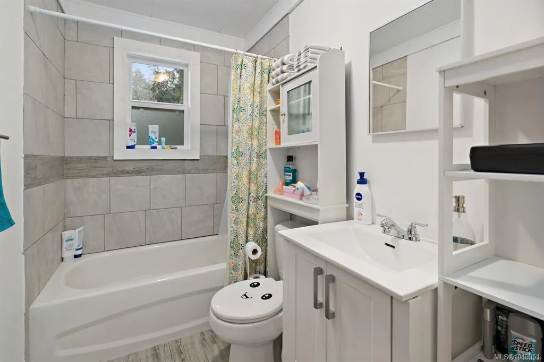
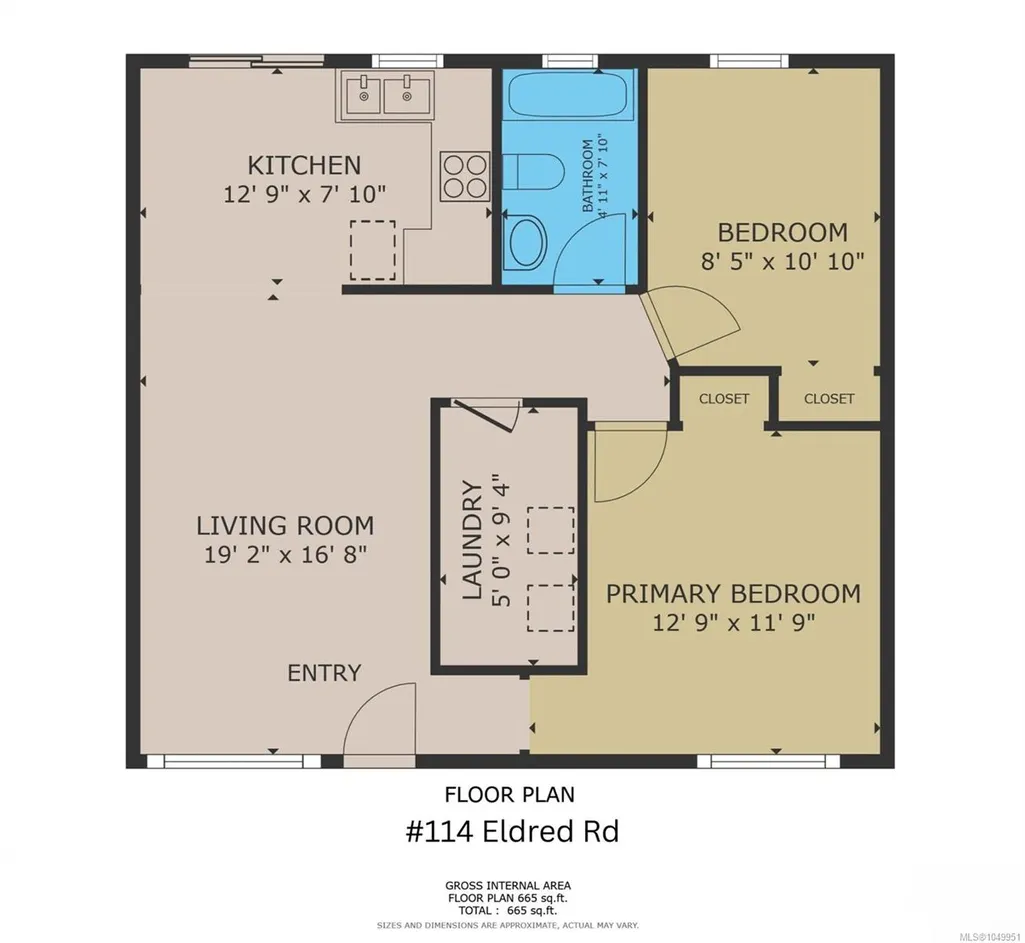
Don't want to live with your in-laws but need a mortgage helper? SOLUTION..FULL DUPLEX! Excellent opportunity for someone looking to break into the market, live on one side and let the other side help pay the bills. With positive cash flow this also makes a great buy and hold investment. Great long term tenants on both sides! The Duplex offers "two separate units" each being a 2 Bedroom, 1 bath, each with a single car garage! The property is located at the end of a quiet cul-de-sac, in a family oriented neighbourhood, on a level .22 acre lot. Hop right onto the Cowichan Valley Trail from your yard! Lots of room for RV parking, toys, etc. Very close to all the great amenities Lake Cowichan has to offer including out door rink, playground, trails, swimming, parks & beaches. Not to mention the friendly small town charm with all the local restaurants and stores to enjoy!
General Features
| Living Area | 1325.00 |
|---|---|
| Sewer | Sewer To Lot |
| Heating | Baseboard,Electric |
| Cooling | None |
| Roof | Asphalt Torch On |
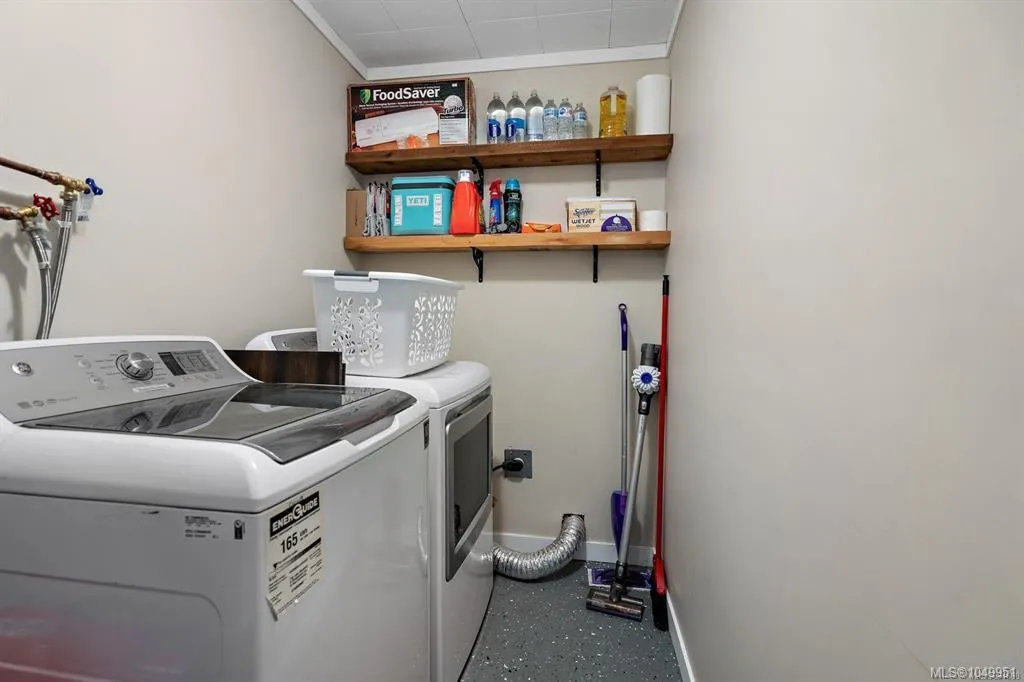
| Appliances | Dryer,Oven/Range Electric,Refrigerator,Washer |
| Pets Allowed | Aquariums,Birds,Caged Mammals,Cats,Dogs |
| Zoning | OCP |
| Number of Garage Spaces | 1 |
| Property Subtype | Full Duplex |
| Accessibility Features | Accessible Entrance,Ground Level Main Floor,No Step Entrance,Primary Bedroom on Main |
| Property Type | Residential |
| Parking Total | 6 |
| Construction Materials | Aluminum Siding,Wood |
| Zoning Type | Duplex |
| Bathrooms Count Main Level | 2 |
Interior Features
| Basement | None |
|---|---|
| Flooring | Mixed |
| Total Units | 2 |
| Total Kitchens | 2 |
| Levels In Unit | 1 |
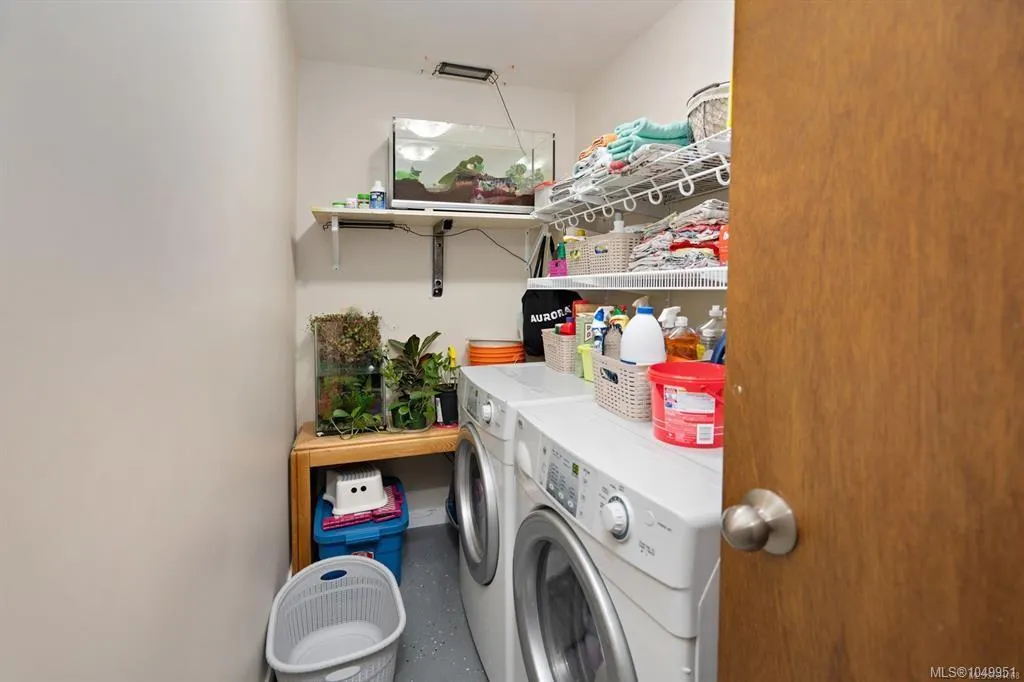
| Laundry Features | In Unit |
| Living Area Third | 0.00 |
| Living Area Second | 0.00 |
| Living Area Other | 0.00 |
| Living Area Main | 1325.00 |
| Living Area Lower | 0.00 |
| Kitchens Count Main Level | 2 |
| Building Area Unfinished | 0.00 |
| Bedrooms Or Dens Total | 4 |
| Bedrooms Count Main Level | 4 |
| Bath 4 Piece Total | 2 |
Exterior Features
| Exterior Features | Balcony/Patio |
|---|---|
| Lot Features | Level,No Through Road,Private,Quiet Area,See Remarks |
| Other Structures | Storage Shed |
| Water Source | Municipal |
| Parking Features | Garage |
| Foundation | Slab |
| Building Area Total | 1325.00 |
| Garage Y/N | Yes |
| Lot Size Square Feet | 9722.00 |
| Lot Size Acres | 0.22 |
Amenities
- Foreclosure
- Views
- Short Sale
- New Construction
- Adult 55+
- Lease To Own
- No Strata Fees
- Furnished
- Primary On Main
- Air Conditioning
- Seller Finance
- Green
- Fixer Upper
- Horse
- Golf
- Fireplace
- Deck
- Garage
- Basement
- Pool
Property vs Single Family Average in V0R 2G1
Price
Taxes
Year Built
Visits
In The Neighbourhood
Just Listed
Lake Cowichan
$ 1,099,000
- Type
- Single Family
- Size
- 1,390 SqFt
- Rooms
- 3 Beds + 2 Baths
Sutton Group-West Coast Realty (Dunc)
Lake Cowichan
$ 829,000
- Type
- Single Family
- Size
- 2,140 SqFt
- Rooms
- 4 Beds + 3 Baths
Royal LePage Nanaimo Realty LD
Lake Cowichan
$ 1,299,000
- Type
- Single Family
- Size
- 4,303 SqFt
- Rooms
- 6 Beds + 5 Baths
Royal LePage Nanaimo Realty LD
Lake Cowichan
$ 499,900
- Type
- Single Family
- Size
- 1,233 SqFt
- Rooms
- 3 Beds + 1 Baths
RE/MAX Generation (LC)
Lake Cowichan
$ 1,200,000
- Type
- Single Family
- Size
- 2,610 SqFt
- Rooms
- 4 Beds + 2 Baths
RE/MAX Generation (LC)
Lake Cowichan
$ 1,350,000
- Type
- Single Family
- Size
- 2,868 SqFt
- Rooms
- 4 Beds + 3 Baths
2% Realty Pacific Coast Inc.
Lake Cowichan
$ 949,000
- Type
- Single Family
- Size
- 2,484 SqFt
- Rooms
- 4 Beds + 4 Baths
D.F.H. Real Estate Ltd. (CwnBy)
Lake Cowichan
$ 1,999,900
- Type
- Single Family
- Size
- 4,094 SqFt
- Rooms
- 5 Beds + 4 Baths
REMAX Professionals (NA)
Lake Cowichan
$ 849,000
- Type
- Single Family
- Size
- 1,850 SqFt
- Rooms
- 3 Beds + 2 Baths
PG Direct Realty Ltd.
Lake Cowichan
$ 1,299,900
- Type
- Single Family
- Size
- 1,675 SqFt
- Rooms
- 3 Beds + 2 Baths
RE/MAX Generation (LC)
 Information should be deemed reliable but not guaranteed, all representations are approximate, and individual verification is recommended. Copyright ©2026 All rights reserved.
The trademarks REALTOR®, REALTORS® and the REALTOR® logo are controlled by The Canadian Real Estate Association (CREA) and identify real estate professionals who are members of CREA. The trademarks MLS®, Multiple Listing Service® and the associated logos are owned by CREA and identify the quality of services
Information should be deemed reliable but not guaranteed, all representations are approximate, and individual verification is recommended. Copyright ©2026 All rights reserved.
The trademarks REALTOR®, REALTORS® and the REALTOR® logo are controlled by The Canadian Real Estate Association (CREA) and identify real estate professionals who are members of CREA. The trademarks MLS®, Multiple Listing Service® and the associated logos are owned by CREA and identify the quality of services