
Address
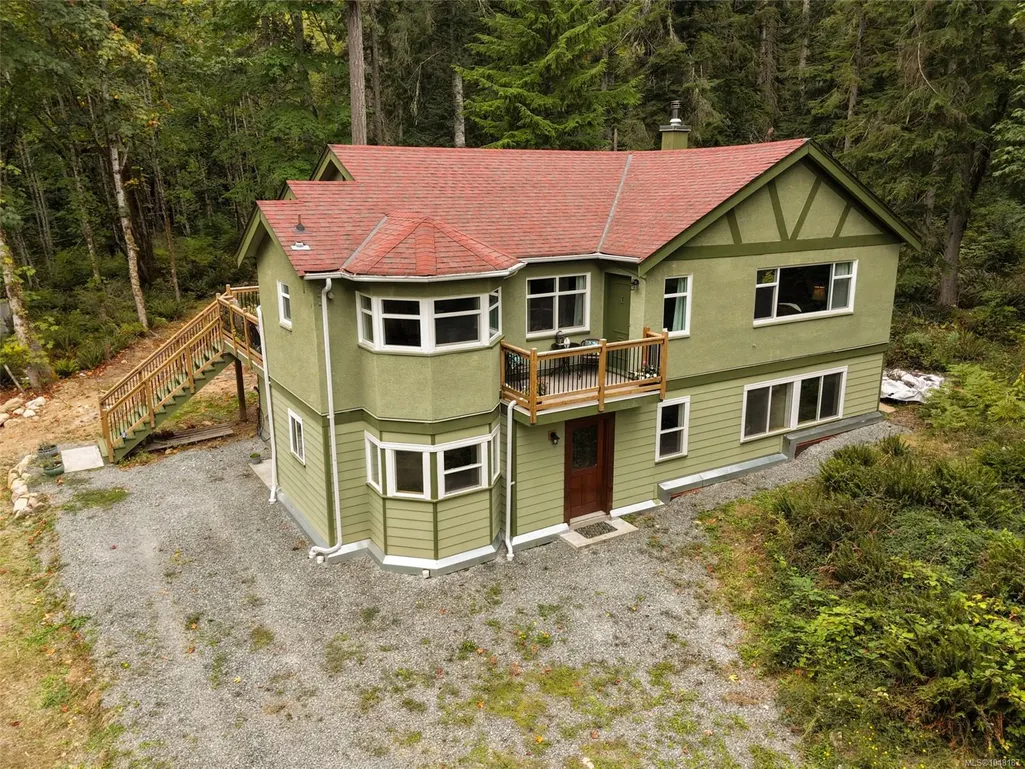
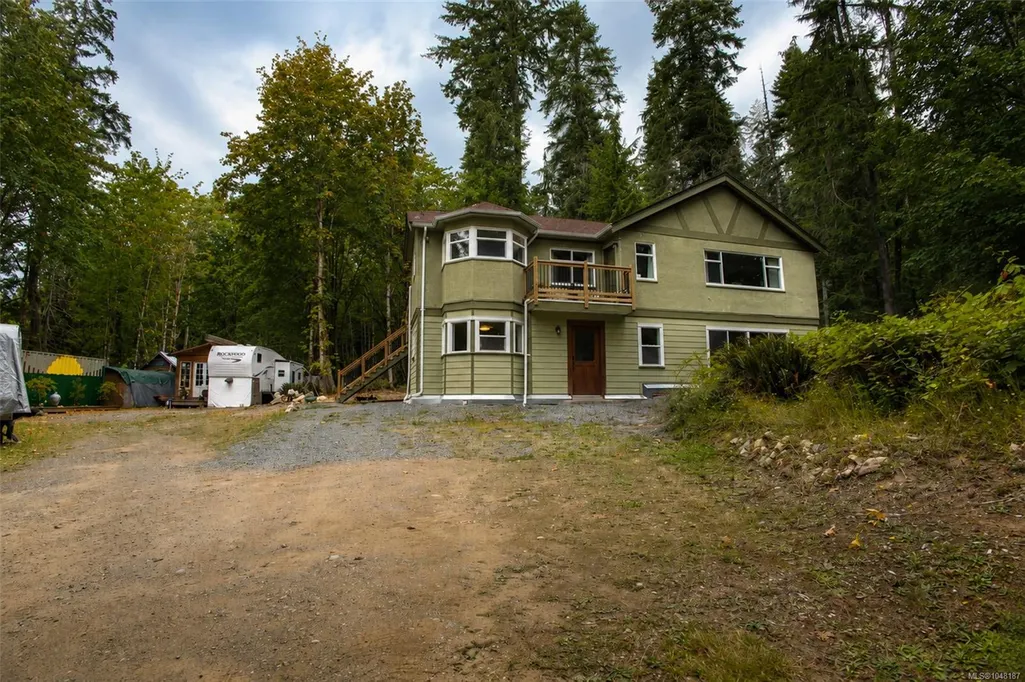
7775 Cowichan Lake Rd, Lake Cowichan, BC
Price
$ 1,200,000
Property Attributes
- MLS#1048187
- TypeSingle Family
- Listing Status Active
- CityLake Cowichan
- AreaDuncan
- NeighbourhoodDu Lake Cowichan
- Postal CodeV0R 2G0
- StyleSingle Family Detached
- Year Built2021
- Taxes$ 4961
- Price$ 1,200,000
- Bedrooms4
- Full Bathrooms2
- Half Bathrooms0
- Sqr Footage2610
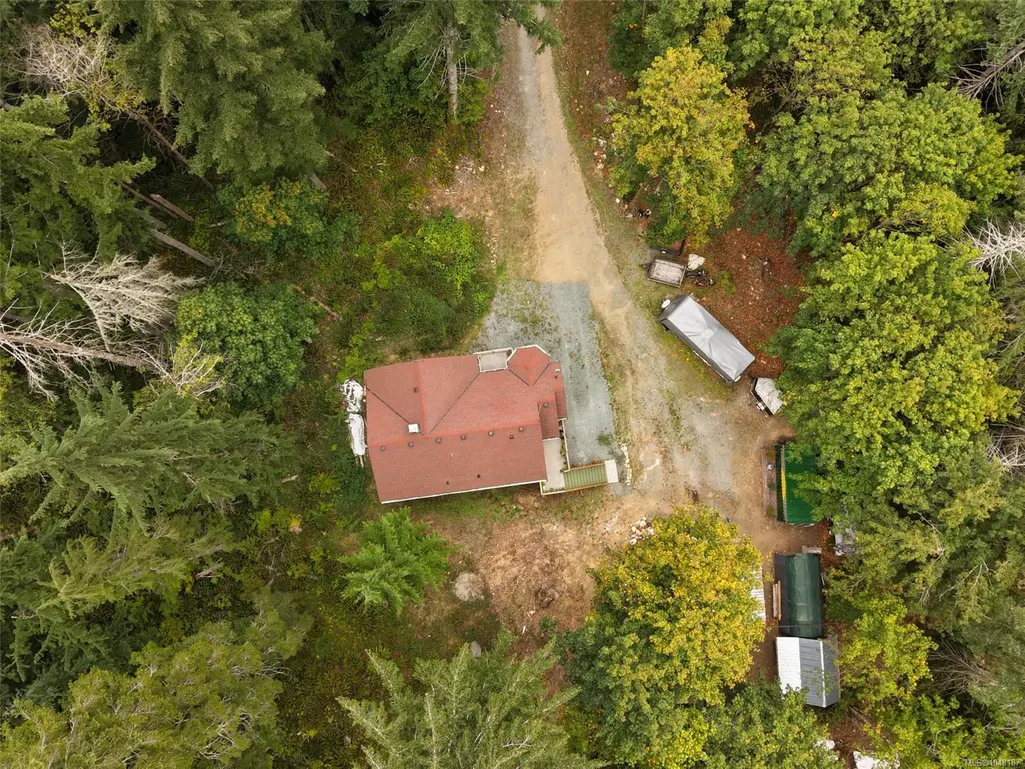
- Lot Size12.05 Acres
Data Source:
Vancouver Island Real Estate Board (VIREB)
Property Description
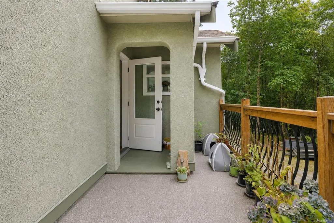
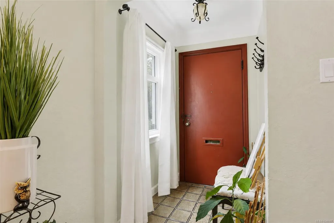
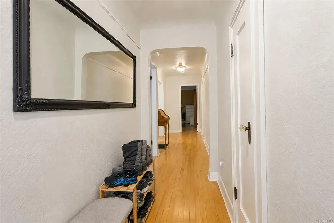
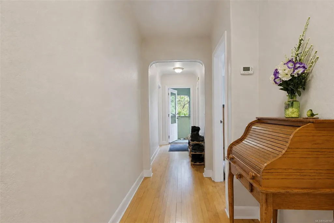
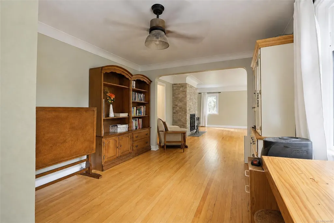
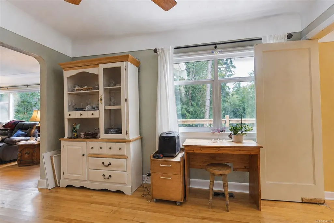
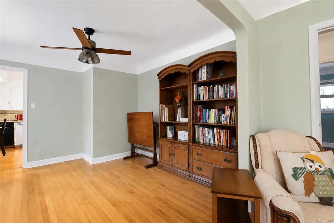
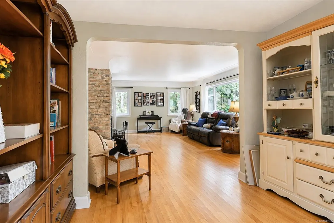
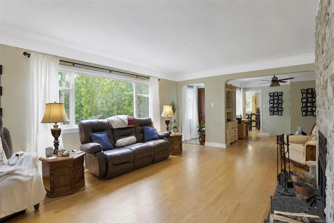
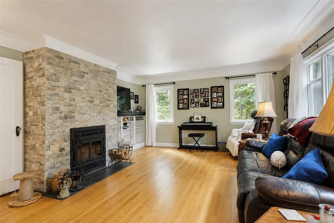
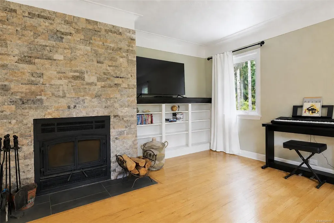
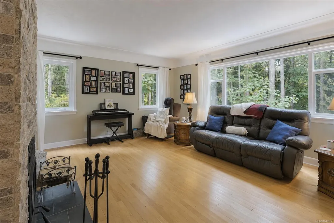
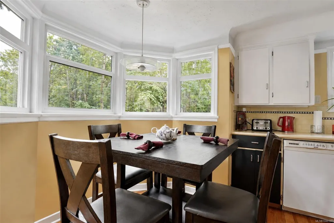
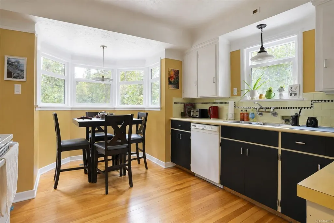
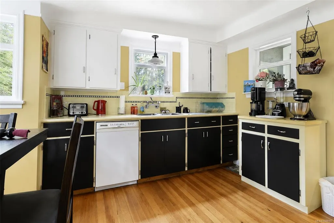
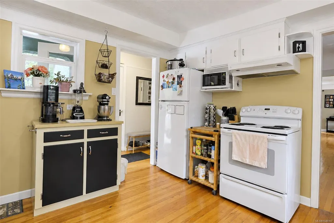
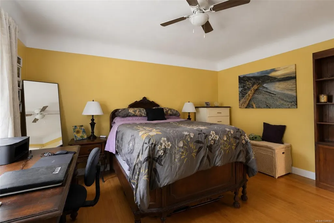
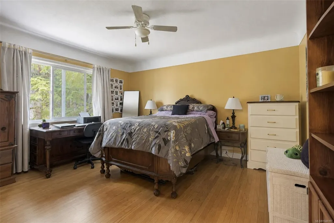
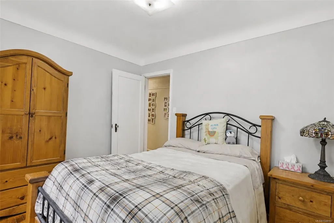
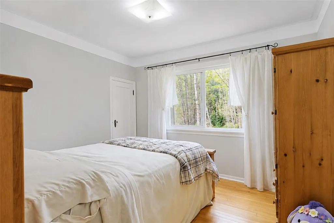
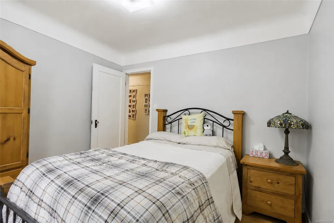
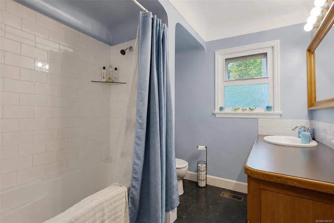
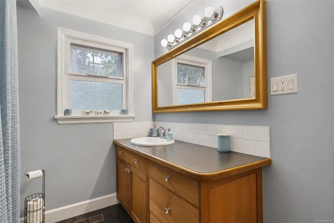
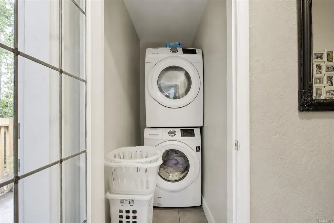
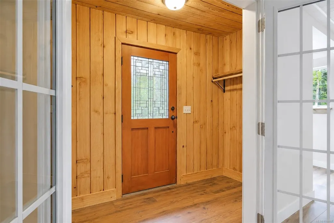
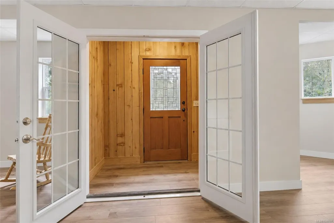
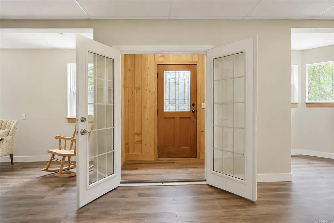
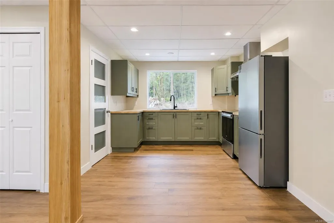
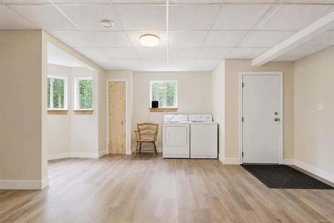
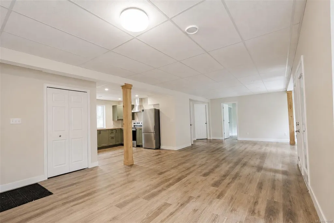
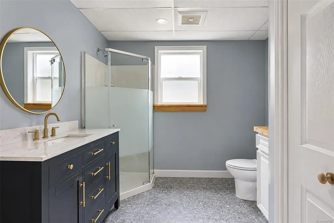
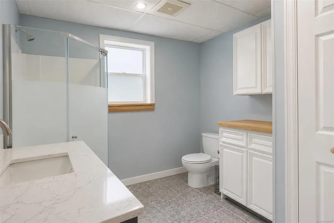
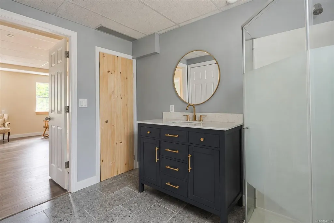
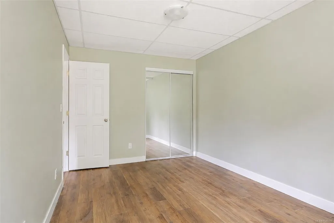
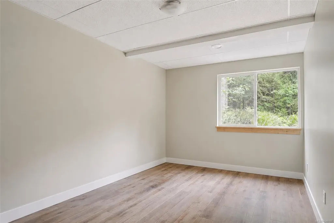
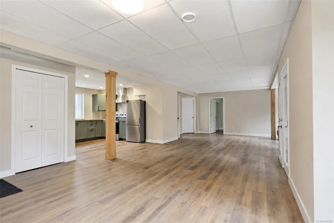
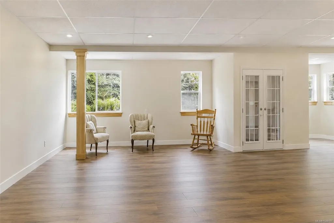
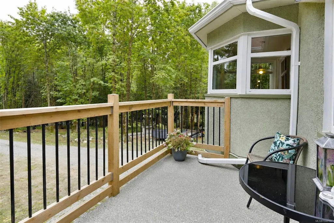
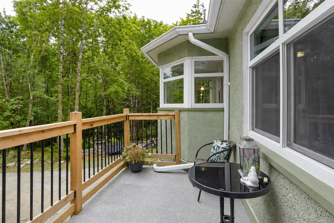
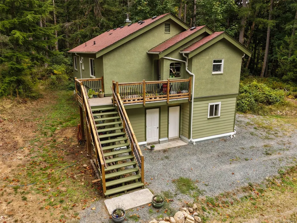
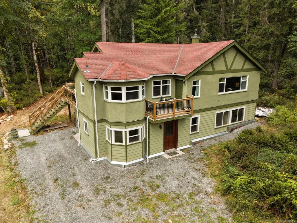
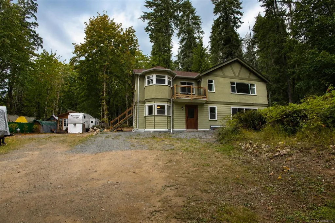
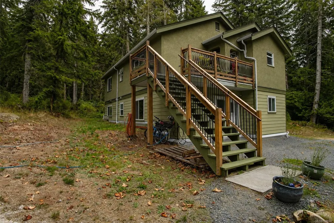
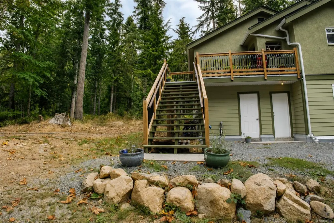
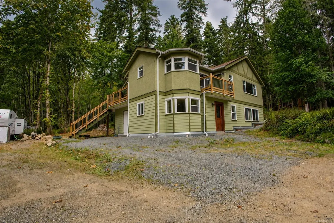
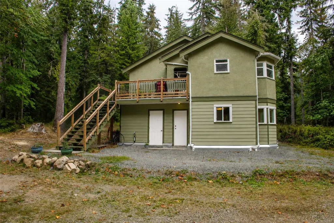
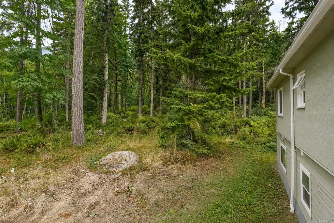
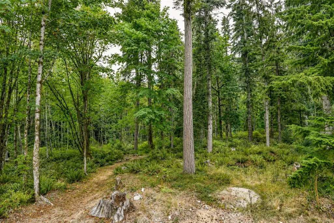
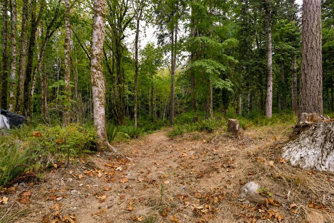
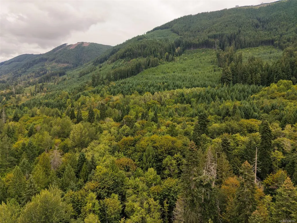
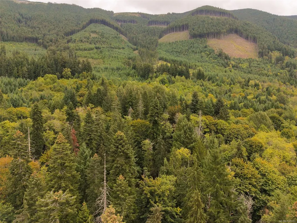
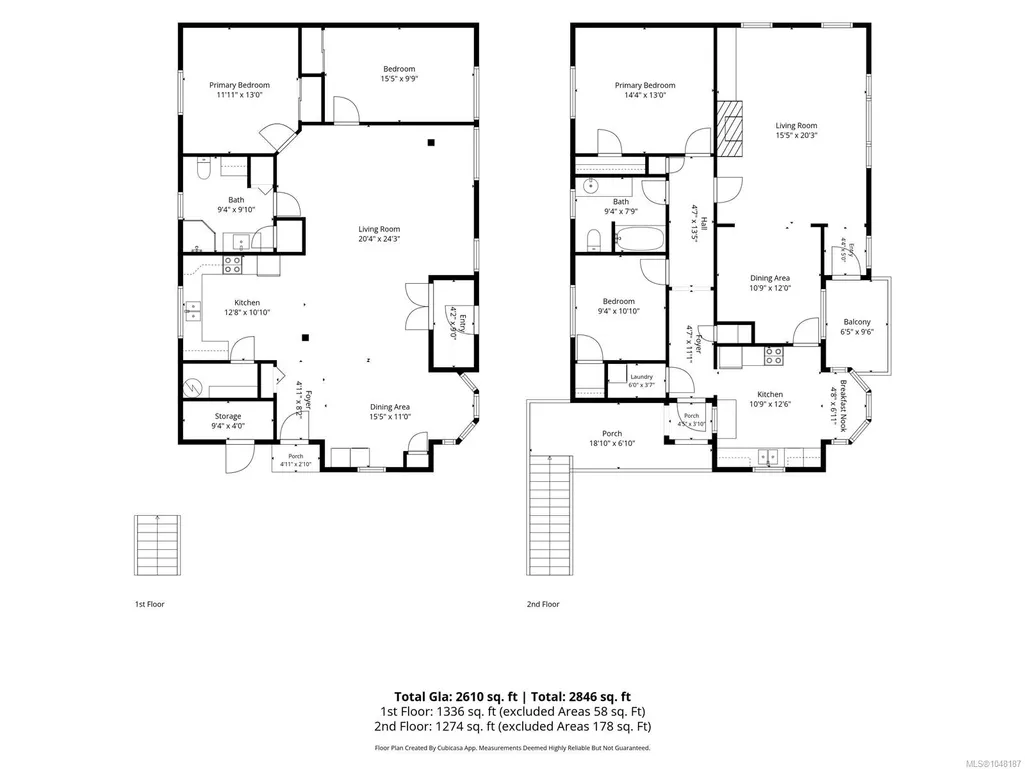
This beautiful, 4 bedroom home sits on an expansive and natural 12 acres with four creeks that run through the property. It features two self contained suites, each with two bedrooms and one bathroom, perfect for extended family or rental income. The lower level suite was updated in the last six months and has never been occupied! Enjoy the privacy of 12 acres with the convenience of being less than 5 minutes to Lake Cowichan, 15 minutes to Duncan, and an hour to both Nanaimo and Victoria, ferry terminals, and airports. Updates include a new roof in 2017, new septic in 2020, all vinyl windows, new decks, railings, and stairs in 2022, new fireplace in 2023 and stonework in 2025! Subdivision potential, or build another home on the property for yourself, guests, or income. With more than enough space for your boat, RV, vehicles, a garage, or whatever you can dream - this home and property offer the perfect balance of space, convenience, and peace!
General Features
| Living Area | 2610.00 |
|---|---|
| Sewer | Septic System |
| Heating | Electric,Forced Air |
| Cooling | None |
| Roof | Asphalt Shingle |
| Pets Allowed | Aquariums,Birds,Caged Mammals,Cats,Dogs |
| Property Subtype | Single Family Detached |
| Property Type | Residential |
| Parking Total | 6 |
| Construction Materials | Frame Wood,Stucco |
| Zoning Type | Rural Residential |
| Bathrooms Count Main Level | 1 |
Interior Features
| Basement | Finished,Full,Walk-Out Access,With Windows |
|---|---|
| Basement Y/N | Yes |
| Fireplace Features | Propane |
| Fireplaces Total | 1 |
| Total Kitchens | 2 |
| Fireplace | Yes |
| Laundry Features | In House |
| Living Area Third | 0.00 |
| Living Area Second | 0.00 |
| Living Area Other | 0.00 |
| Living Area Main | 1274.00 |
| Living Area Lower | 1336.00 |
| Kitchens Count Main Level | 1 |
| Kitchens Count Lower Level | 1 |
| Building Area Unfinished | 236.00 |
| Bedrooms Or Dens Total | 4 |
| Bedrooms Count Main Level | 2 |
| Bedrooms Count Lower Level | 2 |
| Bathrooms Count Lower Level | 1 |
| Bath 4 Piece Total | 1 |
| Bath 3 Piece Total | 1 |
| Basement Height Feet | 8 |
Exterior Features
| Water Source | Well: Drilled |
|---|---|
| Parking Features | Additional,Driveway |
| Foundation | Slab |
| Building Area Total | 2846.00 |
| Lot Size Square Feet | 524898.00 |
| Lot Size Acres | 12.05 |
| Driveway YN | Yes |
Amenities
- Foreclosure
- Views
- Short Sale
- New Construction
- Adult 55+
- Lease To Own
- No Strata Fees
- Furnished
- Primary On Main
- Air Conditioning
- Seller Finance
- Green
- Fixer Upper
- Horse
- Golf
- Fireplace
- Deck
- Garage
- Basement
- Pool
Property vs Single Family Average in V0R 2G0
Price
Taxes
Year Built
Visits
In The Neighbourhood
Just Listed
Lake Cowichan
$ 1,099,000
- Type
- Single Family
- Size
- 1,390 SqFt
- Rooms
- 3 Beds + 2 Baths
Sutton Group-West Coast Realty (Dunc)
Just Listed
Lake Cowichan
$ 719,900
- Type
- Single Family
- Size
- 1,325 SqFt
- Rooms
- 4 Beds + 2 Baths
RE/MAX Island Properties (DU)
Just Listed
Lake Cowichan
$ 829,000
- Type
- Single Family
- Size
- 2,140 SqFt
- Rooms
- 4 Beds + 3 Baths
Royal LePage Nanaimo Realty LD
Lake Cowichan
$ 1,299,000
- Type
- Single Family
- Size
- 4,303 SqFt
- Rooms
- 6 Beds + 5 Baths
Royal LePage Nanaimo Realty LD
Lake Cowichan
$ 499,900
- Type
- Single Family
- Size
- 1,233 SqFt
- Rooms
- 3 Beds + 1 Baths
RE/MAX Generation (LC)
Lake Cowichan
$ 1,350,000
- Type
- Single Family
- Size
- 2,868 SqFt
- Rooms
- 4 Beds + 3 Baths
2% Realty Pacific Coast Inc.
Lake Cowichan
$ 949,000
- Type
- Single Family
- Size
- 2,484 SqFt
- Rooms
- 4 Beds + 4 Baths
D.F.H. Real Estate Ltd. (CwnBy)
Lake Cowichan
$ 1,999,900
- Type
- Single Family
- Size
- 4,094 SqFt
- Rooms
- 5 Beds + 4 Baths
REMAX Professionals (NA)
Lake Cowichan
$ 849,000
- Type
- Single Family
- Size
- 1,850 SqFt
- Rooms
- 3 Beds + 2 Baths
PG Direct Realty Ltd.
Lake Cowichan
$ 1,299,900
- Type
- Single Family
- Size
- 1,675 SqFt
- Rooms
- 3 Beds + 2 Baths
RE/MAX Generation (LC)
 Information should be deemed reliable but not guaranteed, all representations are approximate, and individual verification is recommended. Copyright ©2026 All rights reserved.
The trademarks REALTOR®, REALTORS® and the REALTOR® logo are controlled by The Canadian Real Estate Association (CREA) and identify real estate professionals who are members of CREA. The trademarks MLS®, Multiple Listing Service® and the associated logos are owned by CREA and identify the quality of services
Information should be deemed reliable but not guaranteed, all representations are approximate, and individual verification is recommended. Copyright ©2026 All rights reserved.
The trademarks REALTOR®, REALTORS® and the REALTOR® logo are controlled by The Canadian Real Estate Association (CREA) and identify real estate professionals who are members of CREA. The trademarks MLS®, Multiple Listing Service® and the associated logos are owned by CREA and identify the quality of services