
Just Listed
Address
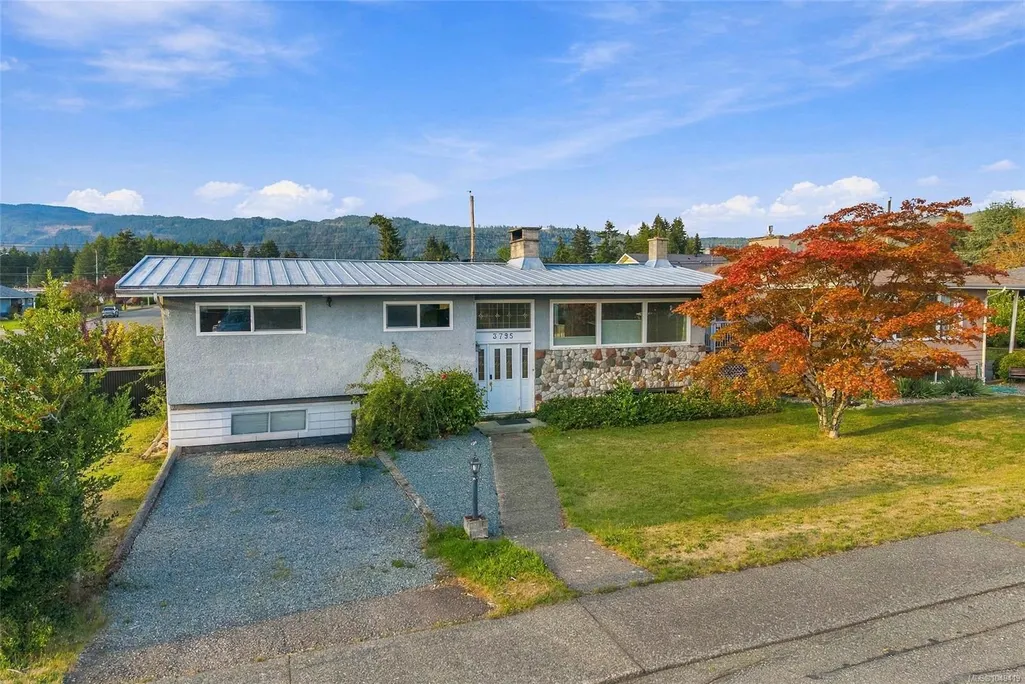
3795 Michigan Rd, Port Alberni, BC
Price
$ 599,900
Property Attributes
- MLS#1049419
- TypeSingle Family
- Listing Status Active
- CityPort Alberni
- AreaPort Alberni
- NeighbourhoodPA Port Alberni
- Postal CodeV9Y 5Z9
- StyleSingle Family Detached
- Year Built1966
- Taxes$ 4482
- Price$ 599,900
- Bedrooms5
- Full Bathrooms2
- Half Bathrooms0
- Sqr Footage2600
- Lot Size0.19 Acres
Data Source:
Vancouver Island Real Estate Board (VIREB)
Property Description
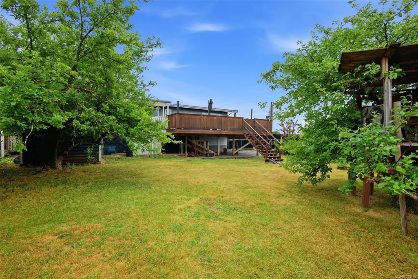
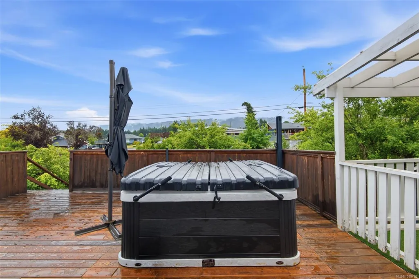
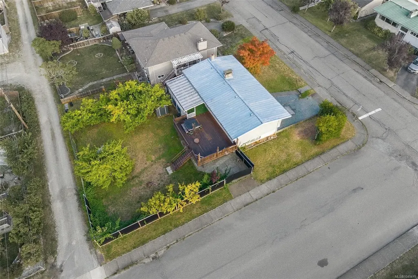
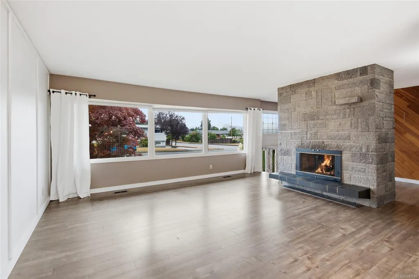
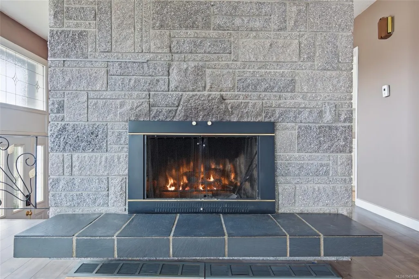
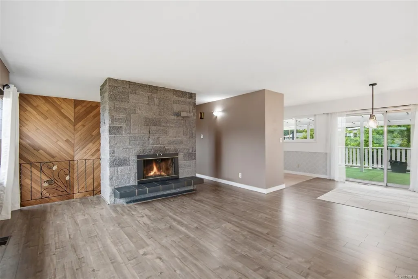
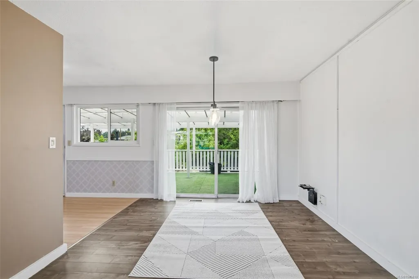
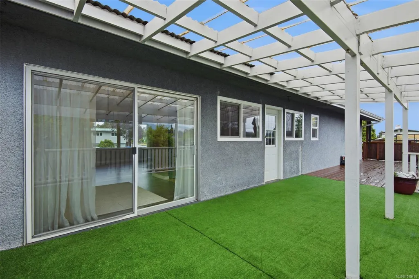
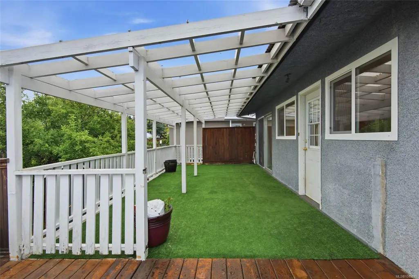
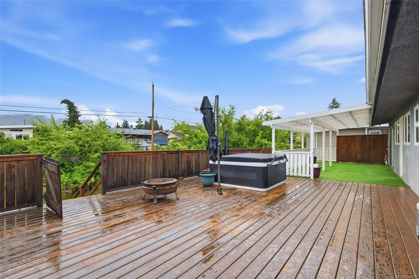
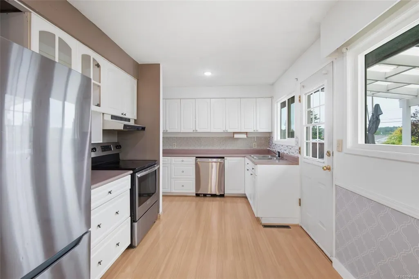
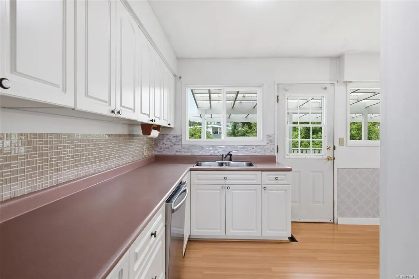
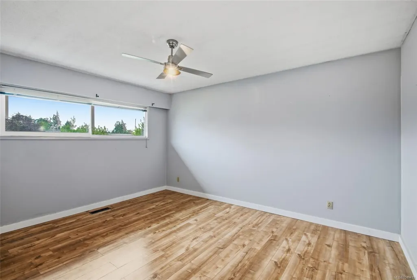
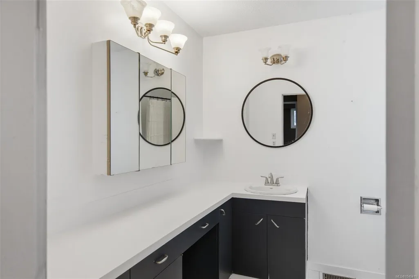
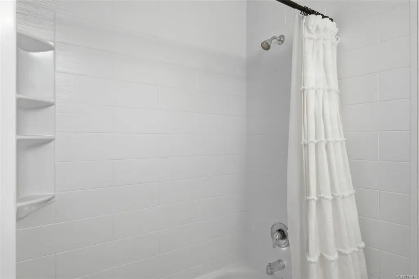
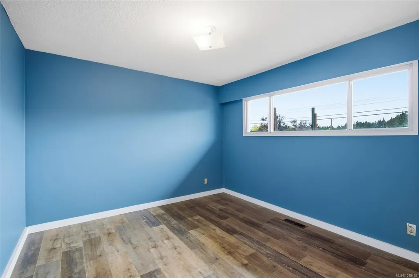
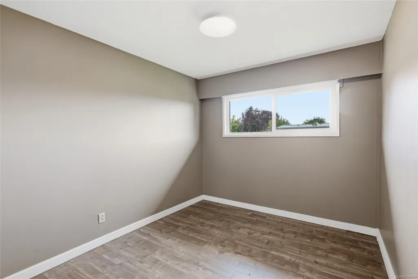
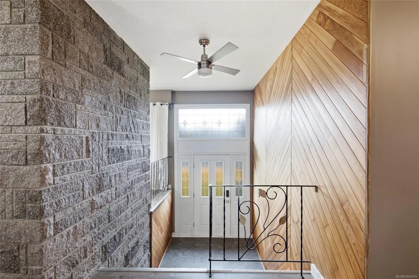
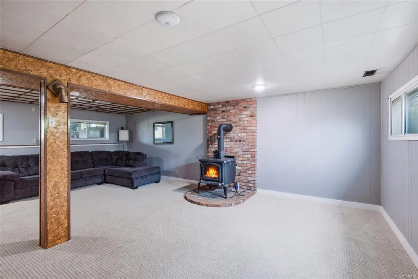
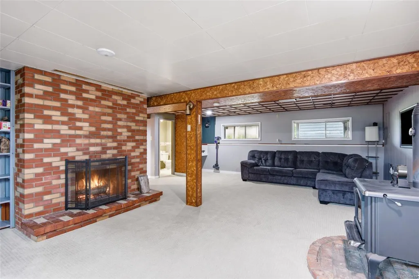
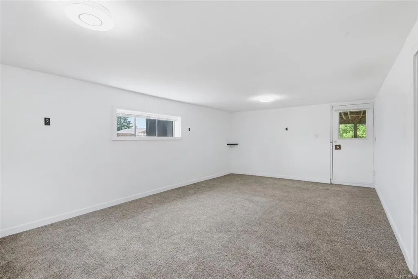
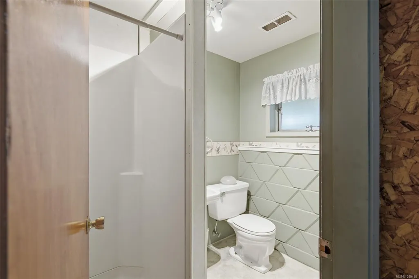
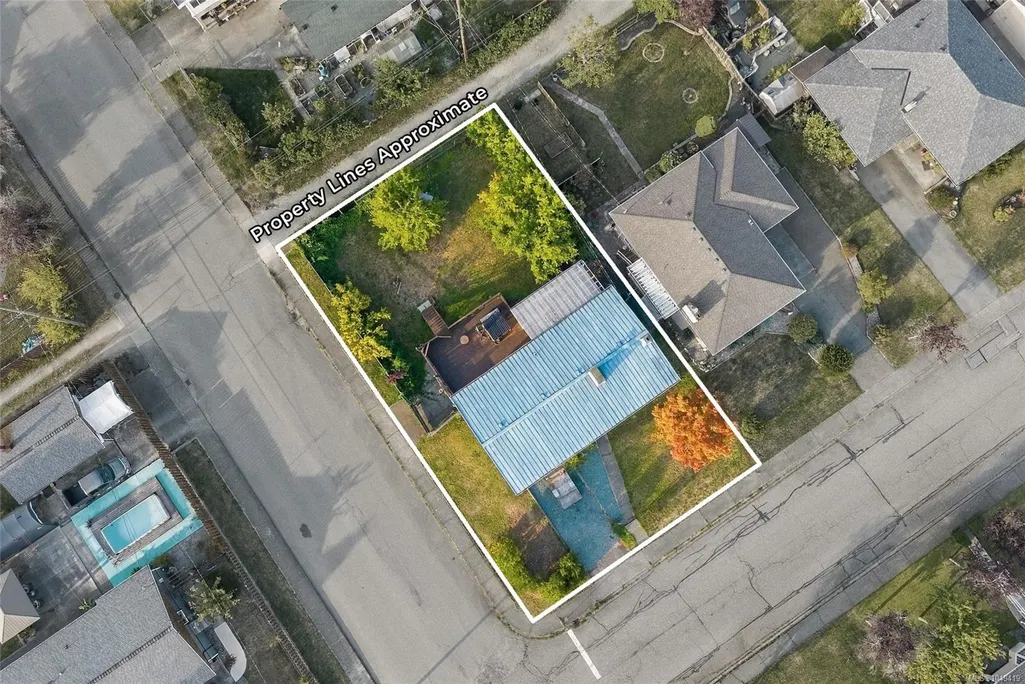
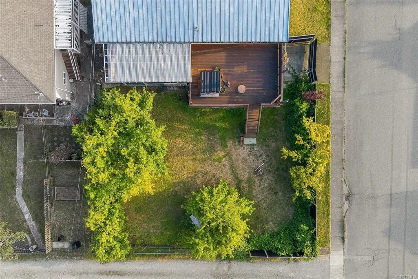
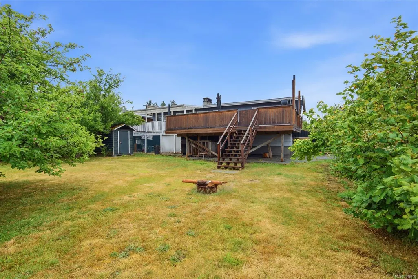
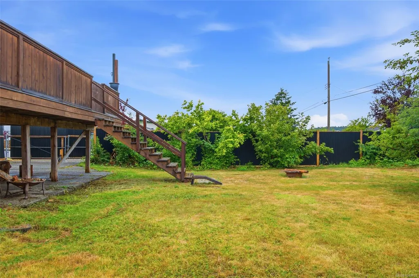
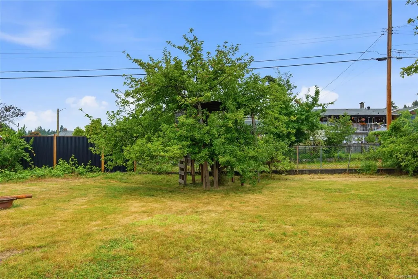
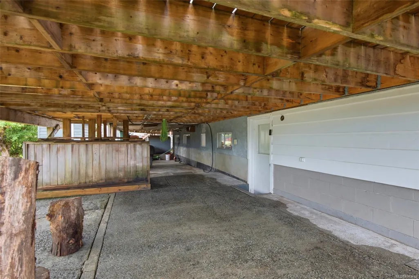
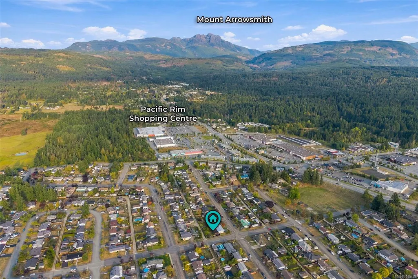
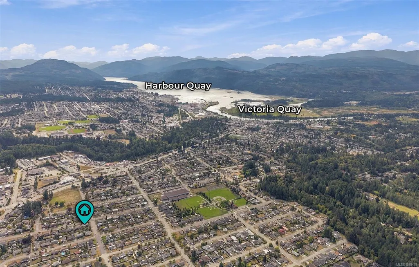
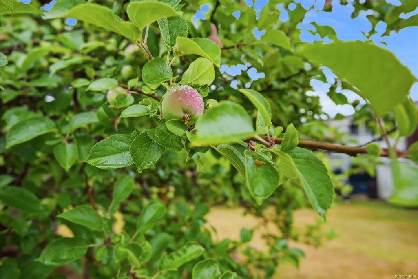
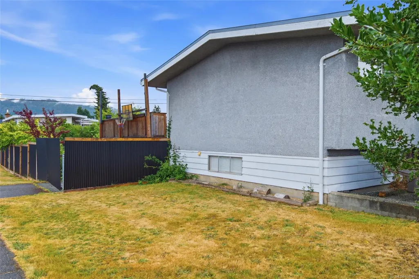
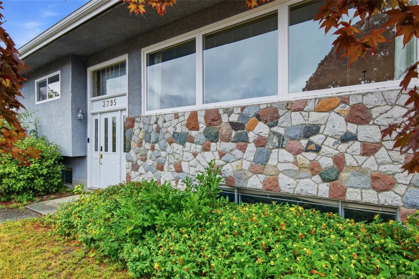
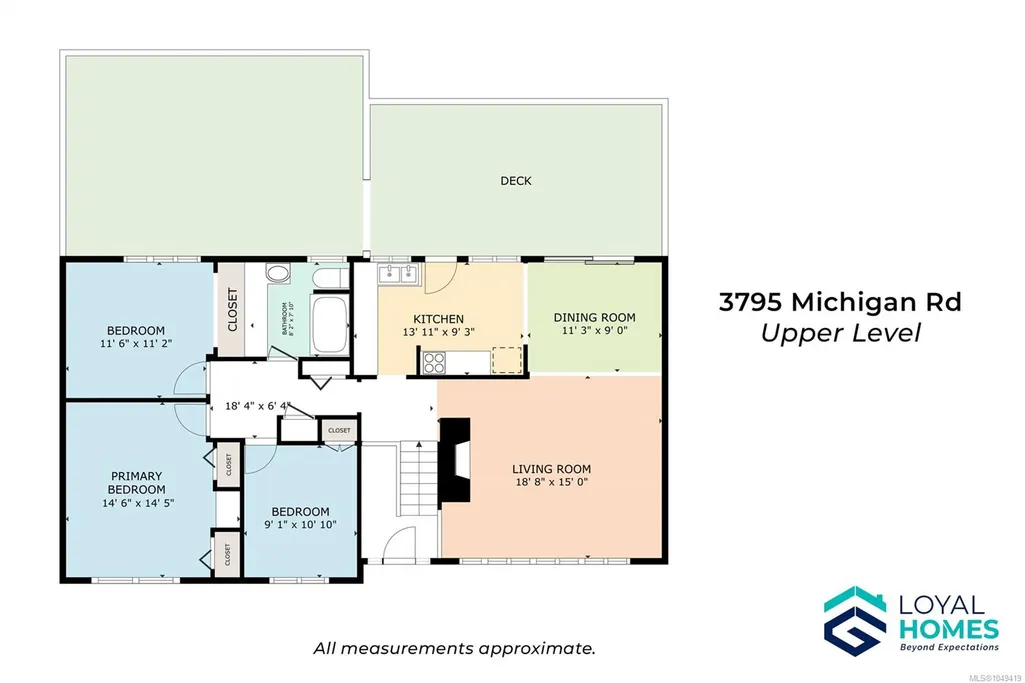
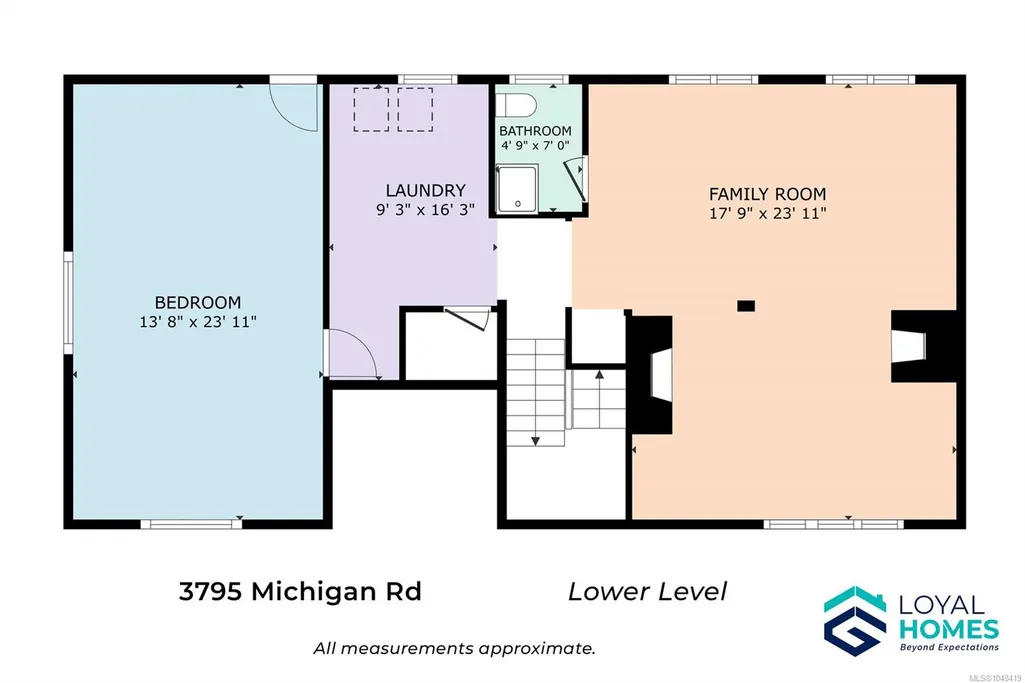
Mountain views from your own hot tub, on a rare 71x122 corner lot in North Alberni. Built for quiet mornings and full-house gatherings. Inside, an open-concept living and dining area centers on a stone-front wood-burning fireplace, lit by a full wall of south-facing windows. The main level also offers a primary bedroom with dual closets, two more bedrooms, a full bathroom, and a well-placed kitchen flowing off the living space. Downstairs, a separate entrance opens up in-law suite potential: a huge family room with a newer wood stove and second fireplace, a large bedroom with new carpet, an additional bedroom, a full bathroom, and laundry. Outside, the fully fenced yard brings mature landscaping, two apple trees, a vehicle gate with laneway access, a carport, RV/boat parking, and new corrugated privacy fencing. Minutes from Williamson Park, Seredick Place Baseball Fields, Pacific Rim Shopping Centre, schools, and restaurants. Reach out any time to arrange your private viewing.
General Features
| Living Area | 2600.00 |
|---|---|
| Sewer | Sewer Connected |
| Heating | Forced Air,Oil |
| Cooling | None |
| Roof | Metal |
| Appliances | Dishwasher,Dryer,Oven/Range Electric,Refrigerator,Washer |
| Pets Allowed | Aquariums,Birds,Caged Mammals,Cats,Dogs |
| Zoning | R |
| View | Mountain(s) |
| Property Subtype | Single Family Detached |
| Carport Spaces | 1 |
| Property Type | Residential |
| Parking Total | 4 |
| Construction Materials | Frame Wood,Stone,Stucco,Stucco & Siding |
| Zoning Type | Residential |
| Bathrooms Count Main Level | 1 |
Interior Features
| Basement | Full |
|---|---|
| Flooring | Concrete,Laminate,Linoleum,Mixed |
| Basement Y/N | Yes |
| Fireplace Features | Wood Burning,Wood Stove |
| Fireplaces Total | 3 |
| Total Kitchens | 1 |
| Fireplace | Yes |
| Window Features | Aluminum Frames,Vinyl Frames |
| Laundry Features | In House |
| Living Area Third | 0.00 |
| Living Area Second | 0.00 |
| Living Area Other | 0.00 |
| Living Area Main | 1300.00 |
| Living Area Lower | 1300.00 |
| Kitchens Count Main Level | 1 |
| Building Area Unfinished | 0.00 |
| Bedrooms Or Dens Total | 5 |
| Bedrooms Count Main Level | 3 |
| Bedrooms Count Lower Level | 2 |
| Bathrooms Count Lower Level | 1 |
| Bath 4 Piece Total | 1 |
| Bath 3 Piece Total | 1 |
| Basement Height Feet | 7 |
| Basement Height Inches | 5 |
Exterior Features
| Exterior Features | Balcony/Deck,Fencing: Partial |
|---|---|
| Lot Features | Corner,Easy Access,Family-Oriented Neighbourhood,Marina Nearby,Near Golf Course,Recreation Nearby,Serviced,Shopping Nearby,Sidewalk,Southern Exposure |
| Water Source | Municipal |
| Parking Features | Carport,Driveway,On Street |
| Foundation | Poured Concrete |
| Lot Size Dimensions | 71x122 |
| Building Area Total | 2600.00 |
| Lot Size Square Feet | 8662.00 |
| Lot Size Acres | 0.19 |
| Carport YN | Yes |
| View YN | Yes |
| Driveway YN | Yes |
Amenities
- Foreclosure
- Views
- Short Sale
- New Construction
- Adult 55+
- Lease To Own
- No Strata Fees
- Furnished
- Primary On Main
- Air Conditioning
- Seller Finance
- Green
- Fixer Upper
- Horse
- Golf
- Fireplace
- Deck
- Garage
- Basement
- Pool
Property vs Single Family Average in V9Y 5Z9
Price
Taxes
Year Built
Visits
In The Neighbourhood
Open House
Port Alberni
$ 489,000
- Type
- Single Family
- Size
- 900 SqFt
- Rooms
- 2 Beds + 1 Baths
Loyal Homes Ltd.
Just Listed
Port Alberni
$ 969,900
- Type
- Single Family
- Size
- 1,955 SqFt
- Rooms
- 4 Beds + 3 Baths
RE/MAX Mid-Island Realty
Just Listed
Port Alberni
$ 349,500
- Type
- Single Family
- Size
- 1,260 SqFt
- Rooms
- 5 Beds + 1 Baths
REMAX Professionals - Dave Koszegi Group
Just Listed
Port Alberni
$ 699,900
- Type
- Single Family
- Size
- 1,800 SqFt
- Rooms
- 4 Beds + 2 Baths
Loyal Homes Ltd.
Open House
Port Alberni
$ 599,900
- Type
- Single Family
- Size
- 1,985 SqFt
- Rooms
- 3 Beds + 2 Baths
Loyal Homes Ltd.
Just Listed
Port Alberni
$ 669,000
- Type
- Single Family
- Size
- 1,726 SqFt
- Rooms
- 4 Beds + 3 Baths
RE/MAX Mid-Island Realty
Just Listed
Port Alberni
$ 609,900
- Type
- Single Family
- Size
- 1,830 SqFt
- Rooms
- 4 Beds + 2 Baths
RE/MAX Mid-Island Realty
Just Listed
Port Alberni
$ 699,900
- Type
- Single Family
- Size
- 2,095 SqFt
- Rooms
- 4 Beds + 3 Baths
Loyal Homes Ltd.
Just Listed
Port Alberni
$ 674,900
- Type
- Single Family
- Size
- 2,159 SqFt
- Rooms
- 4 Beds + 3 Baths
Real Broker
Just Listed
Port Alberni
$ 649,900
- Type
- Single Family
- Size
- 1,292 SqFt
- Rooms
- 3 Beds + 2 Baths
Real Broker
Port Alberni
$ 469,000
- Type
- Single Family
- Size
- 1,884 SqFt
- Rooms
- 6 Beds + 2 Baths
Abingdon Moore Realty
Open House
Port Alberni
$ 580,000
- Type
- Single Family
- Size
- 1,816 SqFt
- Rooms
- 3 Beds + 3 Baths
Real Broker
 Information should be deemed reliable but not guaranteed, all representations are approximate, and individual verification is recommended. Copyright ©2026 All rights reserved.
The trademarks REALTOR®, REALTORS® and the REALTOR® logo are controlled by The Canadian Real Estate Association (CREA) and identify real estate professionals who are members of CREA. The trademarks MLS®, Multiple Listing Service® and the associated logos are owned by CREA and identify the quality of services
Information should be deemed reliable but not guaranteed, all representations are approximate, and individual verification is recommended. Copyright ©2026 All rights reserved.
The trademarks REALTOR®, REALTORS® and the REALTOR® logo are controlled by The Canadian Real Estate Association (CREA) and identify real estate professionals who are members of CREA. The trademarks MLS®, Multiple Listing Service® and the associated logos are owned by CREA and identify the quality of services