
Just Listed

Address
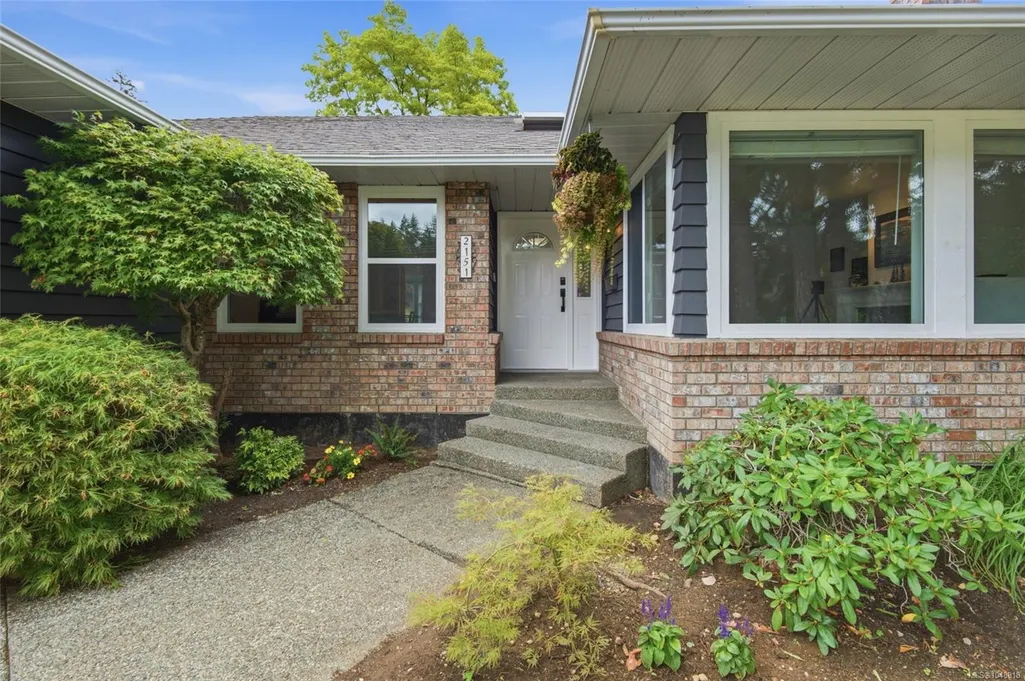
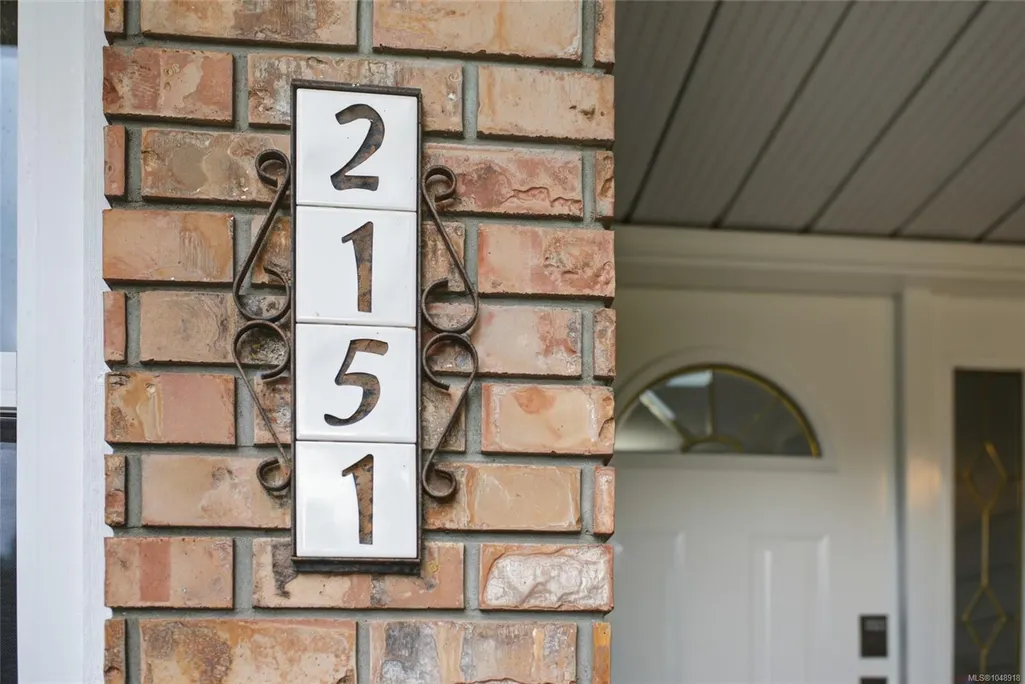
2151 11th Ave, Port Alberni, BC
Price
$ 699,900
Property Attributes
- MLS#1048918
- TypeSingle Family
- Listing Status Active
- CityPort Alberni
- AreaPort Alberni
- NeighbourhoodPA Port Alberni
- Postal CodeV9T 7T8
- StyleSingle Family Detached
- Year Built1988
- Taxes$ 6599
- Price$ 699,900
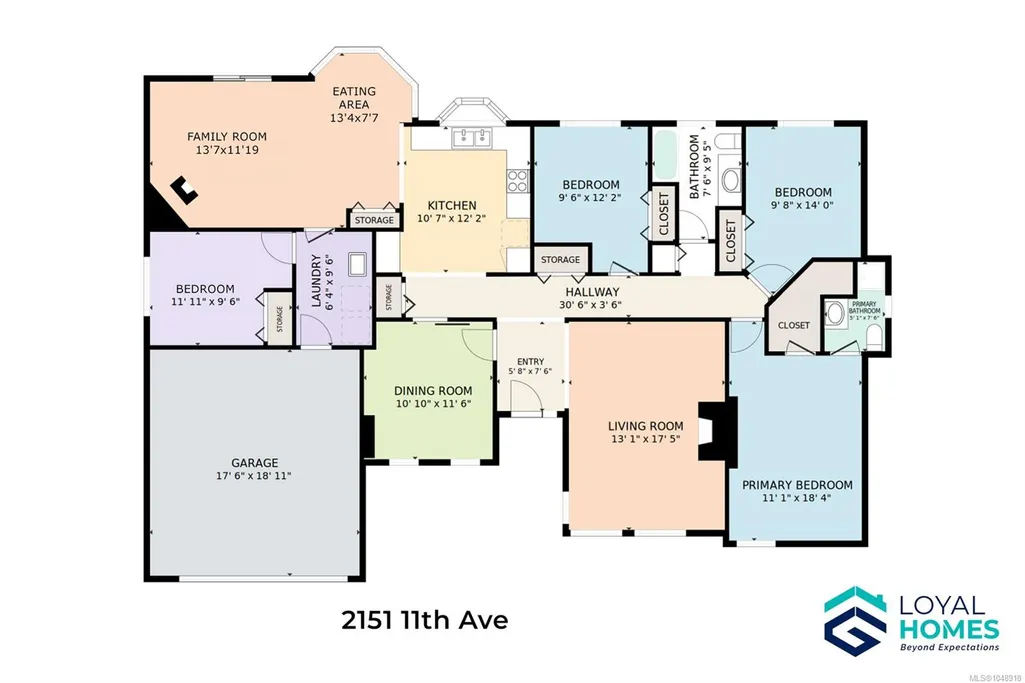
- Bedrooms4
- Full Bathrooms2
- Half Bathrooms0
- Sqr Footage1800
- Lot Size0.42 Acres
Data Source:
Vancouver Island Real Estate Board (VIREB)
Property Description
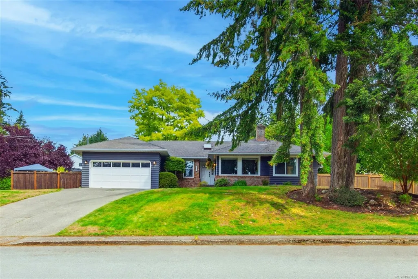
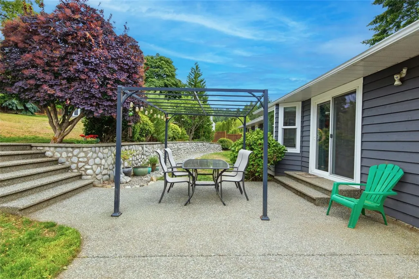
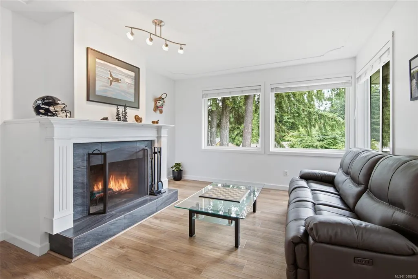
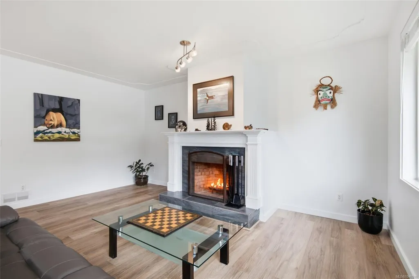
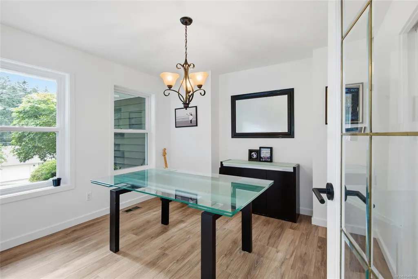
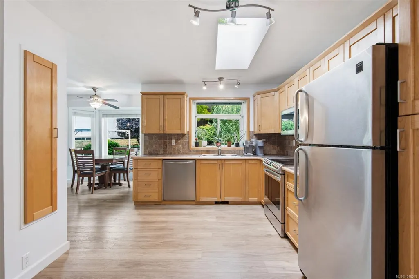
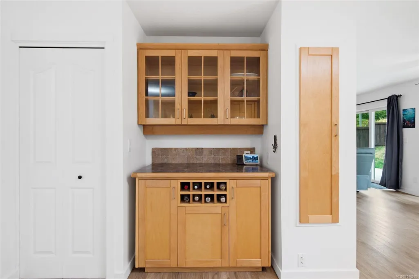
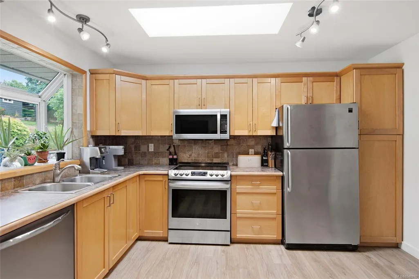
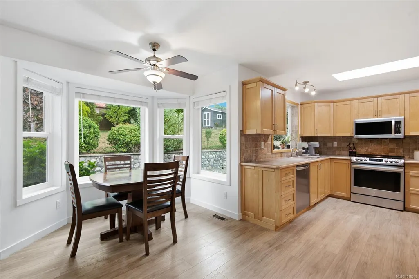
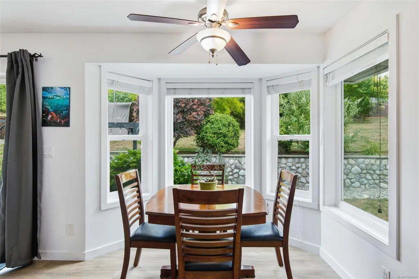
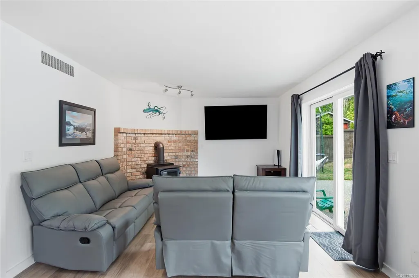
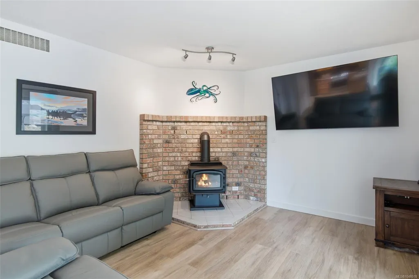
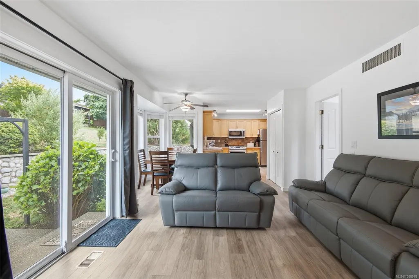
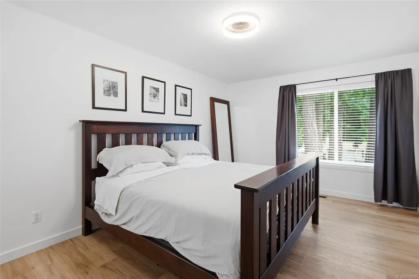
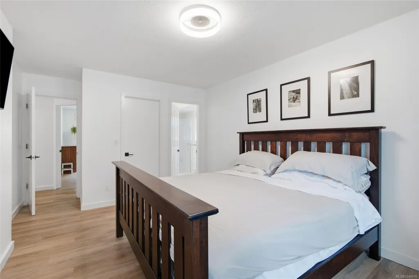
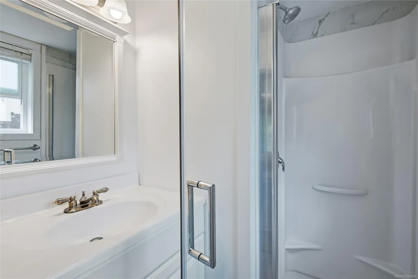
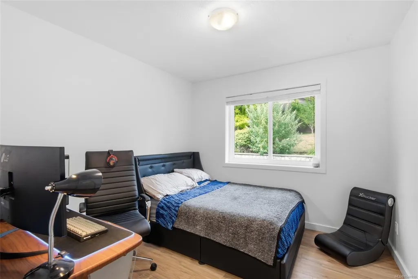
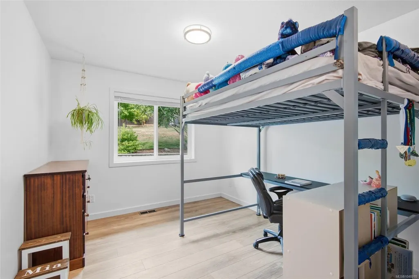
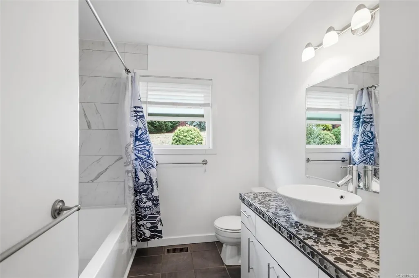
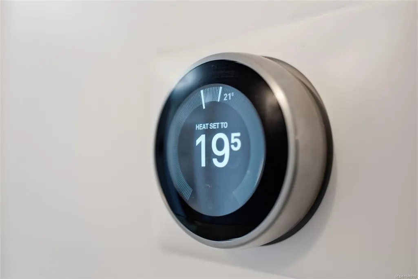
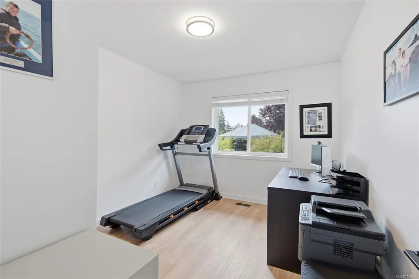
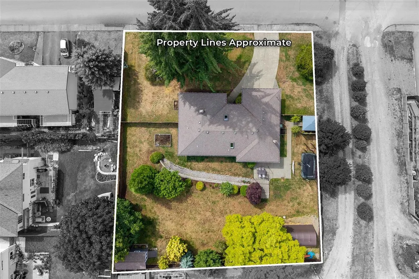
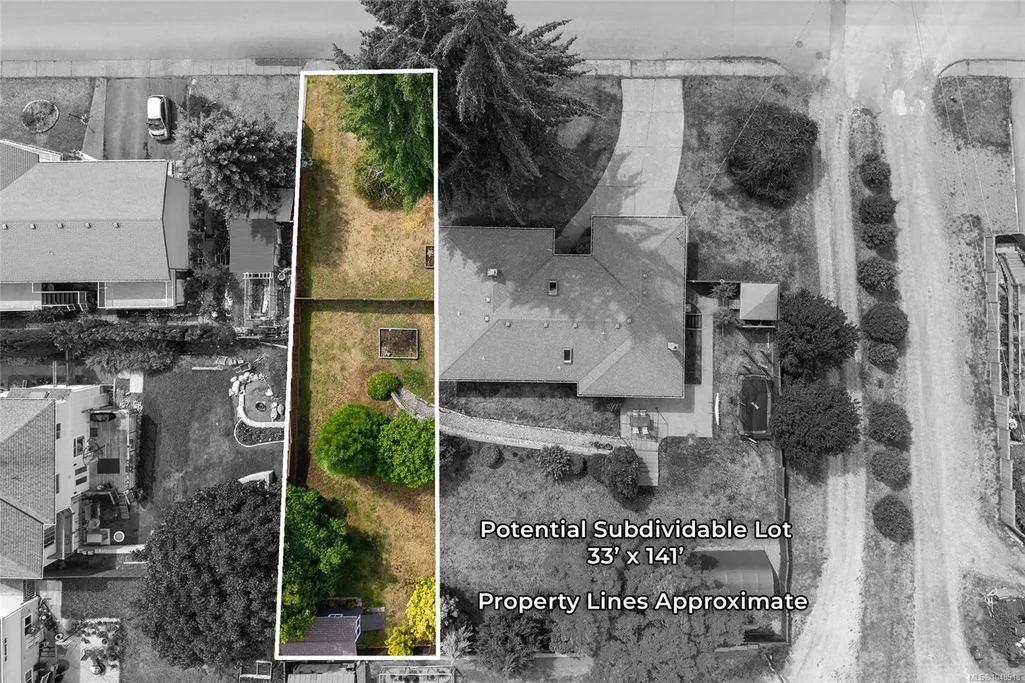
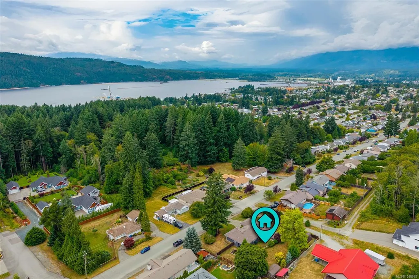
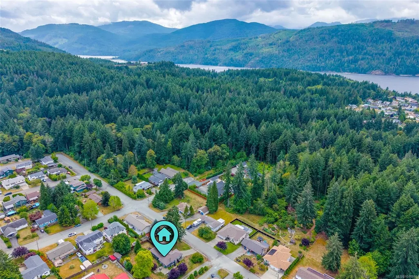
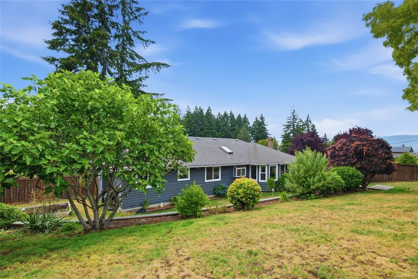
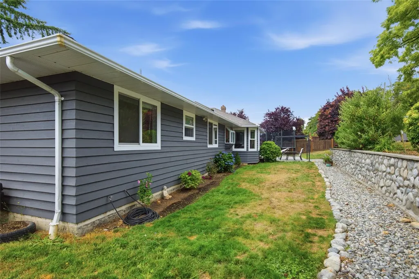
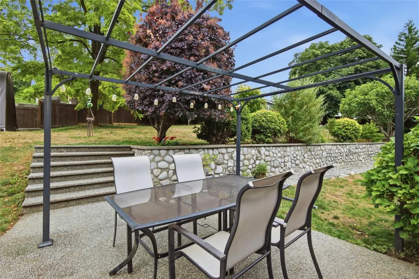
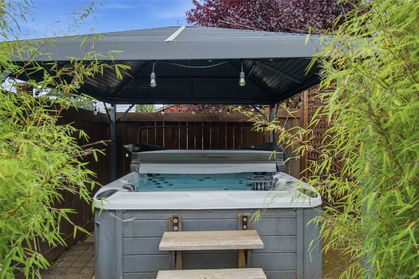
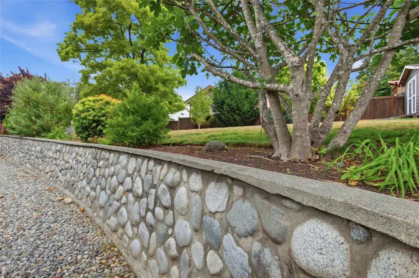
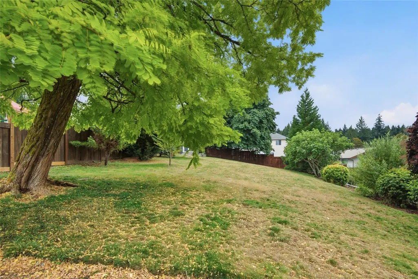
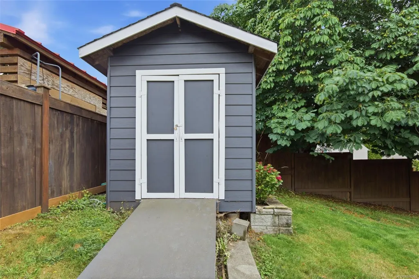
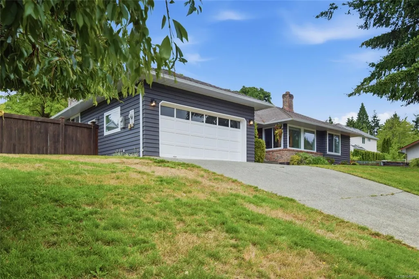
Four bedrooms, all on one level, on 0.42 of an acre inside city limits. Finding all three on the same title in Port Alberni is another matter. Custom built and held by only two owners since. Luxury vinyl plank flooring and hot water tank in 2025, updated baseboards, fresh paint inside and out, heat pump for efficient heating and cooling, quality vinyl thermal windows, crawl space for storage. The backyard works on two levels - patio and lawn here, then an upper terrace above the stone wall that reads like a separate room of the property. Fully fenced in 6' cedar. The evergreens along the back were planted for privacy and have grown into it. A 33' lot could be subdivided off the south side and still leave a large backyard - up to three lots in total. Buyers to confirm with the City. The street stays quiet because nothing passes through it. Forest trails 2 blocks away, groceries a short drive, and neighbours who know each other's names. Reach out any time to arrange your private viewing.
General Features
| Living Area | 1800.00 |
|---|---|
| Sewer | Sewer Connected |
| Heating | Electric,Forced Air,Heat Pump |
| Cooling | Other |
| Roof | Fibreglass Shingle |
| Appliances | Dishwasher,Dryer,Hot Tub,Microwave,Oven/Range Electric,Refrigerator,Washer |
| Pets Allowed | Aquariums,Birds,Caged Mammals,Cats,Dogs |
| Zoning | R |
| Number of Garage Spaces | 2 |
| View | Mountain(s) |
| Property Subtype | Single Family Detached |
| Property Type | Residential |
| Parking Total | 4 |
| Construction Materials | Brick & Siding,Frame Wood |
| Zoning Type | Residential |
| Bathrooms Count Main Level | 2 |
| Ensuite 3 Piece Total | 1 |
Interior Features
| Interior Features | Breakfast Nook,Ceiling Fan(s),Dining Room,Eating Area |
|---|---|
| Basement | Crawl Space |
| Flooring | Mixed,Tile,Vinyl |
| Fireplace Features | Family Room,Living Room,Wood Burning,Wood Stove |
| Fireplaces Total | 2 |
| Total Kitchens | 1 |
| Fireplace | Yes |
| Window Features | Vinyl Frames |
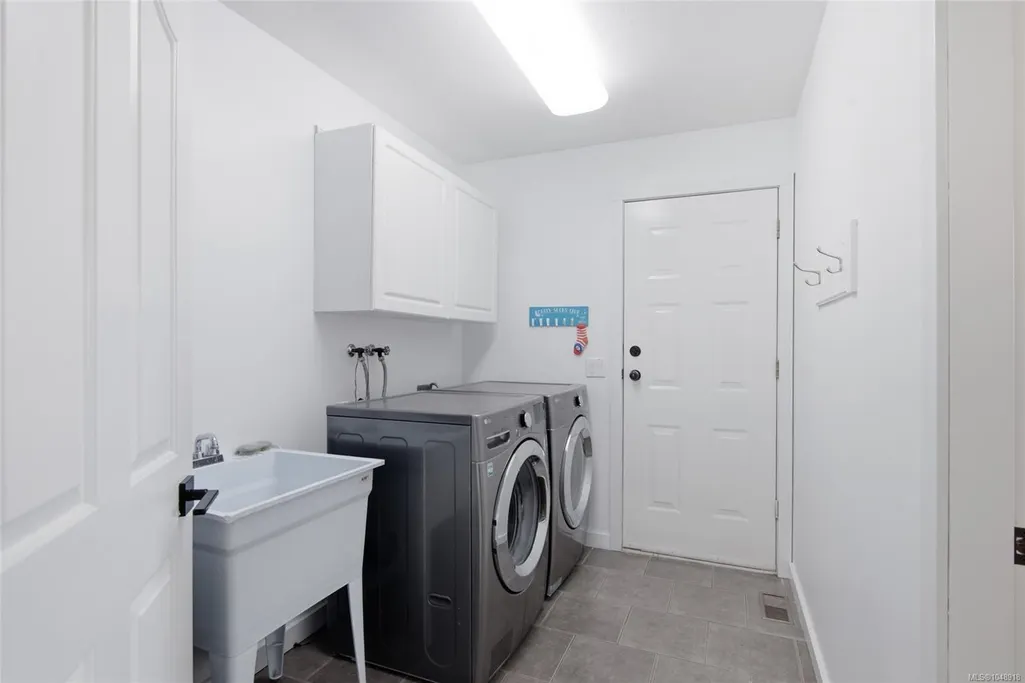
| Laundry Features | In House |
| Living Area Third | 0.00 |
| Living Area Second | 0.00 |
| Living Area Other | 0.00 |
| Living Area Main | 1800.00 |
| Living Area Lower | 0.00 |
| Kitchens Count Main Level | 1 |
| Building Area Unfinished | 330.00 |
| Bedrooms Or Dens Total | 4 |
| Bedrooms Count Main Level | 4 |
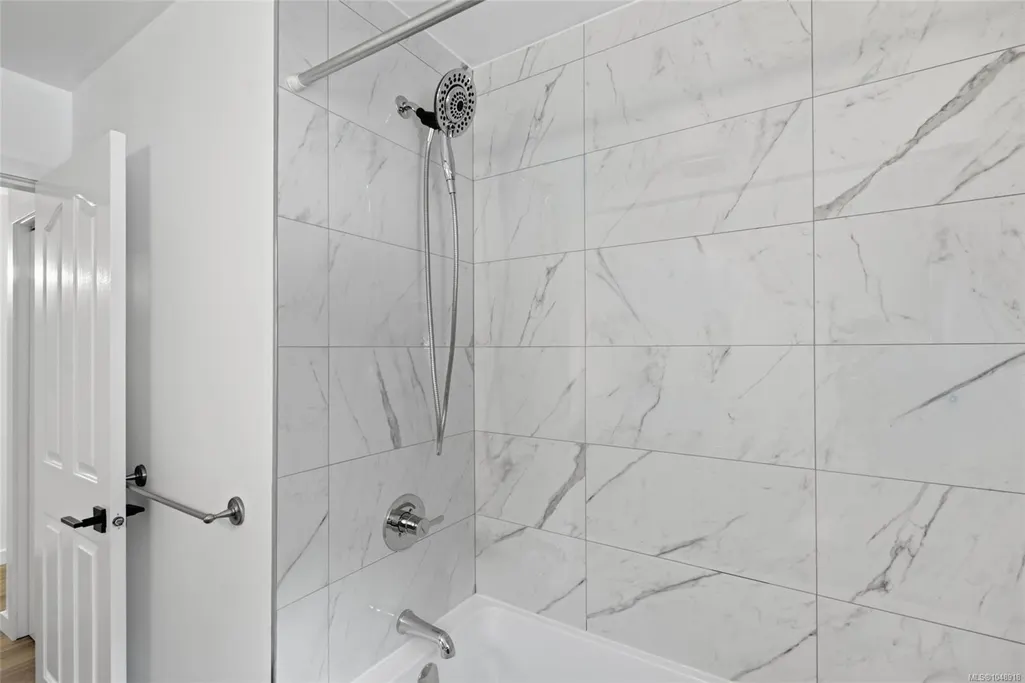
| Bath 4 Piece Total | 1 |
Exterior Features
| Exterior Features | Balcony/Patio,Fencing: Partial |
|---|---|
| Lot Features | Easy Access,Landscaped,Marina Nearby,Quiet Area,Recreation Nearby,Shopping Nearby,Sidewalk,Sloping |
| Other Structures | Storage Shed |
| Water Source | Municipal |
| Parking Features | Attached,Driveway,Garage Double,On Street,RV Access/Parking |
| Foundation | Poured Concrete |
| Lot Size Dimensions | 131x141 |
| Building Area Total | 2130.00 |
| Garage Y/N | Yes |
| Lot Size Square Feet | 18295.20 |
| Lot Size Acres | 0.42 |
| View YN | Yes |
| Driveway YN | Yes |
Amenities
- Foreclosure
- Views
- Short Sale
- New Construction
- Adult 55+
- Lease To Own
- No Strata Fees
- Furnished
- Primary On Main
- Air Conditioning
- Seller Finance
- Green
- Fixer Upper
- Horse
- Golf
- Fireplace
- Deck
- Garage
- Basement
- Pool
Property vs Single Family Average in V9T 7T8
Price
Taxes
Year Built
In The Neighbourhood
Just Listed
Port Alberni
$ 669,000
- Type
- Single Family
- Size
- 1,726 SqFt
- Rooms
- 4 Beds + 3 Baths
RE/MAX Mid-Island Realty
Just Listed
Port Alberni
$ 599,900
- Type
- Single Family
- Size
- 1,985 SqFt
- Rooms
- 3 Beds + 2 Baths
Loyal Homes Ltd.
Just Listed
Port Alberni
$ 609,900
- Type
- Single Family
- Size
- 1,830 SqFt
- Rooms
- 4 Beds + 2 Baths
RE/MAX Mid-Island Realty
Just Listed
Port Alberni
$ 699,900
- Type
- Single Family
- Size
- 2,095 SqFt
- Rooms
- 4 Beds + 3 Baths
Loyal Homes Ltd.
Just Listed
Port Alberni
$ 674,900
- Type
- Single Family
- Size
- 2,159 SqFt
- Rooms
- 4 Beds + 3 Baths
Real Broker
Just Listed
Port Alberni
$ 649,900
- Type
- Single Family
- Size
- 1,292 SqFt
- Rooms
- 3 Beds + 2 Baths
Real Broker
Just Listed
Port Alberni
$ 469,000
- Type
- Single Family
- Size
- 1,884 SqFt
- Rooms
- 6 Beds + 2 Baths
Abingdon Moore Realty
Open House
Port Alberni
$ 580,000
- Type
- Single Family
- Size
- 1,816 SqFt
- Rooms
- 3 Beds + 3 Baths
Real Broker
Port Alberni
$ 535,000
- Type
- Single Family
- Size
- 1,354 SqFt
- Rooms
- 2 Beds + 1 Baths
REMAX Professionals - Dave Koszegi Group
Port Alberni
$ 719,900
- Type
- Single Family
- Size
- 1,395 SqFt
- Rooms
- 3 Beds + 2 Baths
RE/MAX Mid-Island Realty
Port Alberni
$ 499,000
- Type
- Single Family
- Size
- 1,587 SqFt
- Rooms
- 4 Beds + 2 Baths
RE/MAX Mid-Island Realty
 Information should be deemed reliable but not guaranteed, all representations are approximate, and individual verification is recommended. Copyright ©2026 All rights reserved.
The trademarks REALTOR®, REALTORS® and the REALTOR® logo are controlled by The Canadian Real Estate Association (CREA) and identify real estate professionals who are members of CREA. The trademarks MLS®, Multiple Listing Service® and the associated logos are owned by CREA and identify the quality of services
Information should be deemed reliable but not guaranteed, all representations are approximate, and individual verification is recommended. Copyright ©2026 All rights reserved.
The trademarks REALTOR®, REALTORS® and the REALTOR® logo are controlled by The Canadian Real Estate Association (CREA) and identify real estate professionals who are members of CREA. The trademarks MLS®, Multiple Listing Service® and the associated logos are owned by CREA and identify the quality of services