
Just Listed
Address
3351 4th Ave, Port Alberni, BC
Price
$ 349,500
Property Attributes
- MLS#1049400
- TypeSingle Family
- Listing Status Active
- CityPort Alberni
- AreaPort Alberni
- NeighbourhoodPA Port Alberni
- Postal CodeV9Y 4G6
- StyleSingle Family Detached
- Year Built1951
- Taxes$ 2423
- Price$ 349,500
- Bedrooms5
- Full Bathrooms1
- Half Bathrooms0
- Sqr Footage1260
- Lot Size0.13 Acres
Data Source:
Vancouver Island Real Estate Board (VIREB)
Property Description
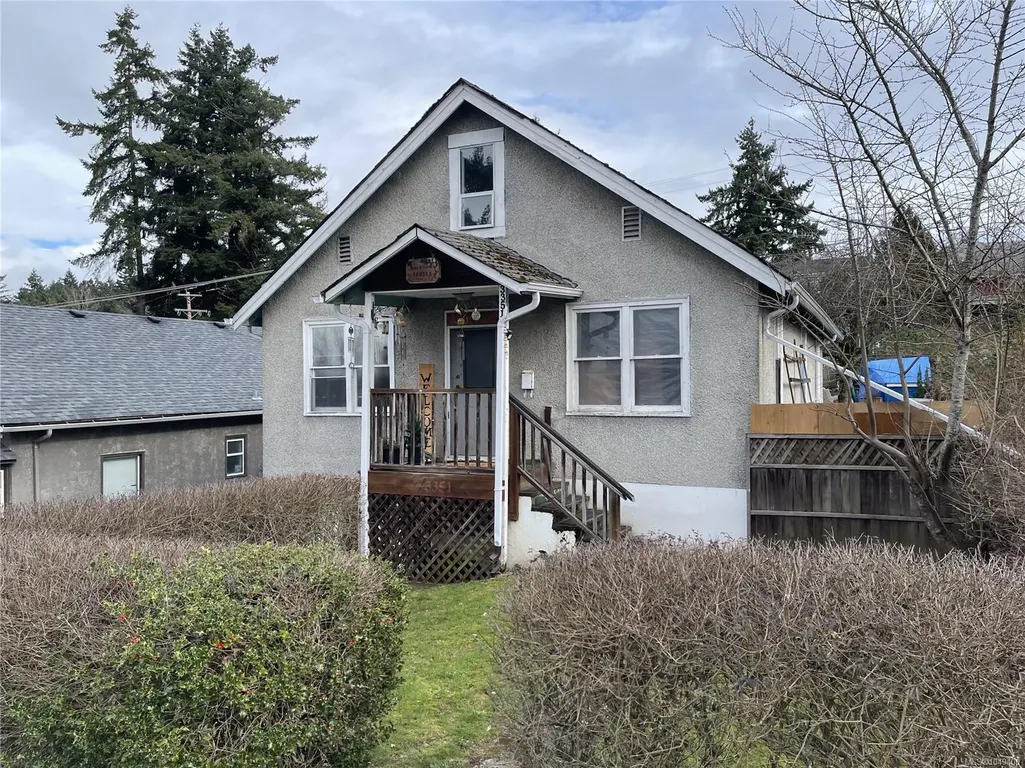
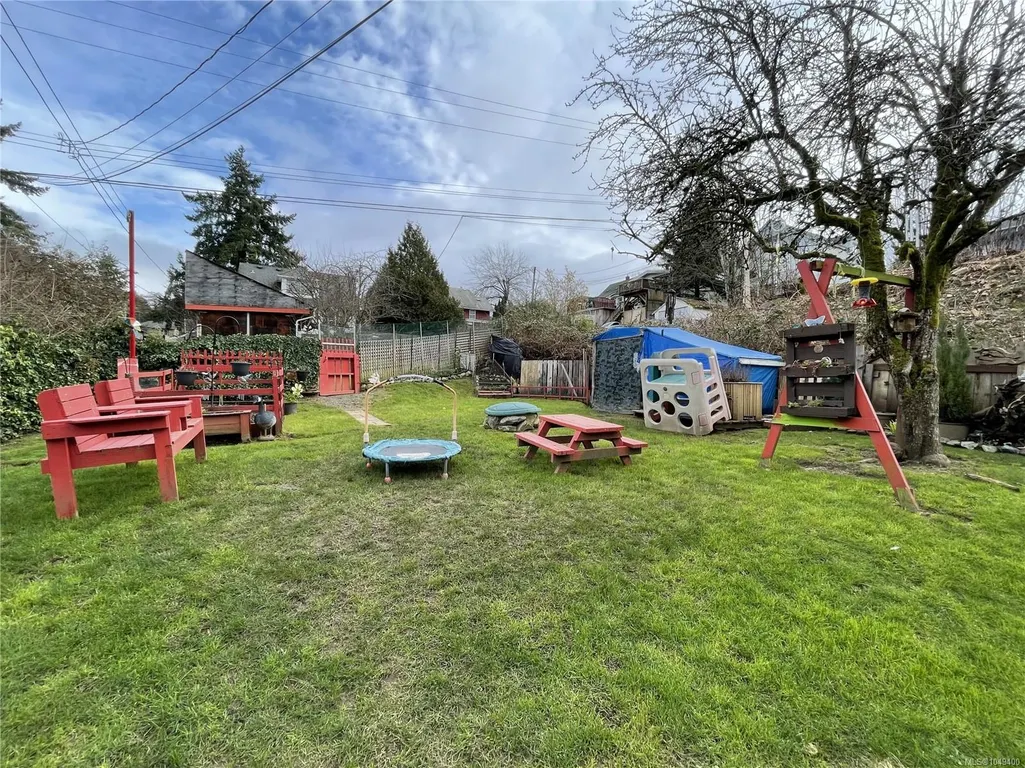
Centrally located and full of potential, this great 5-bedroom, 3-storey home offers an ideal layout for growing families. The main floor features the primary bedroom along with two additional bedrooms, providing convenient one-level living. Upstairs, you’ll find two more bedrooms plus a versatile den—ideal for a home office, playroom, or guest space. The partially finished basement includes a dedicated laundry room and offers plenty of opportunity to add your own finishing touches. Step outside to enjoy the fully fenced backyard with mature trees and established hedges, creating a private setting for kids, pets, and outdoor entertaining. With convenient alley access and a central location close to ball fields, pickleball and basketball courts, as well as the fantastic shops and restaurants of Uptown Port Alberni, this property is a great place to call home. All measurements are approximate and must be verified if important.
General Features
| Living Area | 1260.00 |
|---|---|
| Sewer | Sewer Connected |
| Heating | Baseboard,Electric |
| Cooling | None |
| Roof | Fibreglass Shingle |
| Pets Allowed | Aquariums,Birds,Caged Mammals,Cats,Dogs |
| Property Subtype | Single Family Detached |
| Property Type | Residential |
| Parking Total | 1 |
| Construction Materials | Frame Wood,Stucco |
| Zoning Type | Residential |
| Bathrooms Count Main Level | 1 |
Interior Features
| Basement | Partially Finished |
|---|---|
| Basement Y/N | Yes |
| Total Kitchens | 1 |
| Laundry Features | In House |
| Living Area Third | 0.00 |
| Living Area Second | 340.00 |
| Living Area Other | 0.00 |
| Living Area Main | 850.00 |
| Living Area Lower | 850.00 |
| Kitchens Count Main Level | 1 |
| Building Area Unfinished | 780.00 |
| Bedrooms Or Dens Total | 6 |
| Bedrooms Count Second Level | 2 |
| Bedrooms Count Main Level | 3 |
| Bath 4 Piece Total | 1 |
| Basement Height Feet | 8 |
Exterior Features
| Lot Features | Central Location,Easy Access,Recreation Nearby |
|---|---|
| Water Source | Municipal |
| Parking Features | On Street |
| Foundation | Poured Concrete |
| Building Area Total | 2040.00 |
| Lot Size Square Feet | 5662.80 |
| Lot Size Acres | 0.13 |
Amenities
- Foreclosure
- Views
- Short Sale
- New Construction
- Adult 55+
- Lease To Own
- No Strata Fees
- Furnished
- Primary On Main
- Air Conditioning
- Seller Finance
- Green
- Fixer Upper
- Horse
- Golf
- Fireplace
- Deck
- Garage
- Basement
- Pool
Property vs Single Family Average in V9Y 4G6
Price
Taxes
Year Built
In The Neighbourhood
Just Listed
Port Alberni
$ 599,900
- Type
- Single Family
- Size
- 2,600 SqFt
- Rooms
- 5 Beds + 2 Baths
Loyal Homes Ltd.
Open House
Port Alberni
$ 489,000
- Type
- Single Family
- Size
- 900 SqFt
- Rooms
- 2 Beds + 1 Baths
Loyal Homes Ltd.
Just Listed
Port Alberni
$ 969,900
- Type
- Single Family
- Size
- 1,955 SqFt
- Rooms
- 4 Beds + 3 Baths
RE/MAX Mid-Island Realty
Just Listed
Port Alberni
$ 699,900
- Type
- Single Family
- Size
- 1,800 SqFt
- Rooms
- 4 Beds + 2 Baths
Loyal Homes Ltd.
Open House
Port Alberni
$ 599,900
- Type
- Single Family
- Size
- 1,985 SqFt
- Rooms
- 3 Beds + 2 Baths
Loyal Homes Ltd.
Just Listed
Port Alberni
$ 669,000
- Type
- Single Family
- Size
- 1,726 SqFt
- Rooms
- 4 Beds + 3 Baths
RE/MAX Mid-Island Realty
Just Listed
Port Alberni
$ 609,900
- Type
- Single Family
- Size
- 1,830 SqFt
- Rooms
- 4 Beds + 2 Baths
RE/MAX Mid-Island Realty
Just Listed
Port Alberni
$ 699,900
- Type
- Single Family
- Size
- 2,095 SqFt
- Rooms
- 4 Beds + 3 Baths
Loyal Homes Ltd.
Just Listed
Port Alberni
$ 674,900
- Type
- Single Family
- Size
- 2,159 SqFt
- Rooms
- 4 Beds + 3 Baths
Real Broker
Just Listed
Port Alberni
$ 649,900
- Type
- Single Family
- Size
- 1,292 SqFt
- Rooms
- 3 Beds + 2 Baths
Real Broker
Port Alberni
$ 469,000
- Type
- Single Family
- Size
- 1,884 SqFt
- Rooms
- 6 Beds + 2 Baths
Abingdon Moore Realty
Open House
Port Alberni
$ 580,000
- Type
- Single Family
- Size
- 1,816 SqFt
- Rooms
- 3 Beds + 3 Baths
Real Broker
 Information should be deemed reliable but not guaranteed, all representations are approximate, and individual verification is recommended. Copyright ©2026 All rights reserved.
The trademarks REALTOR®, REALTORS® and the REALTOR® logo are controlled by The Canadian Real Estate Association (CREA) and identify real estate professionals who are members of CREA. The trademarks MLS®, Multiple Listing Service® and the associated logos are owned by CREA and identify the quality of services
Information should be deemed reliable but not guaranteed, all representations are approximate, and individual verification is recommended. Copyright ©2026 All rights reserved.
The trademarks REALTOR®, REALTORS® and the REALTOR® logo are controlled by The Canadian Real Estate Association (CREA) and identify real estate professionals who are members of CREA. The trademarks MLS®, Multiple Listing Service® and the associated logos are owned by CREA and identify the quality of services