
Open House Sun, Sep 13th 01:00 PM - 03:00 PM
Address
1615 Northfield Rd # 108, Nanaimo, BC
Price
$ 599,900
Property Attributes
- MLS#1048713
- TypeTownhouse
- Listing Status Active
- CityNanaimo
- AreaNanaimo
- NeighbourhoodNa Central Nanaimo
- Postal CodeV9S 5A8
- StyleRow/Townhouse
- Year Built2026
- Price$ 599,900
- Bedrooms3
- Full Bathrooms4
- Half Bathrooms0
- Sqr Footage1963
Data Source:
Vancouver Island Real Estate Board (VIREB)
Property Description
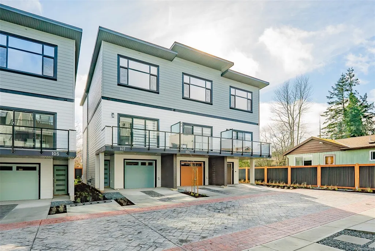
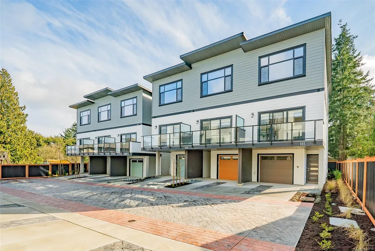
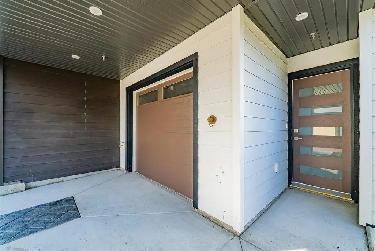
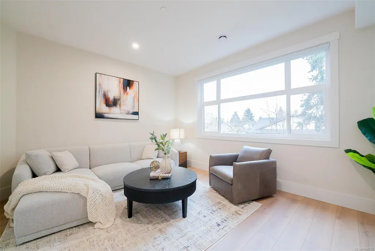
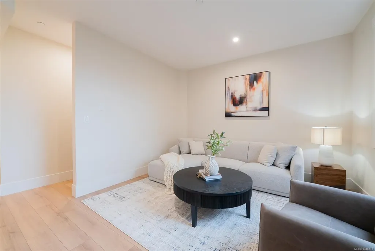
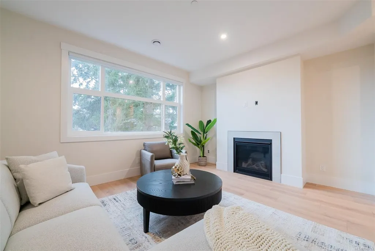
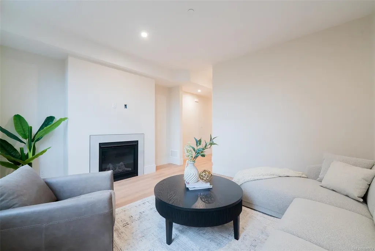
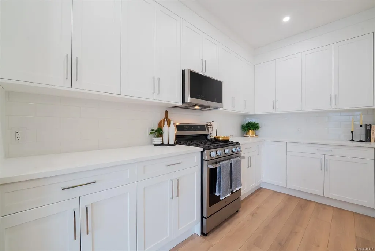
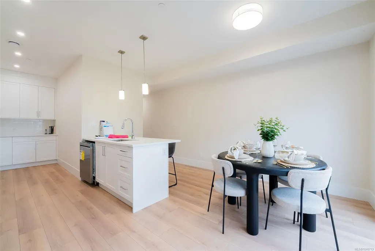
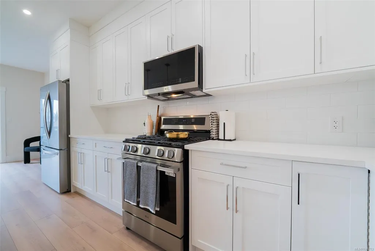
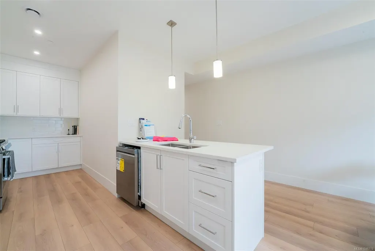
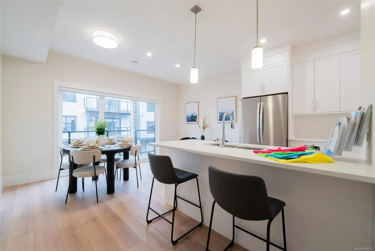
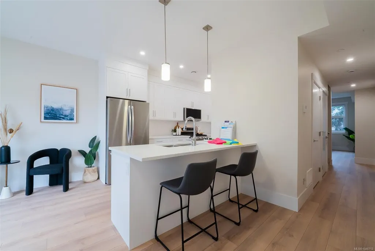
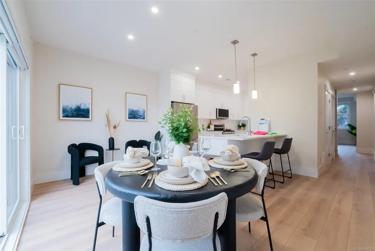
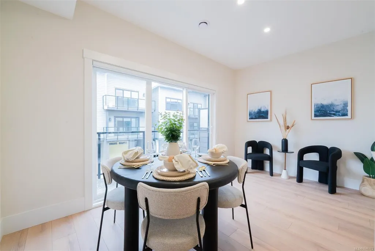
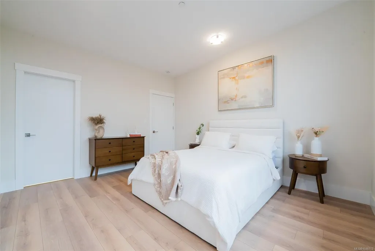
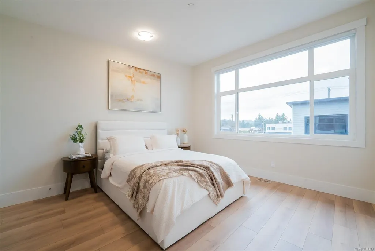
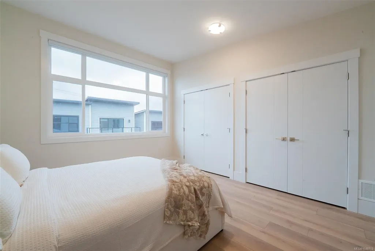
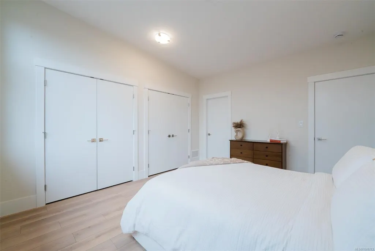
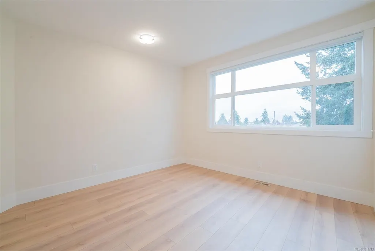
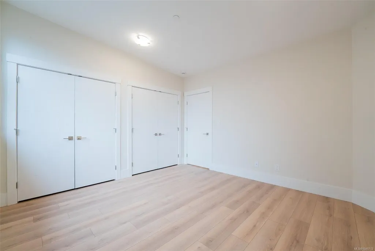
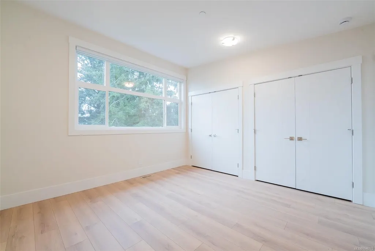
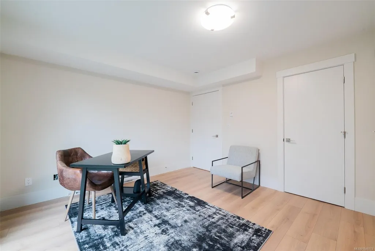
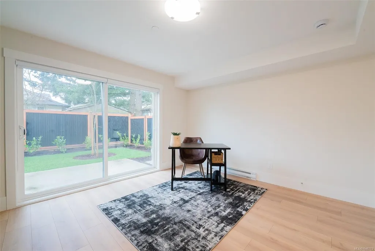
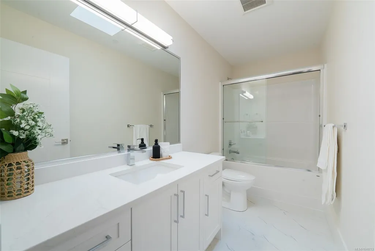
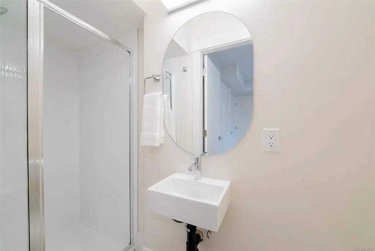
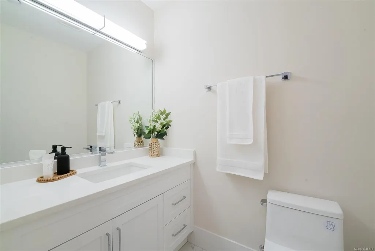
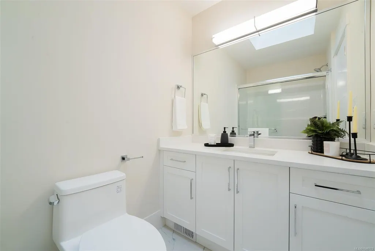
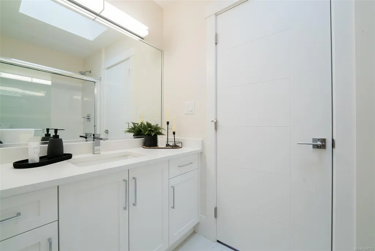
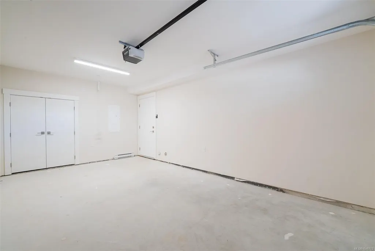
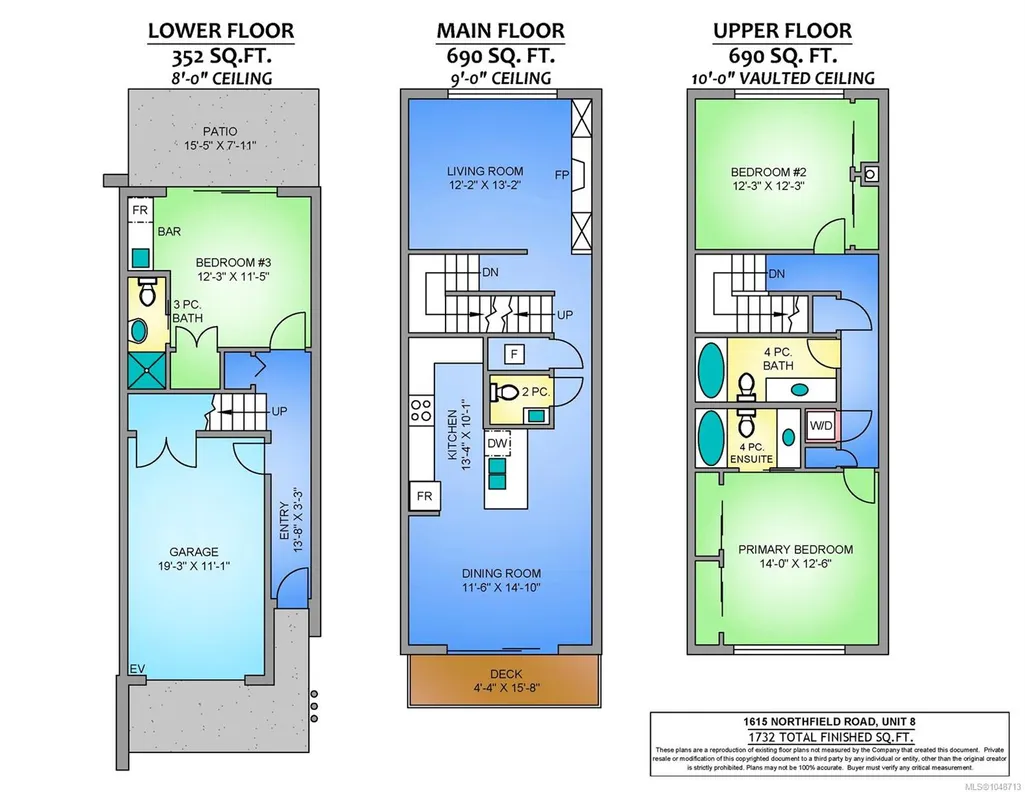
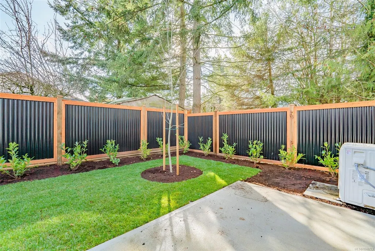
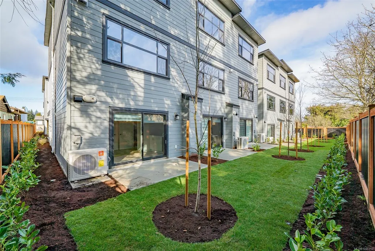
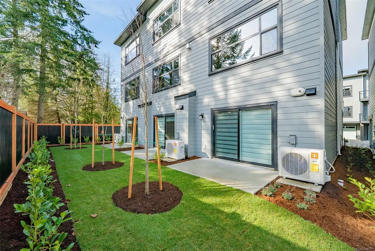
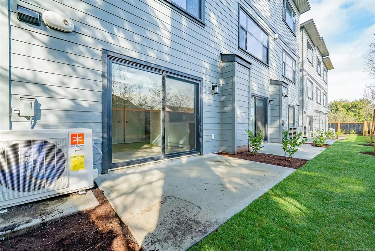
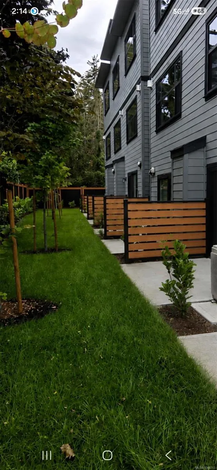
We are excited to showcase The 1615 Residences, an exciting eleven town home development in Central Nanaimo. These thoughtfully designed, quality constructed homes offer modern comforts in an easy-to-maintain setting: lock the door and go! Close to Departure Bay beach, Nanaimo Hospital, parks, and ferry terminal. Your modern living includes 1900+ sf, 3 bedrooms & 4 baths, vinyl flooring, contemporary colours, ductless heat pumps, on-demand hot water, decks, gardens, a single car garage (with EV rough-in plus driveway. Features on the main level include a large, deep peninsula kitchens, adjoining family/dining room, and living room with gas FP. The upper level features vaulted ceilings for optimal natural light, two spacious bedrooms with ensuite and 2nd full bathroom. The lower level is designed in a lock-off style with the 3rd bedroom, 3 piece ensuite, room for a undercounter fridge/bar, and slider onto the rear patio. All measurements approx. and should be verified if important.
General Features
| Living Area | 1963.00 |
|---|---|
| Sewer | Sewer Connected |
| Heating | Baseboard,Electric,Forced Air,Heat Pump,Natural Gas |
| Cooling | Air Conditioning |
| Roof | Membrane,Other |
| Appliances | Dishwasher,Dryer,Refrigerator,Washer |
| Pets Allowed | Cats,Dogs |
| Zoning | R5 |
| Assoc Fees | 325.00 |
| Number of Garage Spaces | 1 |
| Property Subtype | Row/Townhouse |
| Subdivision Name | The 1615 Residences |
| Accessibility Features | Accessible Entrance |
| Property Type | Residential |
| Parking Total | 2 |
| Construction Materials | Cement Fibre |
| Association Fee Frequency | Monthly |
| # of Buildings | 4 |
| Zoning Type | Residential |
| Bathrooms Count Main Level | 1 |
| Pets Allowed Notes | See Bylaws |
| Ensuite 4 Piece Total | 1 |
Interior Features
| Basement | Finished,Partial,Walk-Out Access |
|---|---|
| Flooring | Mixed,Vinyl |
| Basement Y/N | Yes |
| Fireplace Features | Gas |
| Fireplaces Total | 1 |
| Total Kitchens | 1 |
| Fireplace | Yes |
| Levels In Unit | 3 |
| Window Features | Vinyl Frames |
| Laundry Features | In Unit |
| Number Of Units In Community | 11 |
| Living Area Third | 0.00 |
| Living Area Second | 690.00 |
| Living Area Other | 0.00 |
| Living Area Main | 690.00 |
| Living Area Lower | 352.00 |
| Kitchens Count Main Level | 1 |
| Building Area Unfinished | 0.00 |
| Bedrooms Or Dens Total | 3 |
| Bedrooms Count Second Level | 2 |
| Bedrooms Count Lower Level | 1 |
| Bed And Breakfast | None |
| Bathrooms Count Lower Level | 1 |
| Bathrooms Count Second Level | 2 |
| Bath 4 Piece Total | 1 |
| Bath 3 Piece Total | 1 |
| Bath 2 Piece Total | 1 |
| Basement Height Feet | 8 |
| Number Of Units In Building | 3 |
Exterior Features
| Building Features | Transit Nearby |
|---|---|
| Exterior Features | Fenced |
| Lot Features | Adult-Oriented Neighbourhood,Central Location,Family-Oriented Neighbourhood,Near Golf Course,Recreation Nearby,Shopping Nearby,Southern Exposure |
| Water Source | Municipal |
| Parking Features | Driveway,Garage |
| Foundation | Poured Concrete |
| Building Area Total | 1963.00 |
| Garage Y/N | Yes |
| Lot Size Square Feet | 0.00 |
| Lot Size Acres | 0.00 |
| Parking Strata Common Spaces | 2 |
| Driveway YN | Yes |
Amenities
- Foreclosure
- Views
- Short Sale
- New Construction
- Adult 55+
- Lease To Own
- No Strata Fees
- Furnished
- Pets
- Primary On Main
- Air Conditioning
- Seller Finance
- Green
- Fixer Upper
- Horse
- Golf
- Fireplace
- Deck
- Garage
- Basement
- Pool
Property vs Townhouse Average in V9S 5A8
Price
Year Built
In The Neighbourhood
Open House
Nanaimo
$ 619,900
- Type
- Townhouse
- Size
- 1,963 SqFt
- Rooms
- 3 Beds + 4 Baths
REMAX Professionals (NA)
Open House
Nanaimo
$ 514,900
- Type
- Townhouse
- Size
- 1,172 SqFt
- Rooms
- 3 Beds + 3 Baths
REMAX Professionals (NA)
Open House
Nanaimo
$ 599,900
- Type
- Townhouse
- Size
- 1,963 SqFt
- Rooms
- 3 Beds + 4 Baths
REMAX Professionals (NA)
Open House
Nanaimo
$ 619,900
- Type
- Townhouse
- Size
- 1,755 SqFt
- Rooms
- 3 Beds + 4 Baths
REMAX Professionals (NA)
Open House
Nanaimo
$ 629,900
- Type
- Townhouse
- Size
- 1,732 SqFt
- Rooms
- 3 Beds + 4 Baths
REMAX Professionals (NA)
Open House
Nanaimo
$ 384,900
- Type
- Townhouse
- Size
- 1,040 SqFt
- Rooms
- 3 Beds + 1 Baths
Oakwyn Realty Ltd. (NA)
 Information should be deemed reliable but not guaranteed, all representations are approximate, and individual verification is recommended. Copyright ©2026 All rights reserved.
The trademarks REALTOR®, REALTORS® and the REALTOR® logo are controlled by The Canadian Real Estate Association (CREA) and identify real estate professionals who are members of CREA. The trademarks MLS®, Multiple Listing Service® and the associated logos are owned by CREA and identify the quality of services
Information should be deemed reliable but not guaranteed, all representations are approximate, and individual verification is recommended. Copyright ©2026 All rights reserved.
The trademarks REALTOR®, REALTORS® and the REALTOR® logo are controlled by The Canadian Real Estate Association (CREA) and identify real estate professionals who are members of CREA. The trademarks MLS®, Multiple Listing Service® and the associated logos are owned by CREA and identify the quality of services