
Address
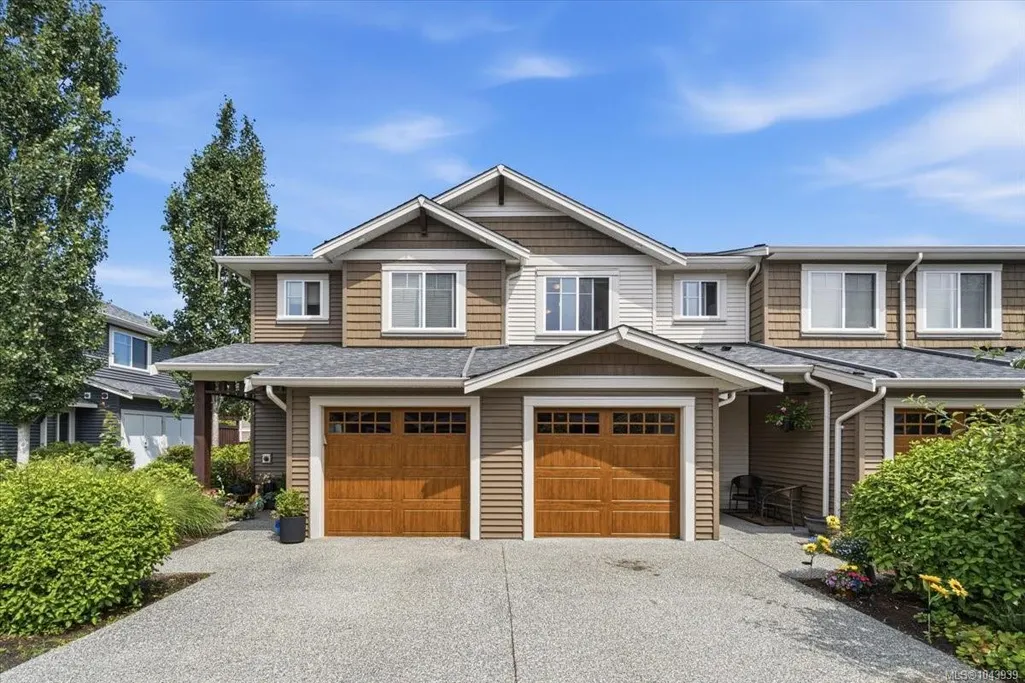
1720 Dufferin Cres # 157, Nanaimo, BC
Price
$ 587,000
Property Attributes
- MLS#1043939
- TypeTownhouse
- Listing Status Active
- CityNanaimo
- AreaNanaimo
- NeighbourhoodNa Central Nanaimo
- Postal CodeV9S 0B9
- StyleRow/Townhouse
- Year Built2016
- Taxes$ 3945
- Price$ 587,000
- Bedrooms3
- Full Bathrooms3
- Half Bathrooms0
- Sqr Footage1105
- Lot Size0.03 Acres
Data Source:
Vancouver Island Real Estate Board (VIREB)
Property Description
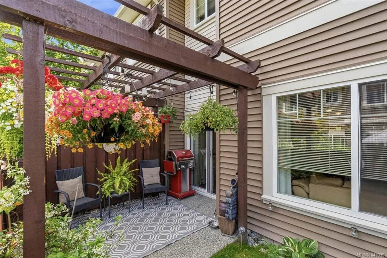
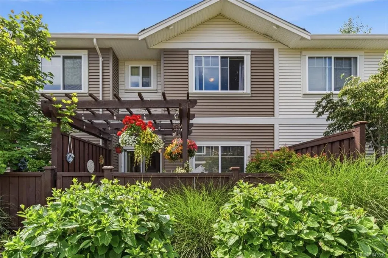
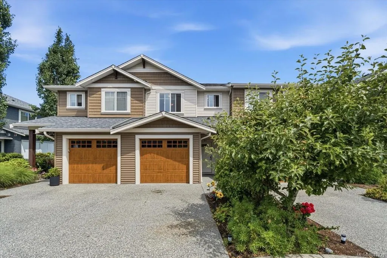
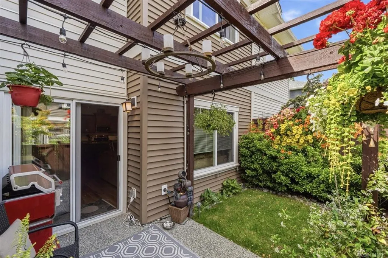
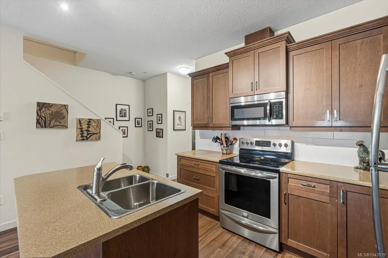
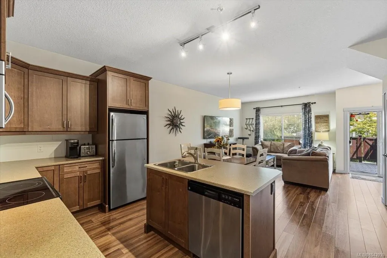
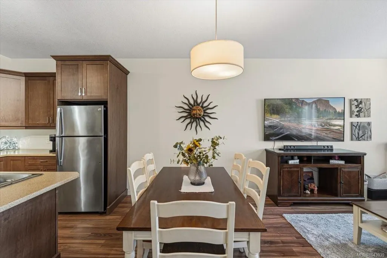
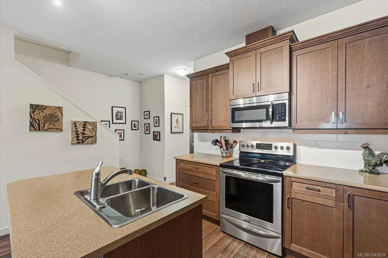
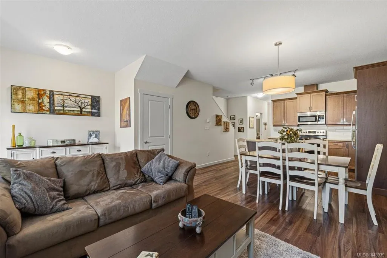
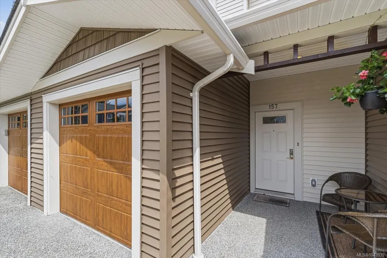
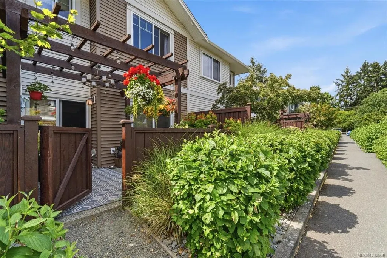
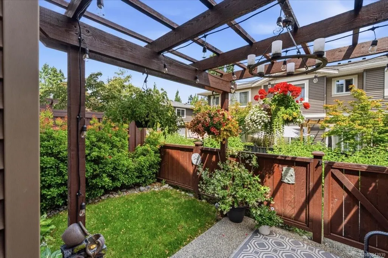
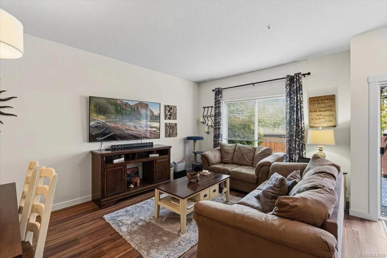
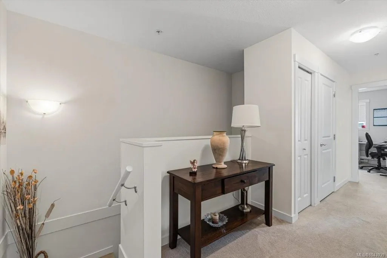
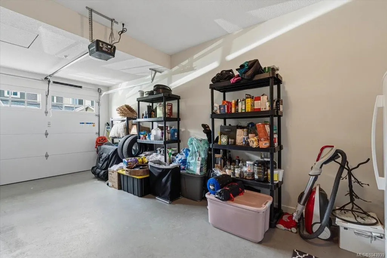
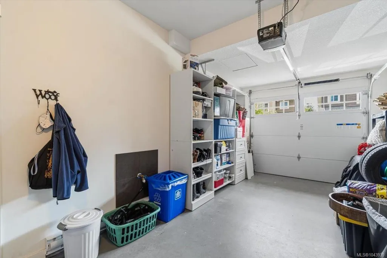
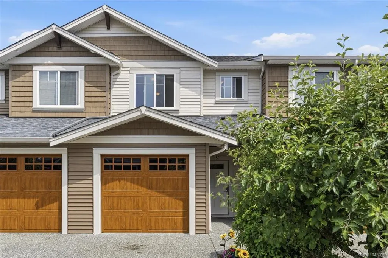
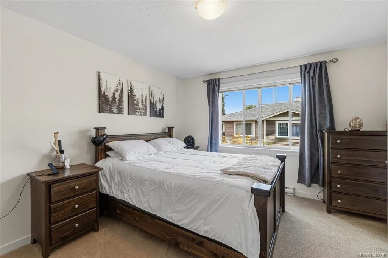
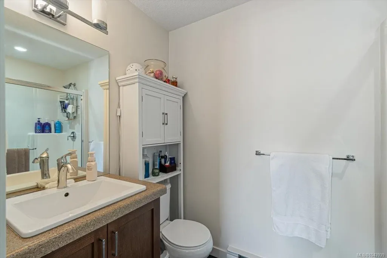
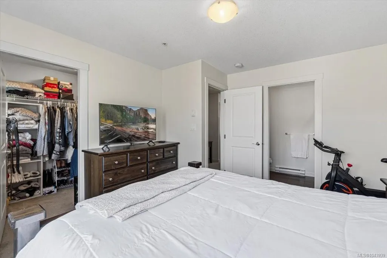
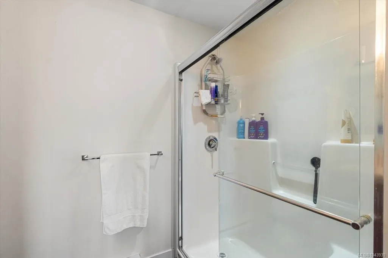
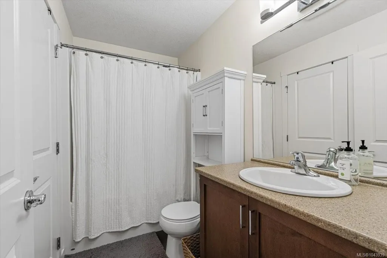
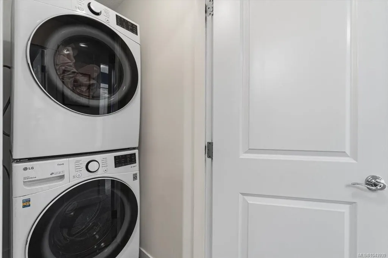
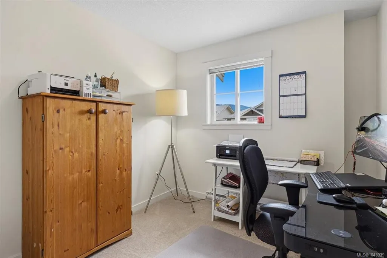
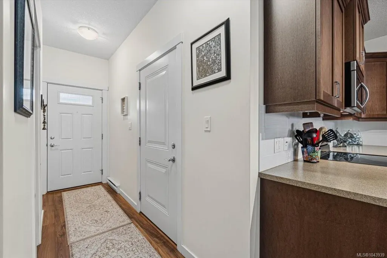
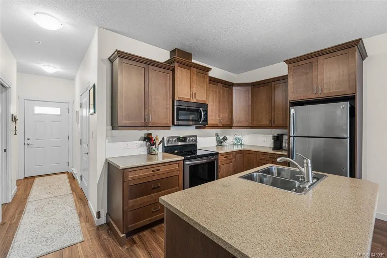
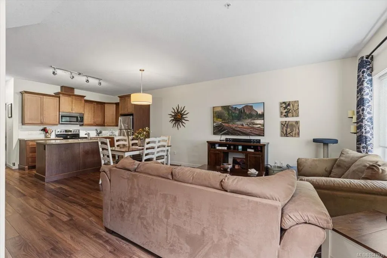
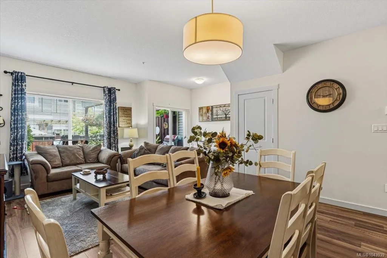
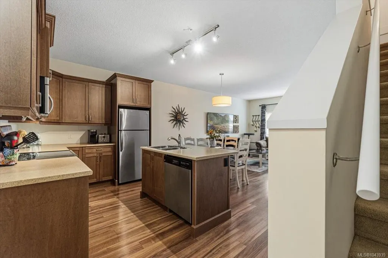
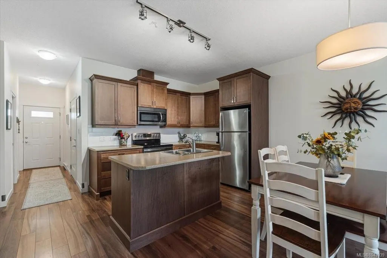
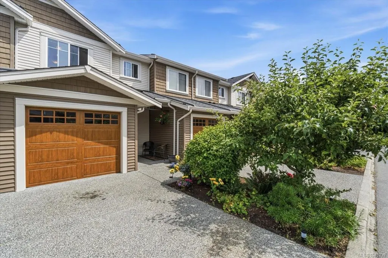
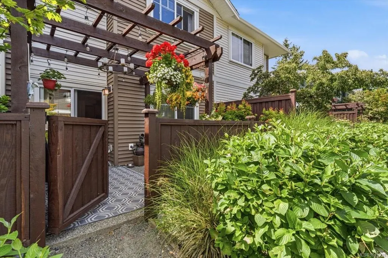
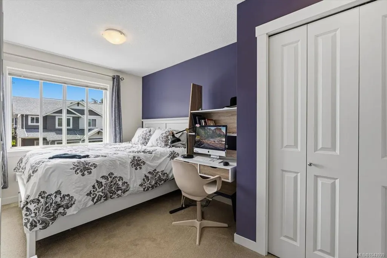
NO MAINTENANANCE FOR TURN KEY LIVING allowing 2 large dogs or 2 cats and unrestricted rentals! Beautifully maintained townhome in sought after 'Village at Summerhill' within a 5 minute WALK TO HOSPITAL, shopping, dining, doctors, public transportation & amenities. No vehicle required here with 3 bedrooms, 2 1/2 baths, deep garage plus private parking at your doorstep, this home offers 9' ceilings throughout the main floor, spacious kitchen with quality shaker style cabinets, centre island & open plan kitchen/living/dining area, private, landscaped, fenced rear patio. With quality construction, warm hues throughout, under cabinet kitchen lighting & spacious rooms, you will see the home was built with comfort in mind. High quality GE stainless steel appliances in the kitchen combined with new washer & dryer, this home offers low maintenance living, community garden boxes for resident's use & a community feel. No age restrictions. QUICK POSSESSION POSSIBLE. MOVE IN NOW.
General Features
| Living Area | 1105.00 |
|---|---|
| Sewer | Sewer Connected |
| Heating | Baseboard,Electric |
| Cooling | Air Conditioning,Window Unit(s) |
| Roof | Fibreglass Shingle |
| Appliances | Dishwasher,Dryer,Microwave,Oven/Range Electric,Range Hood,Washer,See Remarks |
| Pets Allowed | Aquariums,Birds,Cats,Dogs,Number Limit |
| Zoning | R8 |
| Assoc Fees | 438.33 |
| Number of Garage Spaces | 1 |
| HOA Fee Includes | Caretaker,Garbage Removal,Insurance,Maintenance Grounds,Maintenance Structure,Pest Control,Property Management,Recycling,Sewer,Water |
| View | Mountain(s) |
| Property Subtype | Row/Townhouse |
| Subdivision Name | THE VILLAGE AT SUMMERHILL |
| Accessibility Features | Accessible Entrance,Ground Level Main Floor |
| Property Type | Residential |
| Parking Total | 2 |
| Construction Materials | Frame Wood,Insulation All,Insulation: Ceiling,Insulation: Walls,Vinyl Siding |
| Association Fee Frequency | Monthly |
| # of Buildings | 22 |
| Association Amenities | Common Area,Private Drive/Road,Street Lighting,Other |
| Zoning Type | Multi-Family |
| Bathrooms Count Main Level | 1 |
| Pets Allowed Notes | No size restriction on dogs. See bylaws. 2 cats or 2 dogs permitted. |
| Home Warranty YN | Yes |
| Ensuite 3 Piece Total | 1 |
Interior Features
| Interior Features | Ceiling Fan(s),Closet Organizer,Dining/Living Combo,Storage |
|---|---|
| Basement | None |
| Flooring | Basement Slab,Carpet,Laminate,Linoleum,Tile |
| Total Units | 1 |
| Total Kitchens | 1 |
| Levels In Unit | 2 |
| Window Features | Blinds,Insulated Windows,Window Coverings |
| Laundry Features | In Unit |
| Number Of Units In Community | 65 |
| Living Area Third | 0.00 |
| Living Area Second | 732.00 |
| Living Area Other | 0.00 |
| Living Area Main | 600.00 |
| Living Area Lower | 0.00 |
| Kitchens Count Main Level | 1 |
| Building Area Unfinished | 227.00 |
| Bedrooms Or Dens Total | 3 |
| Bedrooms Count Second Level | 3 |
| Bathrooms Count Second Level | 2 |
| Bath 4 Piece Total | 1 |
| Bath 2 Piece Total | 1 |
| Number Of Units In Building | 5 |
Exterior Features
| Building Features | Fire Sprinklers,Transit Nearby |
|---|---|
| Exterior Features | Balcony/Patio,Fencing: Partial,Garden,Low Maintenance Yard,Sprinkler System |
| Lot Features | Adult-Oriented Neighbourhood,Central Location,Curb & Gutter,Easy Access,Family-Oriented Neighbourhood,Landscaped,Level,Marina Nearby,Near Golf Course,Park Setting,Private,Quiet Area,Recreation Nearby |
| Water Source | Municipal |
| Parking Features | Attached,Driveway,Garage,Guest |
| Foundation | Slab |
| Building Area Total | 1332.00 |
| Garage Y/N | Yes |
| Lot Size Square Feet | 1313.00 |
| Lot Size Acres | 0.03 |
| View YN | Yes |
| Parking Strata LCP Spaces | 2 |
| Driveway YN | Yes |
Amenities
- Foreclosure
- Views
- Short Sale
- New Construction
- Adult 55+
- Lease To Own
- No Strata Fees
- Furnished
- Pets
- Primary On Main
- Air Conditioning
- Seller Finance
- Green
- Fixer Upper
- Horse
- Golf
- Fireplace
- Deck
- Garage
- Basement
- Pool
Property vs Townhouse Average in V9S 0B9
Price
Taxes
Year Built
Visits
In The Neighbourhood
Open House
Nanaimo
$ 619,900
- Type
- Townhouse
- Size
- 1,963 SqFt
- Rooms
- 3 Beds + 4 Baths
REMAX Professionals (NA)
Open House
Nanaimo
$ 599,900
- Type
- Townhouse
- Size
- 1,963 SqFt
- Rooms
- 3 Beds + 4 Baths
REMAX Professionals (NA)
Open House
Nanaimo
$ 619,900
- Type
- Townhouse
- Size
- 1,755 SqFt
- Rooms
- 3 Beds + 4 Baths
REMAX Professionals (NA)
Open House
Nanaimo
$ 599,900
- Type
- Townhouse
- Size
- 1,963 SqFt
- Rooms
- 3 Beds + 4 Baths
REMAX Professionals (NA)
Open House
Nanaimo
$ 629,900
- Type
- Townhouse
- Size
- 1,732 SqFt
- Rooms
- 3 Beds + 4 Baths
REMAX Professionals (NA)
 Information should be deemed reliable but not guaranteed, all representations are approximate, and individual verification is recommended. Copyright ©2026 All rights reserved.
The trademarks REALTOR®, REALTORS® and the REALTOR® logo are controlled by The Canadian Real Estate Association (CREA) and identify real estate professionals who are members of CREA. The trademarks MLS®, Multiple Listing Service® and the associated logos are owned by CREA and identify the quality of services
Information should be deemed reliable but not guaranteed, all representations are approximate, and individual verification is recommended. Copyright ©2026 All rights reserved.
The trademarks REALTOR®, REALTORS® and the REALTOR® logo are controlled by The Canadian Real Estate Association (CREA) and identify real estate professionals who are members of CREA. The trademarks MLS®, Multiple Listing Service® and the associated logos are owned by CREA and identify the quality of services