

Address
582 Rosehill St # 104, Nanaimo, BC
Price
$ 325,000
Property Attributes
- MLS#1027719
- TypeTownhouse
- Listing Status Active
- CityNanaimo
- AreaNanaimo
- NeighbourhoodNa Central Nanaimo
- Postal CodeV9S 1H6
- StyleRow/Townhouse
- Year Built2008
- Taxes$ 2570
- Price$ 325,000
- Bedrooms1
- Full Bathrooms1
- Half Bathrooms0
- Sqr Footage638
Data Source:
Vancouver Island Real Estate Board (VIREB)
Property Description
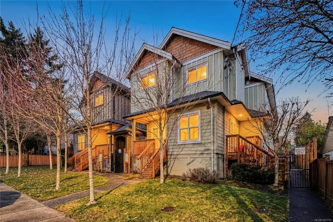
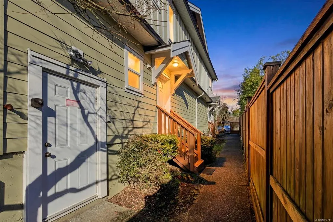
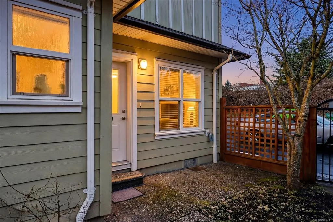
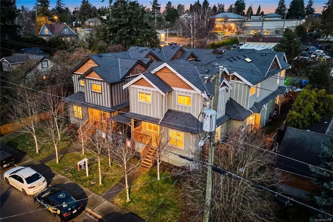
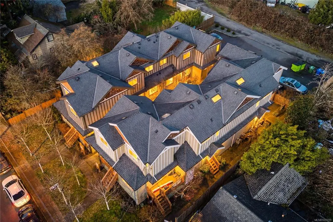
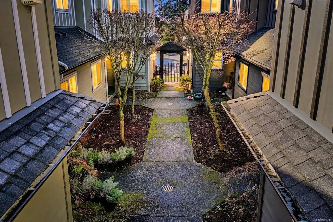
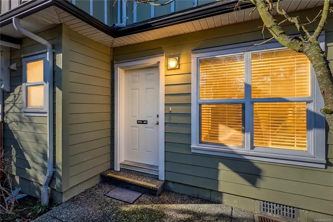
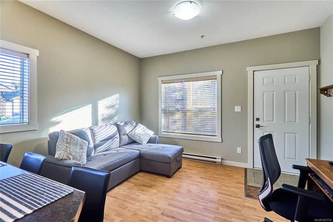
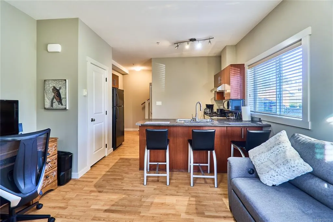
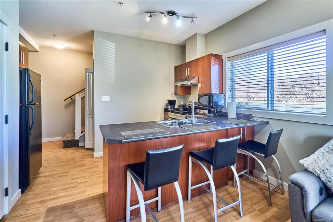
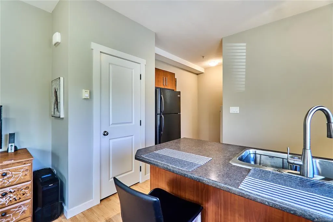
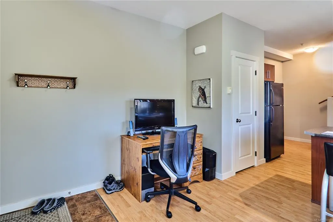
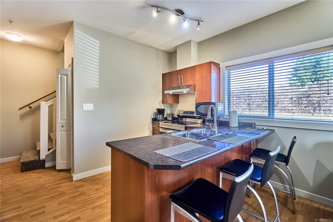
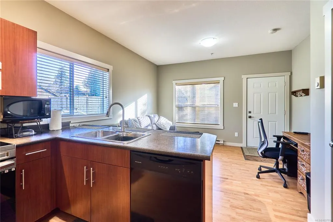
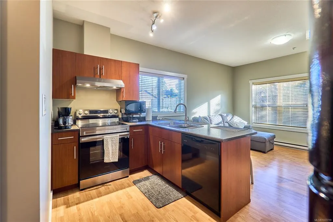
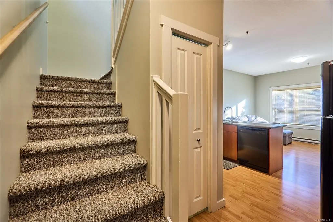
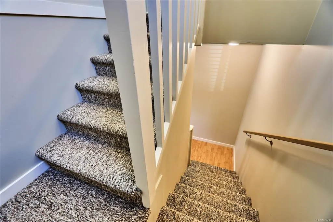
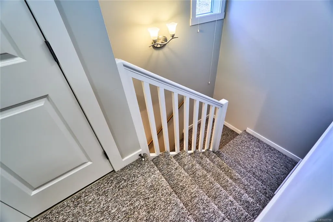
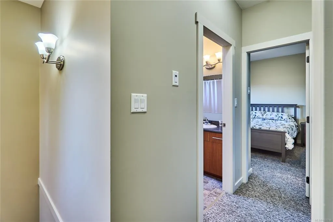
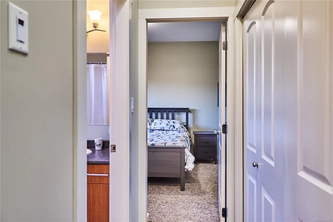
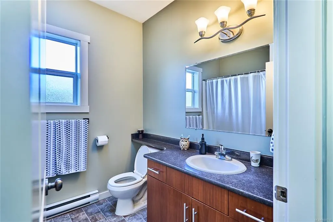
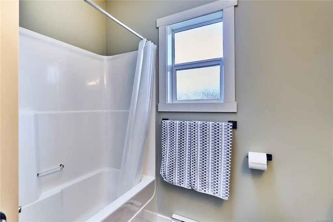
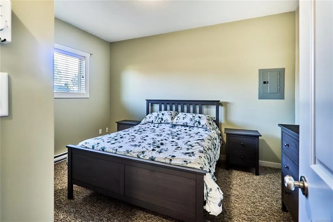
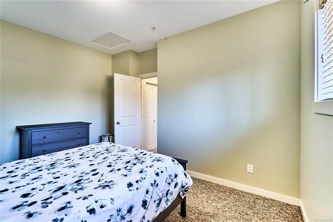
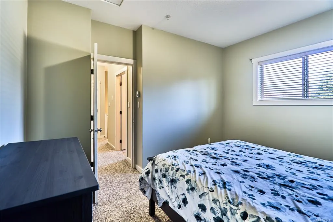
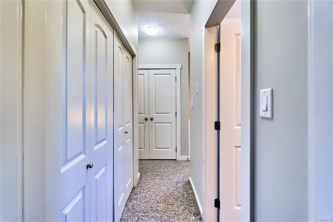
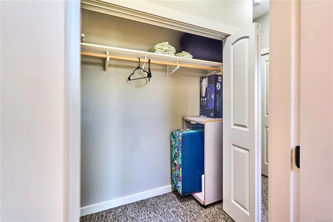
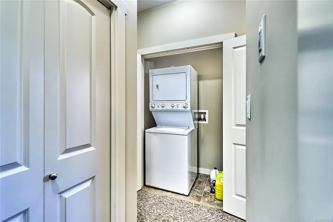
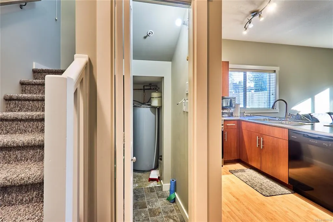
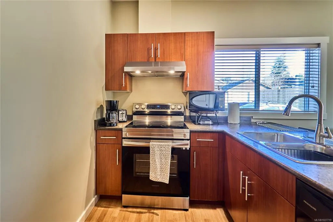
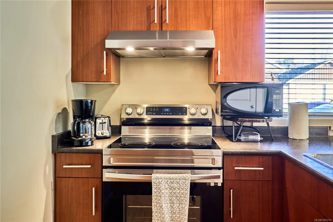
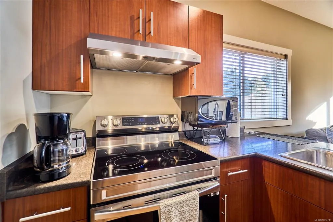
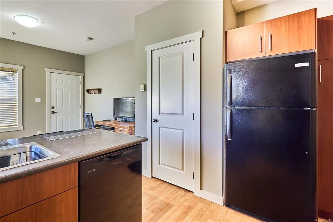
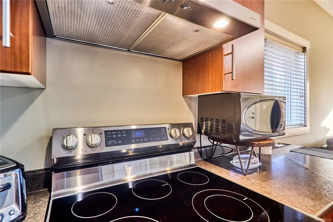
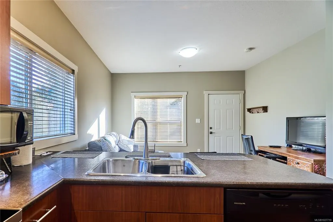
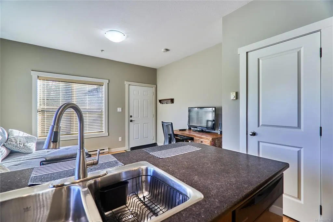
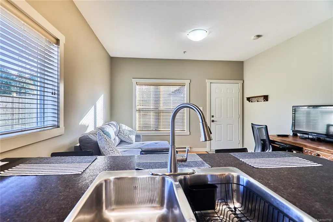
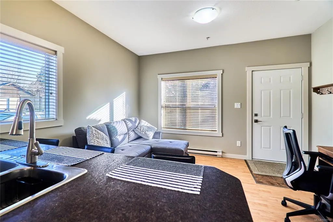
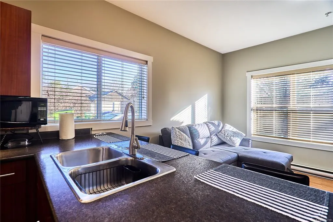
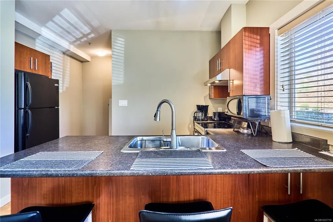
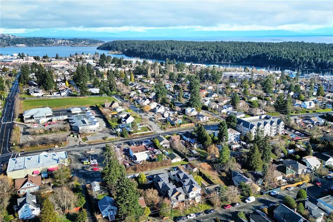
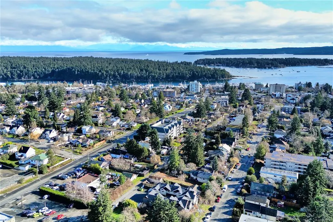
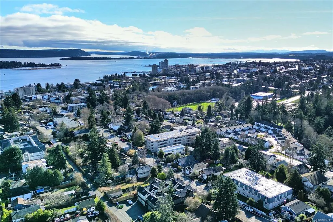
Perfect for first-time buyers or those looking to downsize, this charming and affordable two-storey, one-bedroom townhouse is one of just 8 units in this quiet, well-maintained complex. The main level features a bright living space with durable laminate flooring, while the upper level offers a private bedroom, full bathroom, and convenient in-suite laundry. Built by Ecklundson Construction, this home offers quality construction and low-maintenance living. Ideally located within walking distance to Nanaimo Regional General Hospital, the scenic waterfront walkway, Terminal Park Shopping Centre, and beautiful Bowen Park. You’re also just minutes from Nanaimo’s vibrant downtown core and close to public transportation, making this a fantastic opportunity for comfortable and convenient living.
General Features
| Living Area | 638.00 |
|---|---|
| Sewer | Sewer Connected |
| Heating | Baseboard |
| Cooling | None |
| Roof | Asphalt Shingle |
| Pets Allowed | Aquariums,Birds,Caged Mammals,Cats,Dogs,Number Limit,Size Limit |
| Assoc Fees | 356.33 |
| Property Subtype | Row/Townhouse |
| Property Type | Residential |
| Parking Total | 9 |
| Construction Materials | Cement Fibre,Frame Wood,Shingle-Wood,Wood |
| Association Fee Frequency | Monthly |
| # of Buildings | 2 |
| Zoning Type | Multi-Family |
| Pets Allowed Notes | See Bylaws |
Interior Features
| Basement | Crawl Space |
|---|---|
| Total Kitchens | 1 |
| Levels In Unit | 2 |
| Laundry Features | In Unit |
| Number Of Units In Community | 8 |
| Living Area Third | 0.00 |
| Living Area Second | 308.00 |
| Living Area Other | 0.00 |
| Living Area Main | 320.00 |
| Living Area Lower | 0.00 |
| Kitchens Count Main Level | 1 |
| Building Area Unfinished | 0.00 |
| Bedrooms Or Dens Total | 1 |
| Bedrooms Count Second Level | 1 |
| Bathrooms Count Second Level | 1 |
| Bath 4 Piece Total | 1 |
| Number Of Units In Building | 4 |
Exterior Features
| Water Source | Municipal |
|---|---|
| Parking Features | Other |
| Foundation | Poured Concrete |
| Building Area Total | 638.00 |
| Lot Size Square Feet | 0.00 |
| Lot Size Acres | 0.00 |
| Parking Strata Lot Spaces | 8 |
| Parking Strata Common Spaces | 1 |
Amenities
- Foreclosure
- Views
- Short Sale
- New Construction
- Adult 55+
- Lease To Own
- No Strata Fees
- Furnished
- Pets
- Primary On Main
- Air Conditioning
- Seller Finance
- Green
- Fixer Upper
- Horse
- Golf
- Fireplace
- Deck
- Garage
- Basement
- Pool
Property vs Townhouse Average in V9S 1H6
Price
Year Built
In The Neighbourhood
Open House
Nanaimo
$ 619,900
- Type
- Townhouse
- Size
- 1,963 SqFt
- Rooms
- 3 Beds + 4 Baths
REMAX Professionals (NA)
Open House
Nanaimo
$ 599,900
- Type
- Townhouse
- Size
- 1,963 SqFt
- Rooms
- 3 Beds + 4 Baths
REMAX Professionals (NA)
Open House
Nanaimo
$ 619,900
- Type
- Townhouse
- Size
- 1,755 SqFt
- Rooms
- 3 Beds + 4 Baths
REMAX Professionals (NA)
Open House
Nanaimo
$ 599,900
- Type
- Townhouse
- Size
- 1,963 SqFt
- Rooms
- 3 Beds + 4 Baths
REMAX Professionals (NA)
Open House
Nanaimo
$ 629,900
- Type
- Townhouse
- Size
- 1,732 SqFt
- Rooms
- 3 Beds + 4 Baths
REMAX Professionals (NA)
 Information should be deemed reliable but not guaranteed, all representations are approximate, and individual verification is recommended. Copyright ©2026 All rights reserved.
The trademarks REALTOR®, REALTORS® and the REALTOR® logo are controlled by The Canadian Real Estate Association (CREA) and identify real estate professionals who are members of CREA. The trademarks MLS®, Multiple Listing Service® and the associated logos are owned by CREA and identify the quality of services
Information should be deemed reliable but not guaranteed, all representations are approximate, and individual verification is recommended. Copyright ©2026 All rights reserved.
The trademarks REALTOR®, REALTORS® and the REALTOR® logo are controlled by The Canadian Real Estate Association (CREA) and identify real estate professionals who are members of CREA. The trademarks MLS®, Multiple Listing Service® and the associated logos are owned by CREA and identify the quality of services