
Address
4734 Vista View Cres, Nanaimo, BC
Price
$ 999,900
Property Attributes
- MLS#1047956
- TypeSingle Family
- Listing Status Active
- CityNanaimo
- AreaNanaimo
- NeighbourhoodNa North Nanaimo
- Postal CodeV9V 1N8
- StyleSingle Family Detached
- Year Built2006
- Taxes$ 6785
- Price$ 999,900
- Bedrooms4
- Full Bathrooms3
- Half Bathrooms0
- Sqr Footage2640
- Lot Size0.21 Acres
Data Source:
Vancouver Island Real Estate Board (VIREB)
Property Description
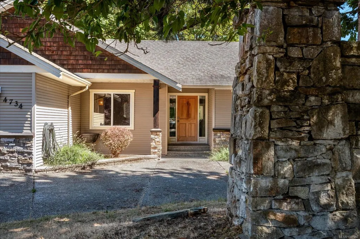
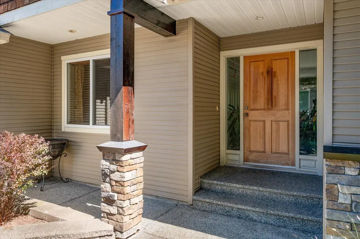
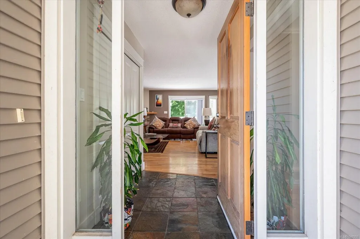
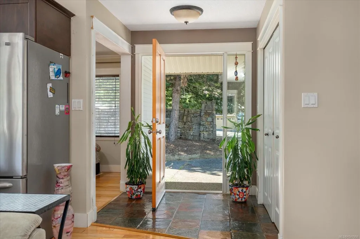
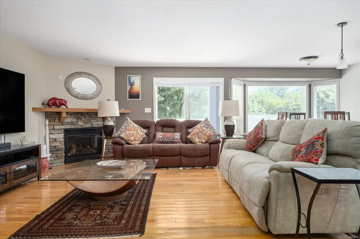
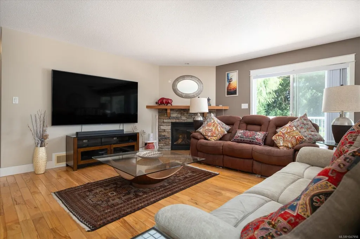
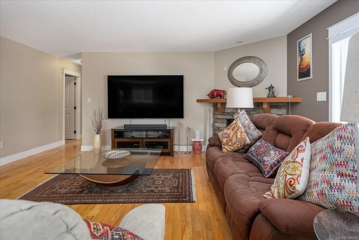
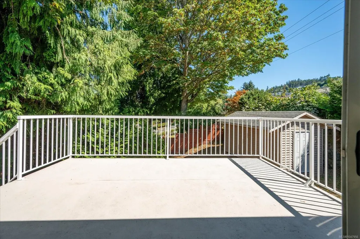
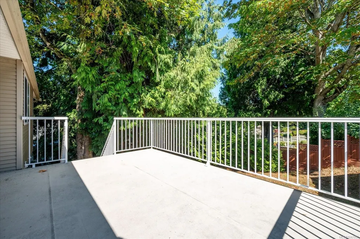
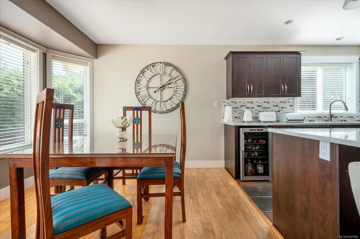
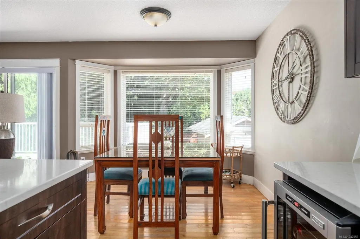
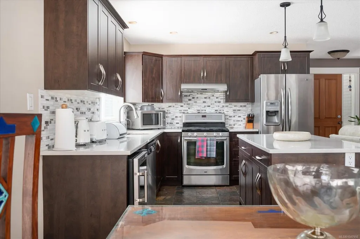
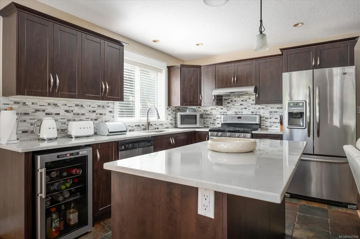
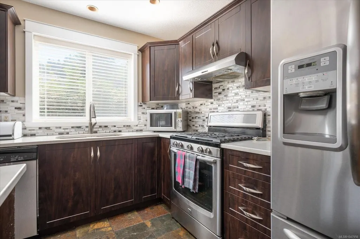
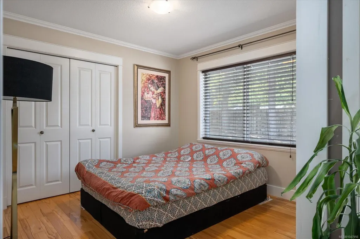
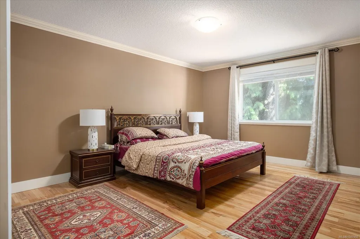
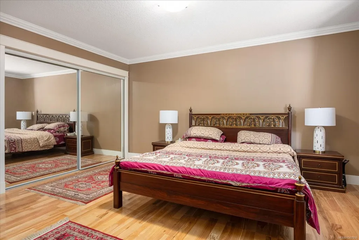
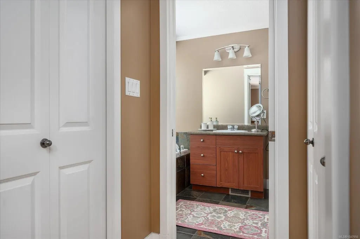
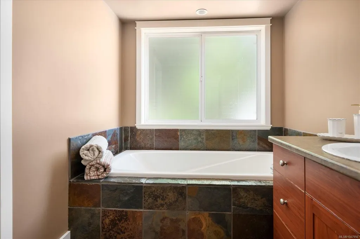
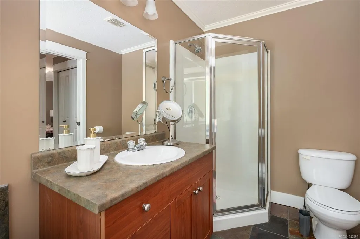
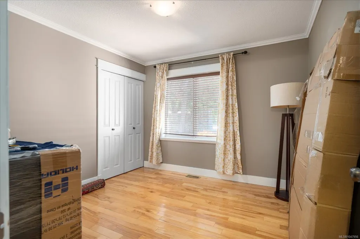
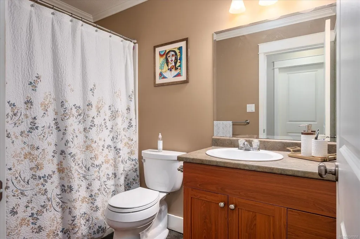
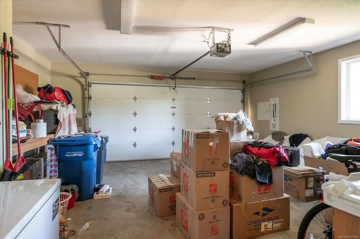
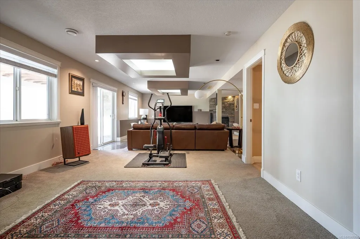
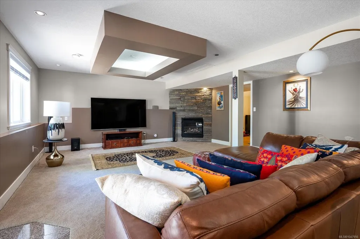
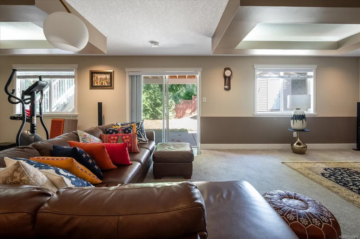
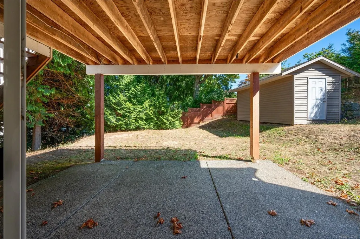
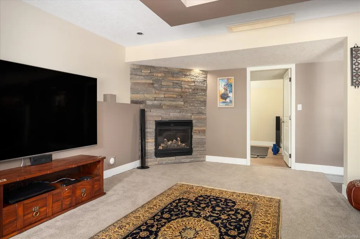
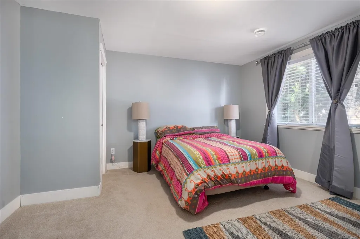
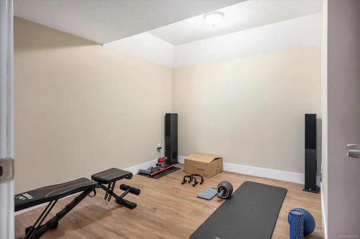
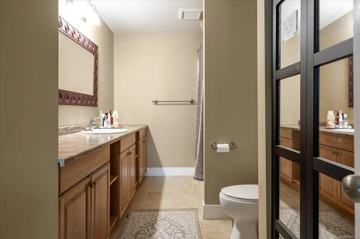
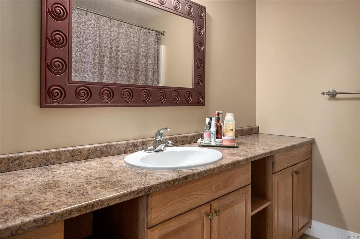
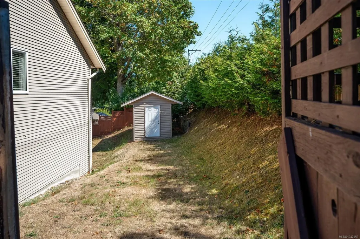
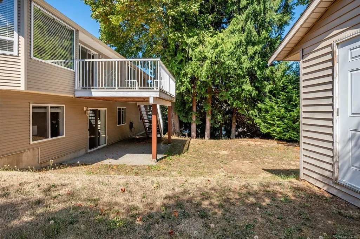
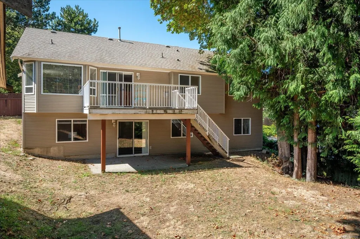
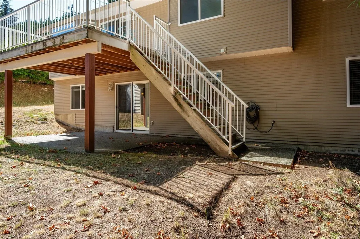
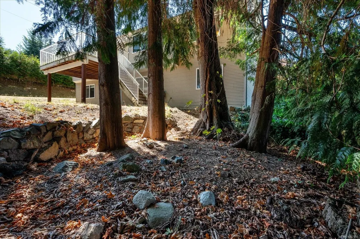
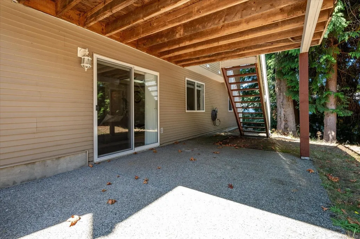
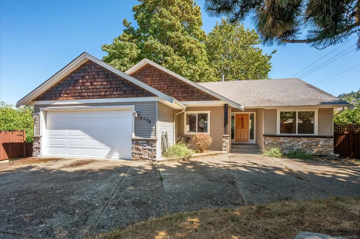
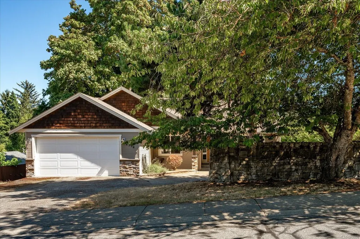
Welcome to this custom executive home in one of North Nanaimo's most desirable neighbourhoods. Set on a private, fully fenced 0.21-acre corner lot, this beautifully maintained 2,640 sq ft home offers quality finishings, exceptional privacy and a versatile family-friendly layout. The main level features a spacious primary bedroom with ensuite, two additional bedrooms, bright living and dining spaces, and a well-appointed kitchen with stone countertops, quality appliances and a wine cooler. Mature trees and hedging surround the property, creating peaceful, private outlooks from throughout the home. Downstairs offers excellent suite potential with a separate entrance, kitchen rough-ins, bedroom, full bathroom, den and an impressive 35' rec room. A large driveway and double garage provide plenty of parking. With two fireplaces, a private deck and fenced yard, this is a rare combination of space, quality, income potential and privacy in sought-after North Nanaimo.
General Features
| Living Area | 2640.00 |
|---|---|
| Sewer | Sewer Connected |
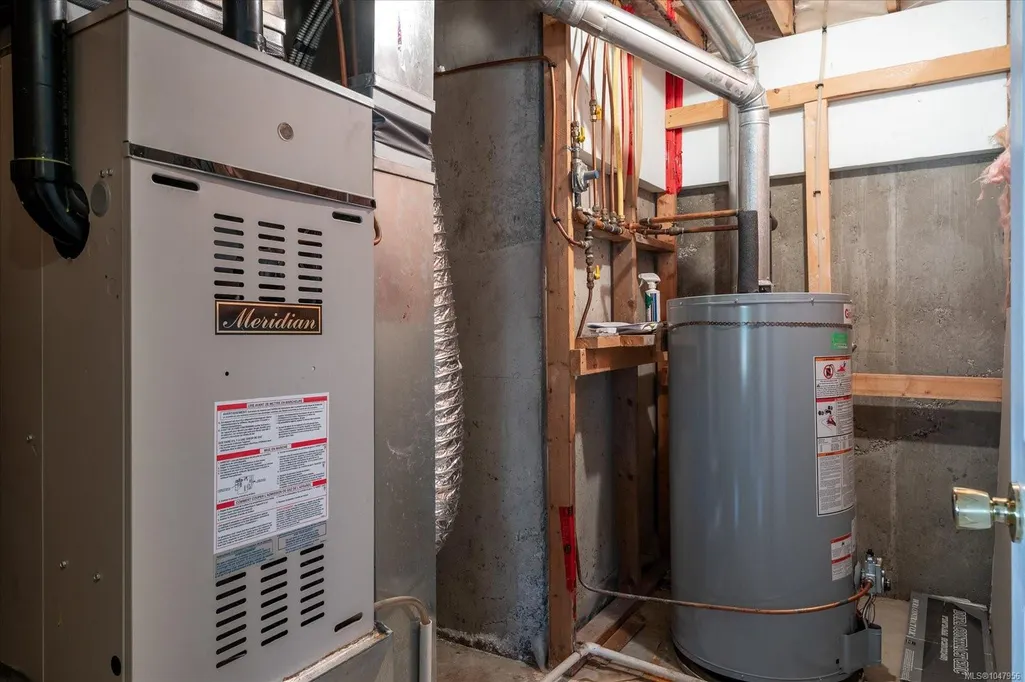
| Heating | Forced Air,Natural Gas |
| Cooling | None |
| Roof | Asphalt Shingle |
| Appliances | Dishwasher,Dryer,Freezer,Microwave,Oven/Range Gas,Range Hood,Refrigerator,Washer |
| Pets Allowed | Aquariums,Birds,Caged Mammals,Cats,Dogs |
| Zoning | R5 |
| Number of Garage Spaces | 2 |
| Property Subtype | Single Family Detached |
| Property Type | Residential |
| Parking Total | 4 |
| Construction Materials | Concrete,Frame Wood,Insulation All,Vinyl Siding |
| Zoning Type | Residential |
| Bathrooms Count Main Level | 2 |
| Ensuite 4 Piece Total | 1 |
Interior Features
| Basement | Finished |
|---|---|
| Flooring | Carpet,Hardwood,Tile |
| Basement Y/N | Yes |
| Fireplace Features | Family Room,Gas,Living Room |
| Fireplaces Total | 2 |
| Total Kitchens | 1 |
| Fireplace | Yes |
| Window Features | Blinds,Screens,Vinyl Frames |
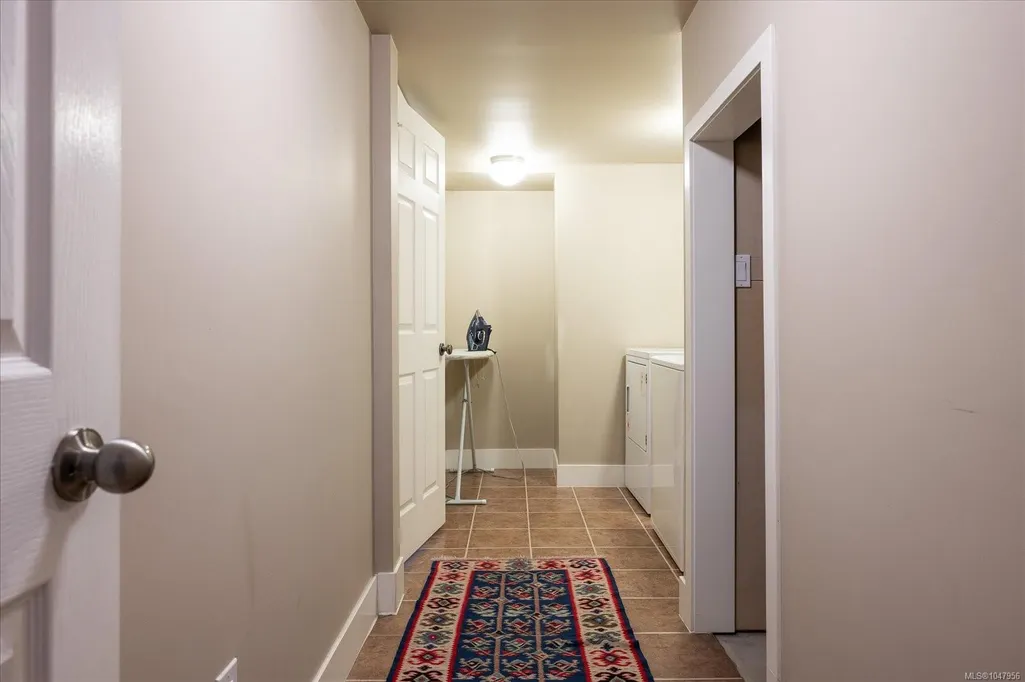
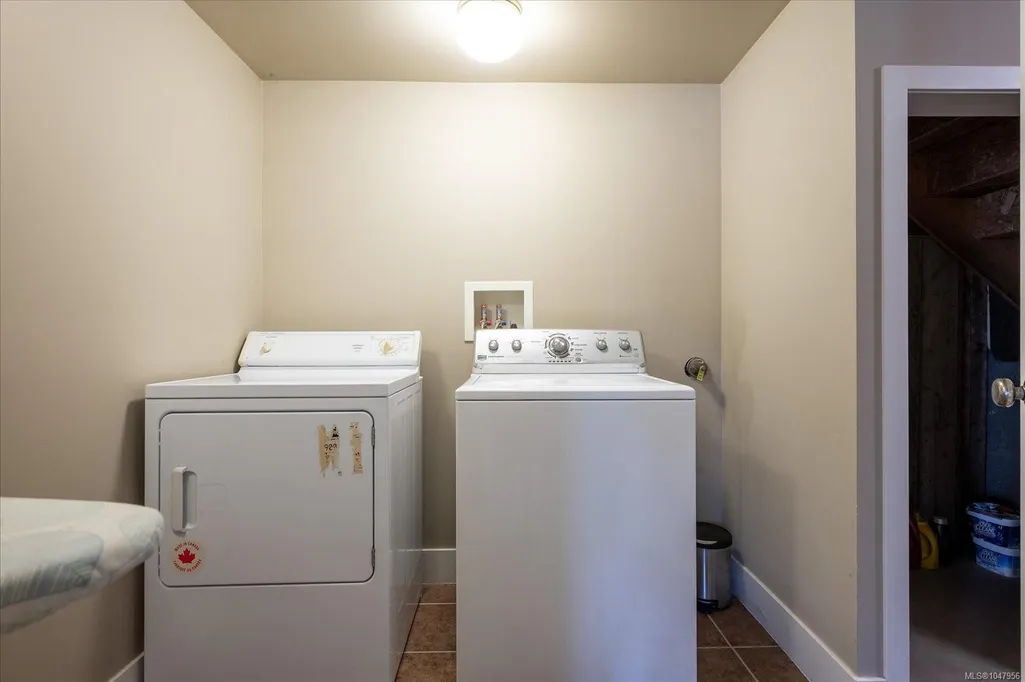
| Laundry Features | In House |
| Living Area Third | 0.00 |
| Living Area Second | 0.00 |
| Living Area Other | 0.00 |
| Living Area Main | 1373.00 |
| Living Area Lower | 1266.00 |
| Kitchens Count Main Level | 1 |
| Building Area Unfinished | 419.00 |
| Bedrooms Or Dens Total | 5 |
| Bedrooms Count Main Level | 3 |
| Bedrooms Count Lower Level | 1 |
| Bed And Breakfast | Potential |
| Bathrooms Count Lower Level | 1 |
| Bath 4 Piece Total | 2 |
| Basement Height Feet | 7 |
| Basement Height Inches | 11 |
Exterior Features
| Exterior Features | Balcony/Deck,Balcony/Patio,Fencing: Full |
|---|---|
| Lot Features | Corner,Family-Oriented Neighbourhood |
| Other Structures | Storage Shed |
| Water Source | Municipal |
| Parking Features | Attached,Driveway,Garage Double |
| Foundation | Poured Concrete |
| Building Area Total | 3059.00 |
| Garage Y/N | Yes |
| Lot Size Square Feet | 9346.00 |
| Lot Size Acres | 0.21 |
| Driveway YN | Yes |
Amenities
- Foreclosure
- Views
- Short Sale
- New Construction
- Adult 55+
- Lease To Own
- No Strata Fees
- Furnished
- Primary On Main
- Air Conditioning
- Seller Finance
- Green
- Fixer Upper
- Horse
- Golf
- Fireplace
- Deck
- Garage
- Basement
- Pool
Property vs Single Family Average in V9V 1N8
Price
Taxes
Year Built
Visits
In The Neighbourhood
Just Listed
Nanaimo
$ 959,000
- Type
- Single Family
- Size
- 3,070 SqFt
- Rooms
- 6 Beds + 3 Baths
eXp Realty (NA)
Open House
Nanaimo
$ 1,049,900
- Type
- Single Family
- Size
- 1,817 SqFt
- Rooms
- 3 Beds + 2 Baths
Royal LePage Nanaimo Realty (NanIsHwyN)
Just Listed
Nanaimo
$ 1,069,900
- Type
- Single Family
- Size
- 3,015 SqFt
- Rooms
- 5 Beds + 3 Baths
Loyal Homes Ltd.
Just Listed
Nanaimo
$ 1,089,000
- Type
- Single Family
- Size
- 2,638 SqFt
- Rooms
- 5 Beds + 4 Baths
Sutton Group-West Coast Realty (Nan)
Open House
Nanaimo
$ 948,800
- Type
- Single Family
- Size
- 2,494 SqFt
- Rooms
- 5 Beds + 3 Baths
Century 21 Harbour Realty Ltd.
Just Listed
Nanaimo
$ 1,099,000
- Type
- Single Family
- Size
- 2,517 SqFt
- Rooms
- 4 Beds + 3 Baths
REMAX Professionals (NA)
Just Listed
Nanaimo
$ 929,000
- Type
- Single Family
- Size
- 2,224 SqFt
- Rooms
- 5 Beds + 3 Baths
eXp Realty (NA)
Just Listed
Nanaimo
$ 629,900
- Type
- Single Family
- Size
- 1,429 SqFt
- Rooms
- 4 Beds + 3 Baths
Royal LePage Nanaimo Realty (NanIsHwyN)
Nanaimo
$ 1,399,000
- Type
- Single Family
- Size
- 2,803 SqFt
- Rooms
- 3 Beds + 4 Baths
REMAX Professionals (NA)
Nanaimo
$ 1,625,000
- Type
- Single Family
- Size
- 4,270 SqFt
- Rooms
- 6 Beds + 6 Baths
REMAX Professionals (NA)
Open House
Nanaimo
$ 949,900
- Type
- Single Family
- Size
- 3,051 SqFt
- Rooms
- 5 Beds + 3 Baths
460 Realty Inc. (NA)
Nanaimo
$ 1,350,000
- Type
- Single Family
- Size
- 4,822 SqFt
- Rooms
- 5 Beds + 4 Baths
Sutton Group-West Coast Realty (Nan)
 Information should be deemed reliable but not guaranteed, all representations are approximate, and individual verification is recommended. Copyright ©2026 All rights reserved.
The trademarks REALTOR®, REALTORS® and the REALTOR® logo are controlled by The Canadian Real Estate Association (CREA) and identify real estate professionals who are members of CREA. The trademarks MLS®, Multiple Listing Service® and the associated logos are owned by CREA and identify the quality of services
Information should be deemed reliable but not guaranteed, all representations are approximate, and individual verification is recommended. Copyright ©2026 All rights reserved.
The trademarks REALTOR®, REALTORS® and the REALTOR® logo are controlled by The Canadian Real Estate Association (CREA) and identify real estate professionals who are members of CREA. The trademarks MLS®, Multiple Listing Service® and the associated logos are owned by CREA and identify the quality of services