
Just Listed
Address
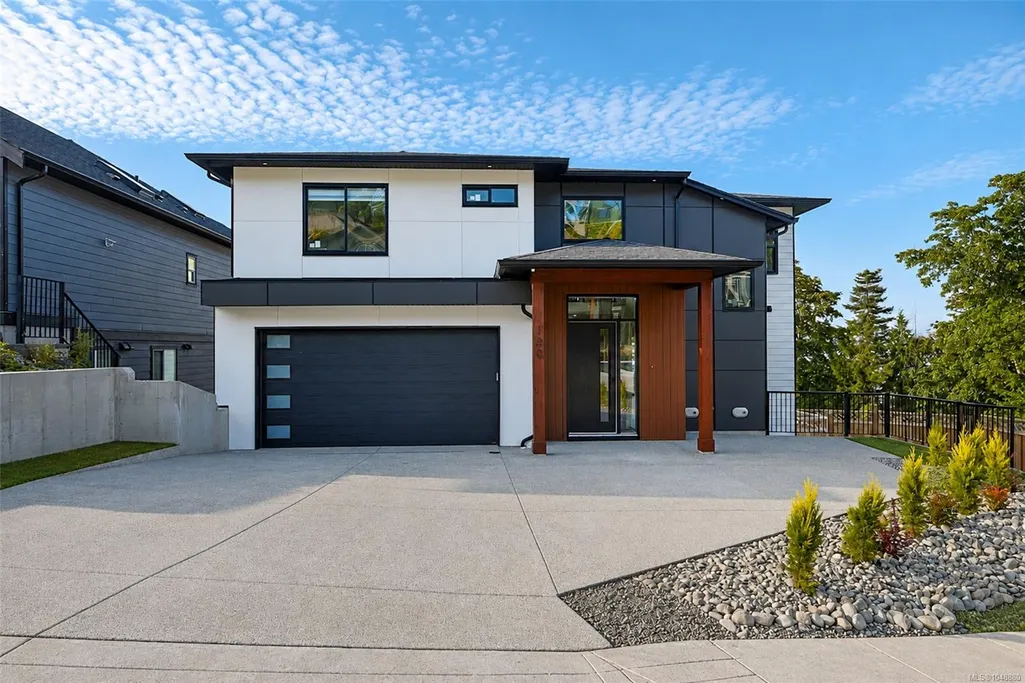
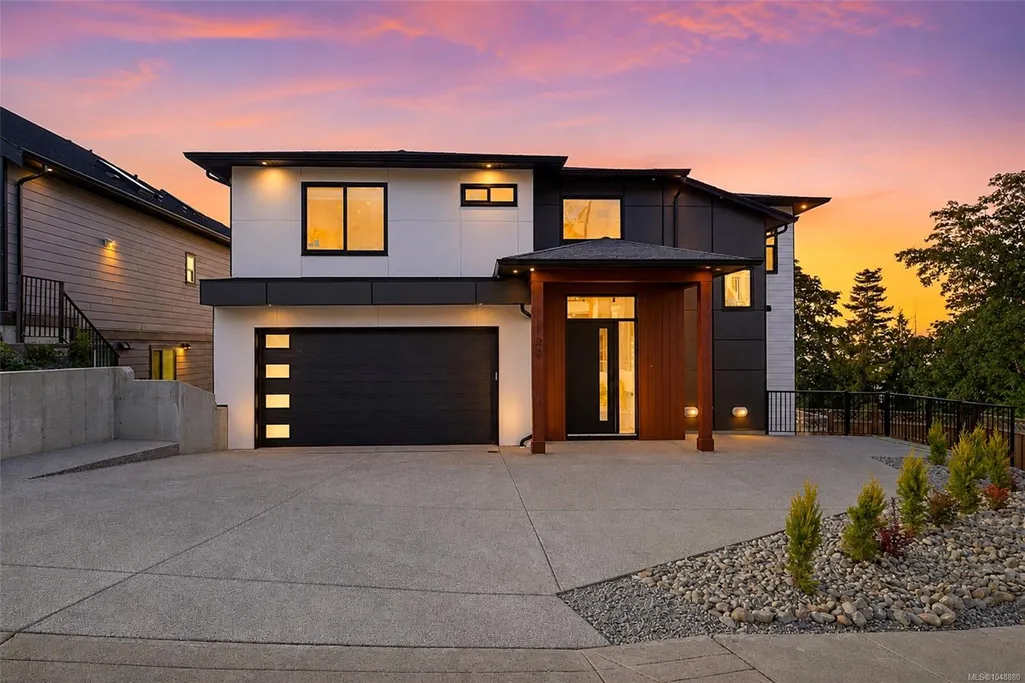
100 Royal Pacific Way, Nanaimo, BC
Price
$ 1,469,999
Property Attributes
- MLS#1048880
- TypeSingle Family
- Listing Status Active
- CityNanaimo
- AreaNanaimo
- NeighbourhoodNa North Nanaimo
- Postal CodeV9T 5L7
- StyleSingle Family Detached
- Year Built2026
- Taxes$ 3624
- Price$ 1,469,999
- Bedrooms6
- Full Bathrooms4
- Half Bathrooms0
- Sqr Footage3573
- Lot Size0.11 Acres
Data Source:
Vancouver Island Real Estate Board (VIREB)
Property Description
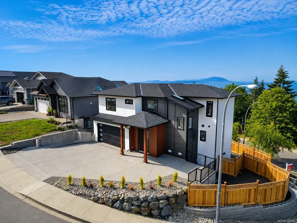
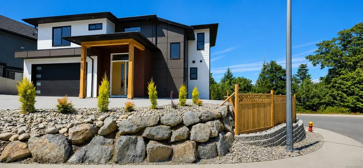
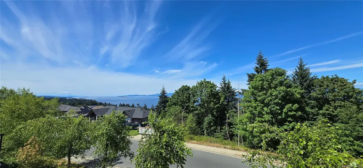
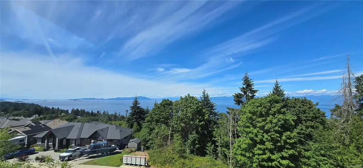
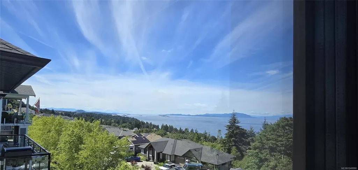
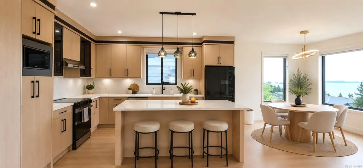
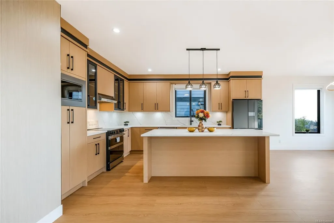
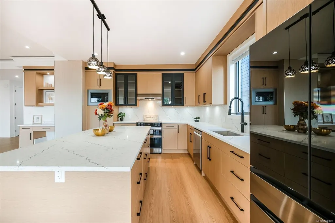
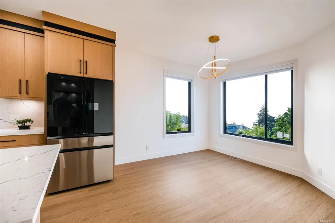
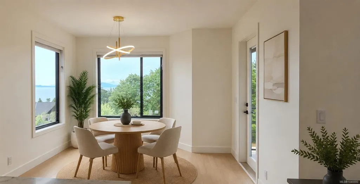
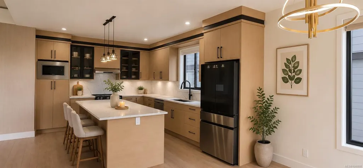
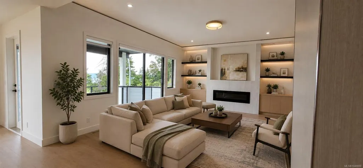
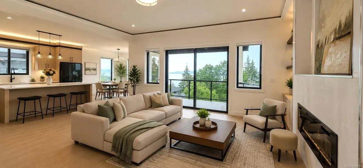
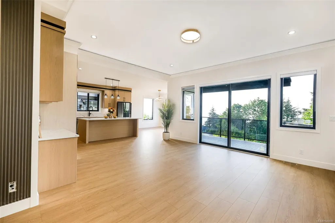
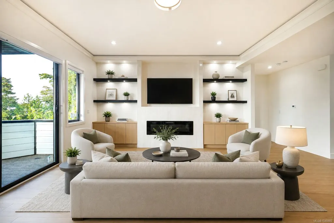
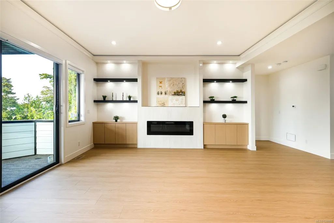
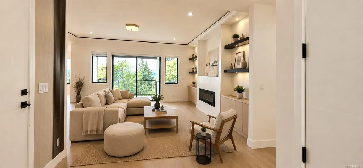
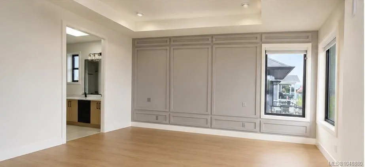
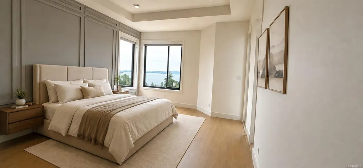
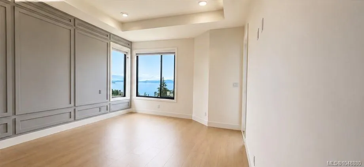
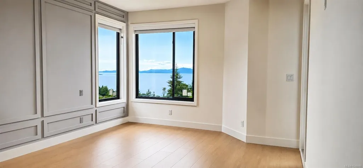
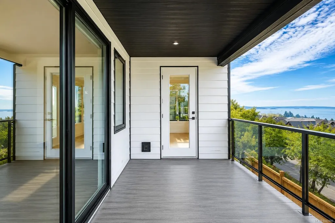
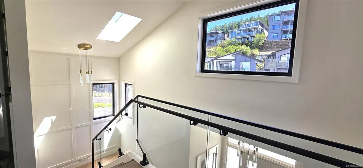
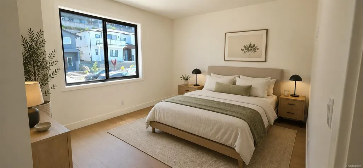
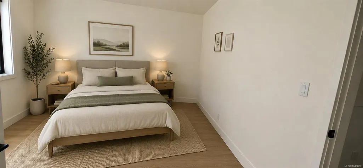
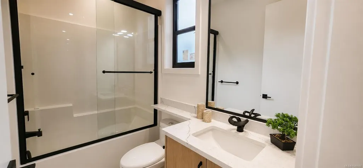
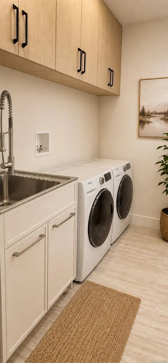
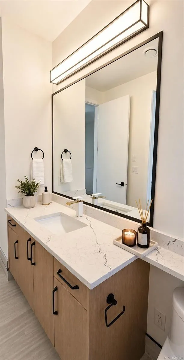
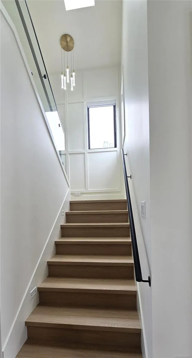
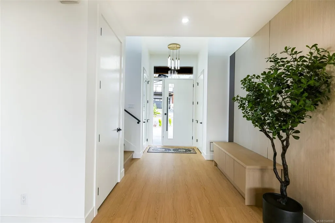
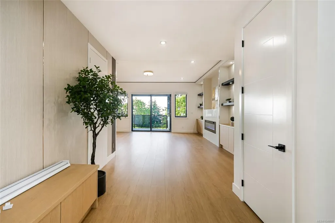
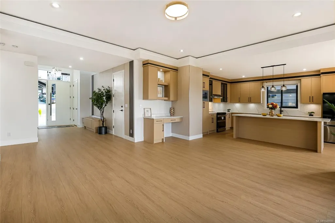
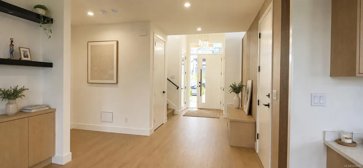
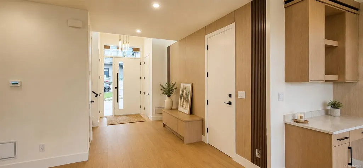
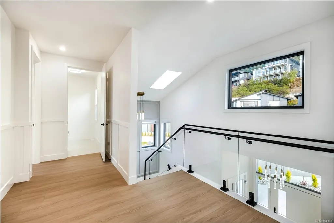
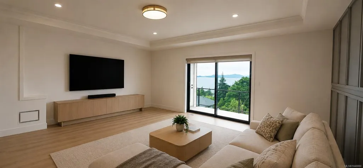
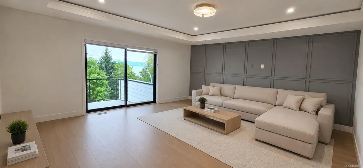
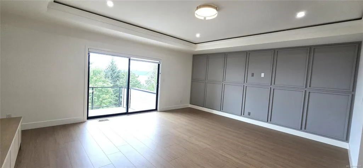
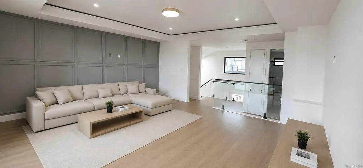
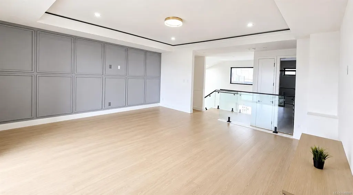
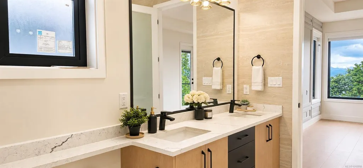
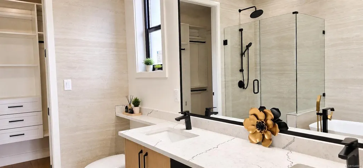
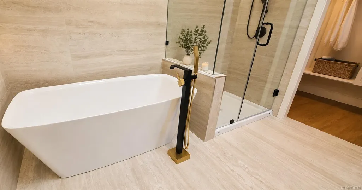
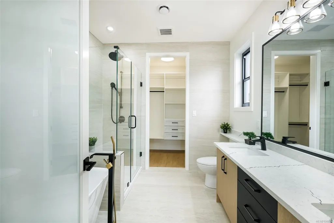
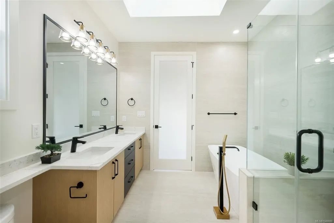
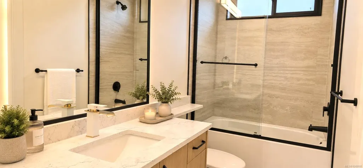
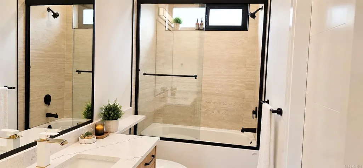
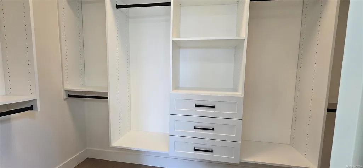
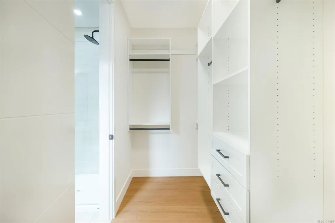
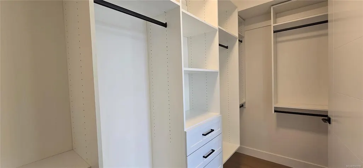
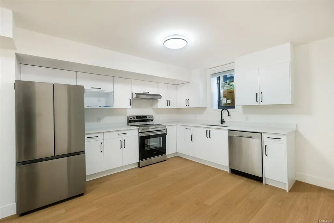
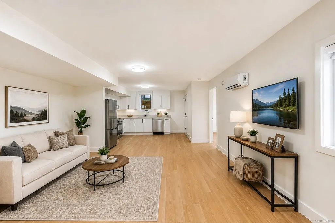
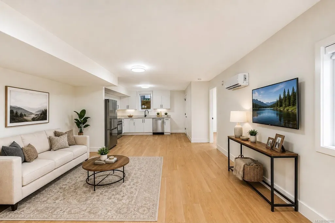
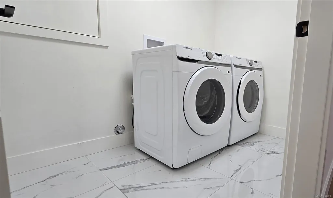
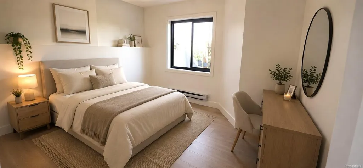
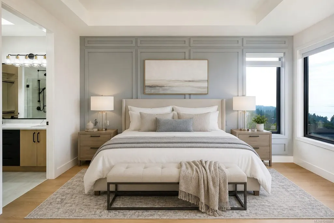
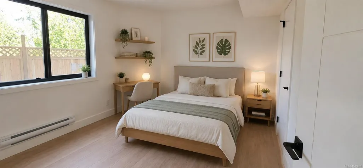
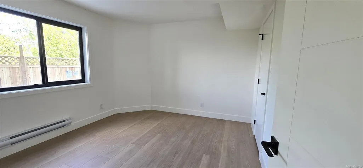
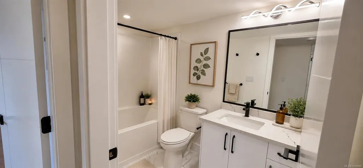
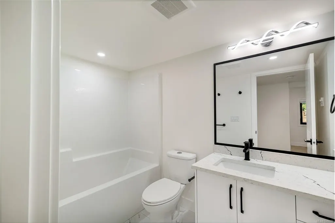
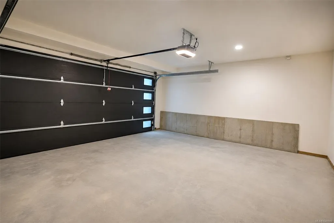
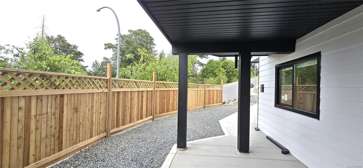
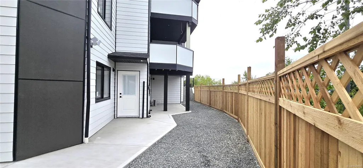
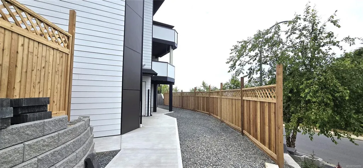
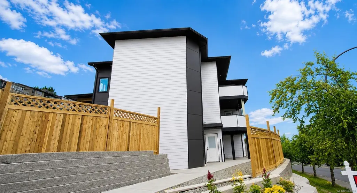
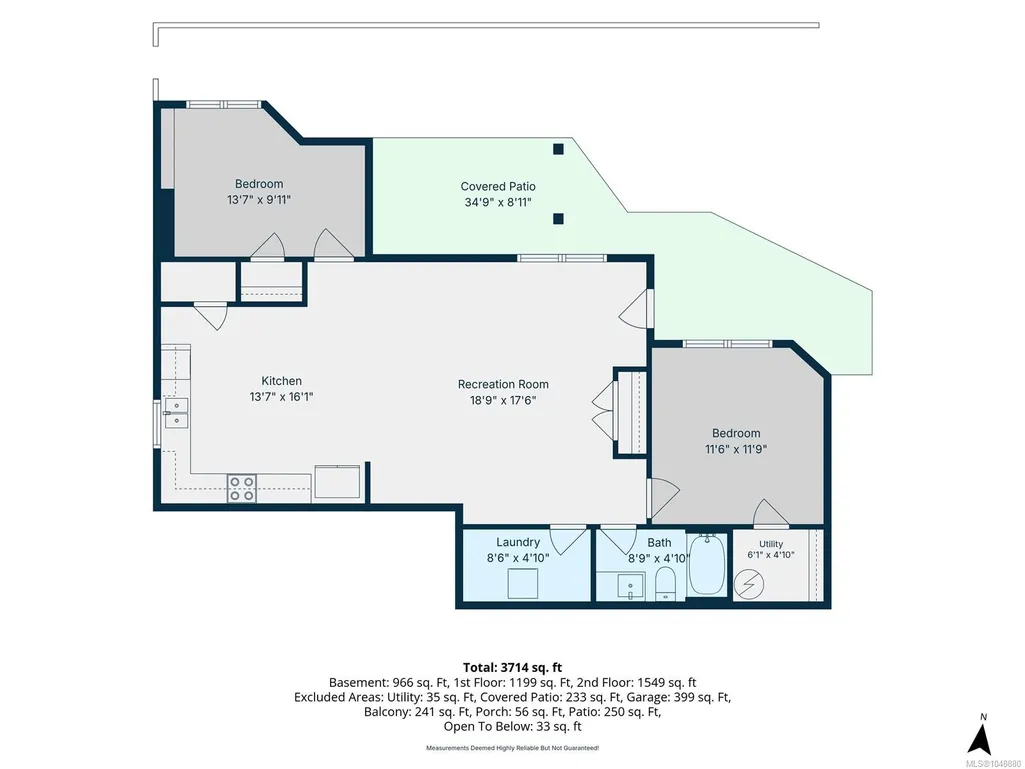
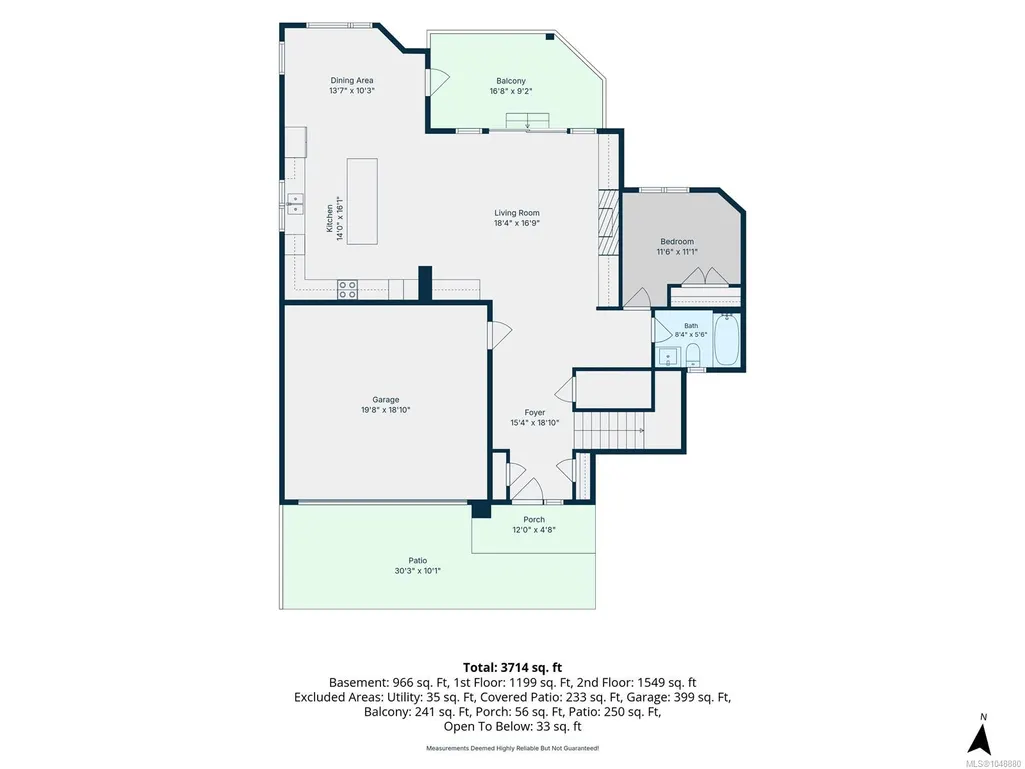
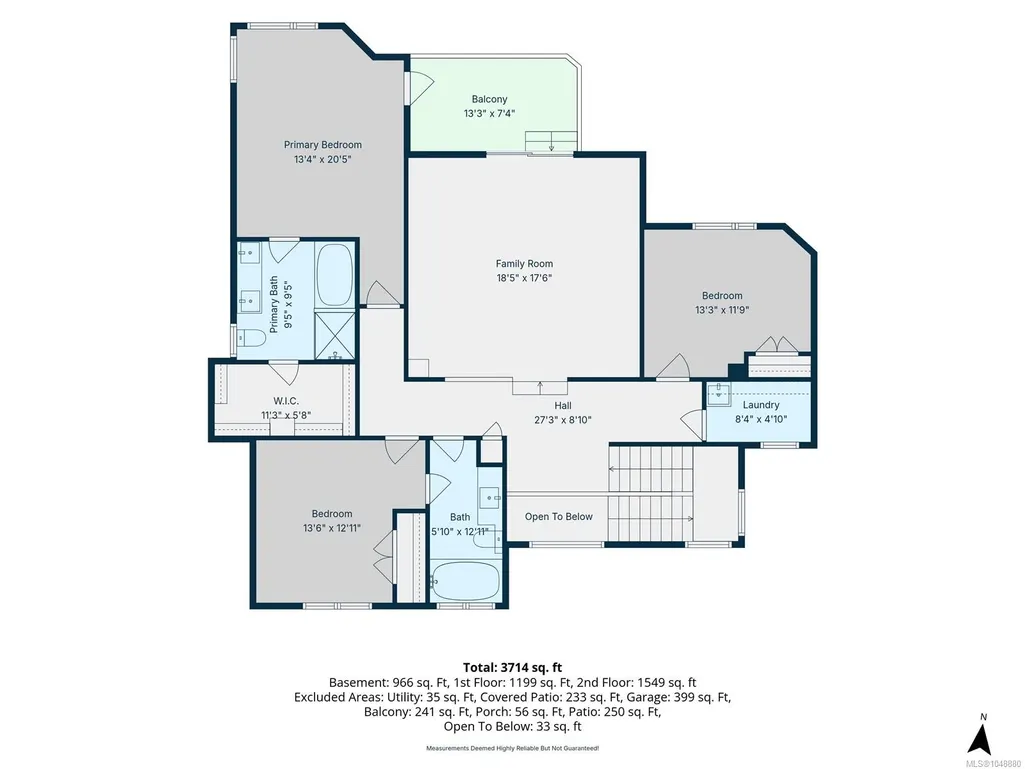
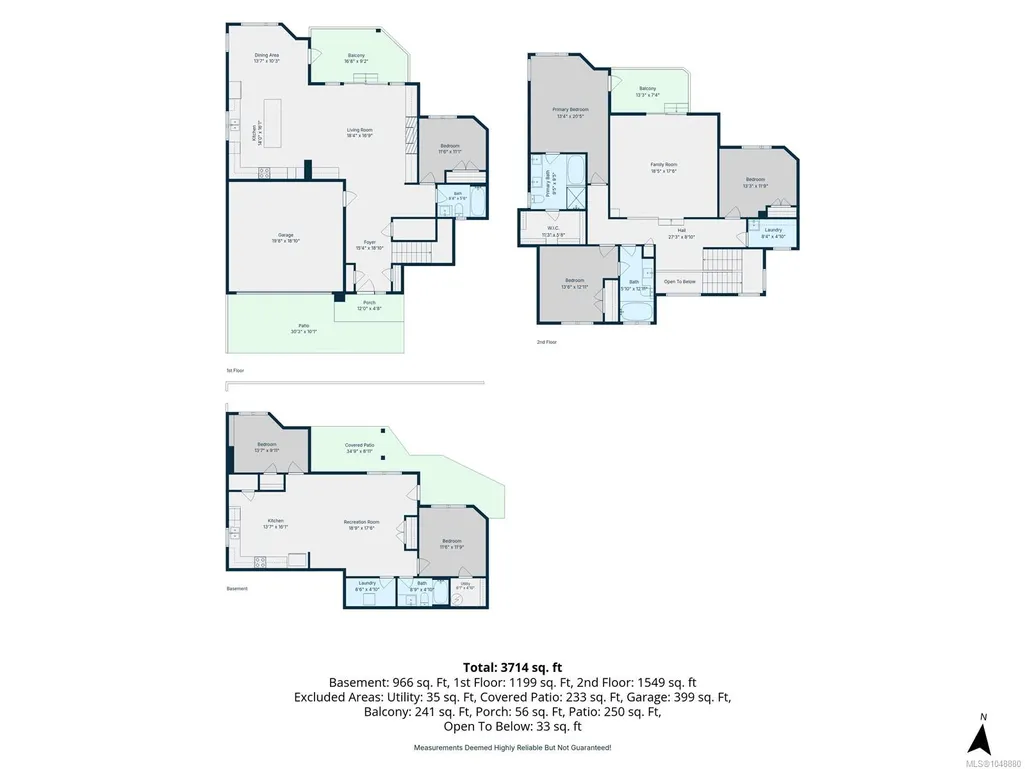
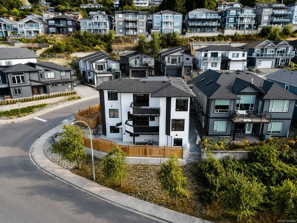
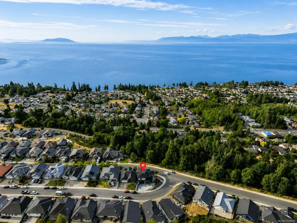
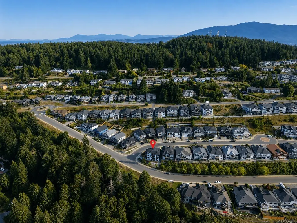
Enjoy breathtaking ocean and mountain views from every level of this newly built 6-bedroom, 4-bathroom home. The main floor features a spacious open-concept layout with a gourmet kitchen offering quartz countertops, a large island, abundant cabinetry, dining area, 1 bedroom/office, 1 full bath, and direct garage access. Rough-ins for an EV charger and security cameras are included. Relax by the modern electric fireplace or unwind on the expansive rear patio while taking in stunning sunrise-to-sunset views. Upstairs offers a luxurious primary suite with a walk-in closet and ensuite, 2 additional bedrooms, a full bath, a versatile media/rec room, and a second view patio. The lower level includes a fully finished 2-bedroom legal suite with a separate entrance, separate BC Hydro meter, dedicated A/C, and private laundry. Conveniently located near all levels of schools and shopping. Measurements are approximate; buyer to verify if important. GST is applicable. House is ready to move in.
General Features
| Living Area | 3573.00 |
|---|---|
| Sewer | Sewer Connected |
| Heating | Forced Air,Natural Gas |
| Cooling | Air Conditioning |
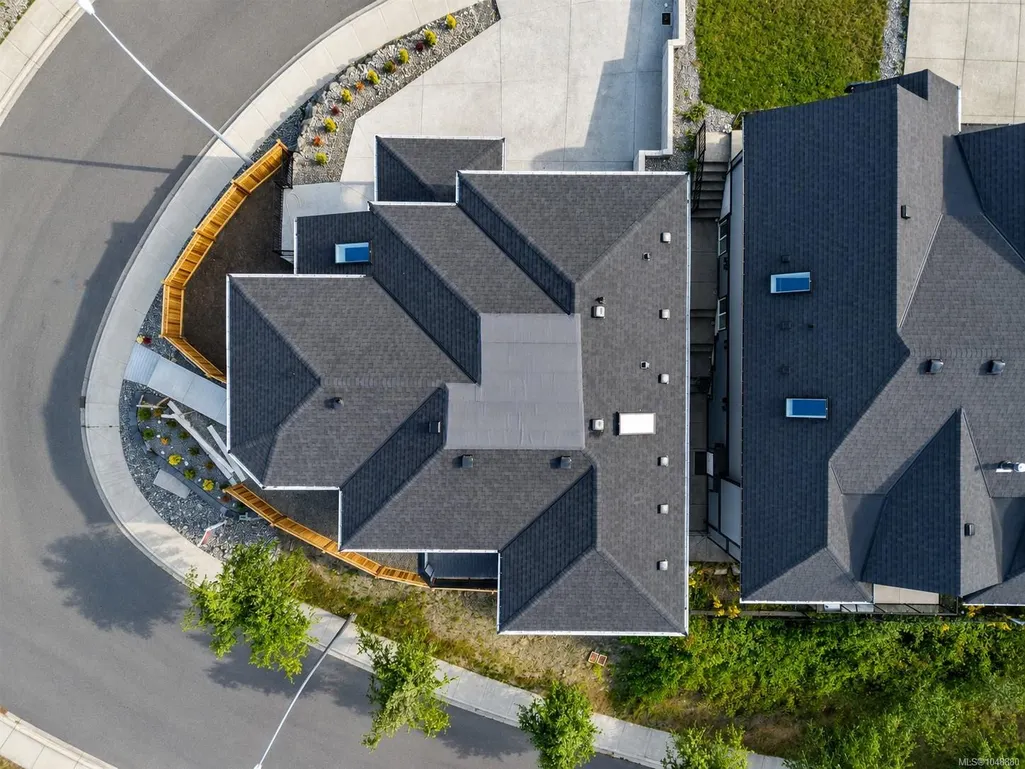
| Roof | Asphalt Shingle |
| Pets Allowed | Aquariums,Birds,Caged Mammals,Cats,Dogs |
| Number of Garage Spaces | 2 |
| View | City,Mountain(s),Ocean |
| Property Subtype | Single Family Detached |
| Accessibility Features | Accessible Entrance,Ground Level Main Floor,No Step Entrance |
| Carport Spaces | 2 |
| Property Type | Residential |
| Parking Total | 4 |
| Construction Materials | Frame Wood,Insulation All,Insulation: Ceiling,Insulation: Walls |
| Zoning Type | Residential |
| Bathrooms Count Main Level | 1 |
| Home Warranty YN | Yes |
| Ensuite 4 Piece Total | 1 |
Interior Features
| Interior Features | Closet Organizer,Dining Room |
|---|---|
| Basement | Finished,Full,Walk-Out Access,With Windows |
| Flooring | Basement Slab,Hardwood,Tile |
| Basement Y/N | Yes |
| Fireplace Features | Electric |
| Fireplaces Total | 1 |
| Total Kitchens | 2 |
| Fireplace | Yes |
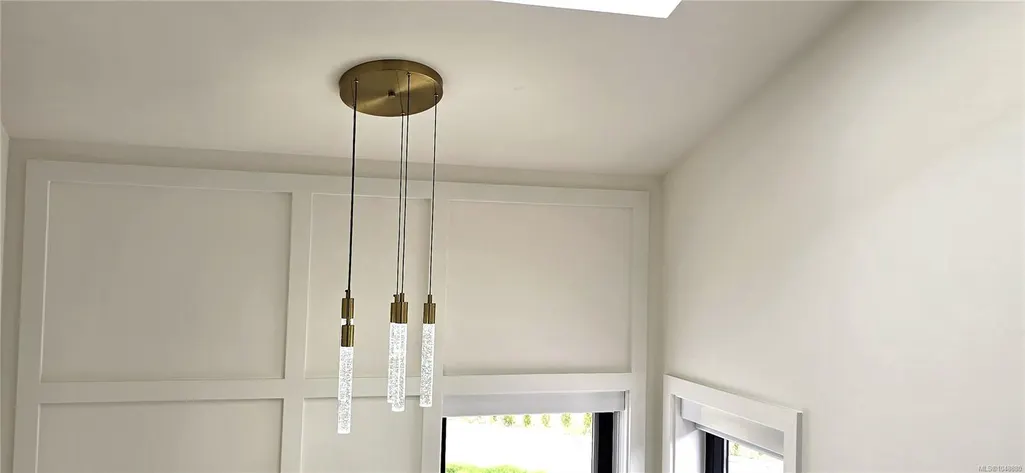
| Window Features | Skylight(s),Vinyl Frames |
| Laundry Features | In House |
| Living Area Third | 0.00 |
| Living Area Second | 1420.00 |
| Living Area Other | 0.00 |
| Living Area Main | 1200.00 |
| Living Area Lower | 953.00 |
| Kitchens Count Main Level | 1 |
| Kitchens Count Lower Level | 1 |
| Building Area Unfinished | 719.00 |
| Bedrooms Or Dens Total | 6 |
| Bedrooms Count Second Level | 3 |
| Bedrooms Count Main Level | 1 |
| Bedrooms Count Lower Level | 2 |
| Bathrooms Count Lower Level | 1 |
| Bathrooms Count Second Level | 2 |
| Bath 4 Piece Total | 3 |
| Basement Height Feet | 8 |
Exterior Features
| Building Features | Basement |
|---|---|
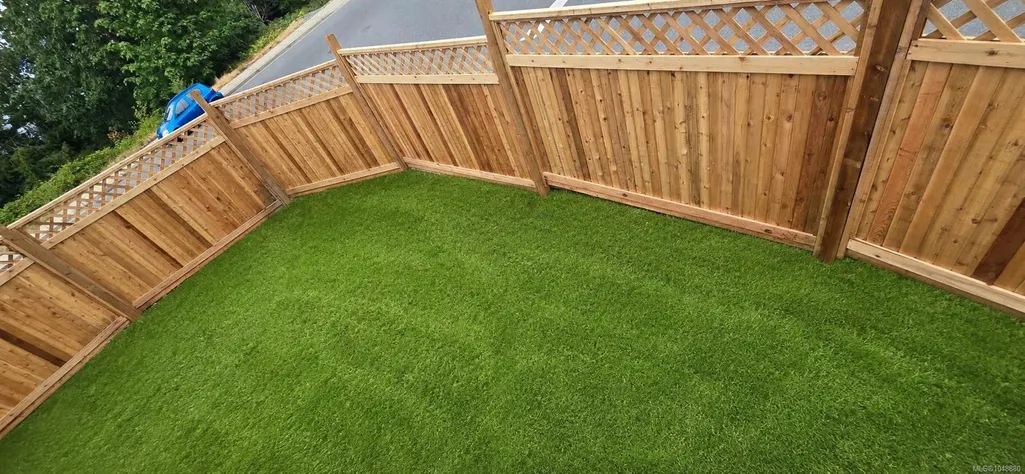
| Exterior Features | Balcony/Deck,Low Maintenance Yard |
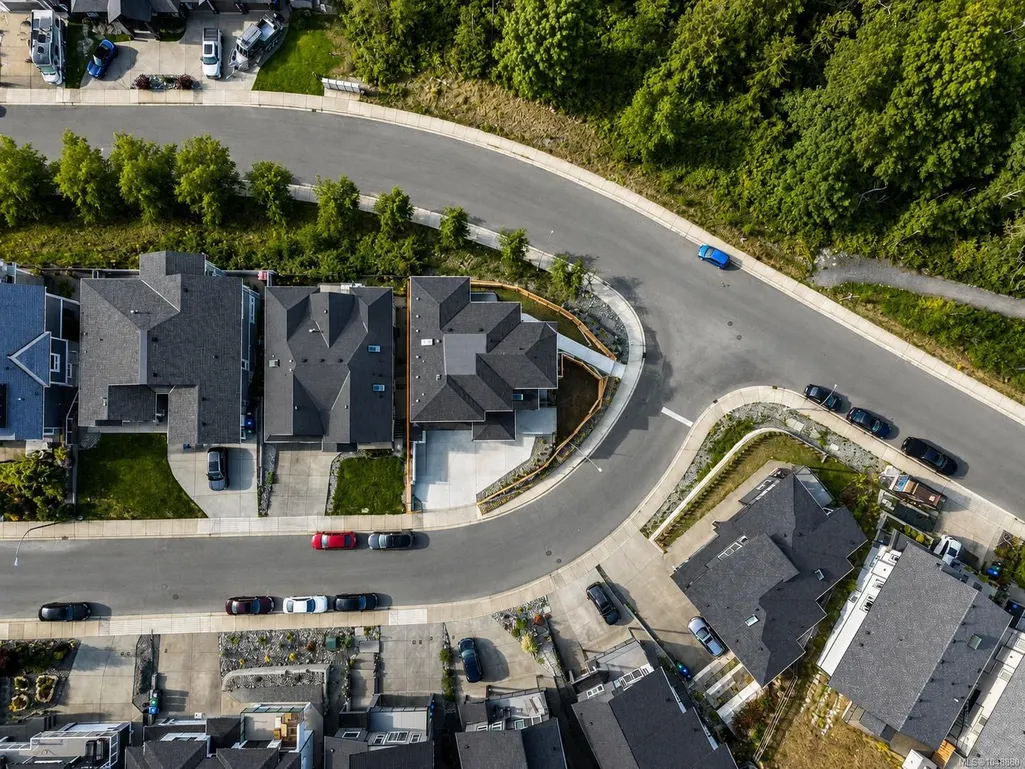
| Lot Features | Corner |
| Water Source | Municipal |
| Parking Features | Carport Double,Garage Double |
| Foundation | Poured Concrete,Slab |
| Building Area Total | 4292.00 |
| Garage Y/N | Yes |
| Lot Size Square Feet | 4808.00 |
| Lot Size Acres | 0.11 |
| Carport YN | Yes |
| View YN | Yes |
Amenities
- Foreclosure
- Views
- Short Sale
- New Construction
- Adult 55+
- Lease To Own
- No Strata Fees
- Furnished
- Primary On Main
- Air Conditioning
- Seller Finance
- Green
- Fixer Upper
- Horse
- Golf
- Fireplace
- Deck
- Garage
- Basement
- Pool
Property vs Single Family Average in V9T 5L7
Price
Taxes
Year Built
Visits
In The Neighbourhood
Just Listed
Nanaimo
$ 1,399,000
- Type
- Single Family
- Size
- 2,803 SqFt
- Rooms
- 3 Beds + 4 Baths
REMAX Professionals (NA)
Just Listed
Nanaimo
$ 1,625,000
- Type
- Single Family
- Size
- 4,270 SqFt
- Rooms
- 6 Beds + 6 Baths
REMAX Professionals (NA)
Open House
Nanaimo
$ 949,900
- Type
- Single Family
- Size
- 3,051 SqFt
- Rooms
- 5 Beds + 3 Baths
460 Realty Inc. (NA)
Just Listed
Nanaimo
$ 879,900
- Type
- Single Family
- Size
- 2,401 SqFt
- Rooms
- 5 Beds + 3 Baths
460 Realty Inc. (QU)
Just Listed
Nanaimo
$ 1,350,000
- Type
- Single Family
- Size
- 4,822 SqFt
- Rooms
- 7 Beds + 4 Baths
Sutton Group-West Coast Realty (Nan)
Just Listed
Nanaimo
$ 749,900
- Type
- Single Family
- Size
- 1,482 SqFt
- Rooms
- 3 Beds + 2 Baths
460 Realty Inc. (NA)
Nanaimo
$ 965,000
- Type
- Single Family
- Size
- 3,161 SqFt
- Rooms
- 6 Beds + 3 Baths
Royal LePage Nanaimo Realty (NanIsHwyN)
Nanaimo
$ 844,999
- Type
- Single Family
- Size
- 1,421 SqFt
- Rooms
- 3 Beds + 2 Baths
REMAX Professionals (NA)
Nanaimo
$ 759,900
- Type
- Single Family
- Size
- 1,896 SqFt
- Rooms
- 3 Beds + 3 Baths
REMAX Professionals (NA)
Nanaimo
$ 890,000
- Type
- Single Family
- Size
- 2,230 SqFt
- Rooms
- 4 Beds + 3 Baths
REMAX Professionals (NA)
Nanaimo
$ 1,059,000
- Type
- Single Family
- Size
- 2,329 SqFt
- Rooms
- 3 Beds + 3 Baths
Century 21 Harbour Realty Ltd.
 Information should be deemed reliable but not guaranteed, all representations are approximate, and individual verification is recommended. Copyright ©2026 All rights reserved.
The trademarks REALTOR®, REALTORS® and the REALTOR® logo are controlled by The Canadian Real Estate Association (CREA) and identify real estate professionals who are members of CREA. The trademarks MLS®, Multiple Listing Service® and the associated logos are owned by CREA and identify the quality of services
Information should be deemed reliable but not guaranteed, all representations are approximate, and individual verification is recommended. Copyright ©2026 All rights reserved.
The trademarks REALTOR®, REALTORS® and the REALTOR® logo are controlled by The Canadian Real Estate Association (CREA) and identify real estate professionals who are members of CREA. The trademarks MLS®, Multiple Listing Service® and the associated logos are owned by CREA and identify the quality of services