
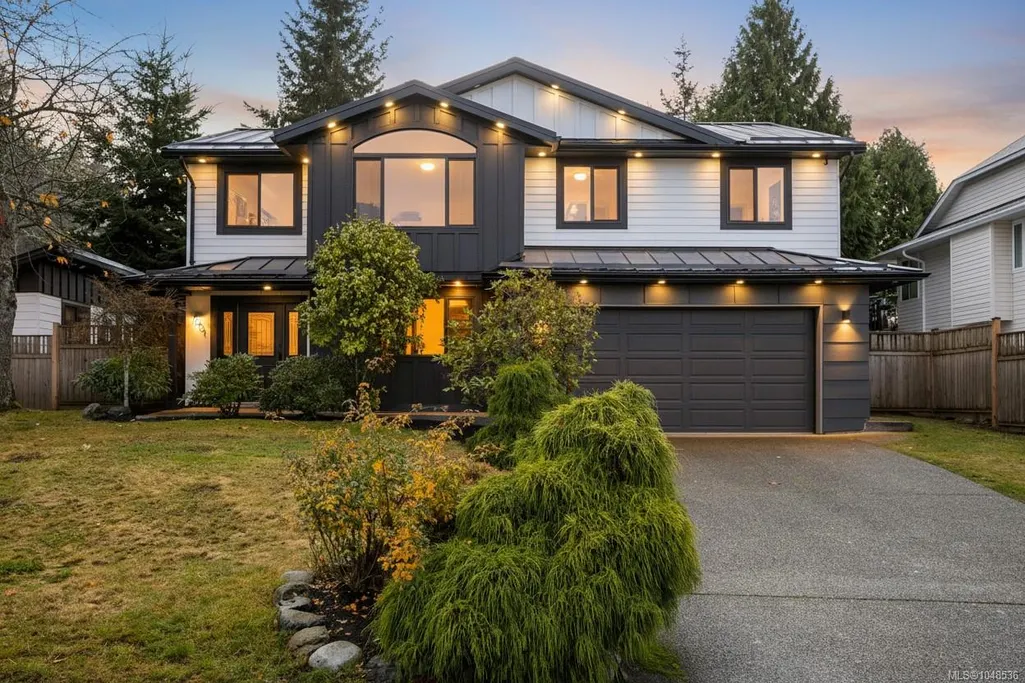
Address
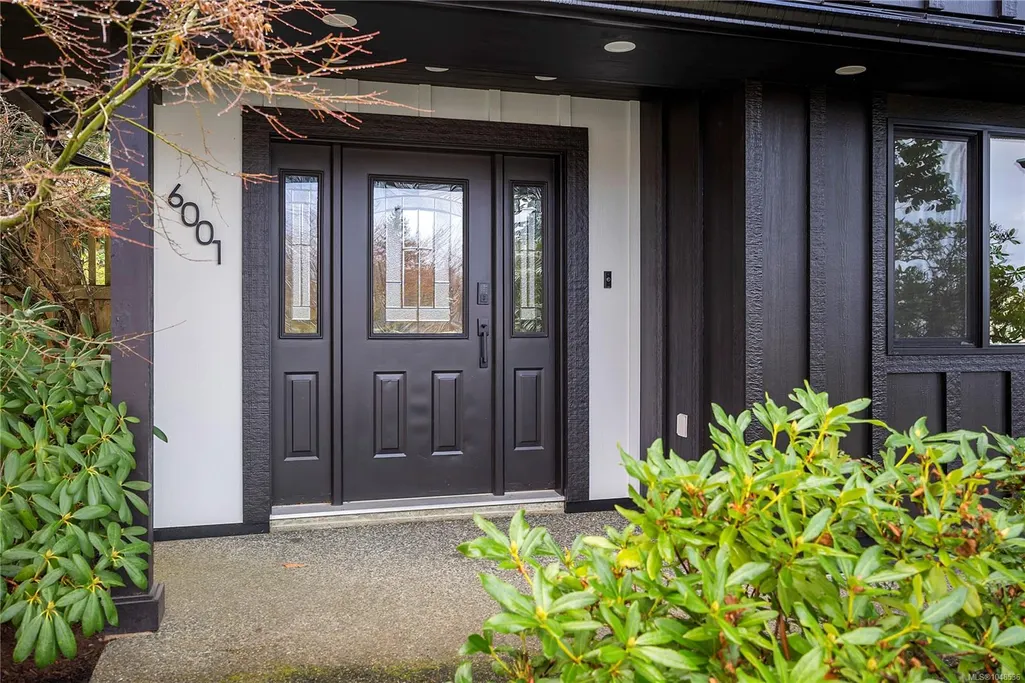
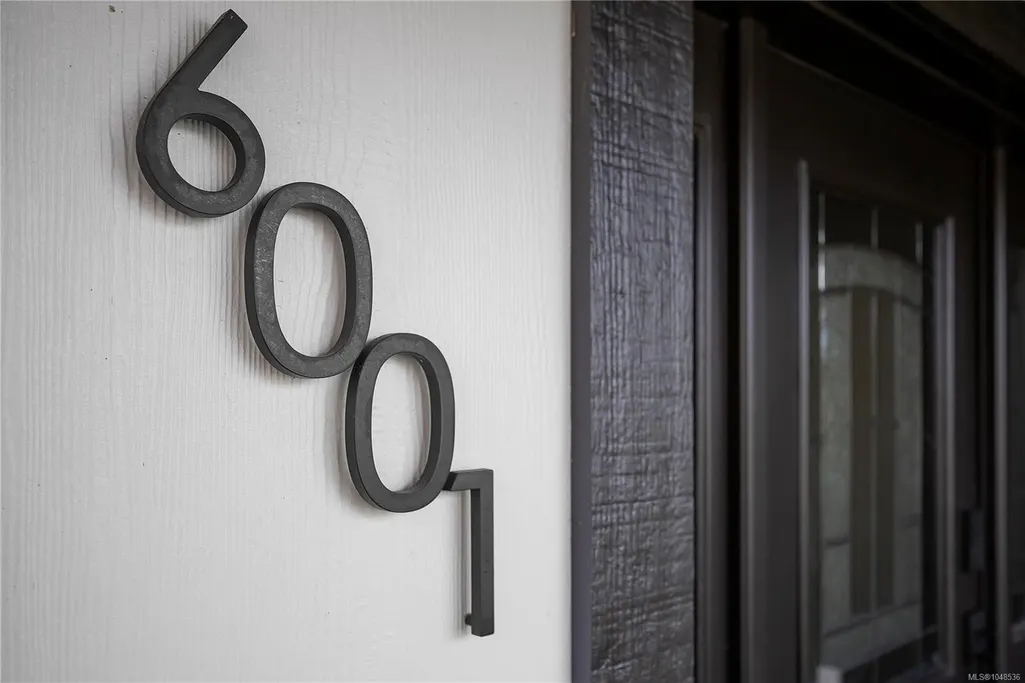
6001 Butcher Rd, Nanaimo, BC
Price
$ 1,059,000
Property Attributes
- MLS#1048536
- TypeSingle Family
- Listing Status Active
- CityNanaimo
- AreaNanaimo
- NeighbourhoodNa North Nanaimo
- Postal CodeV9T 5M7
- StyleContemporary
- Year Built1994
- Taxes$ 6010
- Price$ 1,059,000
- Bedrooms5
- Full Bathrooms3
- Half Bathrooms0
- Sqr Footage2387
- Lot Size0.19 Acres
Data Source:
Vancouver Island Real Estate Board (VIREB)
Property Description
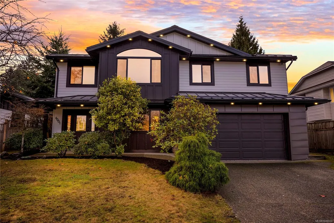
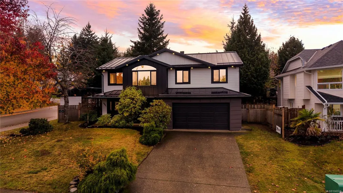
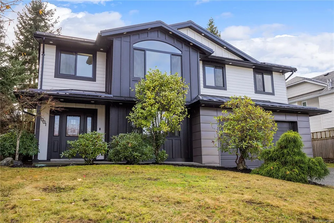
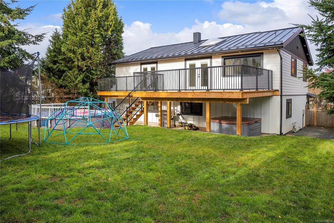
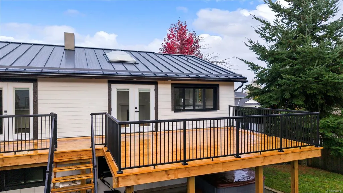
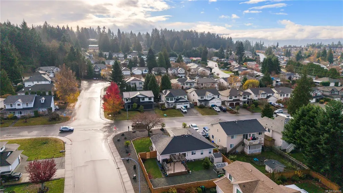
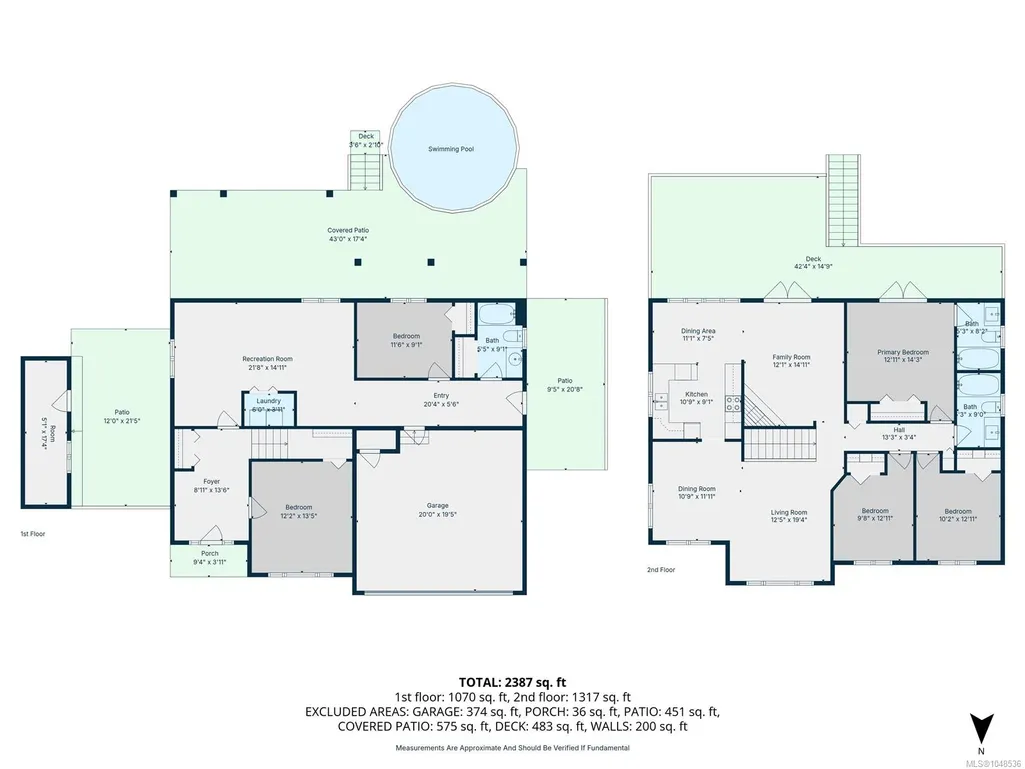
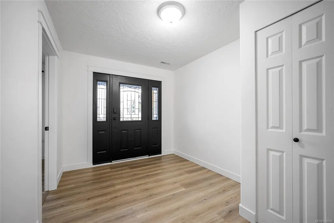
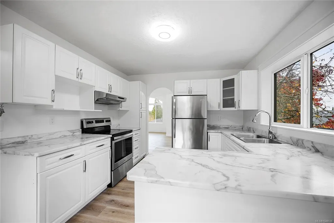
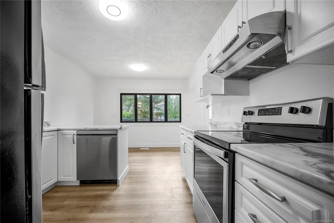
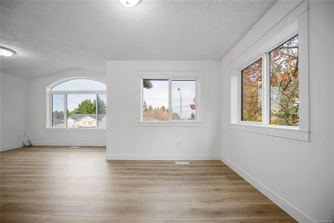
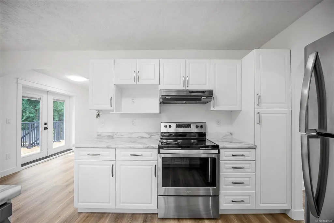
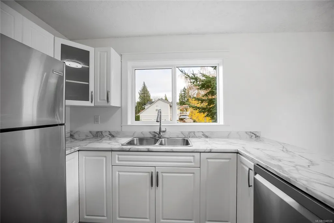
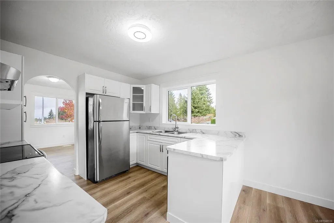
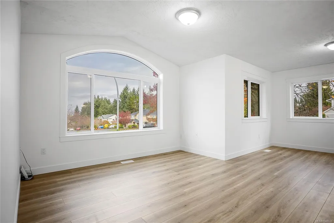
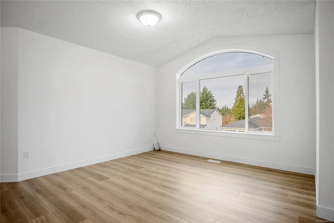
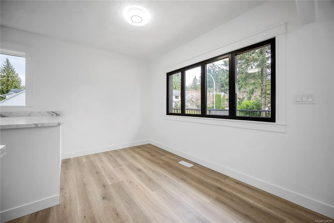
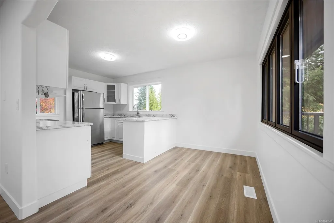
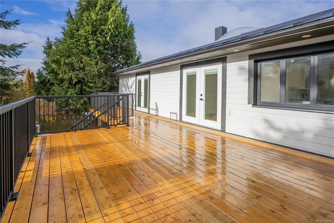
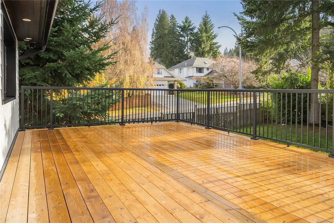
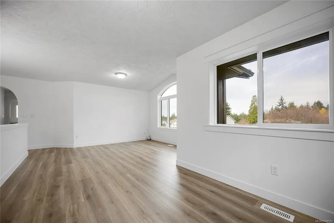
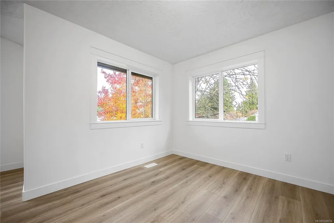
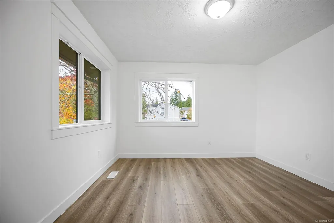
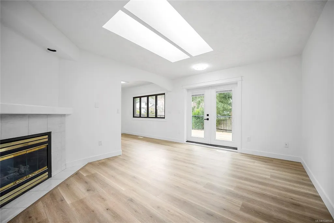
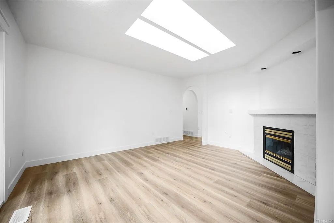
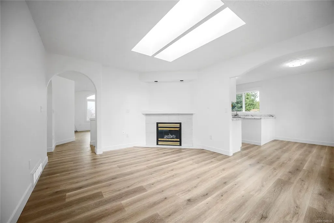
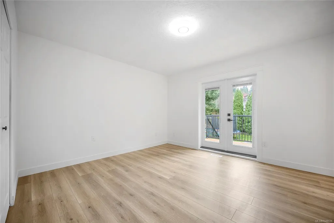
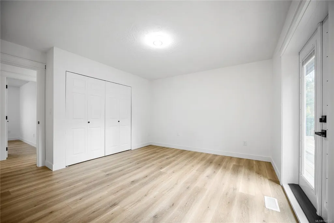
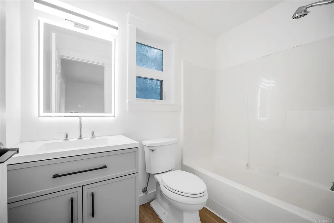
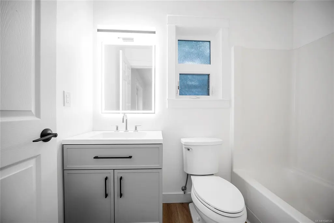
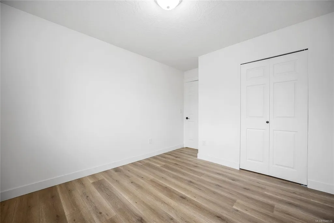
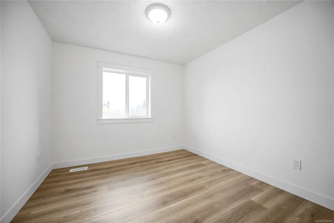
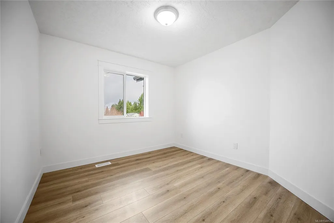
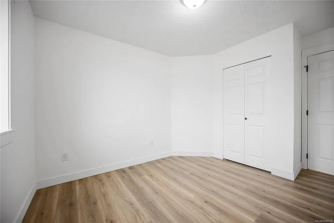
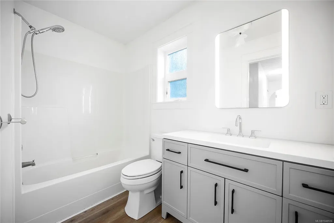
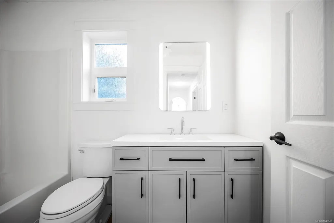
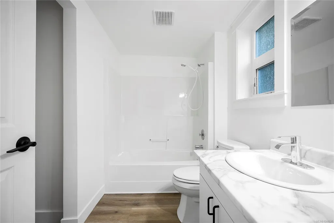
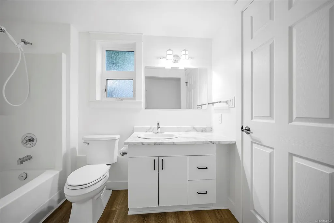
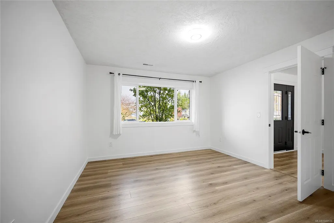
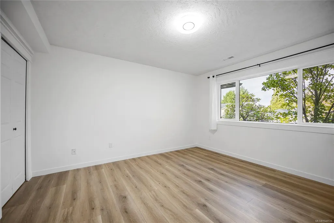
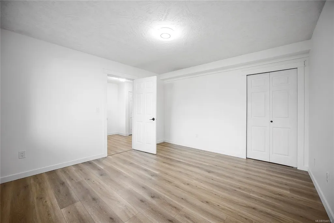
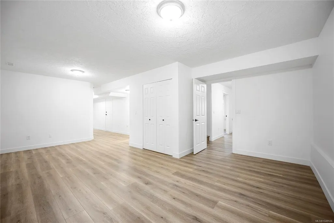
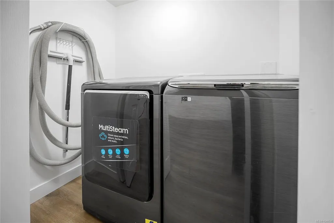
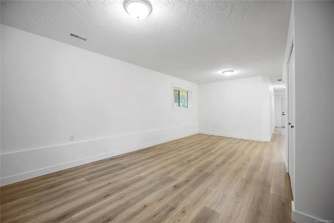
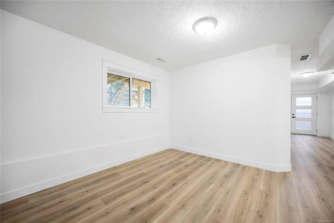
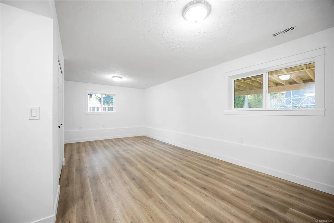
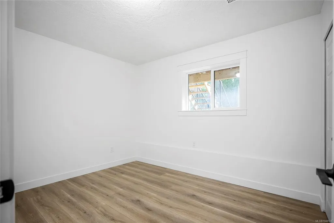
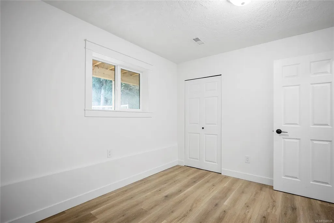
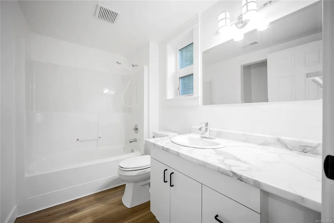
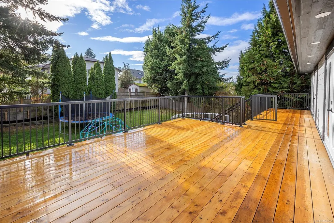
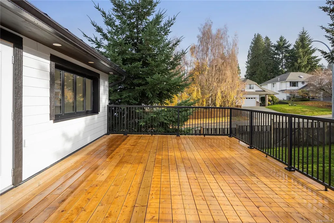
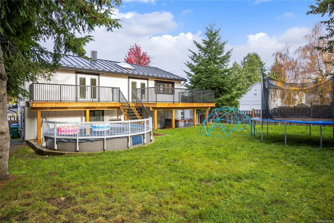
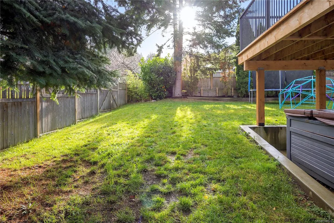
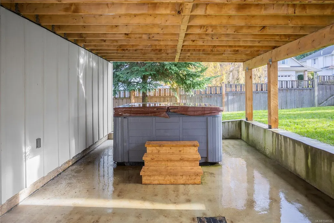
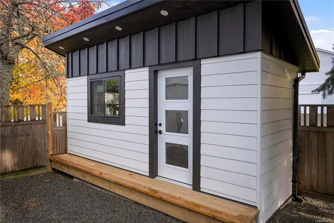
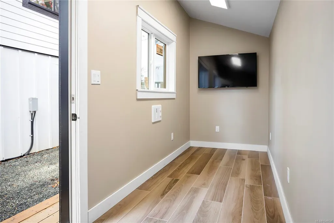
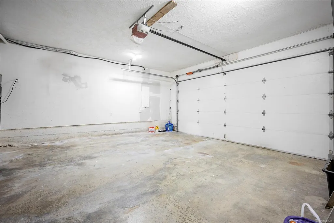
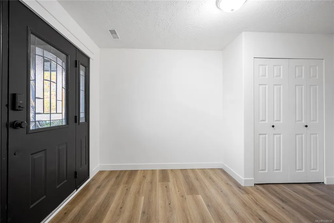
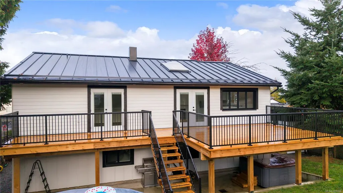
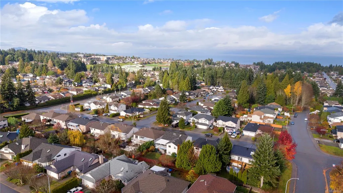
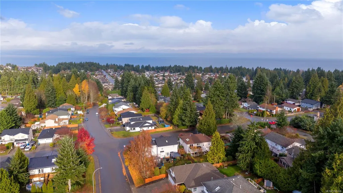
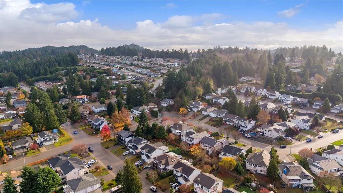
Huge Value in North Nanaimo! Quality upgrades, prime location, great deck & yard. This updated 5-bed, 3-bath home offers nearly 2,400 sq ft of flexible living on a sunny corner lot. Major 2025 improvements include Hardie siding with added insulation, a standing-seam metal roof with engineered air-gap system, new windows, furnace and heat pump; giving buyers valuable peace of mind. Inside are bright living spaces, updated bathrooms, wide-plank flooring, a spacious kitchen/dining area, family room, and living room with a vaulted feature window. Three bedrooms are up, including the primary with ensuite. Downstairs offers 2 more bedrooms, a full bath, large rec room, laundry, storage and roughed-in plumbing for a wet bar or future suite. Outside, enjoy a huge entertainer’s deck, patios and a private fenced yard. Close to schools, shopping, parks, beaches and walkable amenities, this move-in-ready home also offers carriage-home potential, subject to buyer verification. Measurements approx.
General Features
| Living Area | 2387.00 |
|---|---|
| Sewer | Sewer Connected,Sewer To Lot |
| Heating | Forced Air,Natural Gas |
| Cooling | Central Air |
| Roof | Metal |
| Pets Allowed | Aquariums,Birds,Caged Mammals,Cats,Dogs |
| Zoning | R5 |
| Number of Garage Spaces | 1 |
| Architectural Style | Contemporary |
| Property Subtype | Single Family Detached |
| Property Type | Residential |
| Parking Total | 2 |
| Construction Materials | Cement Fibre,Frame Wood,Insulation: Ceiling,Insulation: Walls |
| Zoning Type | Residential |
| Bathrooms Count Main Level | 2 |
| Ensuite 4 Piece Total | 1 |
Interior Features
| Basement | None |
|---|---|
| Flooring | Laminate,Mixed |
| Fireplace Features | Gas |
| Fireplaces Total | 1 |
| Total Kitchens | 1 |
| Fireplace | Yes |
| Levels In Unit | 2 |
| Window Features | Insulated Windows |
| Laundry Features | In House |
| Living Area Third | 0.00 |
| Living Area Second | 0.00 |
| Living Area Other | 0.00 |
| Living Area Main | 1317.00 |
| Living Area Lower | 1070.00 |
| Kitchens Count Main Level | 1 |
| Building Area Unfinished | 0.00 |
| Bedrooms Or Dens Total | 5 |
| Bedrooms Count Main Level | 3 |
| Bedrooms Count Lower Level | 2 |
| Bathrooms Count Lower Level | 1 |
| Bath 4 Piece Total | 2 |
Exterior Features
| Building Features | Transit Nearby |
|---|---|
| Exterior Features | Balcony/Patio,Fencing: Full,Garden,Lighting,Swimming Pool |
| Lot Features | Central Location,Corner,Easy Access,Family-Oriented Neighbourhood,Level,Quiet Area,Recreation Nearby,Shopping Nearby,Sidewalk |
| Water Source | Municipal |
| Parking Features | Garage |
| Foundation | Slab |
| Building Area Total | 2387.00 |
| Garage Y/N | Yes |
| Lot Size Square Feet | 8428.00 |
| Lot Size Acres | 0.19 |
Amenities
- Foreclosure
- Views
- Short Sale
- New Construction
- Adult 55+
- Lease To Own
- No Strata Fees
- Furnished
- Primary On Main
- Air Conditioning
- Seller Finance
- Green
- Fixer Upper
- Horse
- Golf
- Fireplace
- Deck
- Garage
- Basement
- Pool
Property vs Single Family Average in V9T 5M7
Price
Year Built
Visits
In The Neighbourhood
Just Listed
Nanaimo
$ 1,399,000
- Type
- Single Family
- Size
- 2,803 SqFt
- Rooms
- 3 Beds + 4 Baths
REMAX Professionals (NA)
Just Listed
Nanaimo
$ 1,625,000
- Type
- Single Family
- Size
- 4,270 SqFt
- Rooms
- 6 Beds + 6 Baths
REMAX Professionals (NA)
Open House
Nanaimo
$ 949,900
- Type
- Single Family
- Size
- 3,051 SqFt
- Rooms
- 5 Beds + 3 Baths
460 Realty Inc. (NA)
Open House
Nanaimo
$ 879,900
- Type
- Single Family
- Size
- 2,401 SqFt
- Rooms
- 5 Beds + 3 Baths
460 Realty Inc. (QU)
Just Listed
Nanaimo
$ 1,350,000
- Type
- Single Family
- Size
- 4,822 SqFt
- Rooms
- 7 Beds + 4 Baths
Sutton Group-West Coast Realty (Nan)
Just Listed
Nanaimo
$ 1,469,999
- Type
- Single Family
- Size
- 3,573 SqFt
- Rooms
- 6 Beds + 4 Baths
Sutton Group-West Coast Realty (Nan)
Just Listed
Nanaimo
$ 749,900
- Type
- Single Family
- Size
- 1,482 SqFt
- Rooms
- 3 Beds + 2 Baths
460 Realty Inc. (NA)
Nanaimo
$ 965,000
- Type
- Single Family
- Size
- 3,161 SqFt
- Rooms
- 6 Beds + 3 Baths
Royal LePage Nanaimo Realty (NanIsHwyN)
Nanaimo
$ 844,999
- Type
- Single Family
- Size
- 1,421 SqFt
- Rooms
- 3 Beds + 2 Baths
REMAX Professionals (NA)
Nanaimo
$ 759,900
- Type
- Single Family
- Size
- 1,896 SqFt
- Rooms
- 3 Beds + 3 Baths
REMAX Professionals (NA)
Nanaimo
$ 890,000
- Type
- Single Family
- Size
- 2,230 SqFt
- Rooms
- 4 Beds + 3 Baths
REMAX Professionals (NA)
Nanaimo
$ 1,059,000
- Type
- Single Family
- Size
- 2,329 SqFt
- Rooms
- 3 Beds + 3 Baths
Century 21 Harbour Realty Ltd.
 Information should be deemed reliable but not guaranteed, all representations are approximate, and individual verification is recommended. Copyright ©2026 All rights reserved.
The trademarks REALTOR®, REALTORS® and the REALTOR® logo are controlled by The Canadian Real Estate Association (CREA) and identify real estate professionals who are members of CREA. The trademarks MLS®, Multiple Listing Service® and the associated logos are owned by CREA and identify the quality of services
Information should be deemed reliable but not guaranteed, all representations are approximate, and individual verification is recommended. Copyright ©2026 All rights reserved.
The trademarks REALTOR®, REALTORS® and the REALTOR® logo are controlled by The Canadian Real Estate Association (CREA) and identify real estate professionals who are members of CREA. The trademarks MLS®, Multiple Listing Service® and the associated logos are owned by CREA and identify the quality of services