
Open House Sun, Sep 13th 02:00 PM - 04:00 PM
Address
101 Sandpiper Pl, Nanaimo, BC
Price
$ 1,049,900
Property Attributes
- MLS#1049477
- TypeSingle Family
- Listing Status Active
- CityNanaimo
- AreaNanaimo
- NeighbourhoodNa North Nanaimo
- Postal CodeV9V 1J5
- StyleSingle Family Detached
- Year Built1988
- Taxes$ 7056
- Price$ 1,049,900
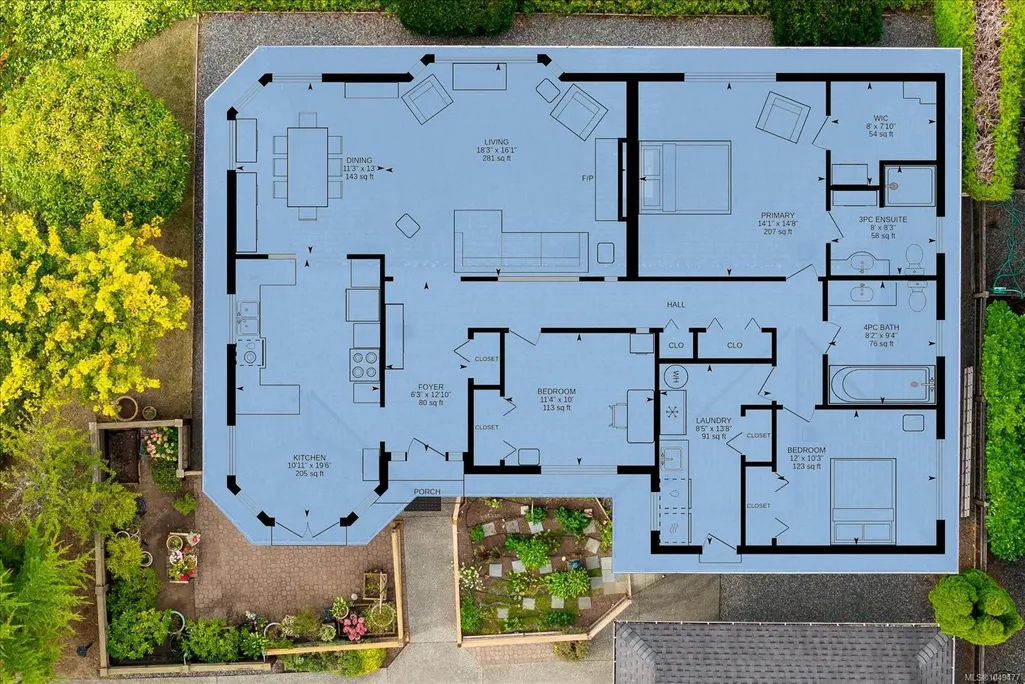
- Bedrooms3
- Full Bathrooms2
- Half Bathrooms0
- Sqr Footage1817
- Lot Size0.16 Acres
Data Source:
Vancouver Island Real Estate Board (VIREB)
Property Description
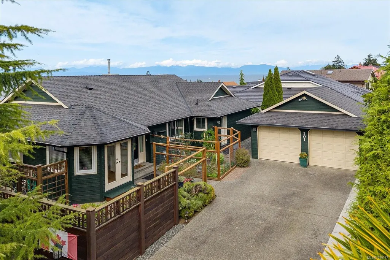
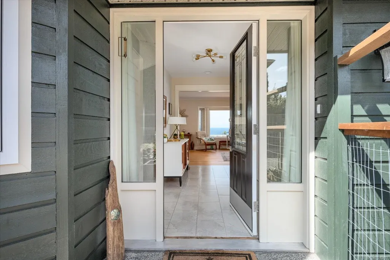
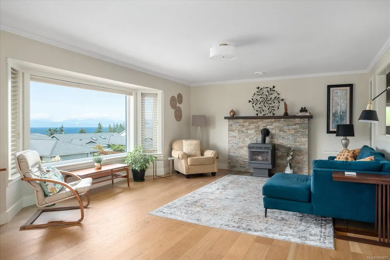
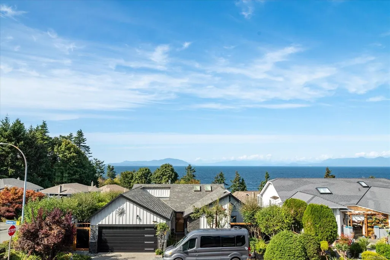
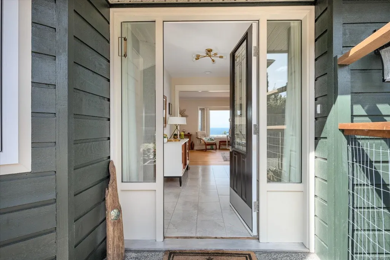
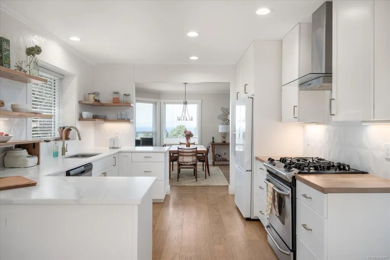
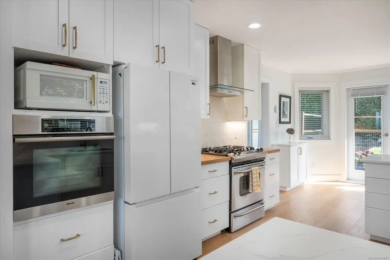
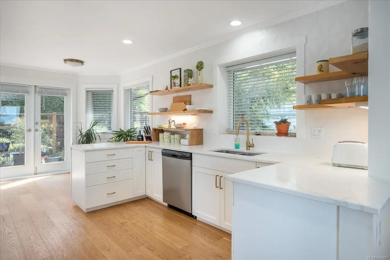
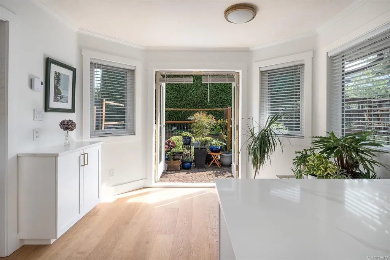
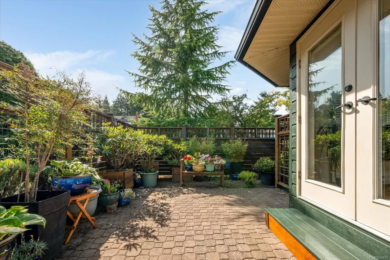
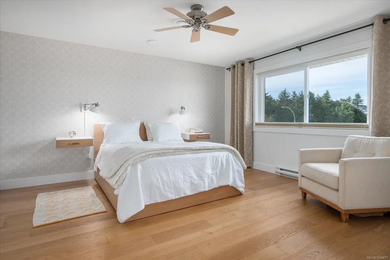
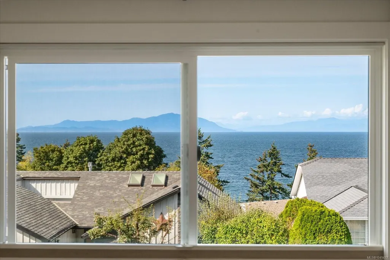
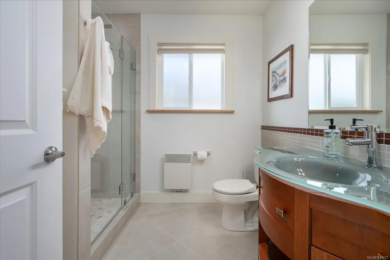
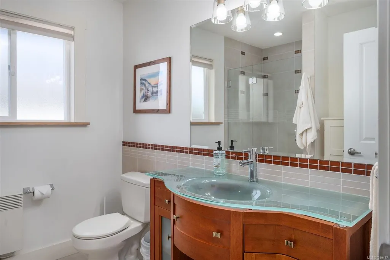
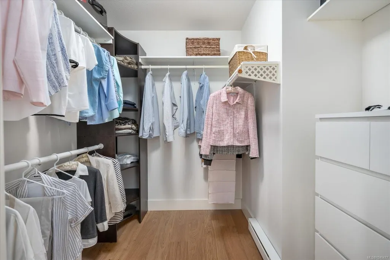
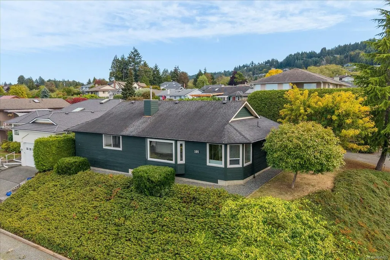
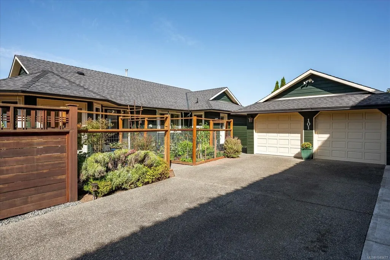
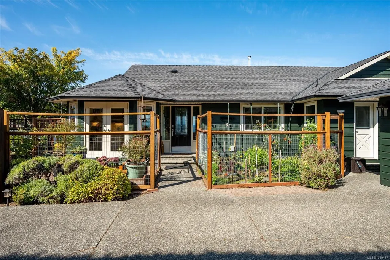
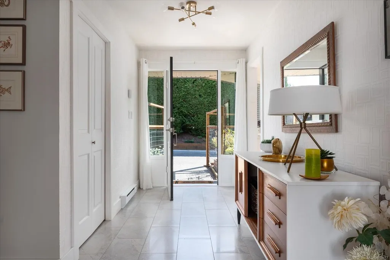
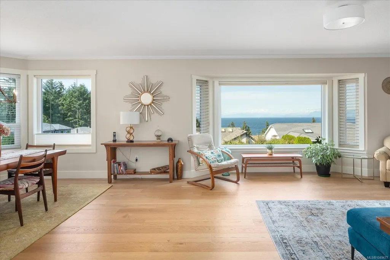
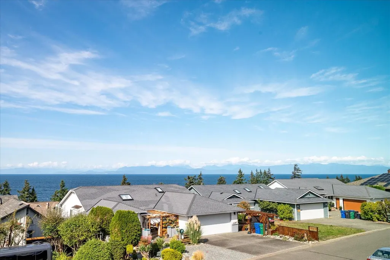
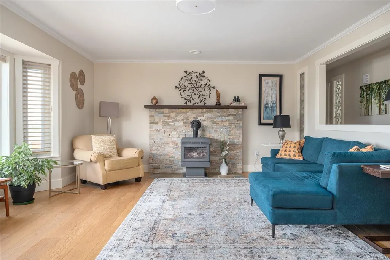
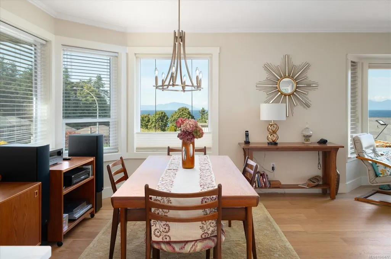
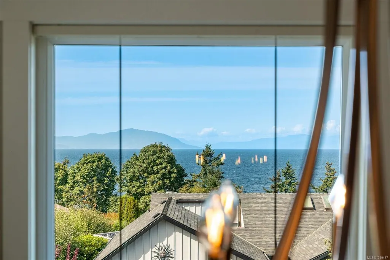
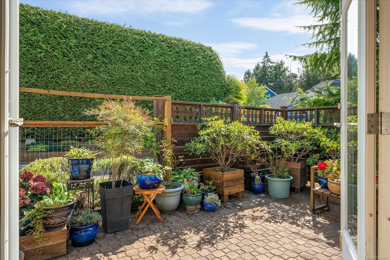
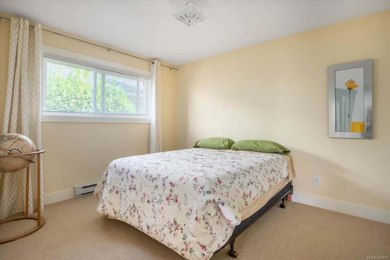
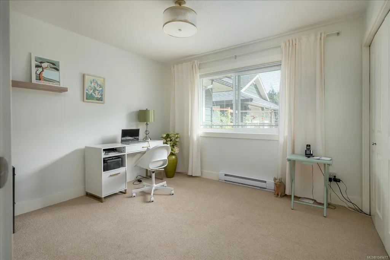
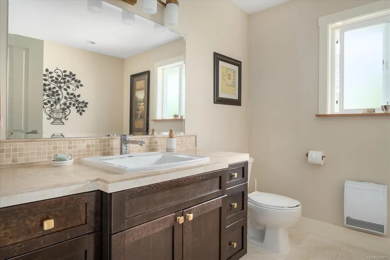
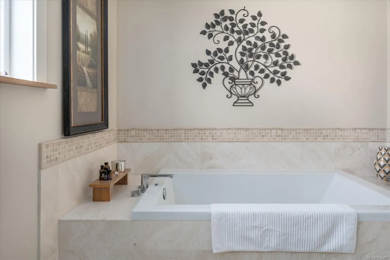
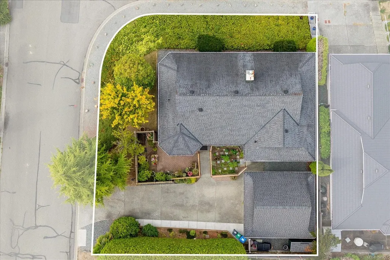
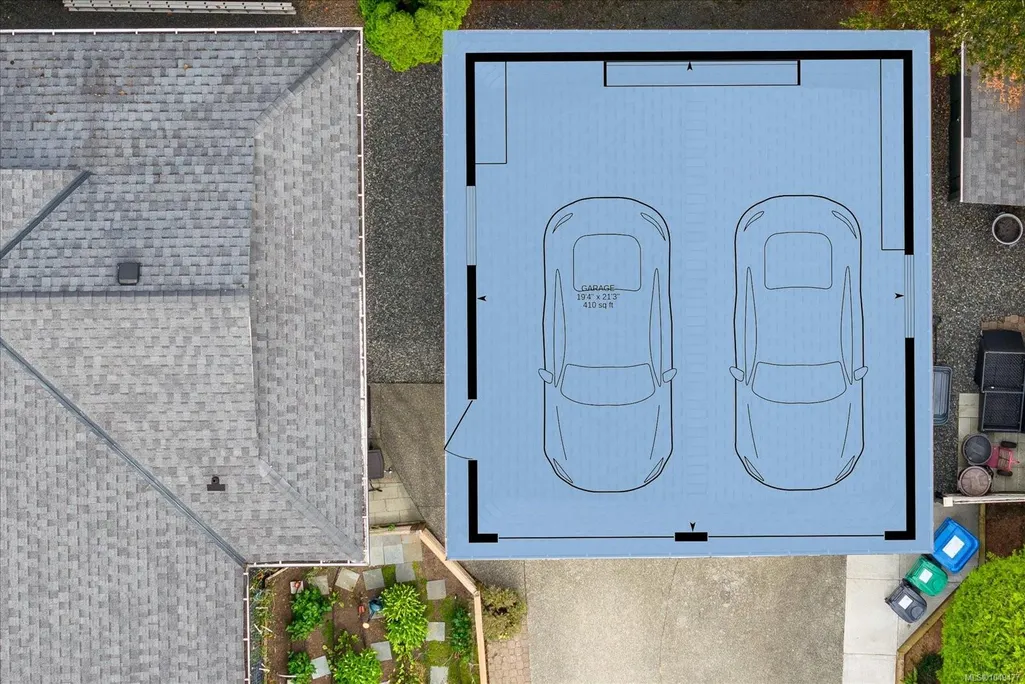
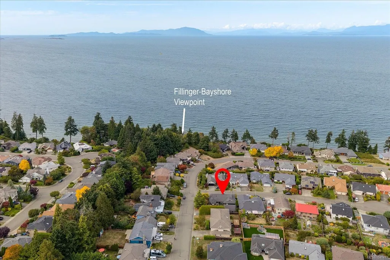
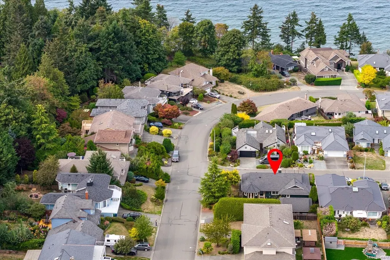
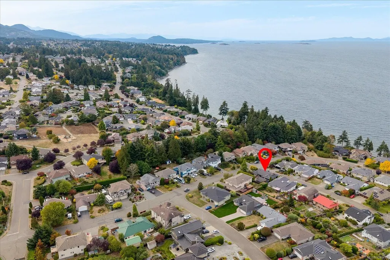
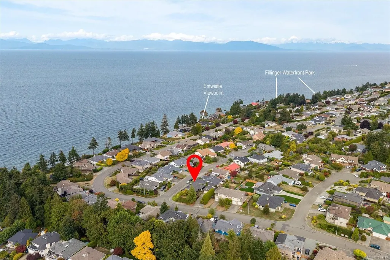
Spectacular ocean-view rancher offering ideal single-level living with bright, modern finishes and sweeping ocean and mountain vistas from almost every room! This completely remodeled home features 3 spacious bedrooms and 2 full bathrooms thoughtfully updated for comfort and style, plus a comtemporary open-concept layout that showcases quartz countertops, sleek cabinetry and high end fixtures. Sunlight pours through large windows and the bright colour palatte creates an uplifting, coastal ambience throughout. Situated on a large corner lot in a quiet cul-de-sac, the property provides privacy, curb appeal, and plenty of outdoor space for gardening and entertaining. A separate double garage ensures ample storage and parking, while low-maintenance landscaping and smart outdoor lighting add convenience and charm. Minutes from shopping, restaurants, and ocean/beach access, this move-in-ready rancher combines effortless everyday living with the serenity of ocean views and an ideal location.
General Features
| Living Area | 1817.00 |
|---|---|
| Sewer | Sewer Connected |
| Heating | Baseboard,Electric |
| Cooling | None |
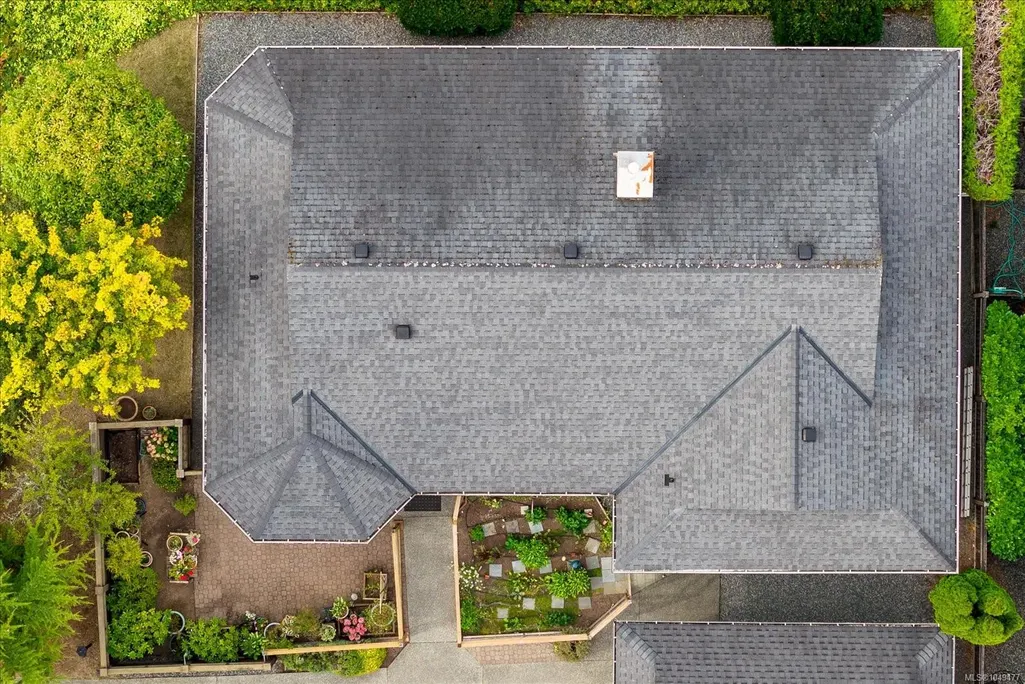
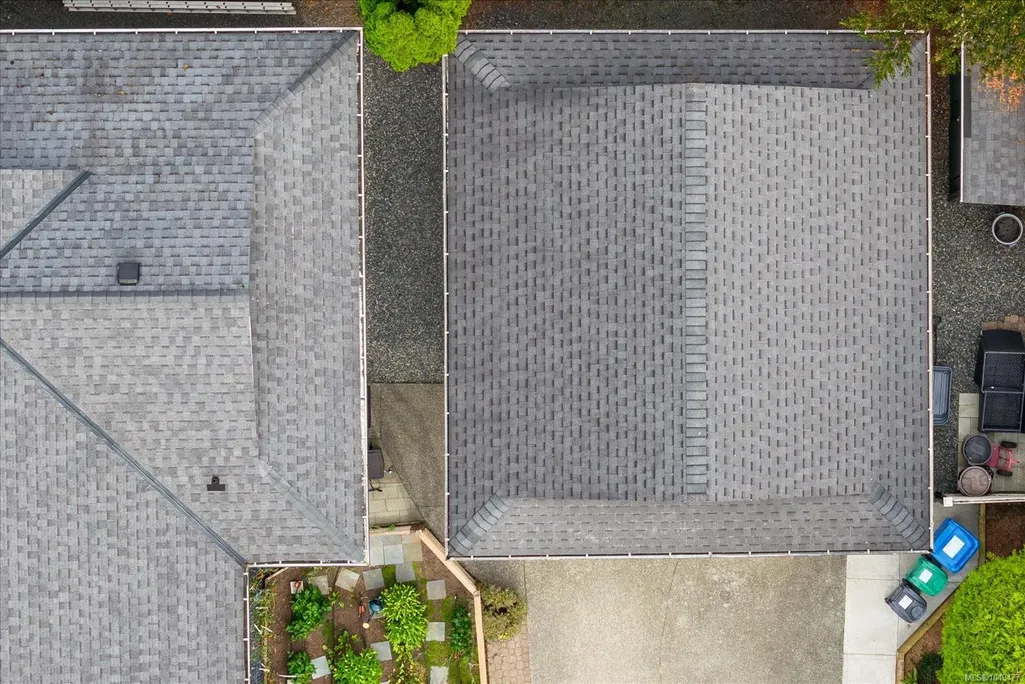
| Roof | Fibreglass Shingle |
| Pets Allowed | Aquariums,Birds,Caged Mammals,Cats,Dogs |
| Zoning | R5 |
| Number of Garage Spaces | 2 |
| View | Mountain(s),Ocean |
| Property Subtype | Single Family Detached |
| Property Type | Residential |
| Parking Total | 5 |
| Construction Materials | Frame Wood,Insulation All,Wood |
| Zoning Type | Residential |
| Bathrooms Count Main Level | 2 |
| Ensuite 3 Piece Total | 1 |
Interior Features
| Interior Features | Breakfast Nook,French Doors,Soaker Tub,Storage |
|---|---|
| Basement | Crawl Space |
| Flooring | Hardwood,Tile |
| Fireplace Features | Gas |
| Fireplaces Total | 1 |
| Total Kitchens | 1 |
| Fireplace | Yes |
| Window Features | Insulated Windows,Vinyl Frames |
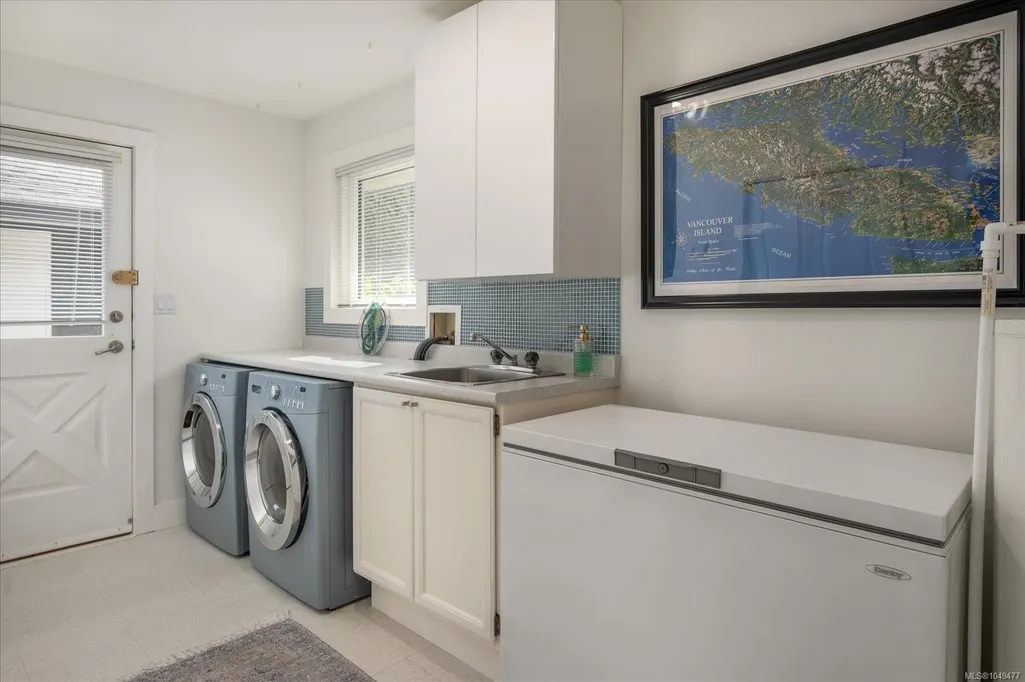
| Laundry Features | In House |
| Living Area Third | 0.00 |
| Living Area Second | 0.00 |
| Living Area Other | 0.00 |
| Living Area Main | 1817.00 |
| Living Area Lower | 0.00 |
| Kitchens Count Main Level | 1 |
| Building Area Unfinished | 0.00 |
| Bedrooms Or Dens Total | 3 |
| Bedrooms Count Main Level | 3 |
| Bath 3 Piece Total | 1 |
Exterior Features
| Exterior Features | Balcony/Patio |
|---|---|
| Lot Features | Easy Access,No Through Road,Quiet Area,Recreation Nearby,Southern Exposure |
| Water Source | Municipal |
| Parking Features | Detached,Garage Double |
| Foundation | Poured Concrete |
| Building Area Total | 1817.00 |
| Garage Y/N | Yes |
| Lot Size Square Feet | 7361.00 |
| Lot Size Acres | 0.16 |
| View YN | Yes |
Amenities
- Foreclosure
- Views
- Short Sale
- New Construction
- Adult 55+
- Lease To Own
- No Strata Fees
- Furnished
- Primary On Main
- Air Conditioning
- Seller Finance
- Green
- Fixer Upper
- Horse
- Golf
- Fireplace
- Deck
- Garage
- Basement
- Pool
Property vs Single Family Average in V9V 1J5
Price
Taxes
Year Built
In The Neighbourhood
Open House
Nanaimo
$ 959,000
- Type
- Single Family
- Size
- 3,070 SqFt
- Rooms
- 6 Beds + 3 Baths
eXp Realty (NA)
Just Listed
Nanaimo
$ 1,069,900
- Type
- Single Family
- Size
- 3,015 SqFt
- Rooms
- 5 Beds + 3 Baths
Loyal Homes Ltd.
Just Listed
Nanaimo
$ 1,089,000
- Type
- Single Family
- Size
- 2,638 SqFt
- Rooms
- 5 Beds + 4 Baths
Sutton Group-West Coast Realty (Nan)
Open House
Nanaimo
$ 948,800
- Type
- Single Family
- Size
- 2,494 SqFt
- Rooms
- 5 Beds + 3 Baths
Century 21 Harbour Realty Ltd.
Just Listed
Nanaimo
$ 1,099,000
- Type
- Single Family
- Size
- 2,517 SqFt
- Rooms
- 4 Beds + 3 Baths
REMAX Professionals (NA)
Just Listed
Nanaimo
$ 929,000
- Type
- Single Family
- Size
- 2,224 SqFt
- Rooms
- 5 Beds + 3 Baths
eXp Realty (NA)
Just Listed
Nanaimo
$ 629,900
- Type
- Single Family
- Size
- 1,429 SqFt
- Rooms
- 4 Beds + 3 Baths
Royal LePage Nanaimo Realty (NanIsHwyN)
Just Listed
Nanaimo
$ 1,399,000
- Type
- Single Family
- Size
- 2,803 SqFt
- Rooms
- 3 Beds + 4 Baths
REMAX Professionals (NA)
Just Listed
Nanaimo
$ 1,625,000
- Type
- Single Family
- Size
- 4,270 SqFt
- Rooms
- 6 Beds + 6 Baths
REMAX Professionals (NA)
Open House
Nanaimo
$ 949,900
- Type
- Single Family
- Size
- 3,051 SqFt
- Rooms
- 5 Beds + 3 Baths
460 Realty Inc. (NA)
Open House
Nanaimo
$ 879,900
- Type
- Single Family
- Size
- 2,401 SqFt
- Rooms
- 5 Beds + 3 Baths
460 Realty Inc. (QU)
Nanaimo
$ 1,350,000
- Type
- Single Family
- Size
- 4,822 SqFt
- Rooms
- 5 Beds + 4 Baths
Sutton Group-West Coast Realty (Nan)
 Information should be deemed reliable but not guaranteed, all representations are approximate, and individual verification is recommended. Copyright ©2026 All rights reserved.
The trademarks REALTOR®, REALTORS® and the REALTOR® logo are controlled by The Canadian Real Estate Association (CREA) and identify real estate professionals who are members of CREA. The trademarks MLS®, Multiple Listing Service® and the associated logos are owned by CREA and identify the quality of services
Information should be deemed reliable but not guaranteed, all representations are approximate, and individual verification is recommended. Copyright ©2026 All rights reserved.
The trademarks REALTOR®, REALTORS® and the REALTOR® logo are controlled by The Canadian Real Estate Association (CREA) and identify real estate professionals who are members of CREA. The trademarks MLS®, Multiple Listing Service® and the associated logos are owned by CREA and identify the quality of services