




Address
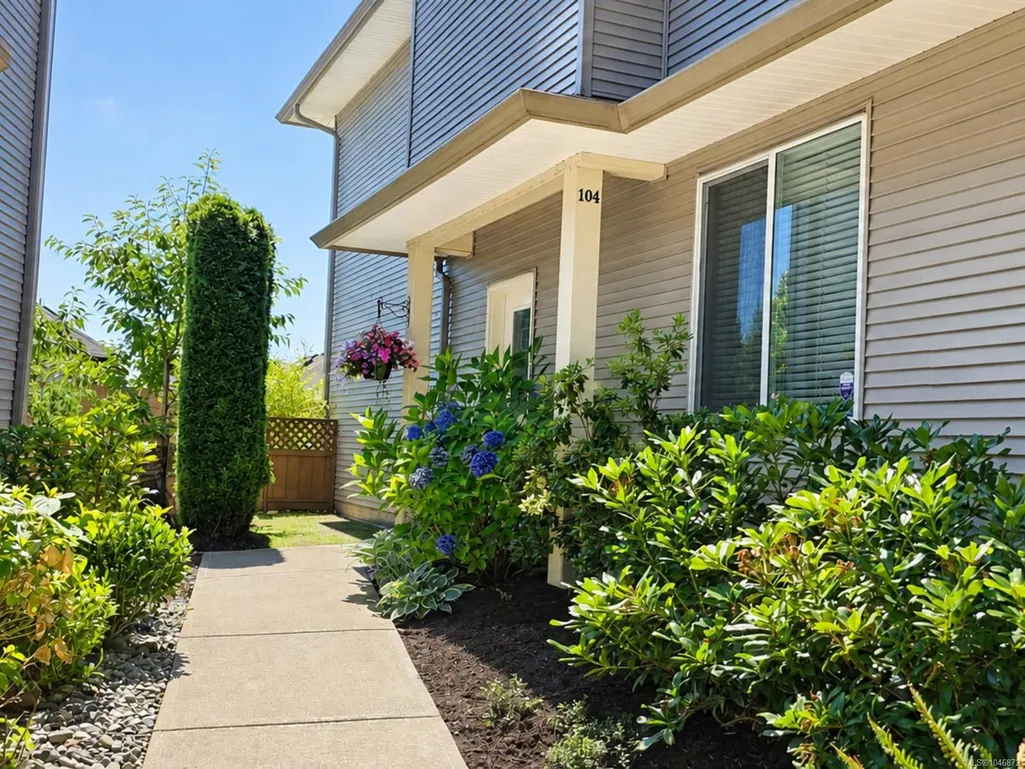
2153 Ridgemont Pl # 104, Nanaimo, BC
Price
$ 559,900
Property Attributes
- MLS#1046872
- TypeTownhouse
- Listing Status Active
- CityNanaimo
- AreaNanaimo
- NeighbourhoodNa Diver Lake
- Postal CodeV9T 0C8
- StyleRow/Townhouse
- Year Built2011
- Taxes$ 3938
- Price$ 559,900
- Bedrooms3
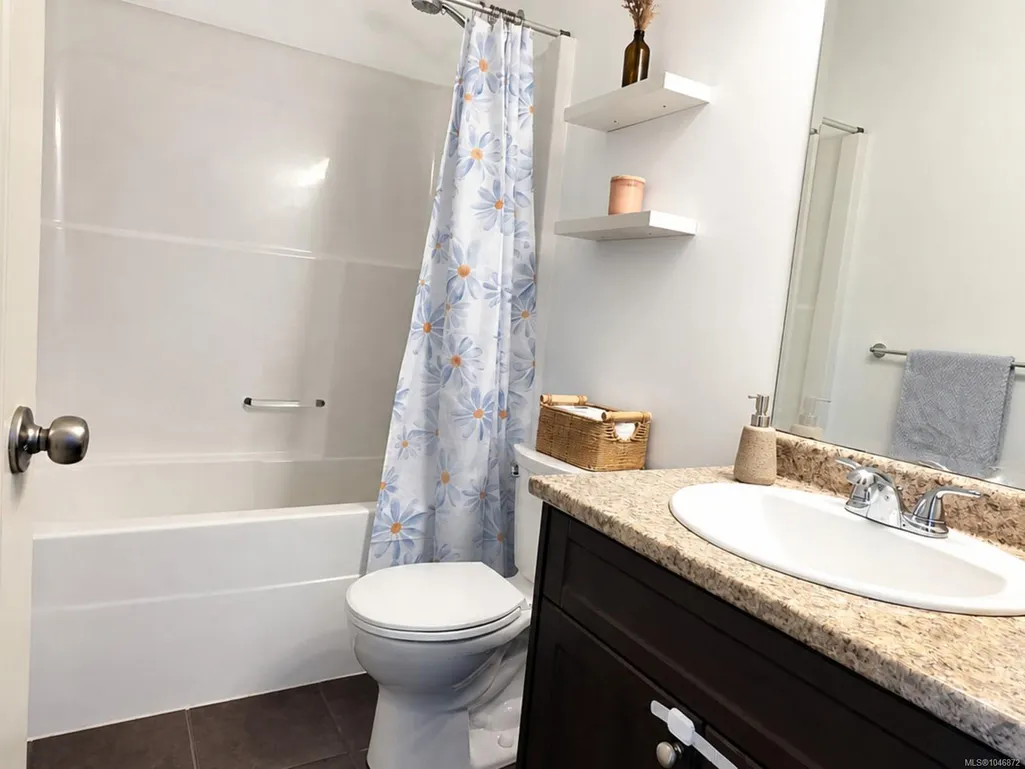
- Full Bathrooms2
- Half Bathrooms0
- Sqr Footage1222
- Lot Size0.02 Acres
Data Source:
Vancouver Island Real Estate Board (VIREB)
Property Description
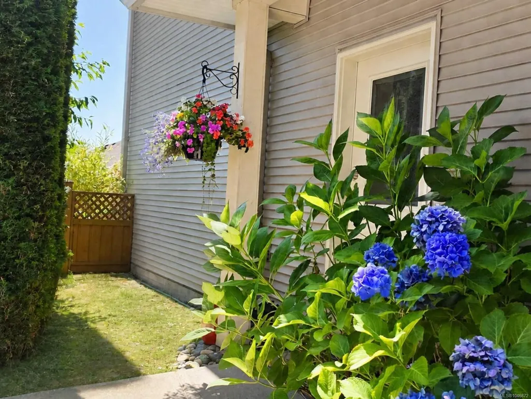
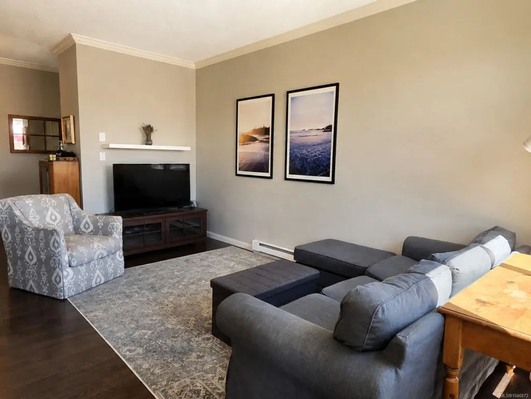
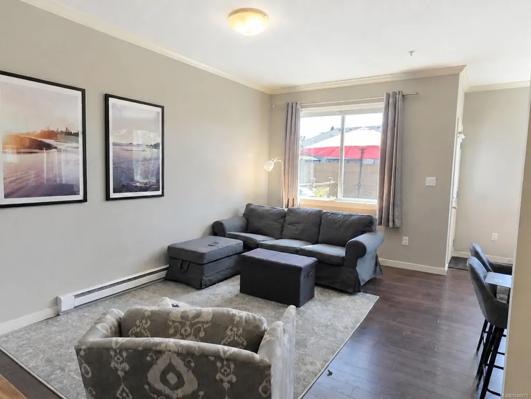
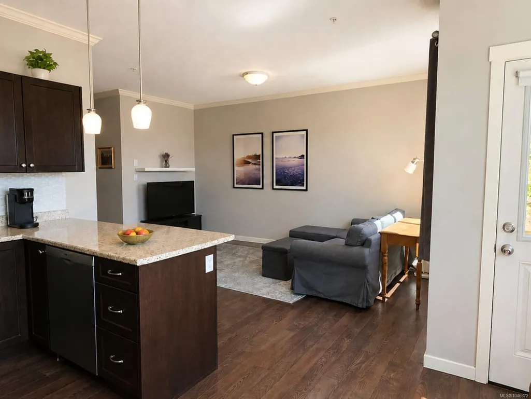
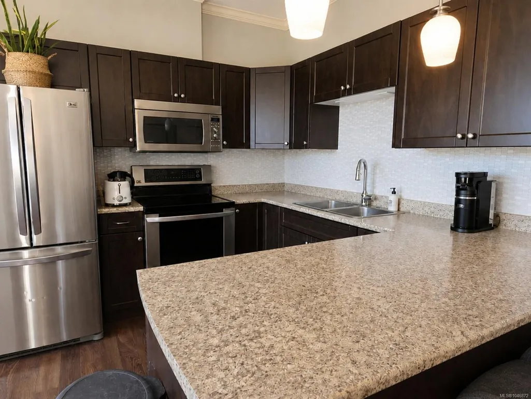
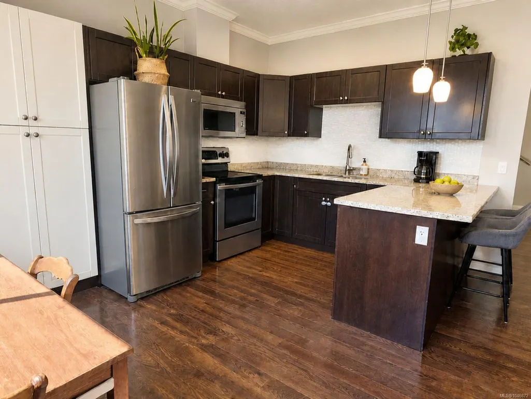
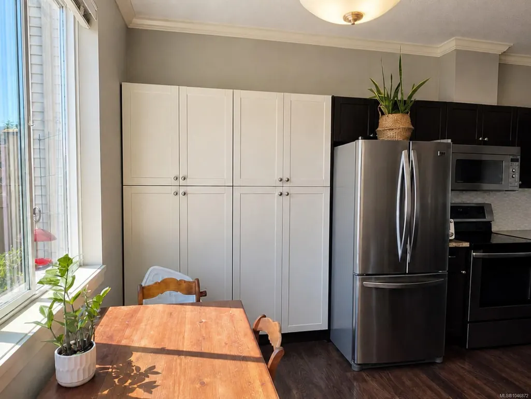
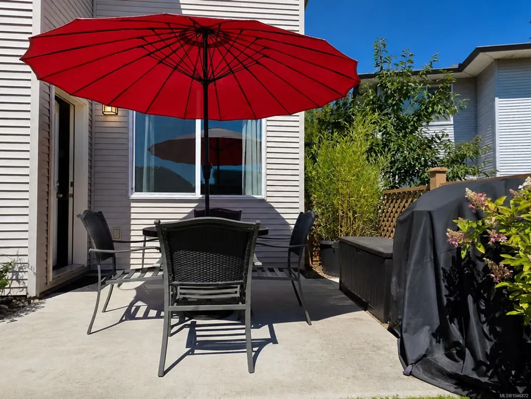
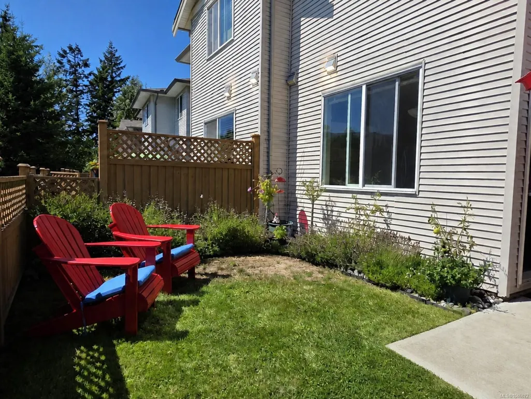
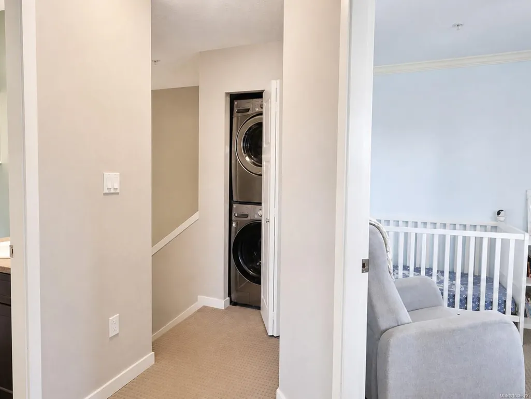
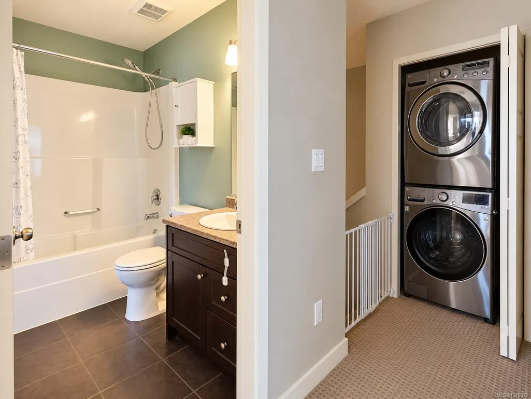
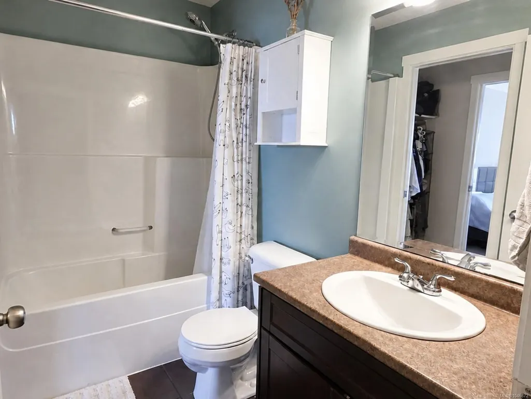
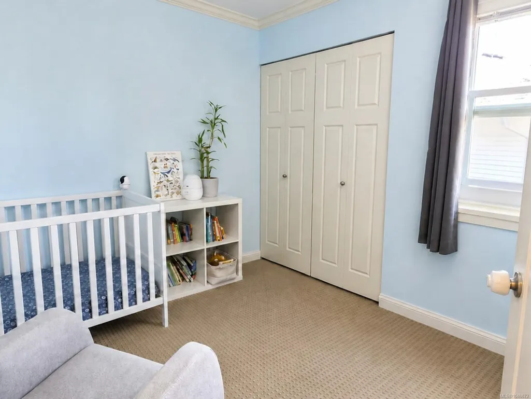
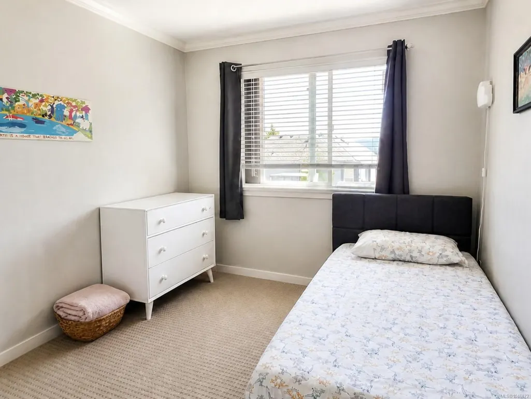
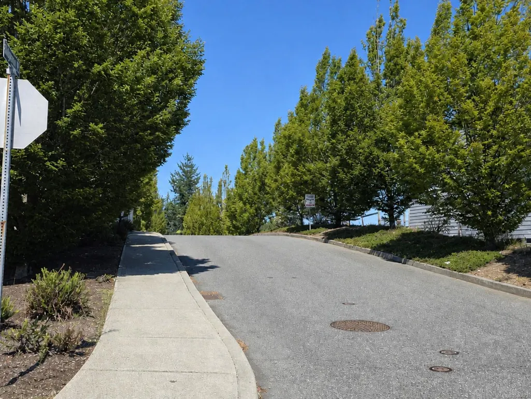
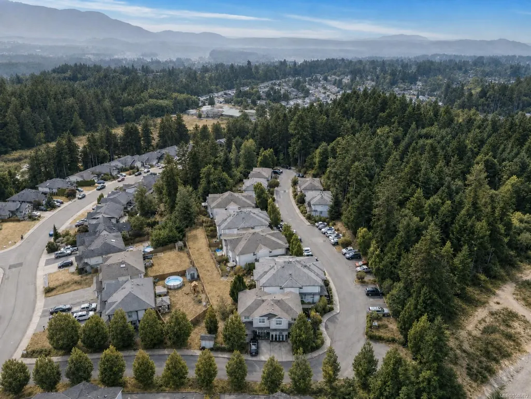
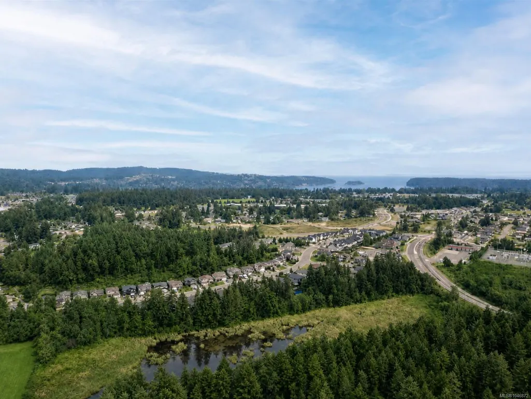
Welcome to Blackcomb Ridge, a family friendly community on a quiet road with no through traffic. This maintained end unit townhome offers the comfort of a single family home with easy strata living. Featuring 3 beds, 2 baths & approx. 1,222 sq. ft., it has a bright open layout, 9 ft. ceilings & a stylish kitchen with espresso cabinetry, tile backsplash, storage & bar seating. The living area opens to a private, southeast facing fenced yard & patio with a lovely Mt. Benson outlook, ideal for kids, pets, gardening & summer BBQs. Upstairs are 3 beds, laundry & a spacious primary with a walk through closet & cheater ensuite. A nearly 600 sq. ft., 5 ft. crawl space provides exceptional storage. Enjoy parking steps away plus visitor parking. Close to Syuwenct Elementary School, shopping, transit, trails & recreation, with Midtown Gateway offering improved connections, pathways, a natural area & enhanced access to Beban Park. A bright, connected & convenient place to call home!
General Features
| Living Area | 1222.00 |
|---|---|
| Sewer | Sewer Connected |
| Heating | Baseboard,Electric |
| Cooling | None |
| Roof | Fibreglass Shingle |
| Appliances | Dishwasher,Dryer,Microwave,Oven/Range Electric,Range Hood,Refrigerator,Washer |
| Pets Allowed | Aquariums,Birds,Caged Mammals,Cats,Dogs,Number Limit |
| Zoning | R10 |
| Assoc Fees | 460.00 |
| HOA Fee Includes | Garbage Removal,Insurance,Maintenance Grounds,Pest Control,Property Management,Recycling,Water |
| View | Mountain(s) |
| Property Subtype | Row/Townhouse |
| Subdivision Name | Blackcomb Ridge |
| Accessibility Features | Ground Level Main Floor |
| Property Type | Residential |
| Parking Total | 46 |
| Construction Materials | Frame Wood,Insulation All,Vinyl Siding |
| Association Fee Frequency | Monthly |
| # of Buildings | 9 |
| Zoning Type | Residential |
| Bathrooms Count Main Level | 1 |
| Pets Allowed Notes | two dogs or two cats,or one dog and one cat. reasonable num of fish/small caged animals. |
Interior Features
| Interior Features | Dining/Living Combo,Storage |
|---|---|
| Basement | Crawl Space |
| Flooring | Mixed |
| Total Kitchens | 1 |
| Levels In Unit | 2 |
| Window Features | Vinyl Frames |
| Laundry Features | In Unit |
| Number Of Units In Community | 26 |
| Living Area Third | 0.00 |
| Living Area Second | 615.00 |
| Living Area Other | 0.00 |
| Living Area Main | 607.00 |
| Living Area Lower | 0.00 |
| Kitchens Count Main Level | 1 |
| Building Area Unfinished | 0.00 |
| Bedrooms Or Dens Total | 3 |
| Bedrooms Count Second Level | 3 |
| Bathrooms Count Second Level | 1 |
| Bath 4 Piece Total | 2 |
| Basement Height Feet | 5 |
| Number Of Units In Building | 9 |
Exterior Features
| Building Features | Transit Nearby |
|---|---|
| Exterior Features | Balcony/Patio,Fenced,Low Maintenance Yard,Sprinkler System |
| Lot Features | Central Location,Easy Access,Family-Oriented Neighbourhood,Irrigation Sprinkler(s),Landscaped,Near Golf Course,No Through Road,Private,Quiet Area,Recreation Nearby,Shopping Nearby,Sidewalk |
| Water Source | Municipal |
| Parking Features | Additional,Guest |
| Foundation | Poured Concrete |
| Lot Size Dimensions | 35.3x21.82 |
| Building Area Total | 1222.00 |
| Lot Size Square Feet | 772.00 |
| Lot Size Acres | 0.02 |
| View YN | Yes |
| Patio Area Strata | 100.00 |
| Parking Strata Lot Spaces | 20 |
| Parking Strata LCP Spaces | 26 |
Amenities
- Foreclosure
- Views
- Short Sale
- New Construction
- Adult 55+
- Lease To Own
- No Strata Fees
- Furnished
- Pets
- Primary On Main
- Air Conditioning
- Seller Finance
- Green
- Fixer Upper
- Horse
- Golf
- Fireplace
- Deck
- Garage
- Basement
- Pool
Property vs Townhouse Average in V9T 0C8
Price
Taxes
Year Built
Visits
 Information should be deemed reliable but not guaranteed, all representations are approximate, and individual verification is recommended. Copyright ©2026 All rights reserved.
The trademarks REALTOR®, REALTORS® and the REALTOR® logo are controlled by The Canadian Real Estate Association (CREA) and identify real estate professionals who are members of CREA. The trademarks MLS®, Multiple Listing Service® and the associated logos are owned by CREA and identify the quality of services
Information should be deemed reliable but not guaranteed, all representations are approximate, and individual verification is recommended. Copyright ©2026 All rights reserved.
The trademarks REALTOR®, REALTORS® and the REALTOR® logo are controlled by The Canadian Real Estate Association (CREA) and identify real estate professionals who are members of CREA. The trademarks MLS®, Multiple Listing Service® and the associated logos are owned by CREA and identify the quality of services