



Address
4128 Emerald Woods Pl, Nanaimo, BC
Price
$ 679,500
Property Attributes
- MLS#1038111
- TypeTownhouse
- Listing Status Active
- CityNanaimo
- AreaNanaimo
- NeighbourhoodNa Diver Lake
- Postal CodeV9T 5P8
- StylePatio Home
- Year Built2018
- Taxes$ 5095
- Price$ 679,500
- Bedrooms2
- Full Bathrooms2
- Half Bathrooms0
- Sqr Footage1369
Data Source:
Vancouver Island Real Estate Board (VIREB)
Property Description
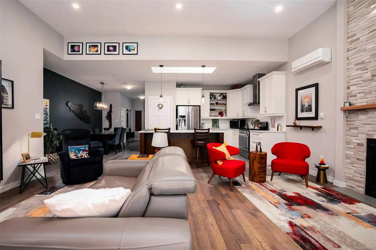
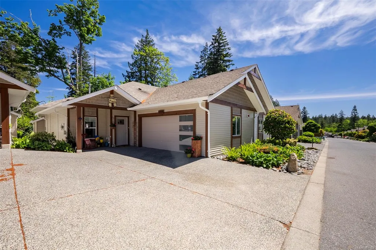
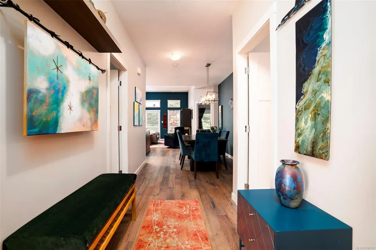
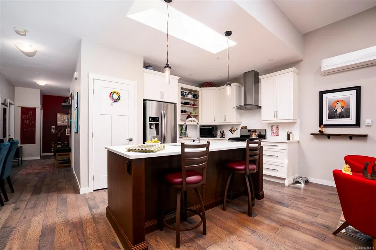
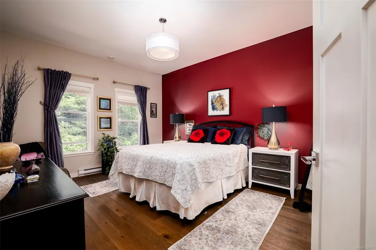
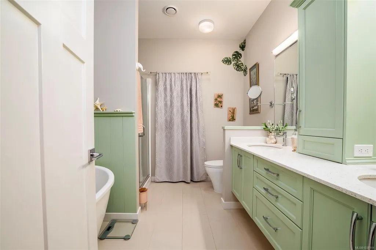
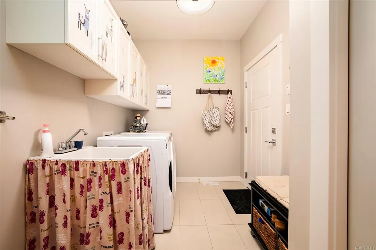
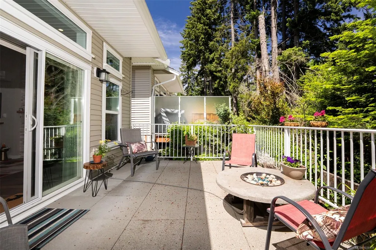
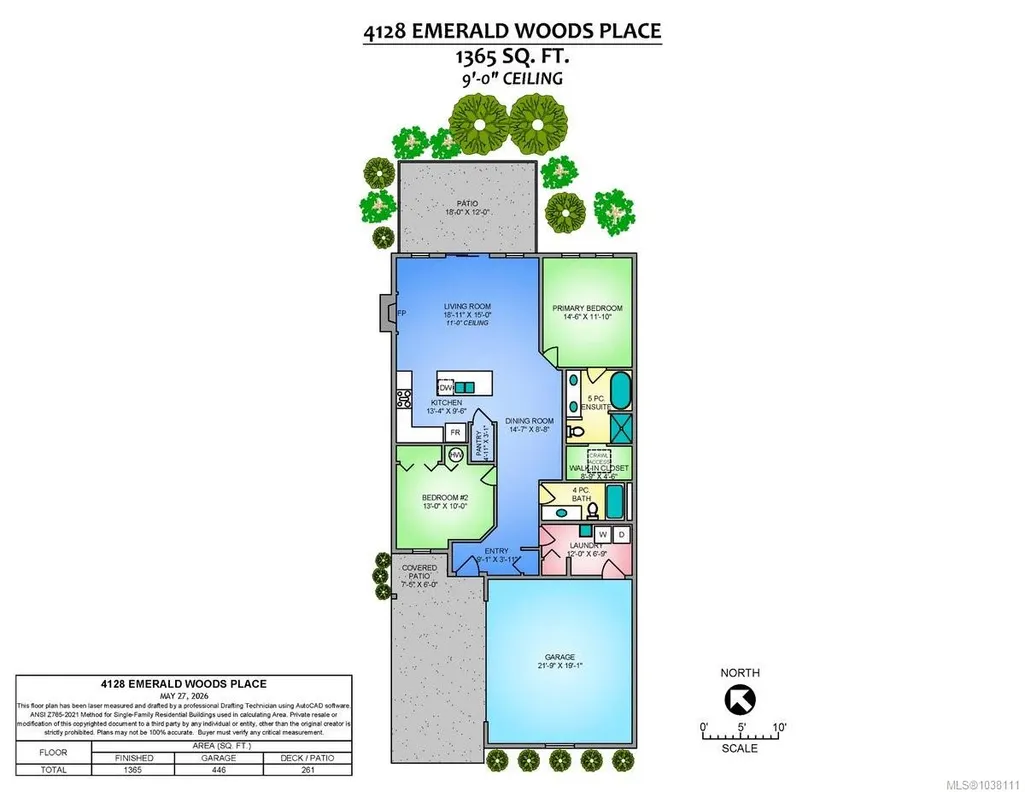
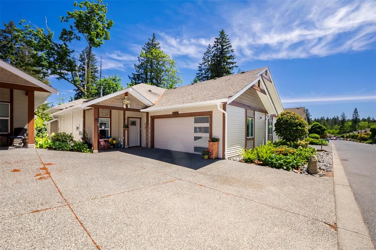
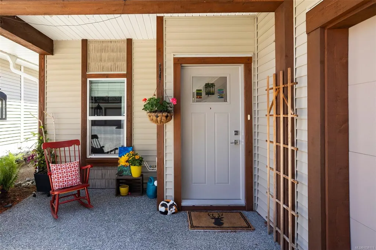
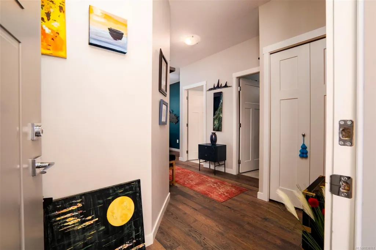
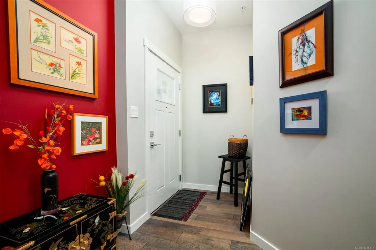
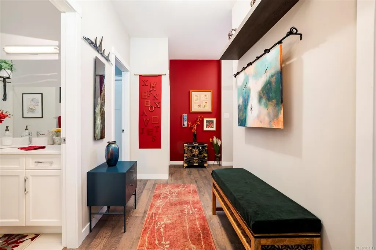
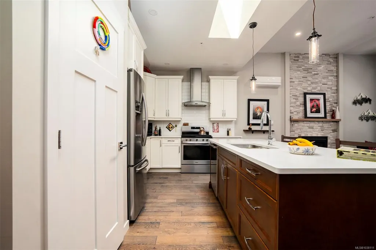
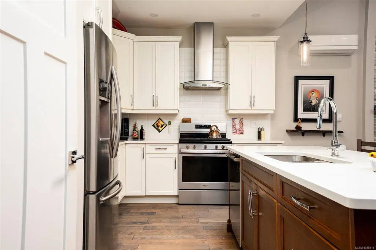
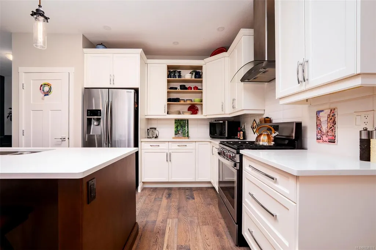
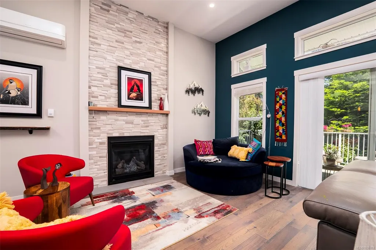
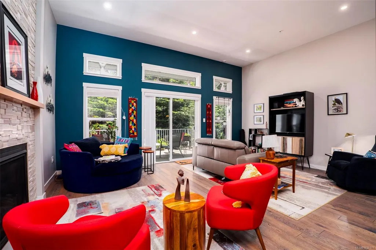
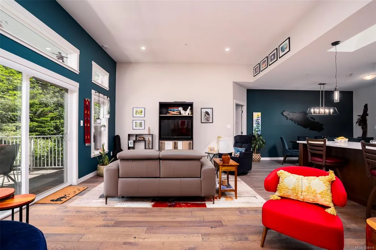
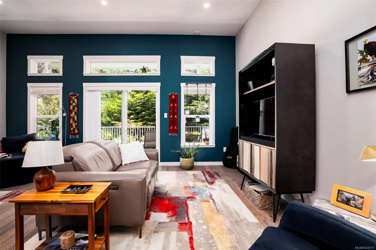
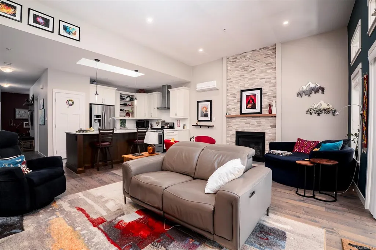
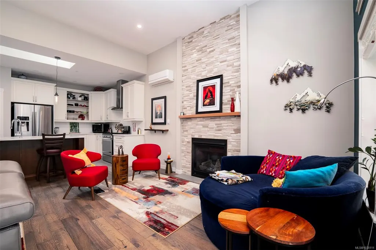
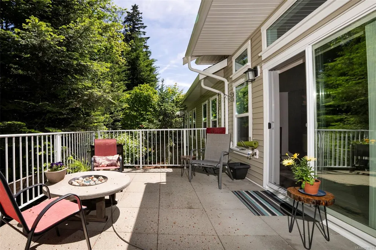
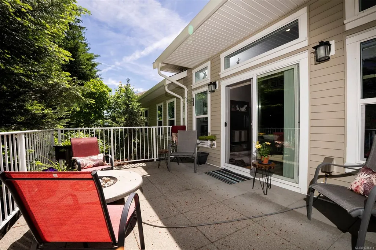
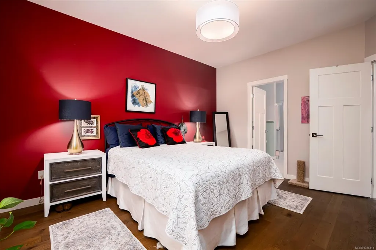
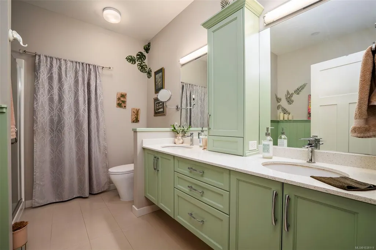
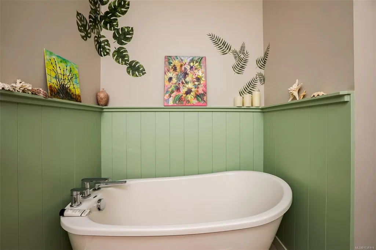
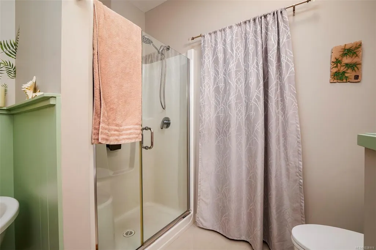
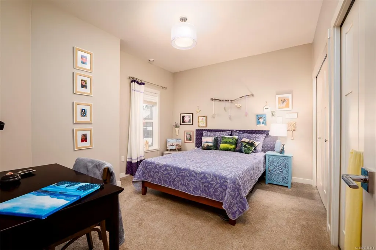
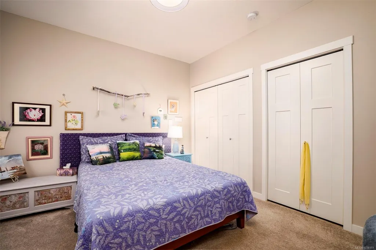
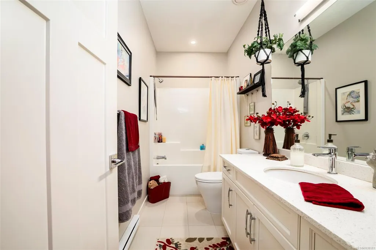
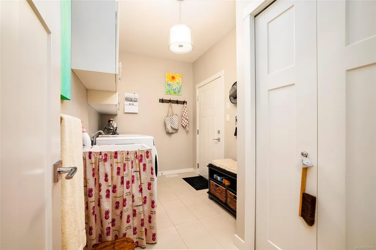
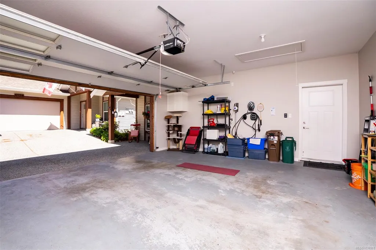
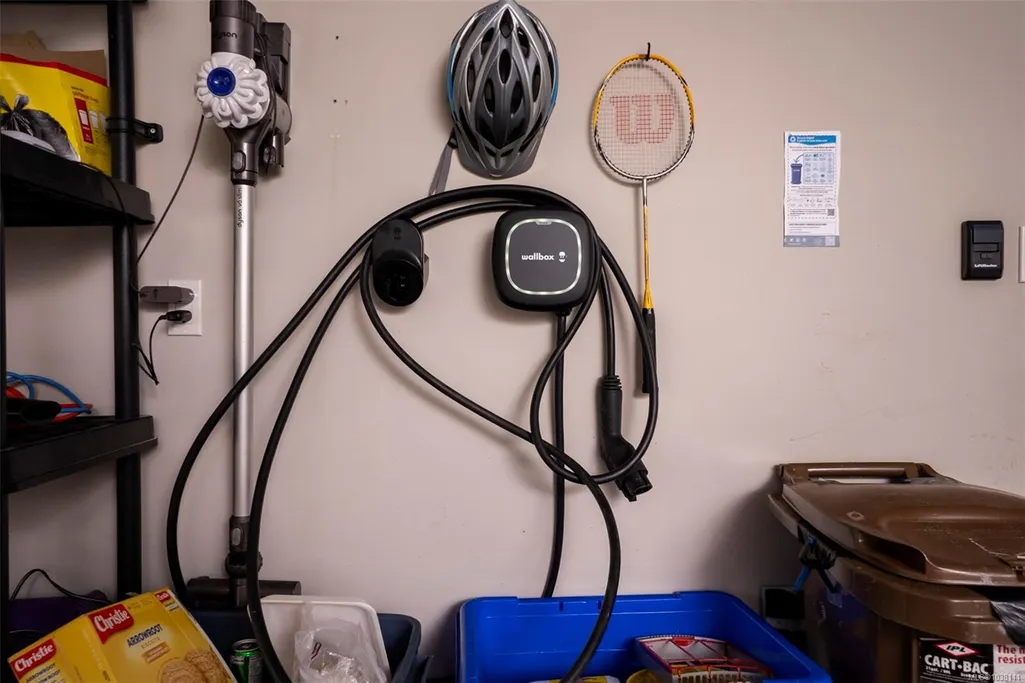
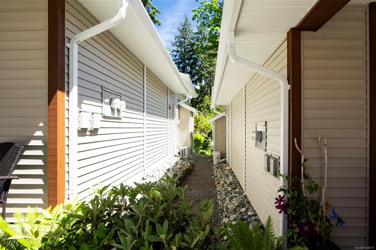
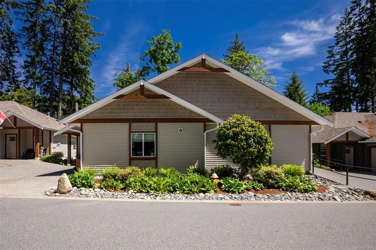
Stunning 2 bdrm patio home at Emerald Woods Place.. a lovely newer developement that is off the beaten path but centrally located in the Divers Lake area close to shopping & lots of amenities. The "Spruce" layout featured the premium upgrade plan with 9' & 11' ceilings, a lovely open plan with island kitchen & large pantry, plus spacious living area with gas F/P (floor to ceiling stone) & a roomy primary suite with a deluxe 5-piece ensuite (heated floors) & roomy walk-in closet. Featuring quartz counter tops in the kitchen & bathrooms, engineered hardwood & tiled floors. Offered for sale by original owner with an upgraded appliance package plus custom range-hood & attractive paint colours. Additional features include, window coverings, a ductless heat pump, gas hot water, separate laundry room, & double garage complete with Installed eCar charger. Private deck with gas BBQ hook up and firepit backs onto a lovely greenspace. Pets permitted (see bylaws) & no age restrictions.
General Features
| Living Area | 1369.00 |
|---|---|
| Sewer | Sewer Connected |
| Heating | Electric,Heat Pump |
| Cooling | Wall Unit(s),Other |
| Roof | Asphalt Shingle |
| Appliances | Dishwasher,Oven/Range Gas,Range Hood,Refrigerator |
| Pets Allowed | Cats,Dogs |
| Zoning | R 6 |
| Assoc Fees | 500.00 |
| Number of Garage Spaces | 2 |
| HOA Fee Includes | Garbage Removal,Insurance,Maintenance Grounds,Maintenance Structure,Property Management,Recycling,Sewer,Water |
| Architectural Style | Patio Home |
| Property Subtype | Row/Townhouse |
| Subdivision Name | EMERALD WOODS PLACE |
| Accessibility Features | Accessible Entrance,No Step Entrance,Wheelchair Friendly |
| Property Type | Residential |
| Parking Total | 3 |
| Construction Materials | Frame Wood,Insulation: Ceiling,Insulation: Walls,Vinyl Siding |
| Association Fee Frequency | Monthly |
| # of Buildings | 35 |
| Zoning Type | Multi-Family |
| Bathrooms Count Main Level | 2 |
| Pets Allowed Notes | See bylaws |
| Home Warranty YN | Yes |
| Ensuite 4 Piece Total | 1 |
Interior Features
| Basement | Crawl Space |
|---|---|
| Flooring | Mixed |
| Fireplace Features | Gas |
| Fireplaces Total | 1 |
| Total Kitchens | 1 |
| Fireplace | Yes |
| Levels In Unit | 1 |
| Window Features | Insulated Windows,Vinyl Frames |
| Laundry Features | In House |
| Number Of Units In Community | 70 |
| Living Area Third | 0.00 |
| Living Area Second | 0.00 |
| Living Area Other | 0.00 |
| Living Area Main | 1369.00 |
| Living Area Lower | 0.00 |
| Kitchens Count Main Level | 1 |
| Building Area Unfinished | 0.00 |
| Bedrooms Or Dens Total | 2 |
| Bedrooms Count Main Level | 2 |
| Bath 4 Piece Total | 1 |
| Number Of Units In Building | 2 |
Exterior Features
| Building Features | See Remarks |
|---|---|
| Exterior Features | Balcony/Deck |
| Lot Features | Central Location,Cul-de-sac,Easy Access,Landscaped,Private,In Wooded Area |
| Water Source | Municipal |
| Parking Features | EV Charger: Dedicated - Installed,Garage Double |
| Foundation | Poured Concrete |
| Building Area Total | 1369.00 |
| Garage Y/N | Yes |
| Lot Size Square Feet | 0.00 |
| Lot Size Acres | 0.00 |
| Parking Strata Lot Spaces | 2 |
| Parking Strata LCP Spaces | 1 |
Amenities
- Foreclosure
- Views
- Short Sale
- New Construction
- Adult 55+
- Lease To Own
- No Strata Fees
- Furnished
- Pets
- Primary On Main
- Air Conditioning
- Seller Finance
- Green
- Fixer Upper
- Horse
- Golf
- Fireplace
- Deck
- Garage
- Basement
- Pool
Property vs Townhouse Average in V9T 5P8
Price
Year Built
Visits
In The Neighbourhood
Just Listed
Nanaimo
$ 859,900
- Type
- Townhouse
- Size
- 2,682 SqFt
- Rooms
- 4 Beds + 3 Baths
Stonehaus Realty Corp.
Nanaimo
$ 739,900
- Type
- Townhouse
- Size
- 1,505 SqFt
- Rooms
- 2 Beds + 2 Baths
Royal LePage Island Living (QU)
 Information should be deemed reliable but not guaranteed, all representations are approximate, and individual verification is recommended. Copyright ©2026 All rights reserved.
The trademarks REALTOR®, REALTORS® and the REALTOR® logo are controlled by The Canadian Real Estate Association (CREA) and identify real estate professionals who are members of CREA. The trademarks MLS®, Multiple Listing Service® and the associated logos are owned by CREA and identify the quality of services
Information should be deemed reliable but not guaranteed, all representations are approximate, and individual verification is recommended. Copyright ©2026 All rights reserved.
The trademarks REALTOR®, REALTORS® and the REALTOR® logo are controlled by The Canadian Real Estate Association (CREA) and identify real estate professionals who are members of CREA. The trademarks MLS®, Multiple Listing Service® and the associated logos are owned by CREA and identify the quality of services