
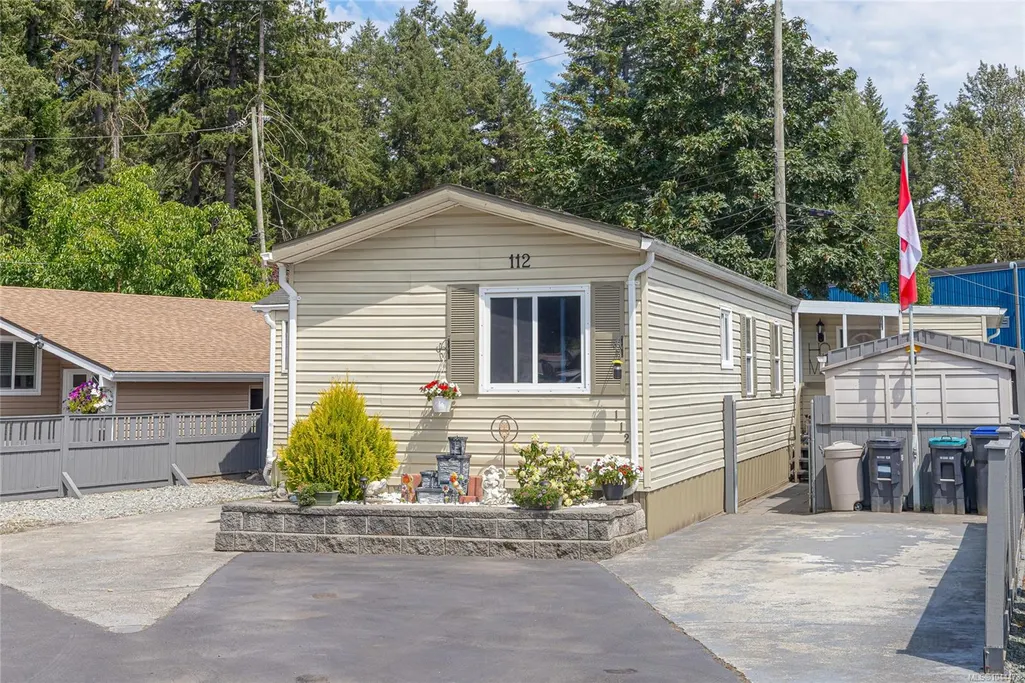
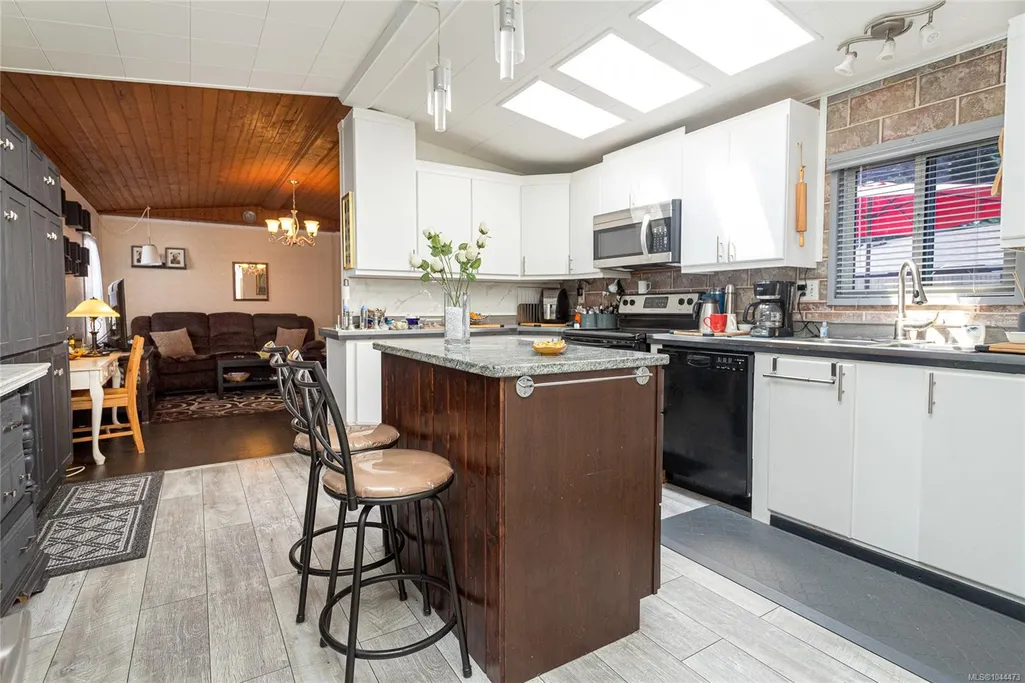
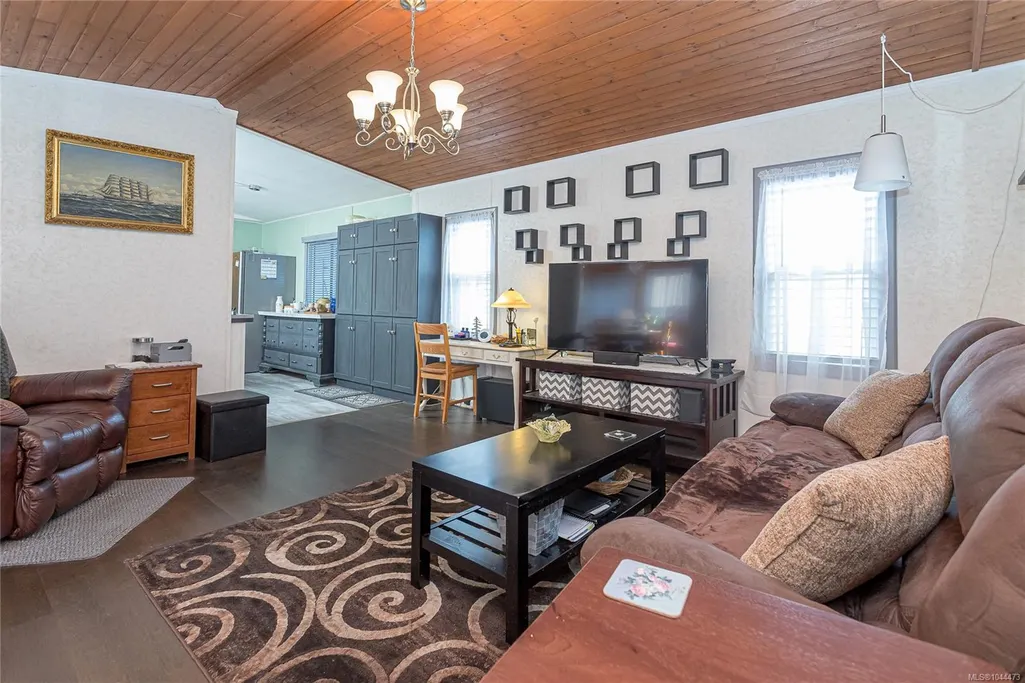
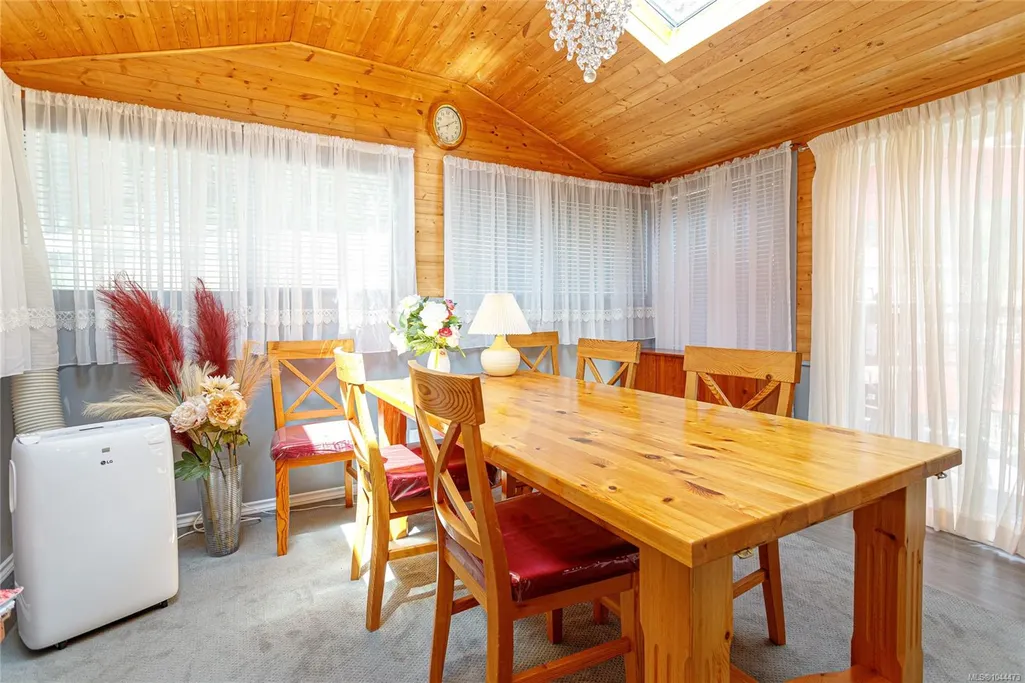


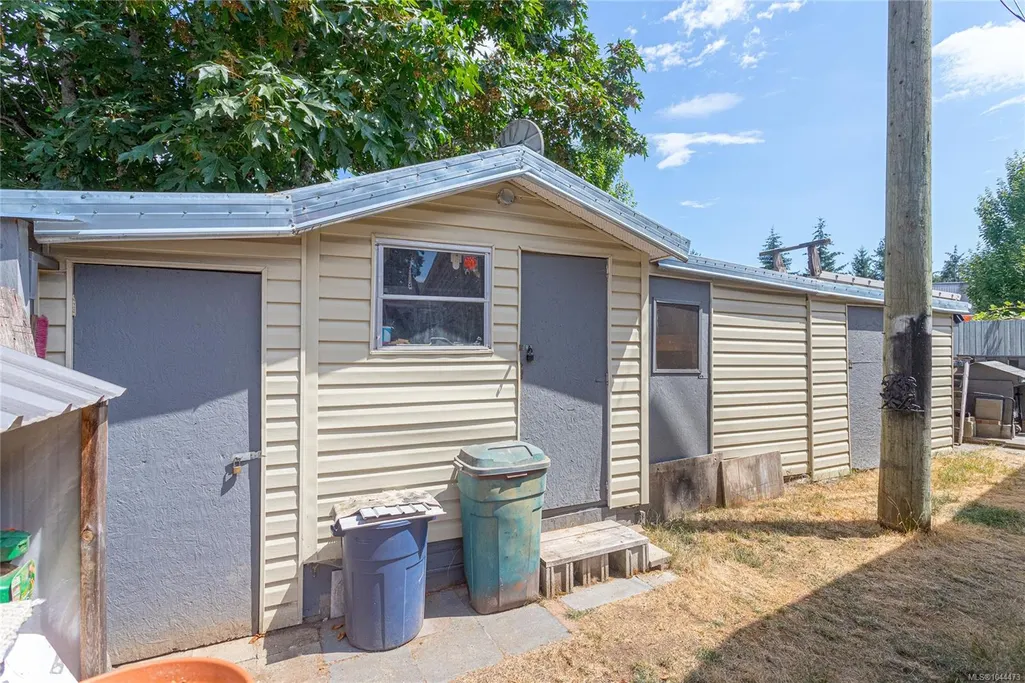
Address
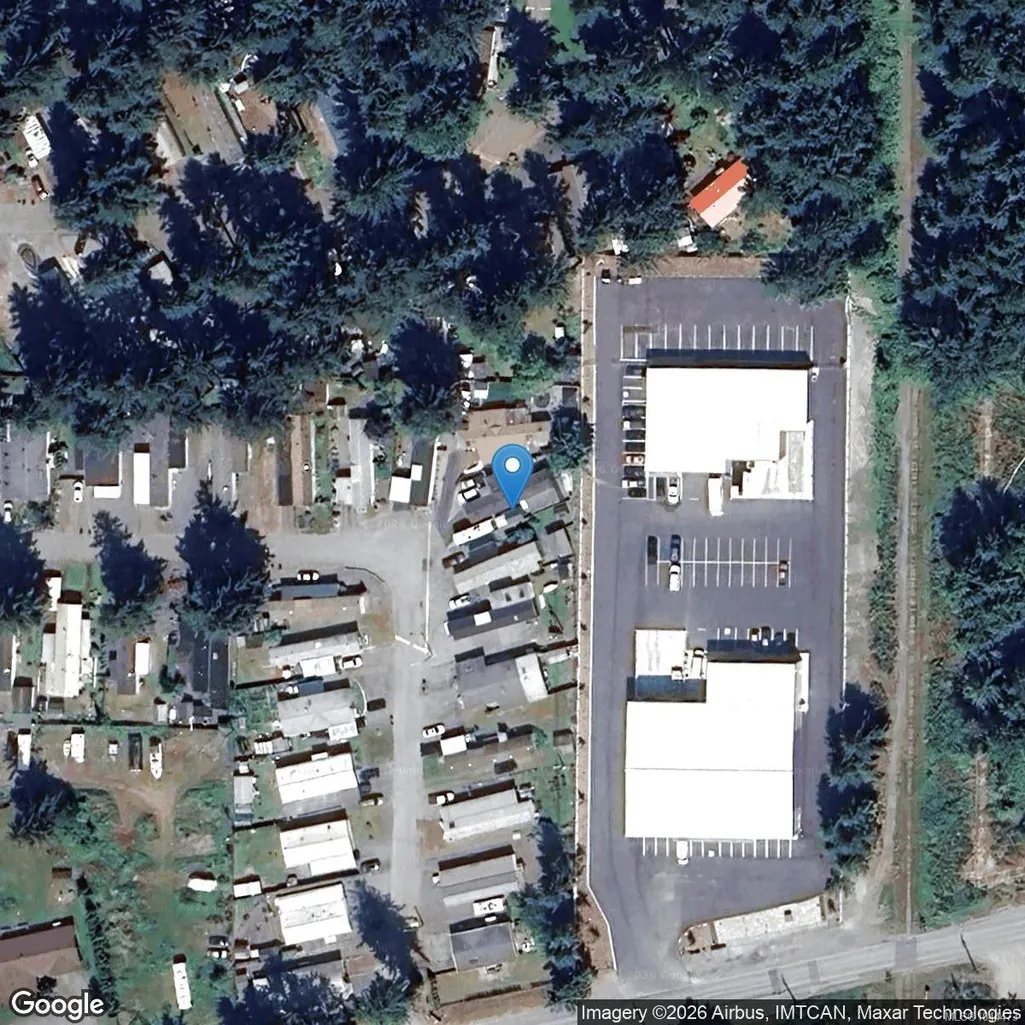
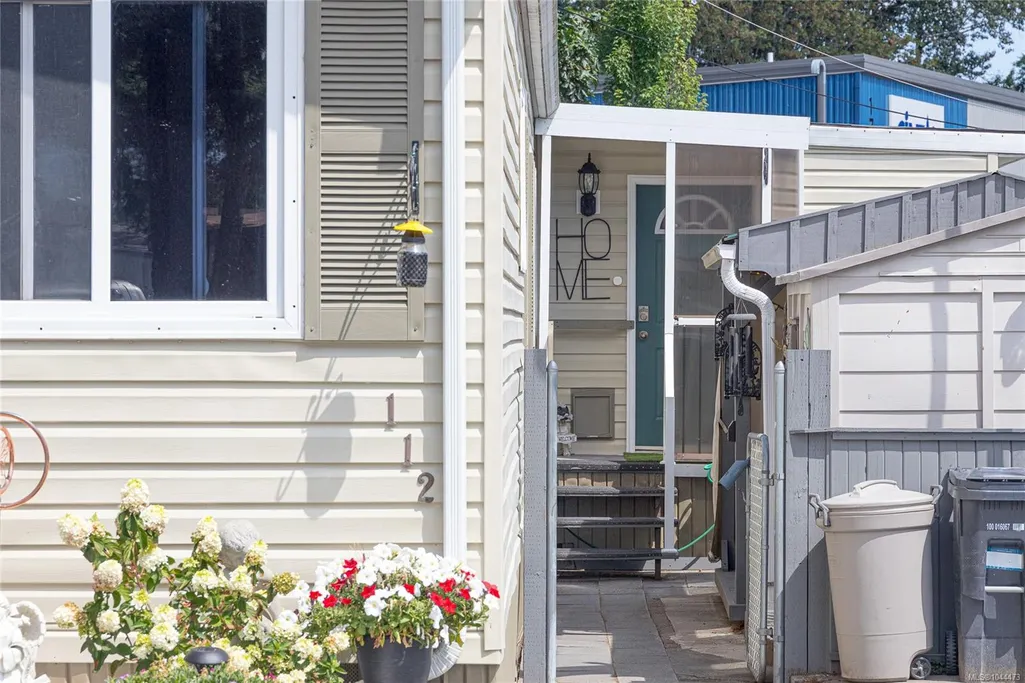
1736 Timberlands Rd # 112, Cassidy, BC
Price
$ 299,000
Property Attributes
- MLS#1044473
- TypeManufactured
- Listing Status Active
- CityCassidy
- AreaNanaimo
- NeighbourhoodNa Extension
- Postal CodeV9G 1K3
- StyleManufactured Home
- Year Built1991
- Taxes$ 816
- Price$ 299,000
- Bedrooms2
- Full Bathrooms2
- Half Bathrooms0
- Sqr Footage1431
Data Source:
Vancouver Island Real Estate Board (VIREB)
Property Description
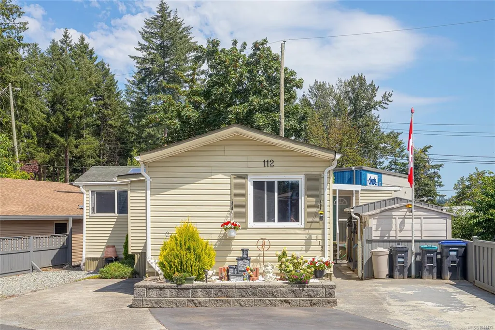
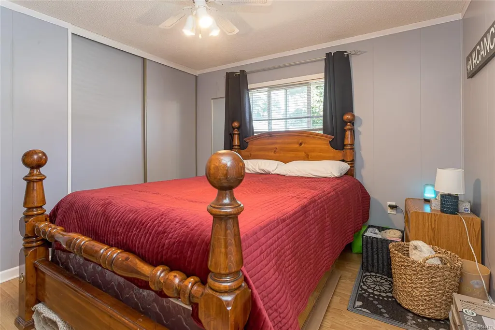
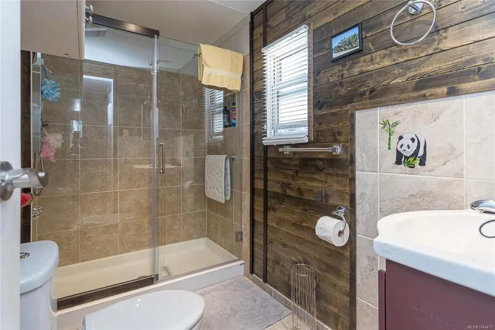
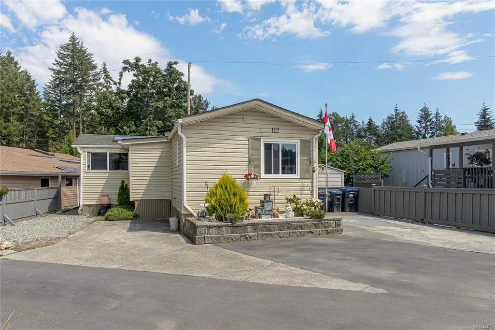
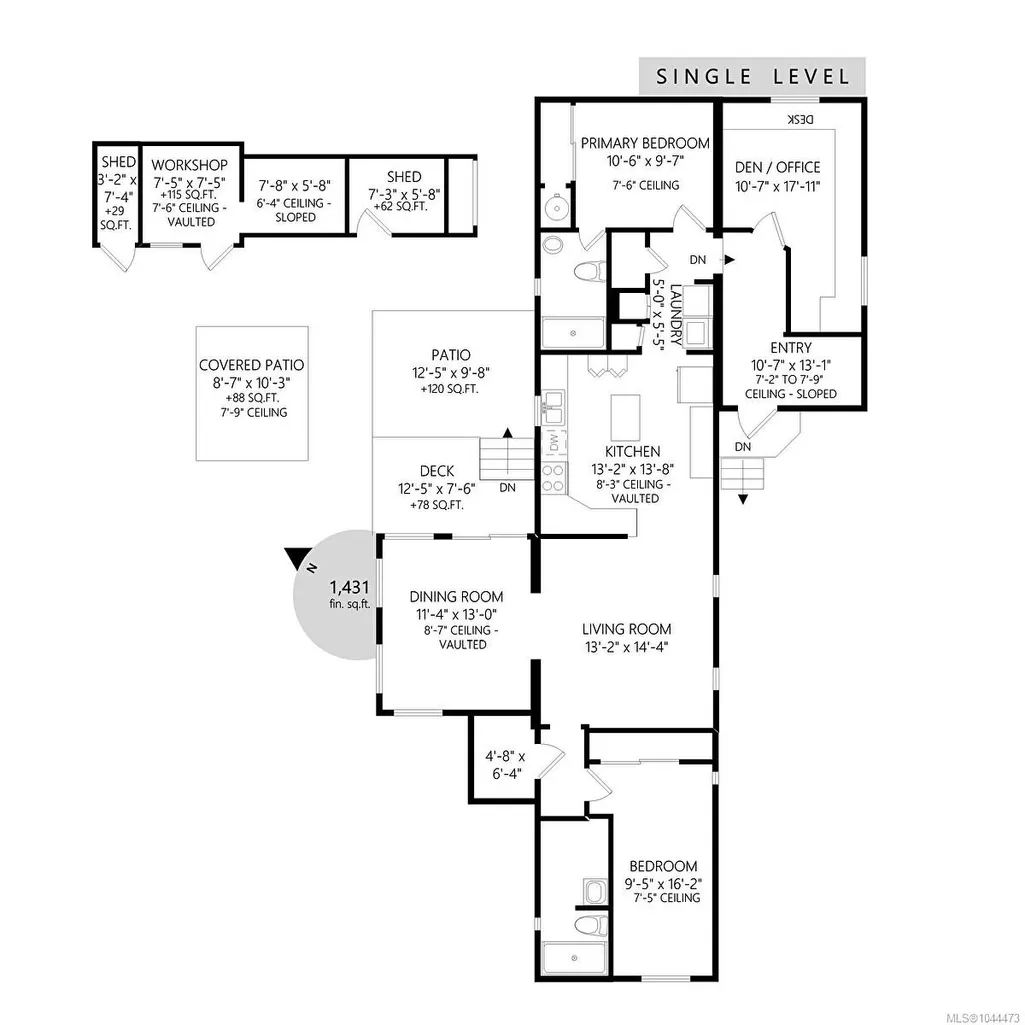
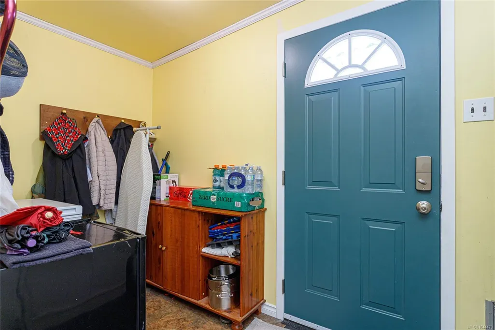
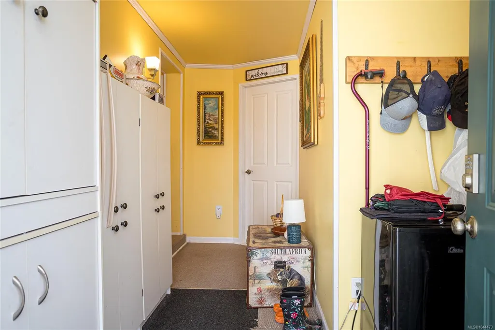
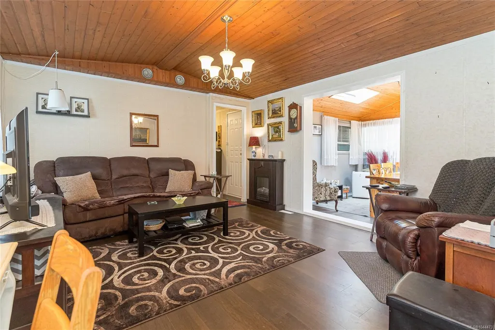
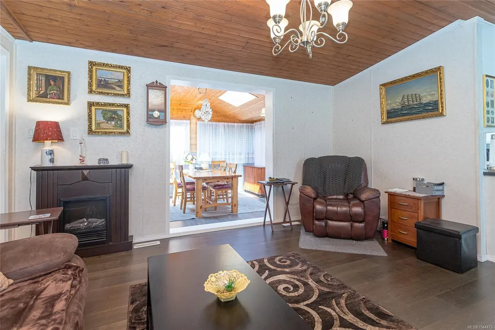
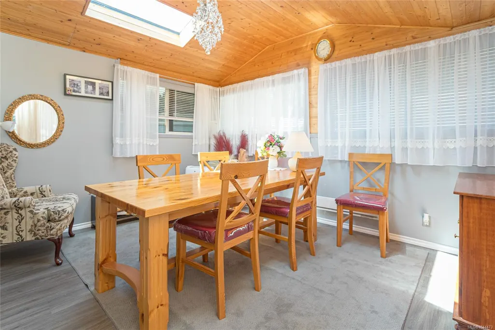
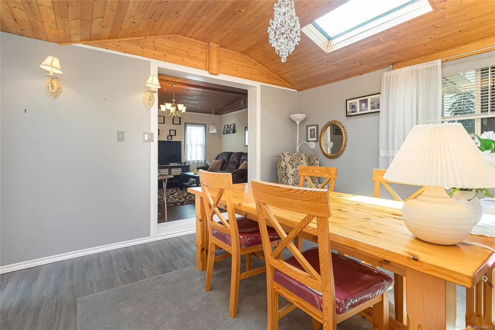
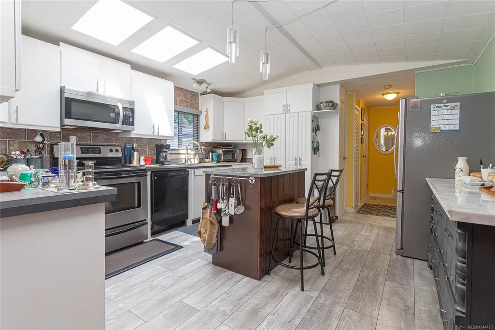
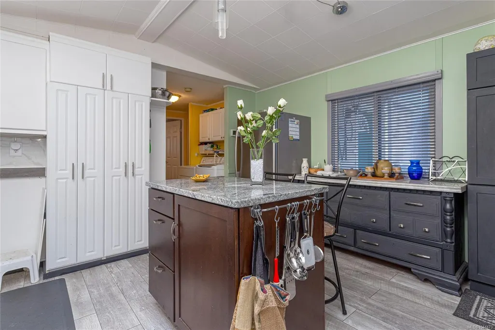
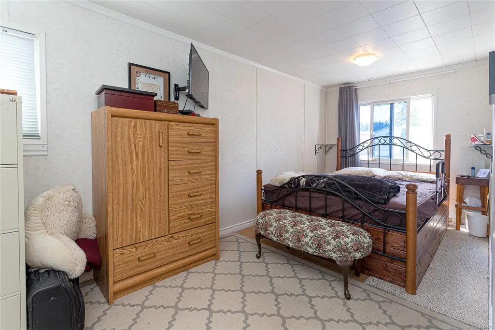
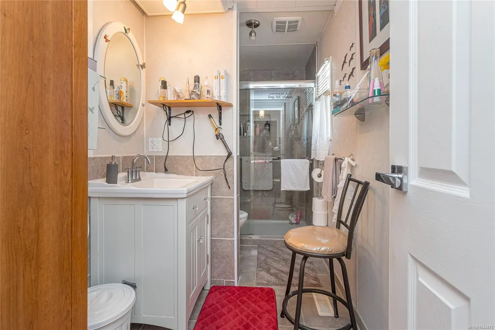
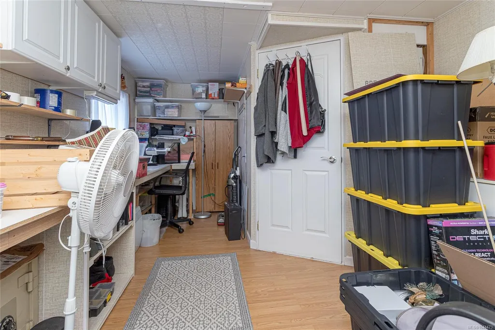
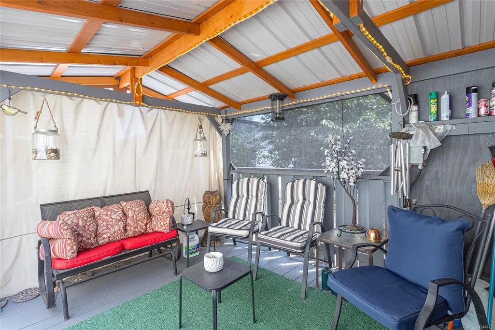
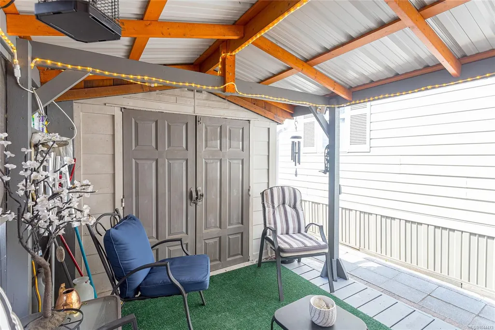
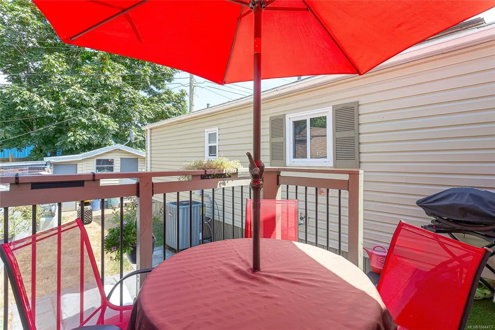
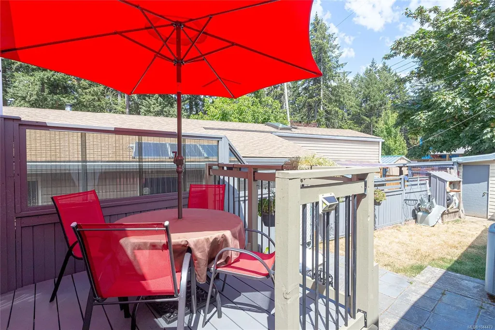
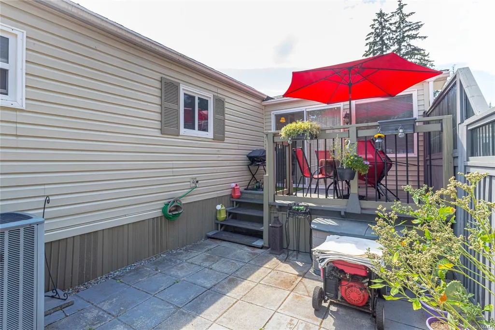
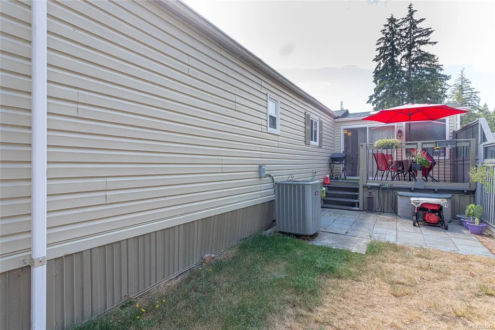
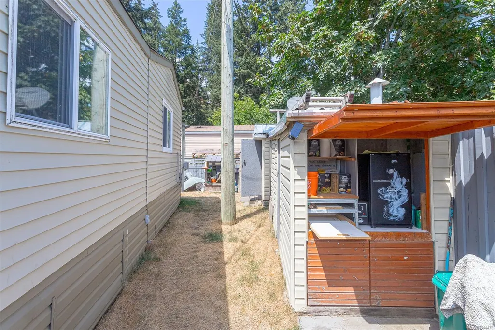
Welcome to this charming 1,431 square foot mobile home in a welcoming 55+ mobile home park! This lovely residence features two spacious bedrooms along with a versatile office or den, providing the perfect space for relaxation or productivity. With two bathrooms, convenience is at your fingertips, ensuring comfort for you and your guests. Step outside to enjoy the delightful covered patio, a perfect spot for outdoor gatherings or peaceful mornings with coffee. The property offers ample storage solutions, including a detached workshop and several sheds, ideal for all your hobbies and organizational needs. Experience a vibrant community lifestyle with amenities tailored for an active and engaging living experience. This mobile home is a fantastic opportunity to embrace comfort and convenience while enjoying the benefits of a friendly neighborhood. Schedule your personal tour today and take the first step toward your new home sweet home!
General Features
| Living Area | 1431.00 |
|---|---|
| Sewer | Septic System |
| Heating | Baseboard,Electric,Heat Pump |
| Cooling | Air Conditioning,Window Unit(s) |
| Roof | Asphalt Shingle |
| Pets Allowed | Cats,Dogs,Size Limit |
| Zoning | MHP |
| Assoc Fees | 483.87 |
| Property Subtype | Manufactured Home |
| Property Type | Residential |
| Parking Total | 3 |
| Construction Materials | Vinyl Siding |
| Association Fee Frequency | Monthly |
| Zoning Type | Other |
| Bathrooms Count Main Level | 2 |
| Youngest Age Allowed | 55 |
| Pets Allowed Notes | Please see Park Rules |
| Ensuite 3 Piece Total | 1 |
Interior Features
| Basement | None |
|---|---|
| Total Kitchens | 1 |
| Laundry Features | In House |
| Living Area Third | 0.00 |
| Living Area Second | 0.00 |
| Living Area Other | 0.00 |
| Living Area Main | 1431.00 |
| Living Area Lower | 0.00 |
| Kitchens Count Main Level | 1 |
| Building Area Unfinished | 0.00 |
| Bedrooms Or Dens Total | 3 |
| Bedrooms Count Main Level | 2 |
| Bath 3 Piece Total | 1 |
Exterior Features
| Water Source | Municipal |
|---|---|
| Parking Features | Driveway |
| Foundation | Slab |
| Building Area Total | 1431.00 |
| Lot Size Square Feet | 0.00 |
| Lot Size Acres | 0.00 |
| Driveway YN | Yes |
Amenities
- Foreclosure
- Views
- Short Sale
- New Construction
- Adult 55+
- Lease To Own
- No Strata Fees
- Furnished
- Primary On Main
- Air Conditioning
- Seller Finance
- Green
- Fixer Upper
- Horse
- Golf
- Fireplace
- Deck
- Garage
- Basement
- Pool
Property vs Manufactured Average in V9G 1K3
Price
Taxes
Year Built
Visits
In The Neighbourhood
Cassidy
$ 210,000
- Type
- Manufactured
- Size
- 1,012 SqFt
- Rooms
- 2 Beds + 1 Baths
Royal LePage Nanaimo Realty (NanIsHwyN)
Cassidy
$ 90,000
- Type
- Manufactured
- Size
- 652 SqFt
- Rooms
- 2 Beds + 1 Baths
Royal LePage Nanaimo Realty LD
Cassidy
$ 359,000
- Type
- Manufactured
- Size
- 1,376 SqFt
- Rooms
- 3 Beds + 2 Baths
Royal LePage Coast Capital Realty
 Information should be deemed reliable but not guaranteed, all representations are approximate, and individual verification is recommended. Copyright ©2026 All rights reserved.
The trademarks REALTOR®, REALTORS® and the REALTOR® logo are controlled by The Canadian Real Estate Association (CREA) and identify real estate professionals who are members of CREA. The trademarks MLS®, Multiple Listing Service® and the associated logos are owned by CREA and identify the quality of services
Information should be deemed reliable but not guaranteed, all representations are approximate, and individual verification is recommended. Copyright ©2026 All rights reserved.
The trademarks REALTOR®, REALTORS® and the REALTOR® logo are controlled by The Canadian Real Estate Association (CREA) and identify real estate professionals who are members of CREA. The trademarks MLS®, Multiple Listing Service® and the associated logos are owned by CREA and identify the quality of services