





Address
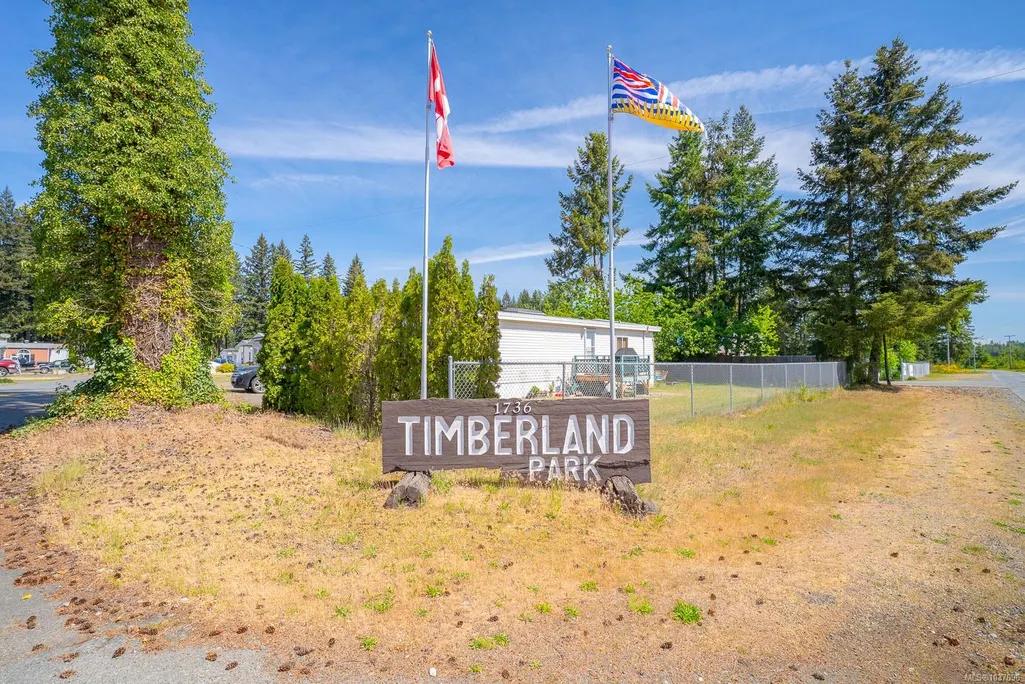
1736 Timberlands Rd # 117, Cassidy, BC
Price
$ 119,900
Property Attributes
- MLS#1037096
- TypeManufactured
- Listing Status Active
- CityCassidy
- AreaNanaimo
- NeighbourhoodNa Extension
- Postal CodeV9G 1K3
- StyleManufactured Home
- Year Built1990
- Taxes$ 100
- Price$ 119,900
- Bedrooms2
- Full Bathrooms2
- Half Bathrooms0
- Sqr Footage1239
Data Source:
Vancouver Island Real Estate Board (VIREB)
Property Description
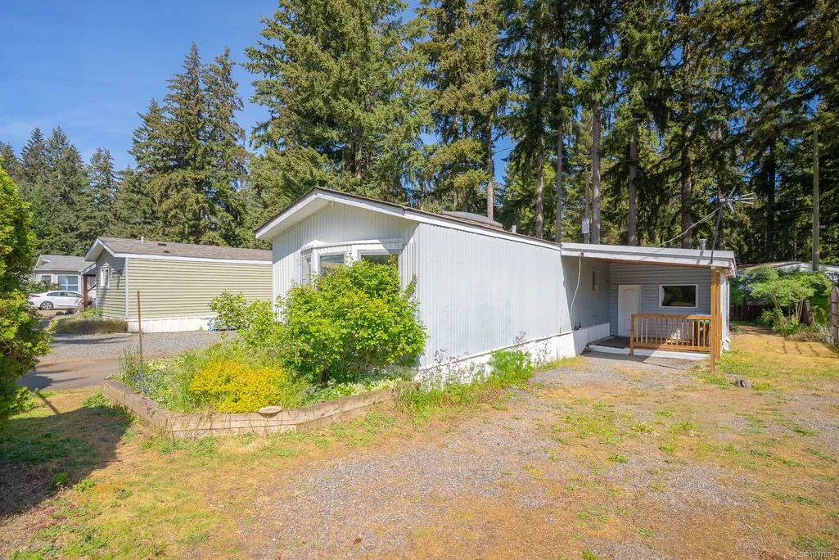
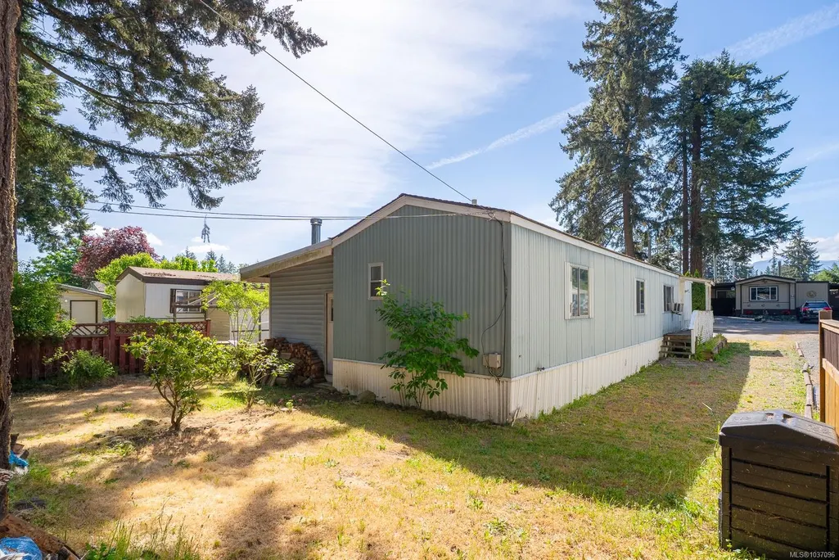
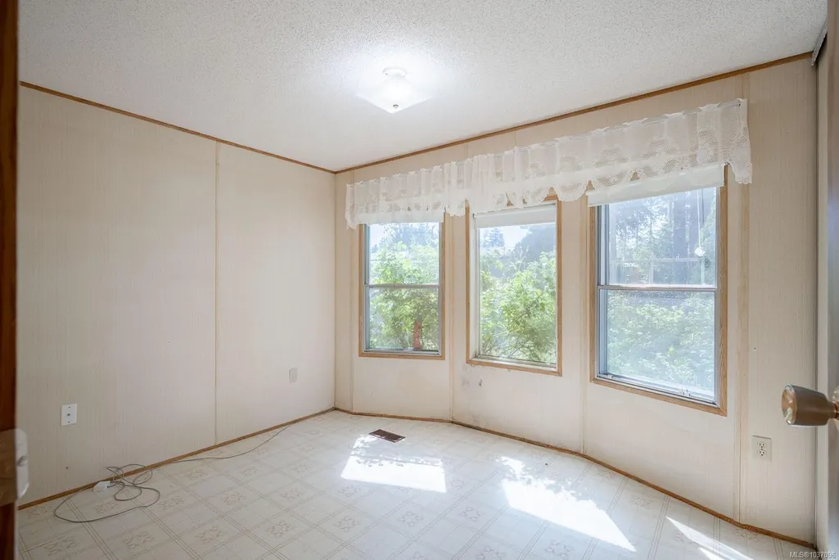
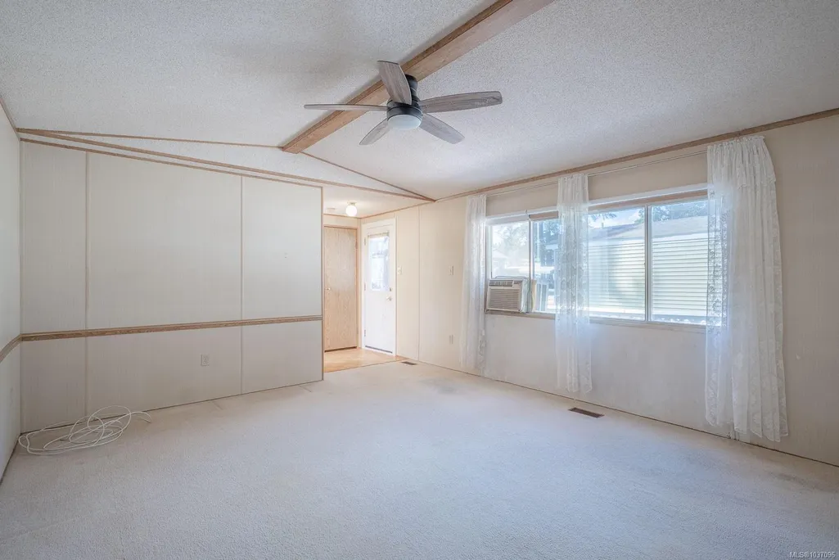
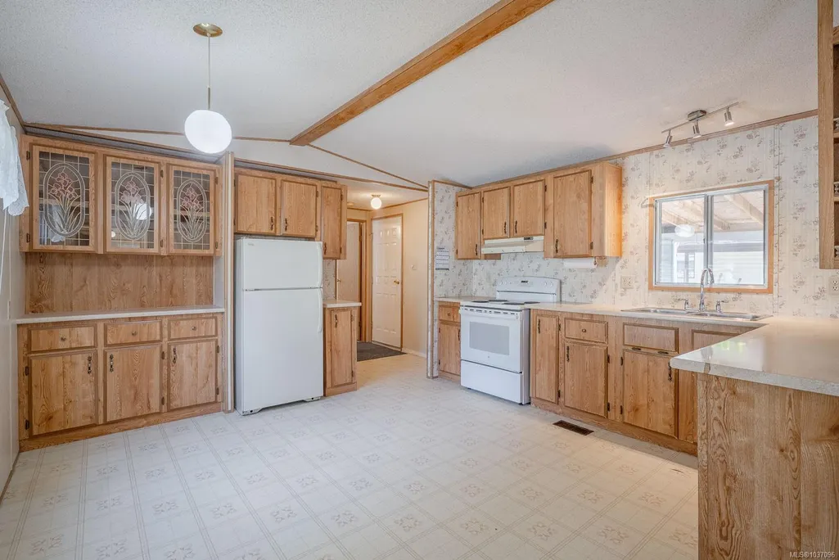
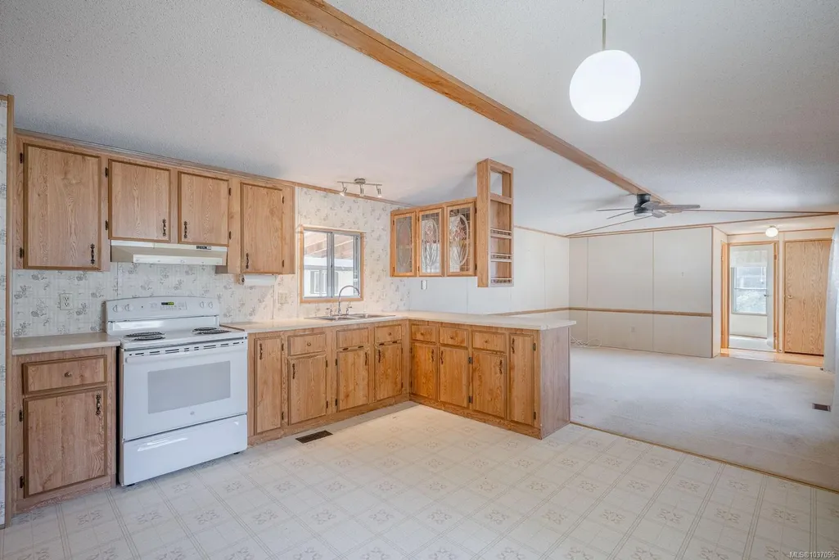
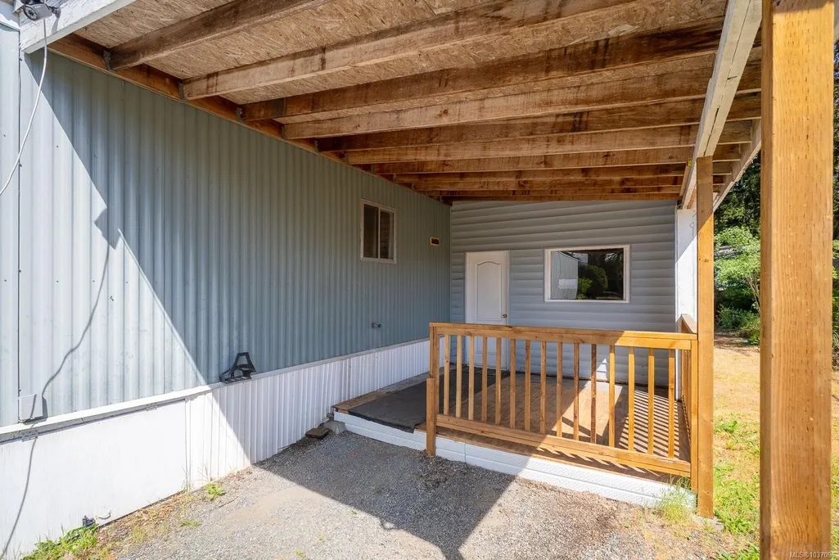
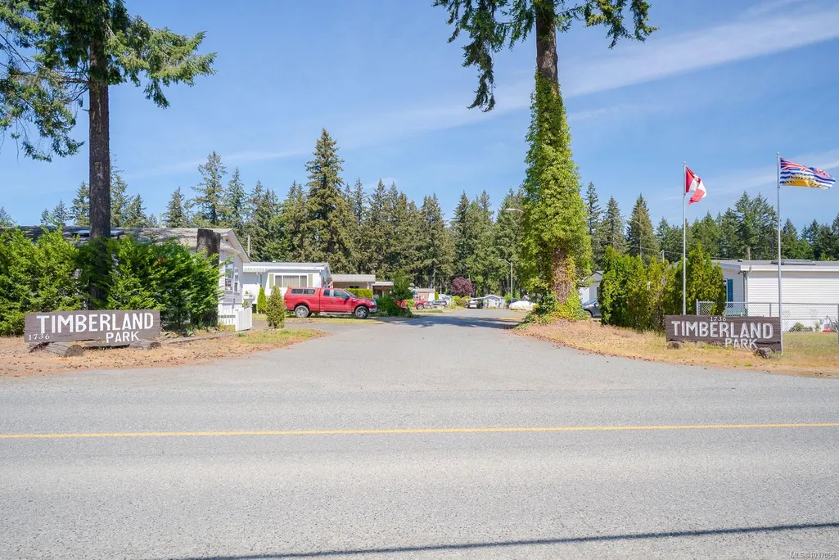
55+ community mobile home being sold as-is, offering a bright and easy layout with a spacious kitchen that opens to the dining and living areas. In the front of mobile is one of two comfortable bedrooms, down the other end is another full 4 piece bathroom in the master bedroom , joining onto another living space with a certified woodstove ready to use to keep cozy on those winter days to heat the whole mobile. Outside, the property includes a covered deck /carport, plus plenty of yard space that’s perfect for gardening or creating your own outdoor setup. Small pets are permitted with park management approval. Located in peaceful Cassidy, lots of beautiful walking trails right across the road from entrance ,just 10 minutes south of Nanaimo and only 5 minutes to Ladysmith, this home is a great opportunity for someone ready to add their own touches in a friendly, welcoming park.
General Features
| Living Area | 1239.00 |
|---|---|
| Sewer | Septic System |
| Heating | Baseboard,Electric,Forced Air |
| Cooling | Air Conditioning |
| Roof | Membrane |
| Appliances | Dishwasher,Dryer,Oven/Range Electric,Washer |
| Pets Allowed | Aquariums,Cats,Dogs |
| Zoning | MHP |
| Assoc Fees | 750.00 |
| Property Subtype | Manufactured Home |
| Subdivision Name | TIMBERLANDS MHP |
| Carport Spaces | 1 |
| Property Type | Residential |
| Parking Total | 4 |
| Construction Materials | Vinyl Siding |
| Association Fee Frequency | Monthly |
| Zoning Type | Other |
| Bathrooms Count Main Level | 2 |
| Youngest Age Allowed | 55 |
| Pets Allowed Notes | See Park Rules |
Interior Features
| Interior Features | Dining/Living Combo |
|---|---|
| Basement | None |
| Flooring | Mixed |
| Fireplace Features | Wood Burning |
| Fireplaces Total | 1 |
| Total Kitchens | 1 |
| Fireplace | Yes |
| Levels In Unit | 1 |
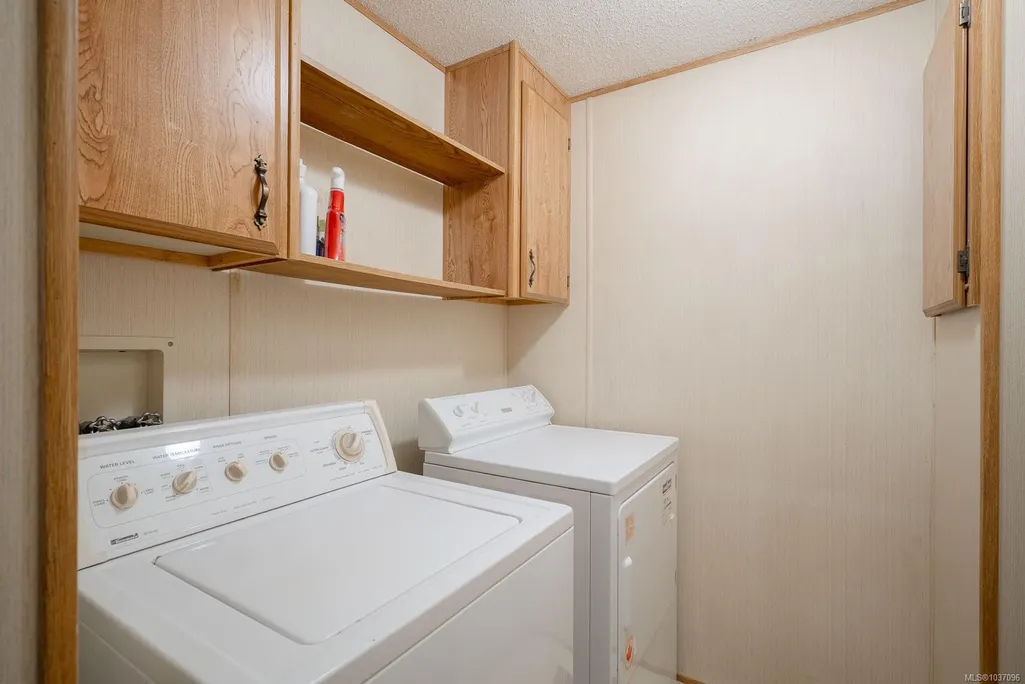
| Laundry Features | In Unit |
| Living Area Third | 0.00 |
| Living Area Second | 0.00 |
| Living Area Other | 0.00 |
| Living Area Main | 1239.00 |
| Living Area Lower | 0.00 |
| Kitchens Count Main Level | 1 |
| Building Area Unfinished | 0.00 |
| Bedrooms Or Dens Total | 2 |
| Bedrooms Count Main Level | 2 |
| Bath 4 Piece Total | 2 |
Exterior Features
| Building Features | Fire Alarm,Transit Nearby |
|---|---|
| Exterior Features | Balcony/Patio,Garden,Low Maintenance Yard |
| Lot Features | Adult-Oriented Neighbourhood,Quiet Area |
| Water Source | Municipal |
| Parking Features | Carport,RV Access/Parking |
| Foundation | Slab |
| Building Area Total | 1239.00 |
| Lot Size Square Feet | 0.00 |
| Lot Size Acres | 0.00 |
| Carport YN | Yes |
Amenities
- Foreclosure
- Views
- Short Sale
- New Construction
- Adult 55+
- Lease To Own
- No Strata Fees
- Furnished
- Primary On Main
- Air Conditioning
- Seller Finance
- Green
- Fixer Upper
- Horse
- Golf
- Fireplace
- Deck
- Garage
- Basement
- Pool
Property vs Manufactured Average in V9G 1K3
Price
Taxes
Year Built
Visits
In The Neighbourhood
Cassidy
$ 210,000
- Type
- Manufactured
- Size
- 1,012 SqFt
- Rooms
- 2 Beds + 1 Baths
Royal LePage Nanaimo Realty (NanIsHwyN)
Cassidy
$ 90,000
- Type
- Manufactured
- Size
- 652 SqFt
- Rooms
- 2 Beds + 1 Baths
Royal LePage Nanaimo Realty LD
 Information should be deemed reliable but not guaranteed, all representations are approximate, and individual verification is recommended. Copyright ©2026 All rights reserved.
The trademarks REALTOR®, REALTORS® and the REALTOR® logo are controlled by The Canadian Real Estate Association (CREA) and identify real estate professionals who are members of CREA. The trademarks MLS®, Multiple Listing Service® and the associated logos are owned by CREA and identify the quality of services
Information should be deemed reliable but not guaranteed, all representations are approximate, and individual verification is recommended. Copyright ©2026 All rights reserved.
The trademarks REALTOR®, REALTORS® and the REALTOR® logo are controlled by The Canadian Real Estate Association (CREA) and identify real estate professionals who are members of CREA. The trademarks MLS®, Multiple Listing Service® and the associated logos are owned by CREA and identify the quality of services