














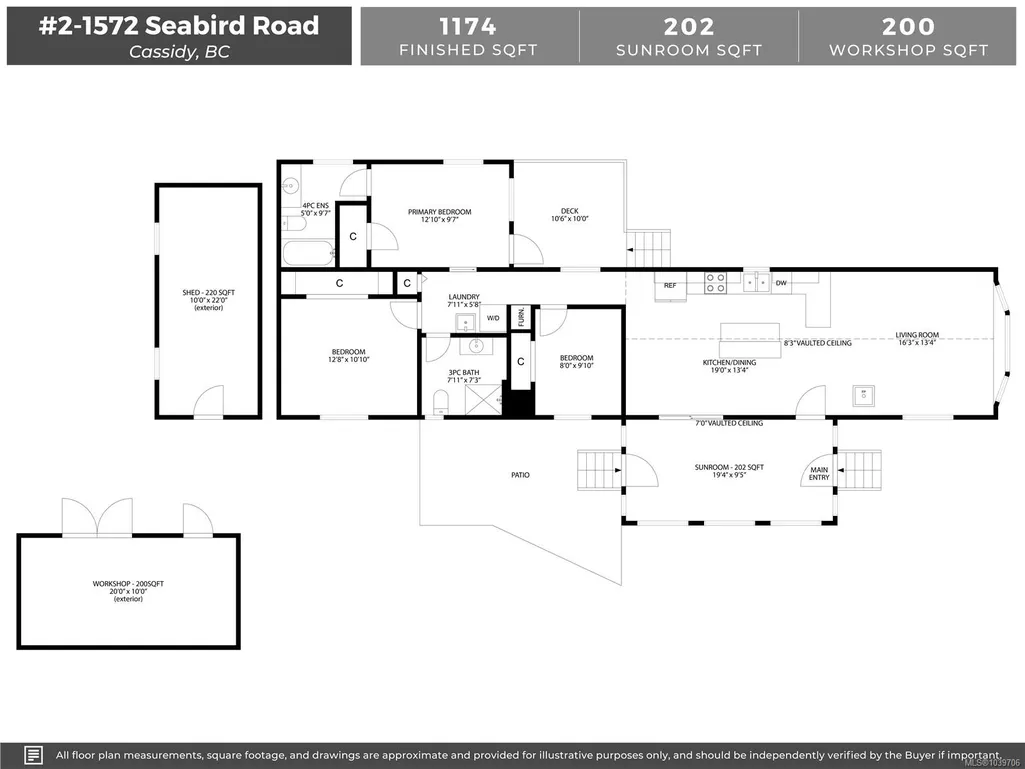
Address
1572 Seabird Rd # 2, Cassidy, BC
Price
$ 359,000
Property Attributes
- MLS#1039706
- TypeManufactured
- Listing Status Active
- CityCassidy
- AreaNanaimo
- NeighbourhoodNa Extension
- Postal CodeV9G 1L3
- StyleManufactured Home
- Year Built1986
- Taxes$ 812
- Price$ 359,000
- Bedrooms3
- Full Bathrooms2
- Half Bathrooms0
- Sqr Footage1376
Data Source:
Vancouver Island Real Estate Board (VIREB)
Property Description
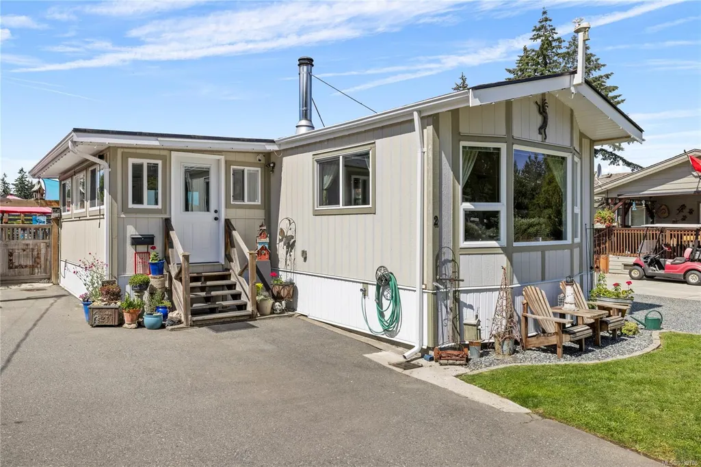
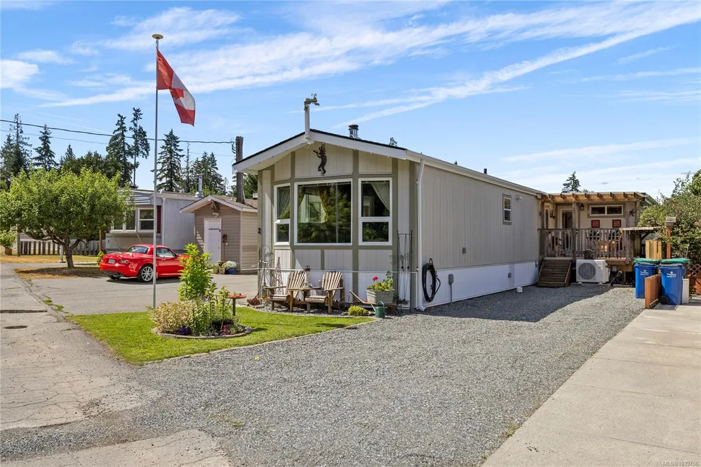
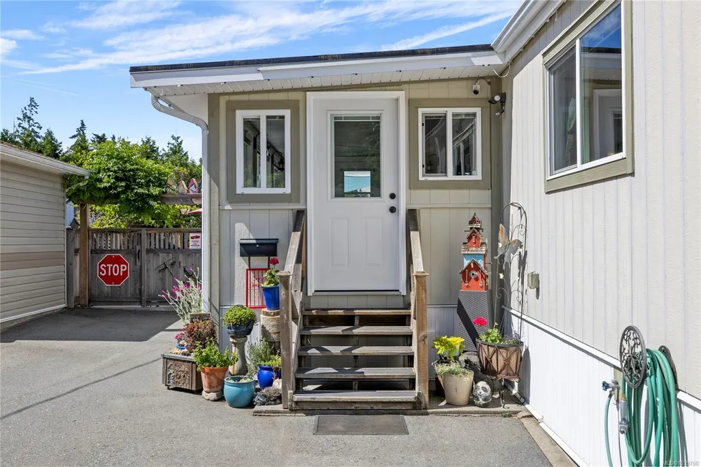
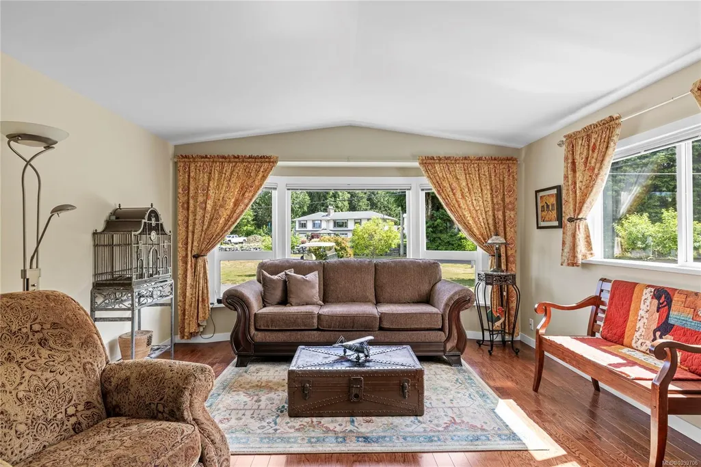
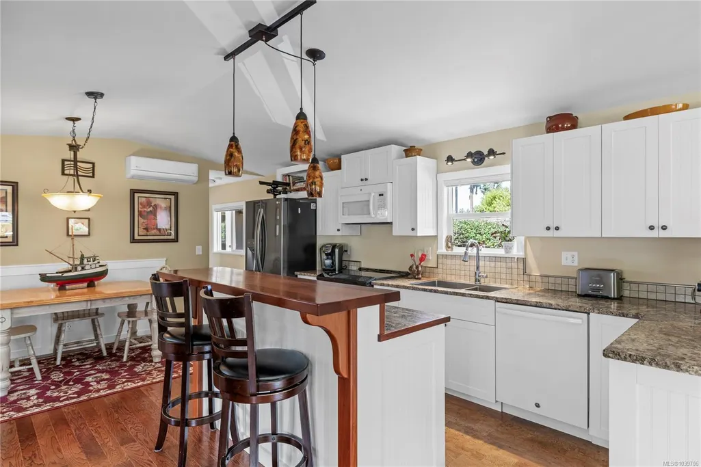
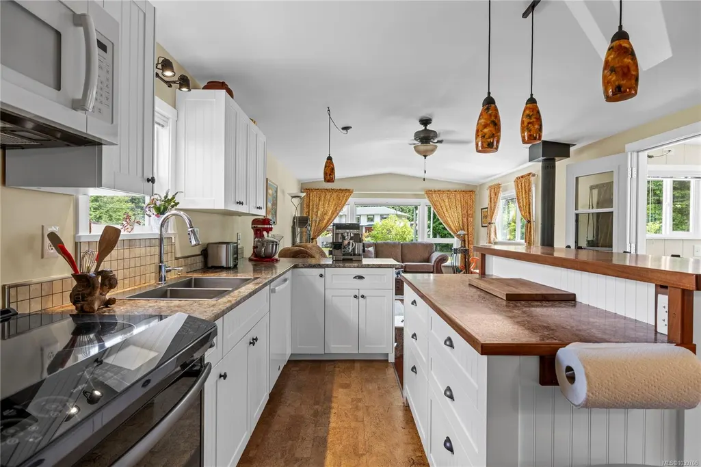
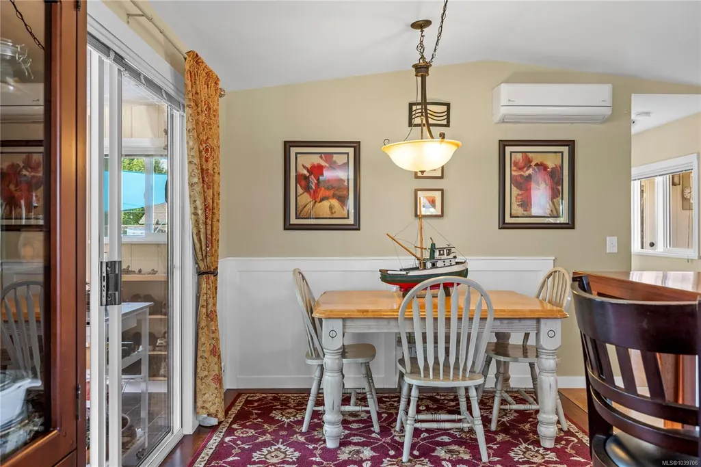
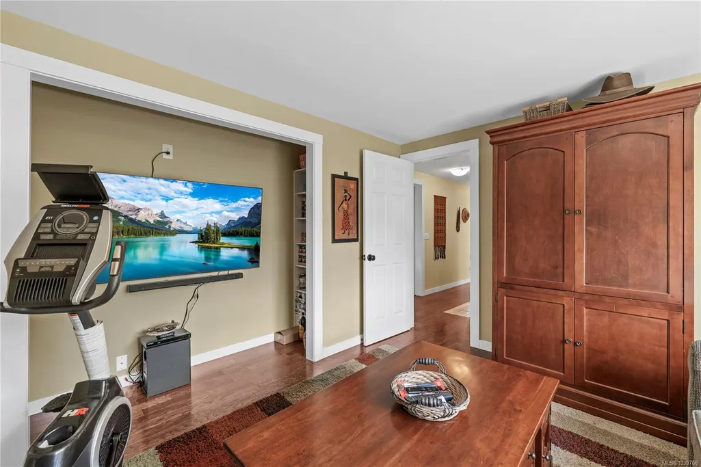
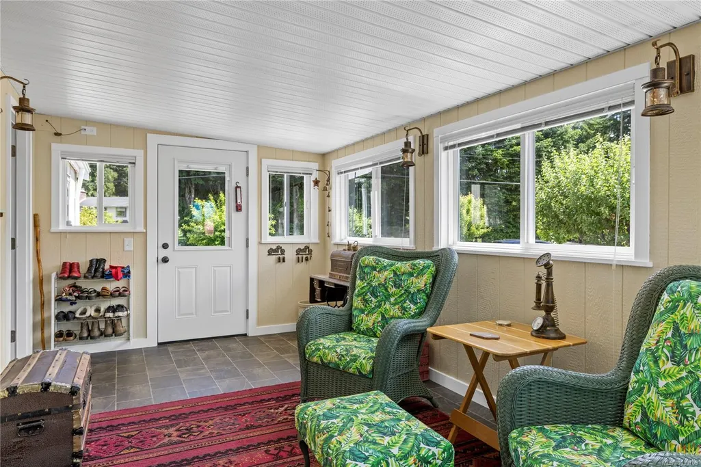
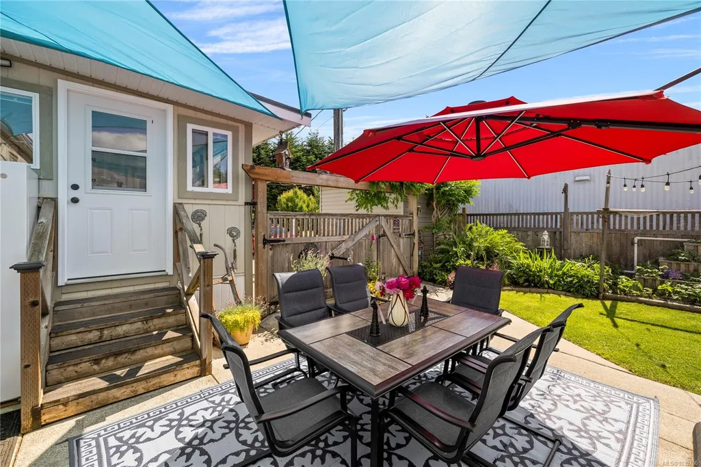
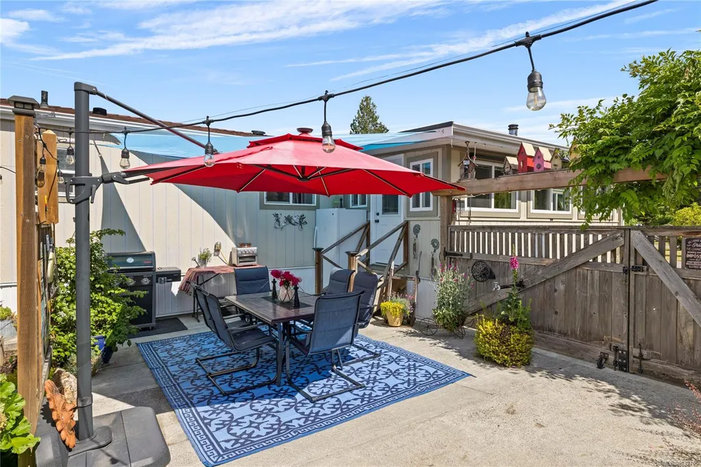
Discover this beautifully maintained and completely updated 3-bedroom, 2-bathroom manufactured home in the heart of Cassidy. (55+) This inviting home offers the spaciousness and comfort of a grand home at an exceptional value. Featuring vaulted ceilings, new windows, roof , and hot water tank and a large and bright, fully finished sunroom. Then step outside to experience the meticulously landscaped yard and gardens, which create a serene and private oasis for relaxation or entertaining. Gardeners will love the 6 self watering garden beds. The community further enhances your lifestyle with well-kept amenities including community gardens and a clubhouse which foster a friendly community environment among residents. Ideal for those looking to downsize, this home seamlessly blends luxury and practicality. Don’t miss your chance to own your piece of one of Vancouver Island’s most sought-after parks. This home is a must-see for anyone seeking to downsize in style and comfort.
General Features
| Living Area | 1376.00 |
|---|---|
| Sewer | Septic System: Common |
| Heating | Electric,Forced Air,Heat Pump,Wood |
| Cooling | Air Conditioning |
| Roof | Asphalt Shingle,Membrane |
| Appliances | Dishwasher,Microwave,Oven/Range Electric,Refrigerator |
| Pets Allowed | Aquariums,Birds,Cats,Dogs |
| Zoning | RS6 MHP |
| Assoc Fees | 750.00 |
| Property Subtype | Manufactured Home |
| Subdivision Name | CASSIDY MOBILE HOME PARK |
| Accessibility Features | Primary Bedroom on Main |
| Property Type | Residential |
| Parking Total | 6 |
| Construction Materials | Insulation: Ceiling,Insulation: Walls,Wood |
| Association Fee Frequency | Monthly |
| Zoning Type | Other |
| Bathrooms Count Main Level | 2 |
| Youngest Age Allowed | 55 |
| Pets Allowed Notes | See Rules |
| Ensuite 4 Piece Total | 1 |
Interior Features
| Interior Features | Dining Room,Vaulted Ceiling(s),Workshop |
|---|---|
| Basement | Crawl Space,None |
| Flooring | Mixed |
| Fireplace Features | Living Room,Wood Stove |
| Fireplaces Total | 1 |
| Total Kitchens | 1 |
| Fireplace | Yes |
| Levels In Unit | 1 |
| Window Features | Insulated Windows,Vinyl Frames,Window Coverings |
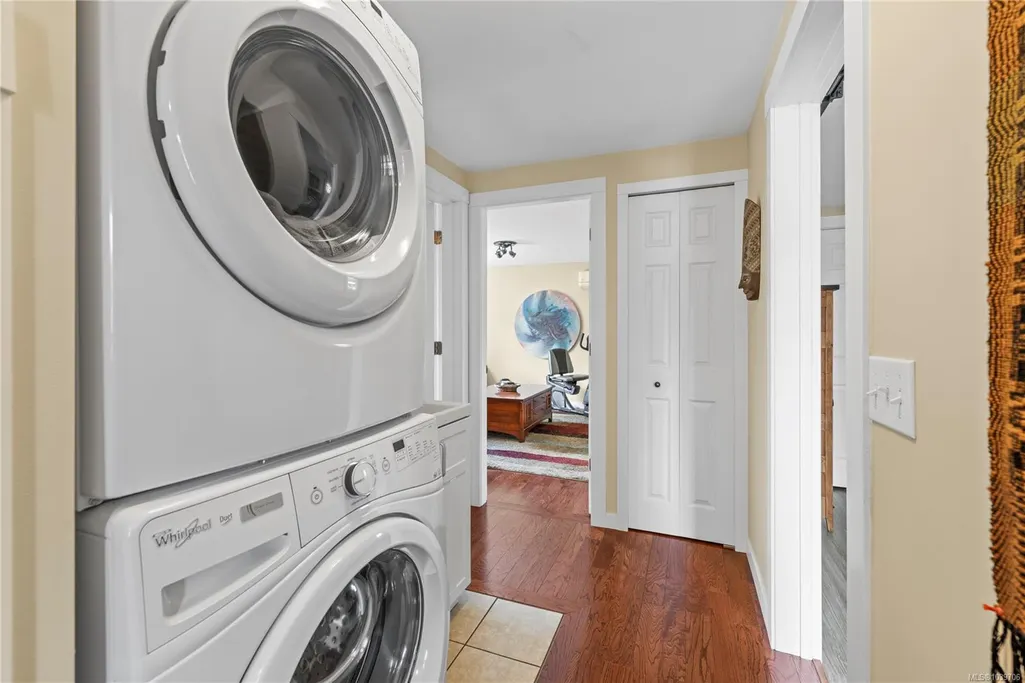
| Laundry Features | In House |
| Living Area Third | 0.00 |
| Living Area Second | 0.00 |
| Living Area Other | 0.00 |
| Living Area Main | 1376.00 |
| Living Area Lower | 0.00 |
| Kitchens Count Main Level | 1 |
| Building Area Unfinished | 0.00 |
| Bedrooms Or Dens Total | 3 |
| Bedrooms Count Main Level | 3 |
| Bath 3 Piece Total | 1 |
Exterior Features
| Building Features | Transit Nearby |
|---|---|
| Exterior Features | Fenced,Garden,Lighting,Water Feature |
| Lot Features | Adult-Oriented Neighbourhood,Level,Marina Nearby,Near Golf Course,No Through Road,Private,Quiet Area,Shopping Nearby,Southern Exposure |
| Other Structures | Gazebo,Storage Shed,Workshop |
| Water Source | Cooperative |
| Parking Features | Driveway,Open,RV Access/Parking |
| Foundation | Poured Concrete,Other |
| Building Area Total | 1376.00 |
| Lot Size Square Feet | 0.00 |
| Lot Size Acres | 0.00 |
| Driveway YN | Yes |
Amenities
- Foreclosure
- Views
- Short Sale
- New Construction
- Adult 55+
- Lease To Own
- No Strata Fees
- Furnished
- Primary On Main
- Air Conditioning
- Seller Finance
- Green
- Fixer Upper
- Horse
- Golf
- Fireplace
- Deck
- Garage
- Basement
- Pool
Property vs Manufactured Average in V9G 1L3
Price
Taxes
Year Built
Visits
In The Neighbourhood
Cassidy
$ 210,000
- Type
- Manufactured
- Size
- 1,012 SqFt
- Rooms
- 2 Beds + 1 Baths
Royal LePage Nanaimo Realty (NanIsHwyN)
Cassidy
$ 90,000
- Type
- Manufactured
- Size
- 652 SqFt
- Rooms
- 2 Beds + 1 Baths
Royal LePage Nanaimo Realty LD
 Information should be deemed reliable but not guaranteed, all representations are approximate, and individual verification is recommended. Copyright ©2026 All rights reserved.
The trademarks REALTOR®, REALTORS® and the REALTOR® logo are controlled by The Canadian Real Estate Association (CREA) and identify real estate professionals who are members of CREA. The trademarks MLS®, Multiple Listing Service® and the associated logos are owned by CREA and identify the quality of services
Information should be deemed reliable but not guaranteed, all representations are approximate, and individual verification is recommended. Copyright ©2026 All rights reserved.
The trademarks REALTOR®, REALTORS® and the REALTOR® logo are controlled by The Canadian Real Estate Association (CREA) and identify real estate professionals who are members of CREA. The trademarks MLS®, Multiple Listing Service® and the associated logos are owned by CREA and identify the quality of services