


Address
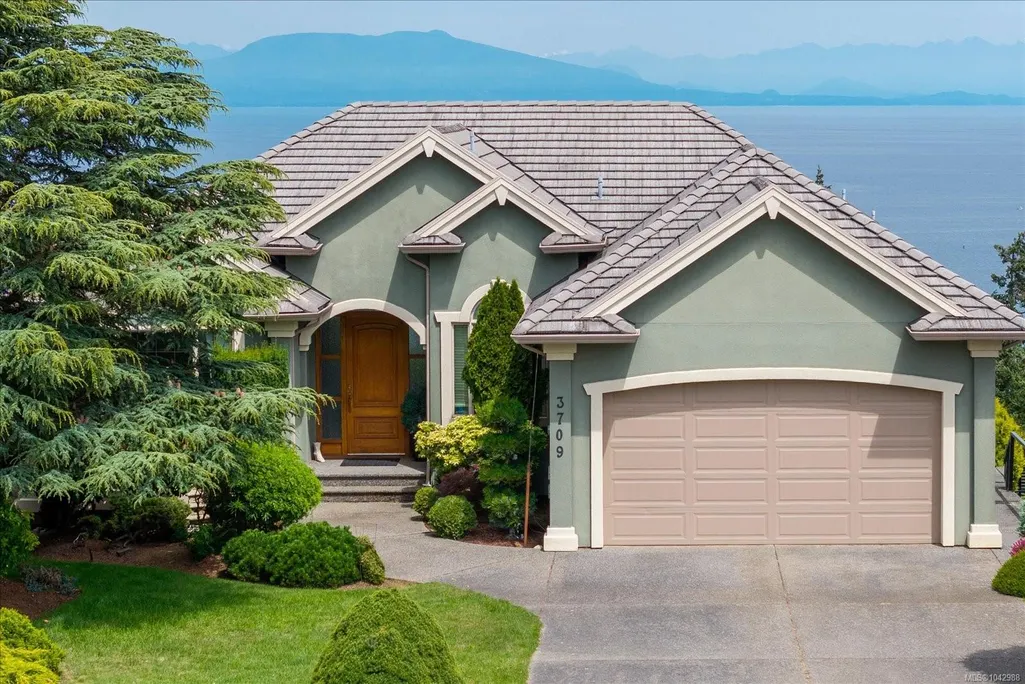
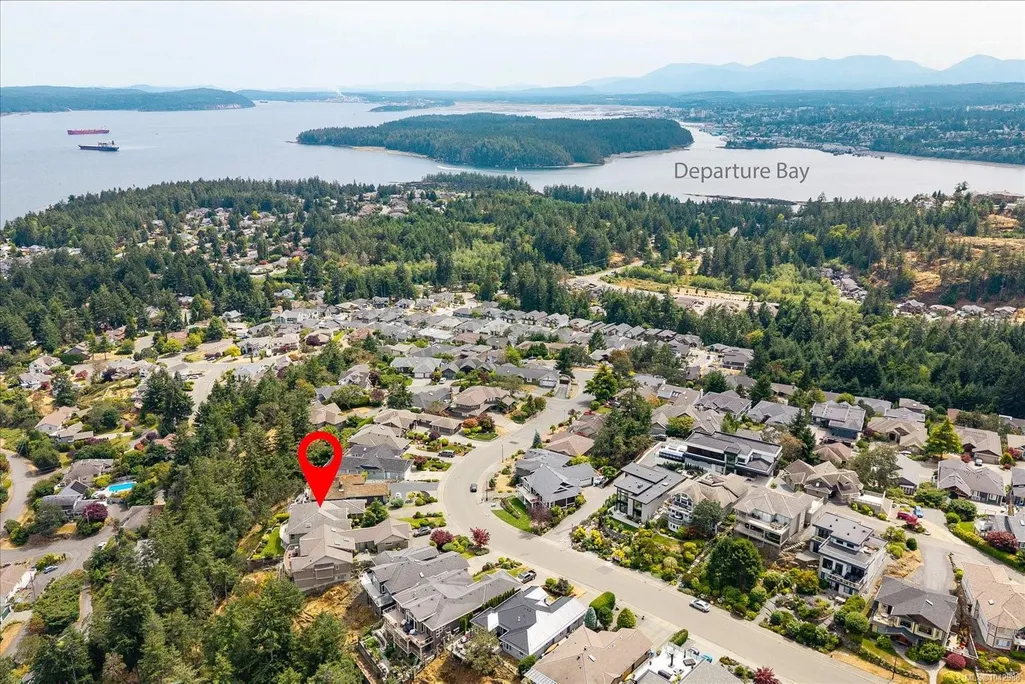
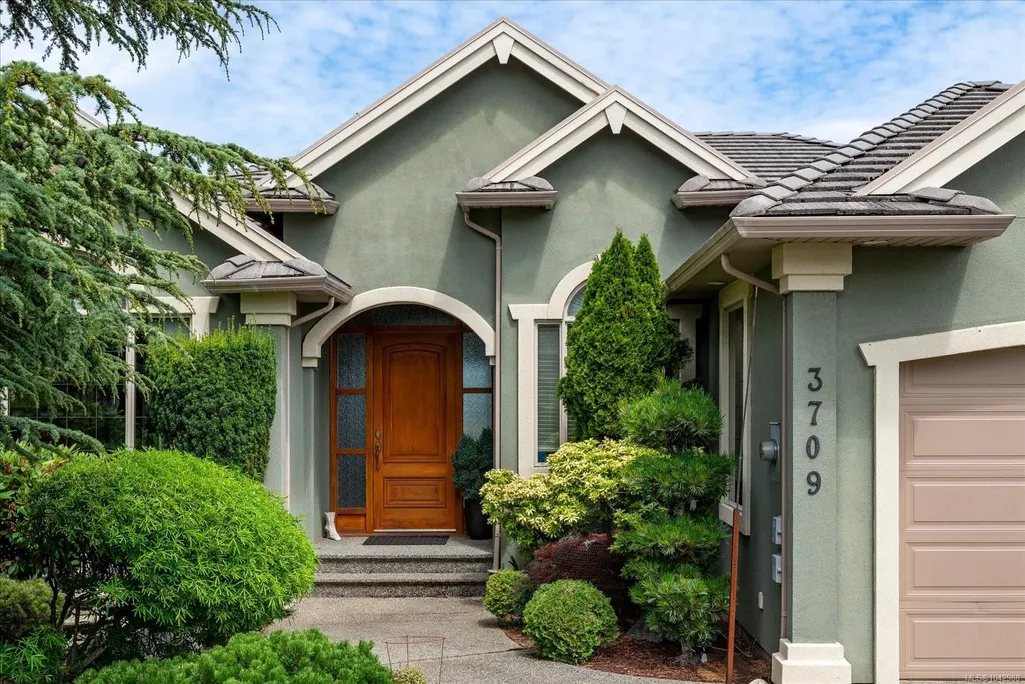
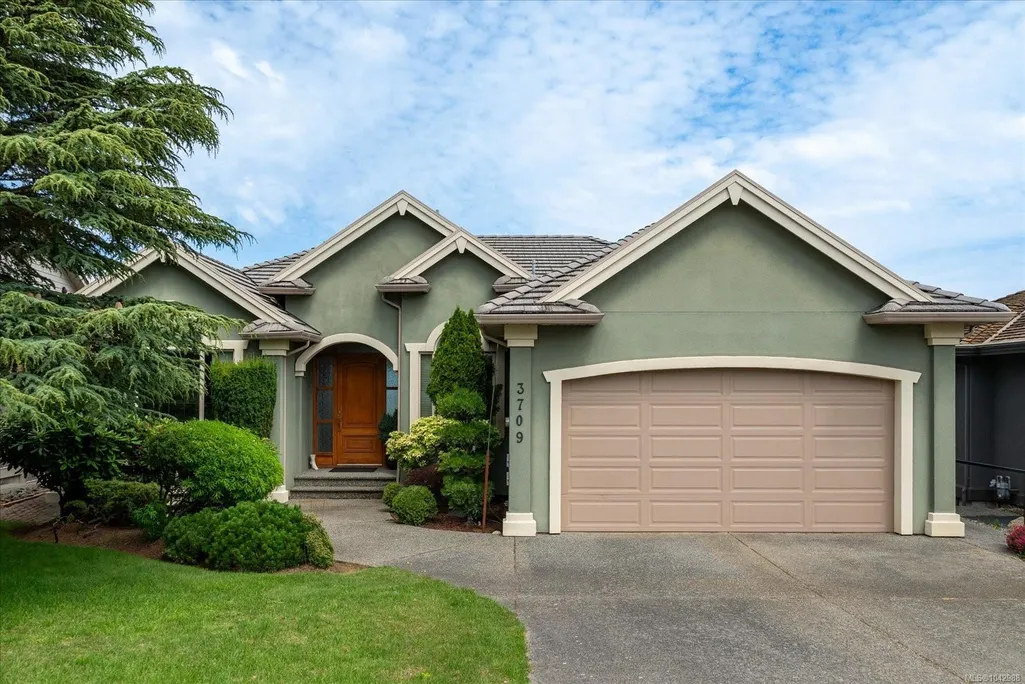
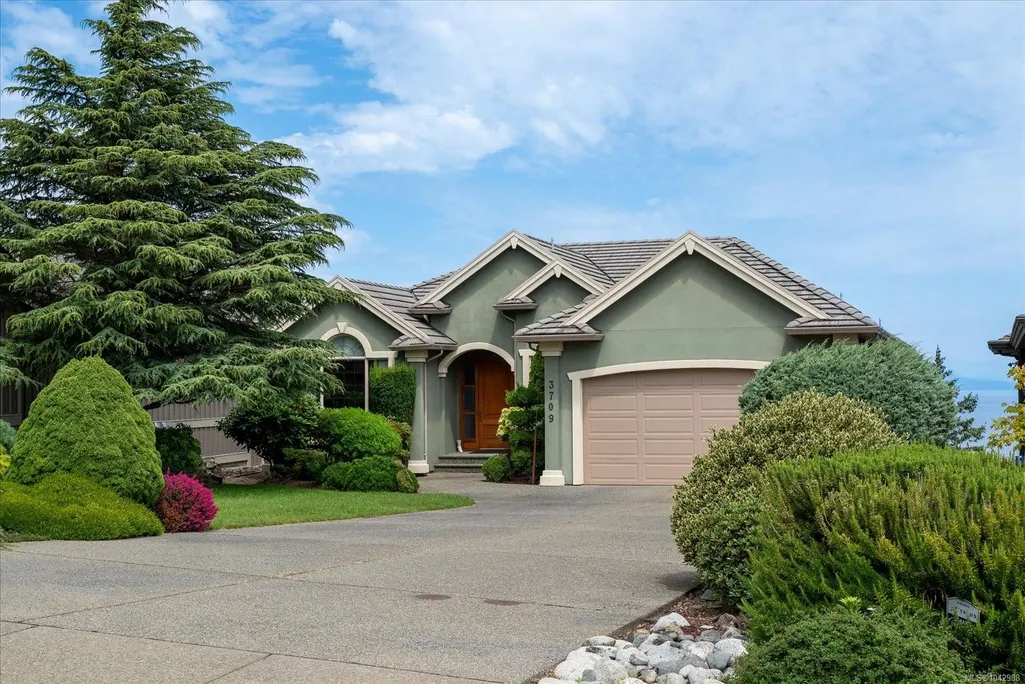
3709 Glen Oaks Dr, Nanaimo, BC
Price
$ 1,350,000
Property Attributes
- MLS#1042988
- TypeSingle Family
- Listing Status Active
- CityNanaimo
- AreaNanaimo
- NeighbourhoodNa Hammond Bay
- Postal CodeV9T 6H3
- StyleSingle Family Detached
- Year Built2001
- Taxes$ 8678
- Price$ 1,350,000
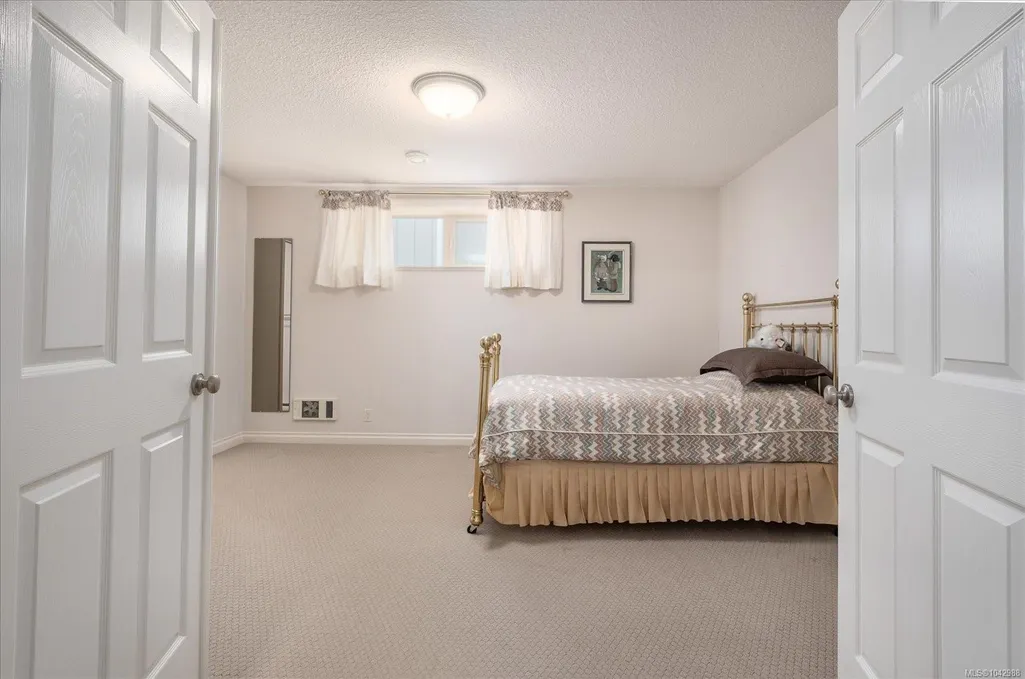
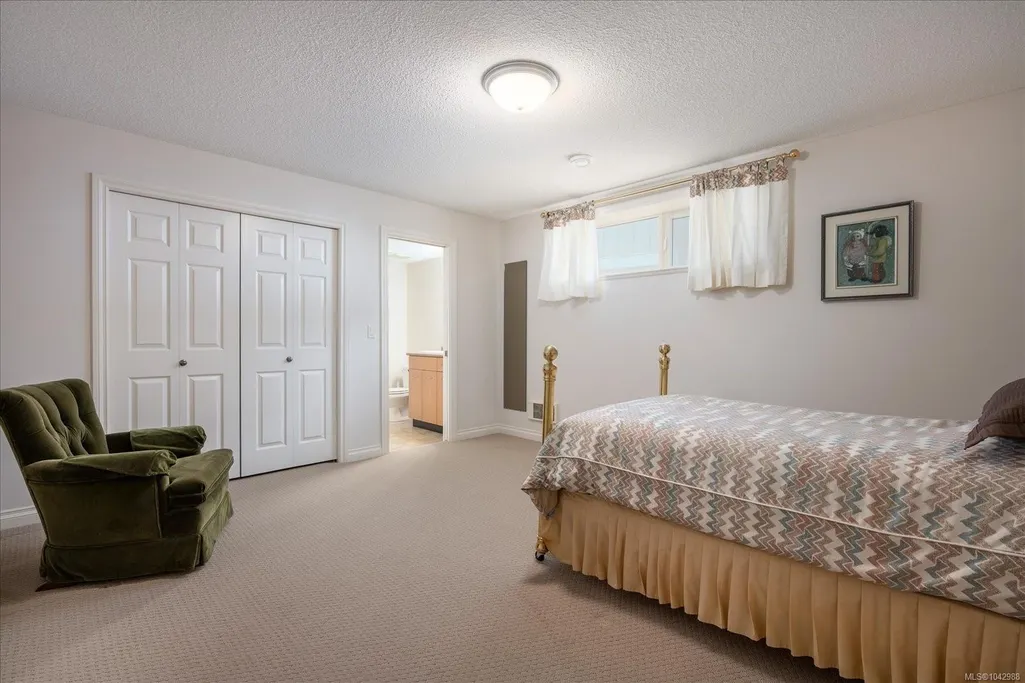
- Bedrooms5
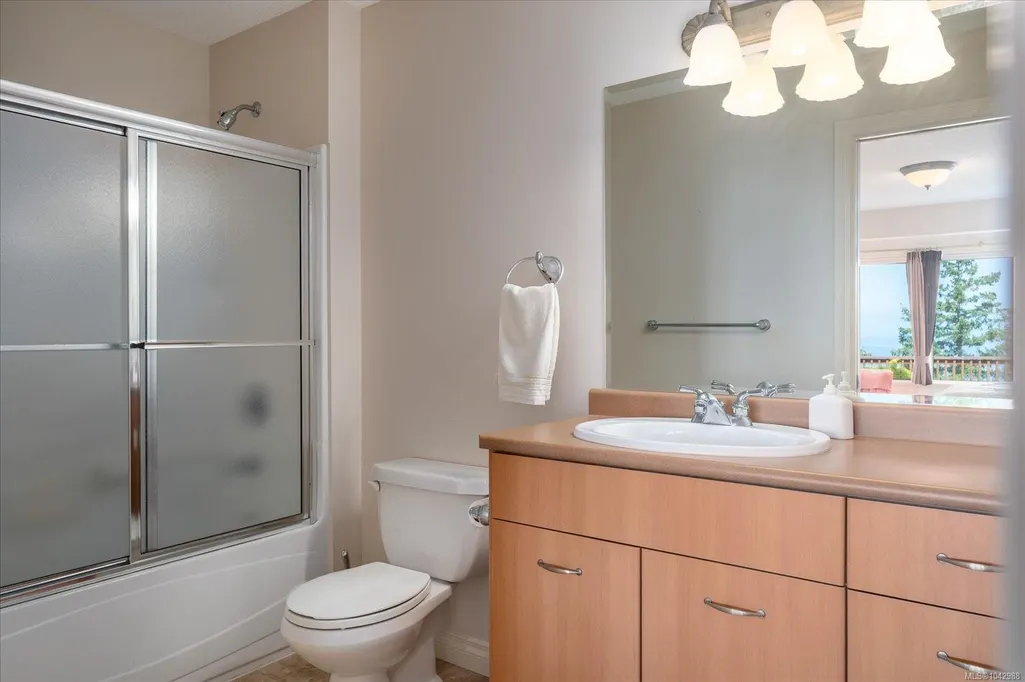
- Full Bathrooms4
- Half Bathrooms0
- Sqr Footage4053
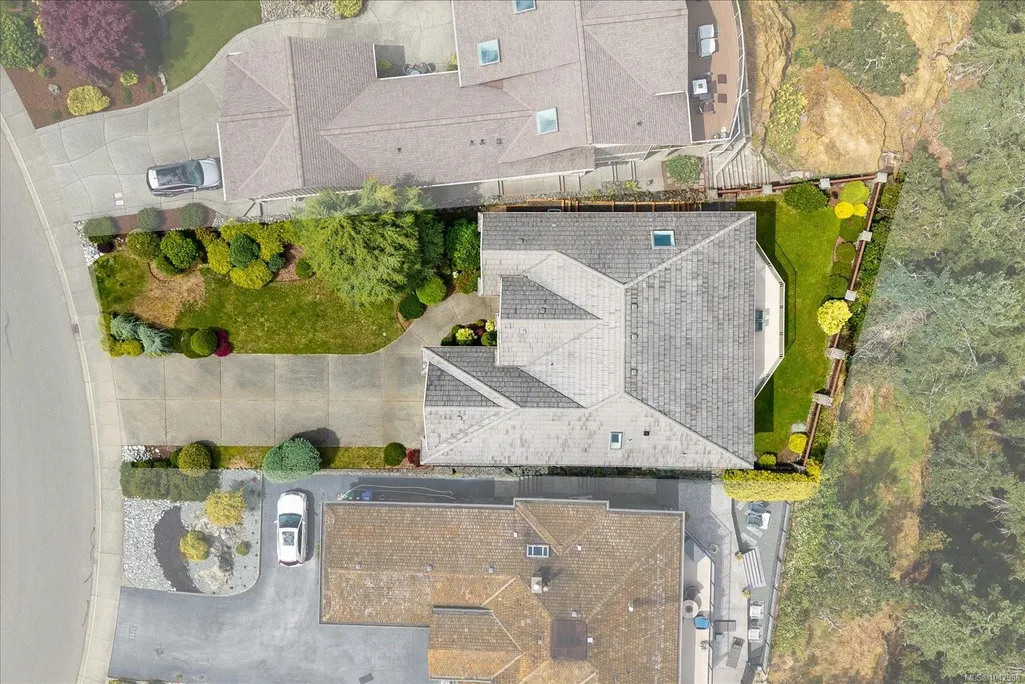
- Lot Size0.2 Acres
Data Source:
Vancouver Island Real Estate Board (VIREB)
Property Description
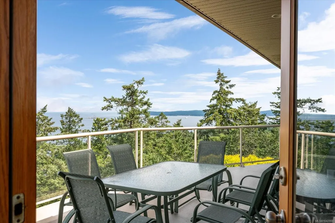
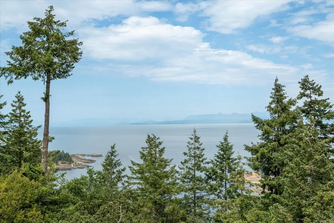
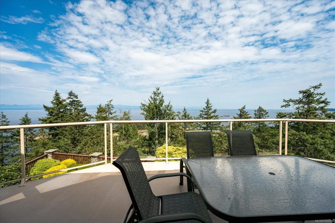
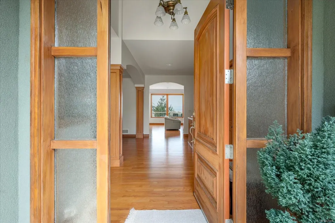
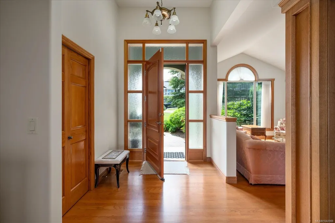
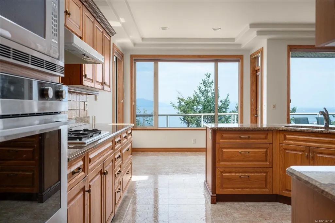
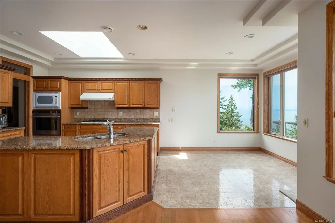
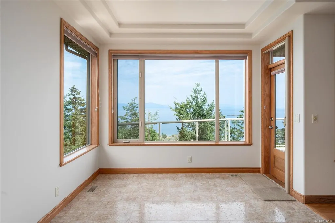
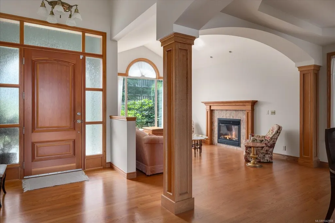
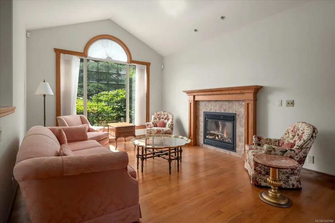
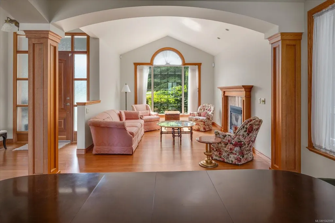
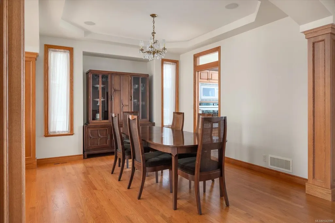
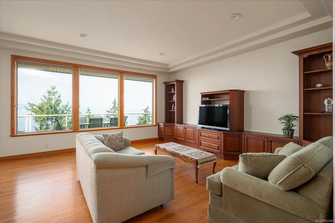
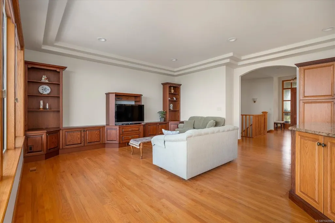
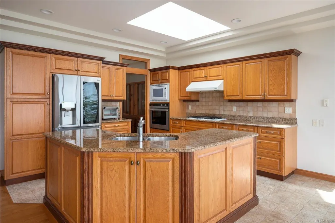
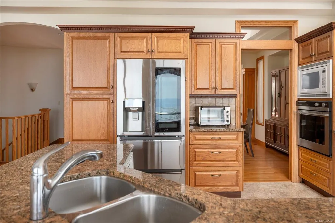
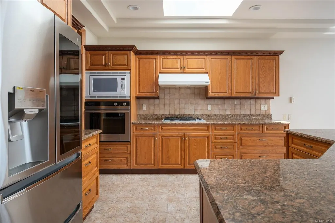
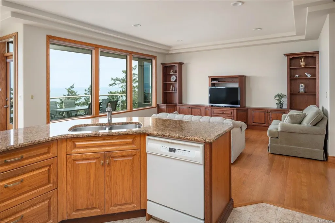
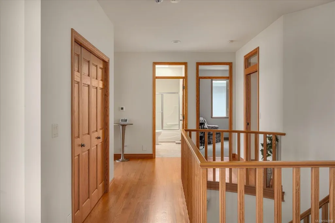
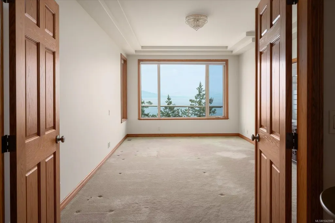
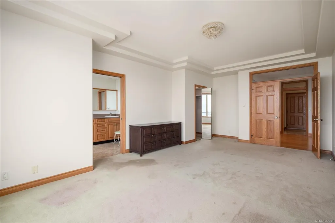
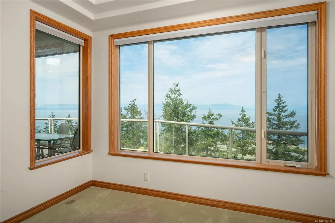
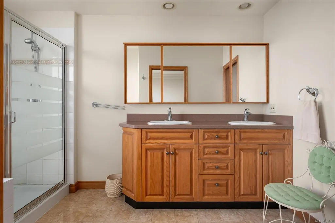
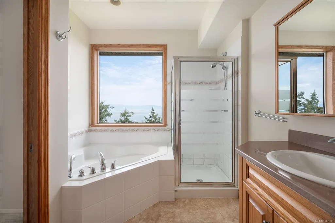
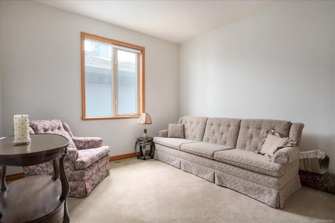
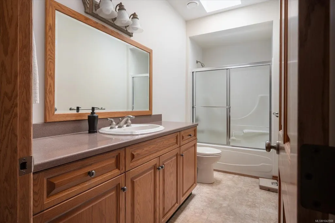
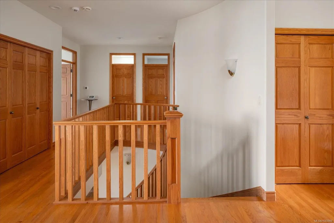
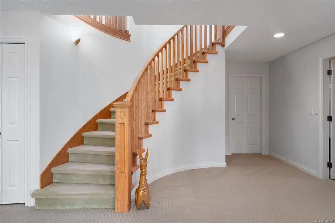
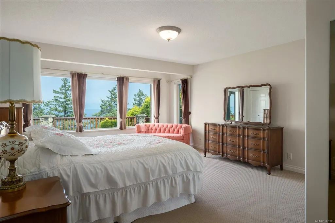
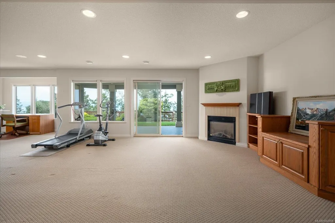
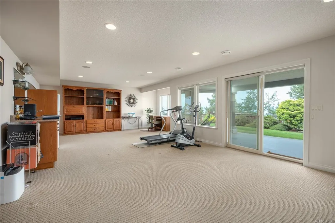
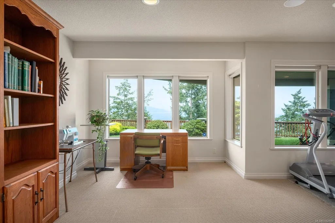
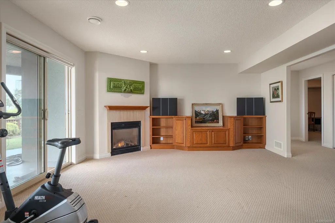
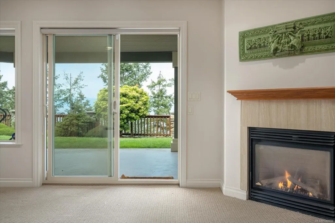
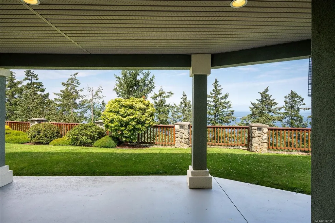
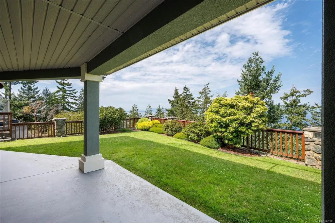
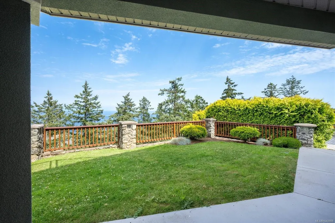
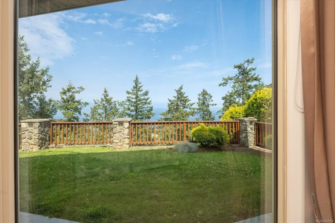
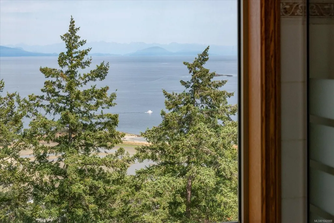
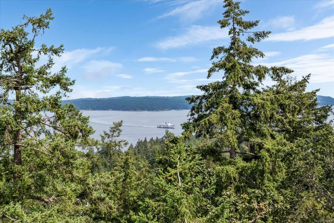
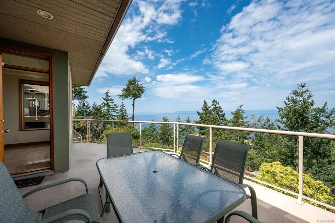
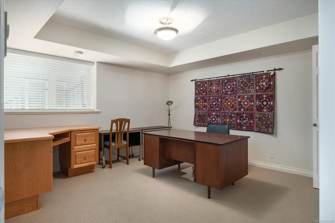
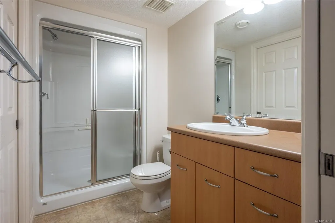
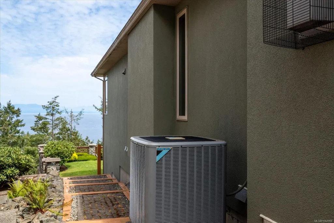
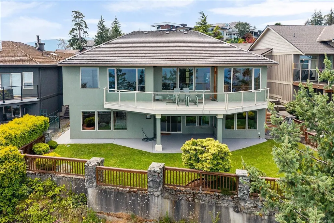
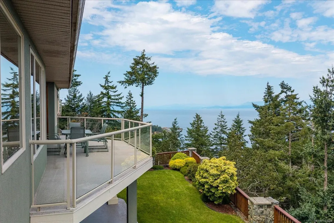
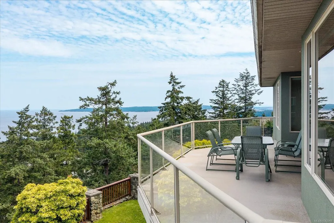
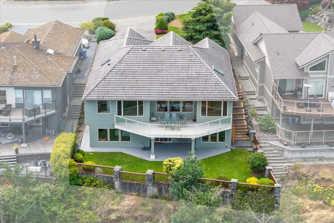
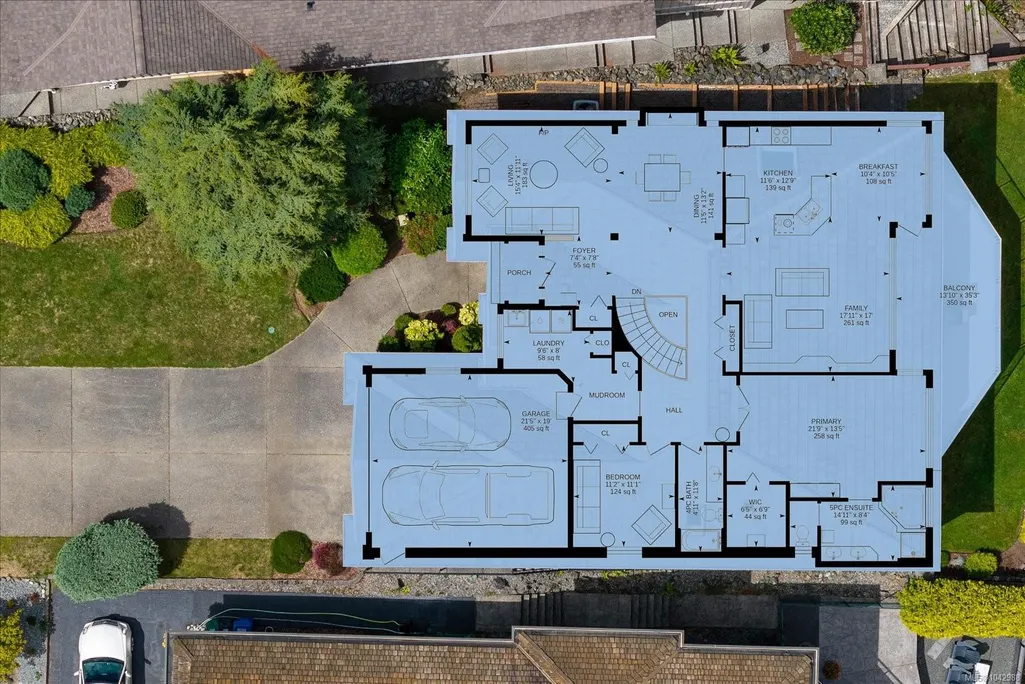
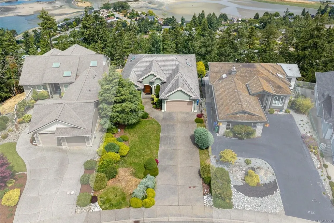
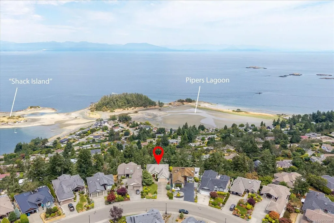
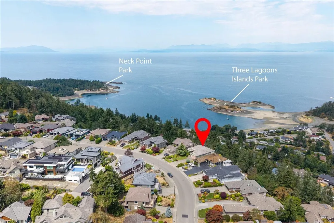
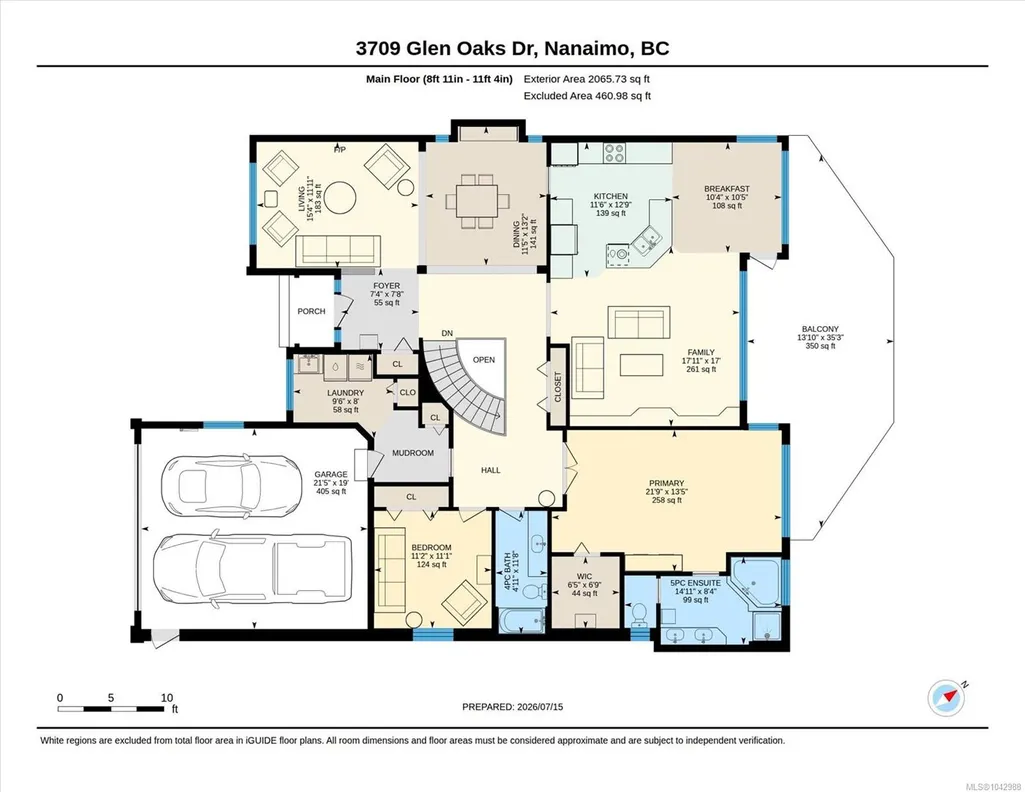
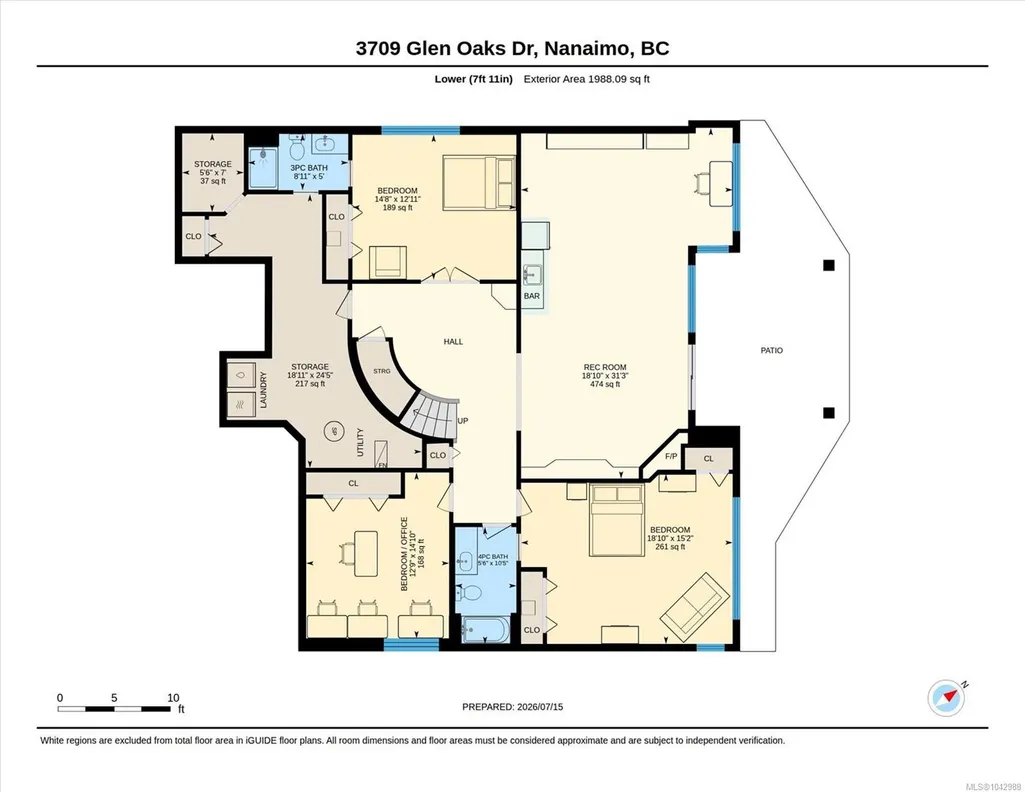
Occupying one of the finest lots on Glen Oaks Drive, this Dennis Gauthier built home offers a setting that speaks for itself. Ocean views span a full 180 degrees, sweeping from the Sunshine Coast to Vancouver, w/ everything in between unfolding from the wall to wall windows. Quality of build is immediately apparent & the care of this original owner home shows in every detail. Over 3800 square ft of living space, 5 beds, 4 baths, oak flooring through much of main level, open concept design & a primary suite that's a retreat of its own. Other feat include hydronic hot water forced air heating & on demand hot water, 2 gas fireplaces, concrete tile roof, 200 amp service, air conditioning, stainless steel appliances & built in sound system. Glen Oaks remains one of Nanaimo's most desired neighbourhoods, known for its quiet, established feel, its ocean views & proximity to the 3 of Vancouver islands most beautiful beaches. All measurements are approximate & should be verified if important.
General Features
| Living Area | 4053.00 |
|---|---|
| Sewer | Sewer Connected |
| Heating | Forced Air,Hot Water,Natural Gas |
| Cooling | Air Conditioning |
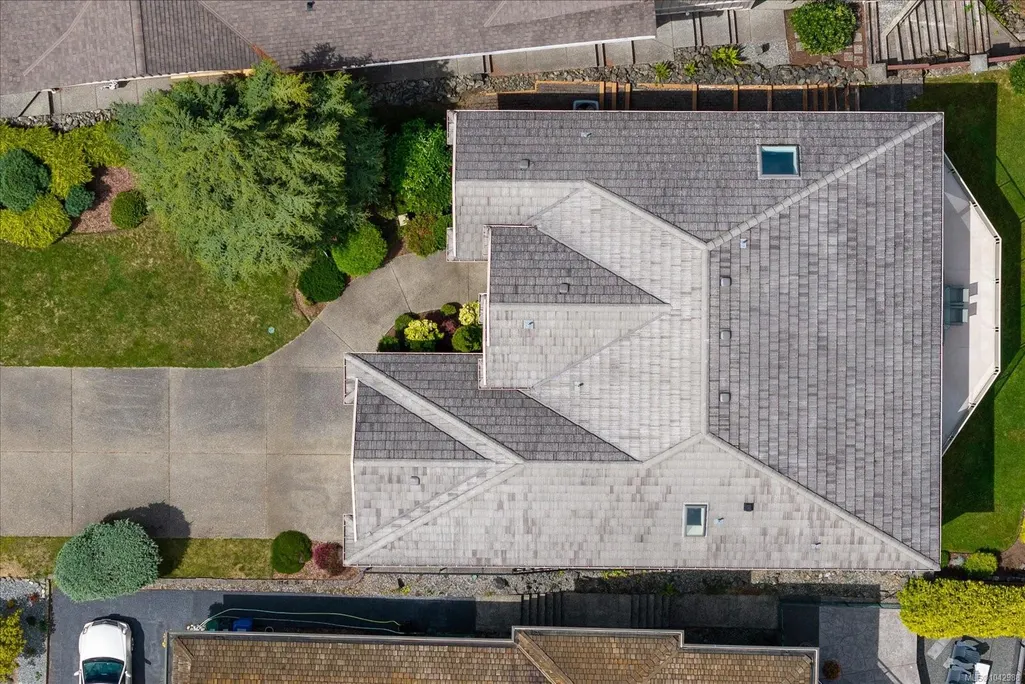
| Roof | Tile |
| Appliances | Microwave,Oven Built-In |
| Pets Allowed | Aquariums,Birds,Caged Mammals,Cats,Dogs |
| Zoning | R5 |
| Number of Garage Spaces | 2 |
| View | City,Mountain(s),Ocean |
| Property Subtype | Single Family Detached |
| Accessibility Features | Primary Bedroom on Main |
| Property Type | Residential |
| Parking Total | 4 |
| Construction Materials | Frame Wood,Insulation All,Insulation: Ceiling,Insulation: Partial,Insulation: Walls,Stucco |
| Zoning Type | Residential |
| Bathrooms Count Main Level | 2 |
| Ensuite 4 Piece Total | 1 |
Interior Features
| Interior Features | Closet Organizer,Dining Room,Dining/Living Combo,Eating Area,French Doors,Jetted Tub,Sauna,Storage,Winding Staircase,Workshop |
|---|---|
| Basement | Finished,Full,Walk-Out Access,With Windows |
| Flooring | Carpet,Hardwood,Linoleum |
| Basement Y/N | Yes |
| Fireplace Features | Family Room,Gas,Living Room |
| Fireplaces Total | 2 |
| Total Kitchens | 1 |
| Fireplace | Yes |
| Window Features | Insulated Windows,Vinyl Frames |
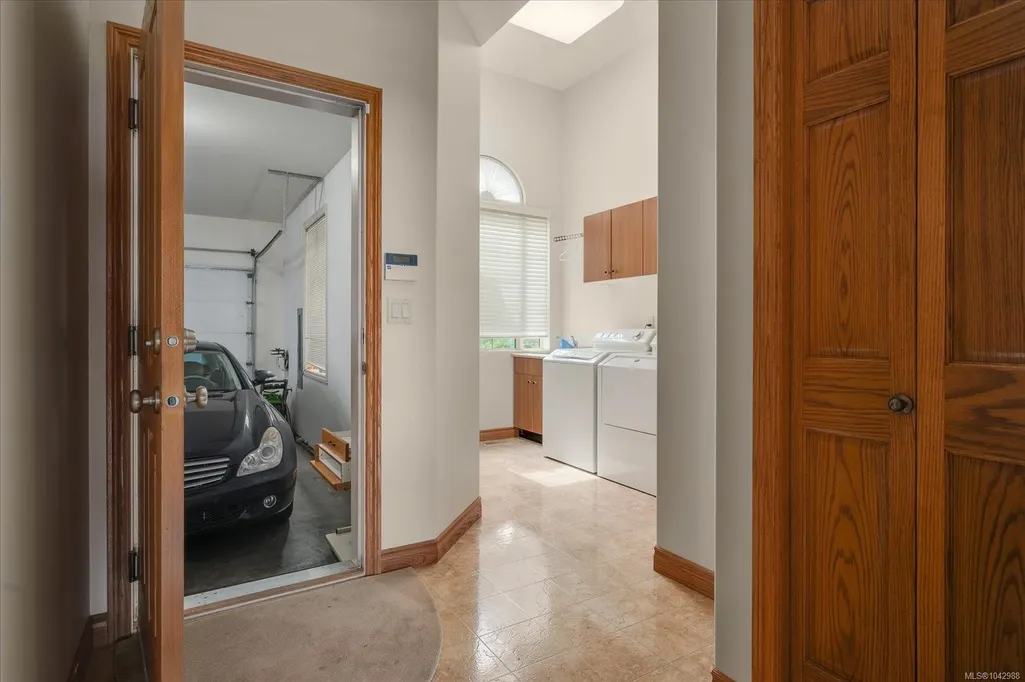
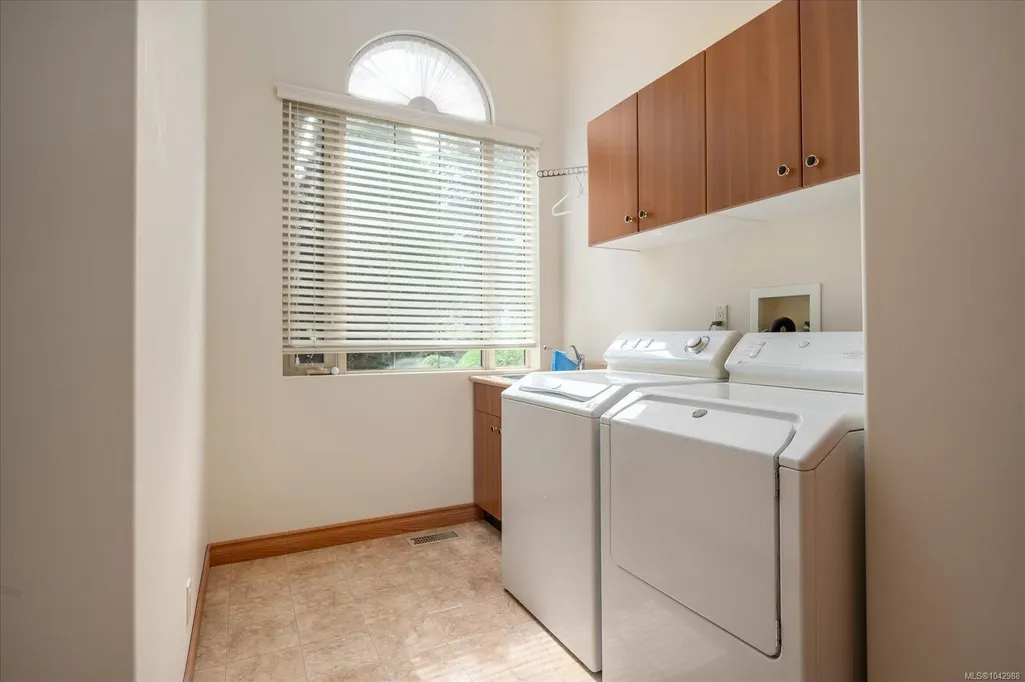
| Laundry Features | In House |
| Living Area Third | 0.00 |
| Living Area Second | 0.00 |
| Living Area Other | 0.00 |
| Living Area Main | 2065.00 |
| Living Area Lower | 1988.00 |
| Kitchens Count Main Level | 1 |
| Building Area Unfinished | 461.00 |
| Bedrooms Or Dens Total | 5 |
| Bedrooms Count Main Level | 2 |
| Bedrooms Count Lower Level | 3 |
| Bathrooms Count Lower Level | 2 |
| Bath 4 Piece Total | 2 |
| Bath 3 Piece Total | 1 |
| Basement Height Feet | 8 |
Exterior Features
| Building Features | Transit Nearby |
|---|---|
| Exterior Features | Balcony,Fencing: Partial,Garden |
| Lot Features | Central Location,Easy Access,Family-Oriented Neighbourhood,Hillside,Irrigation Sprinkler(s),Landscaped,Level,Marina Nearby,Near Golf Course,Private,Quiet Area,Recreation Nearby,Rectangular Lot,Servic |
| Water Source | Municipal |
| Parking Features | Driveway,Garage Double,Guest,On Street,Open |
| Foundation | Poured Concrete |
| Building Area Total | 4514.00 |
| Garage Y/N | Yes |
| Lot Size Square Feet | 8762.00 |
| Lot Size Acres | 0.20 |
| View YN | Yes |
| Driveway YN | Yes |
Amenities
- Foreclosure
- Views
- Short Sale
- New Construction
- Adult 55+
- Lease To Own
- No Strata Fees
- Furnished
- Primary On Main
- Air Conditioning
- Seller Finance
- Green
- Fixer Upper
- Horse
- Golf
- Fireplace
- Deck
- Garage
- Basement
- Pool
Property vs Single Family Average in V9T 6H3
Price
Year Built
Visits
In The Neighbourhood
Just Listed
Nanaimo
$ 775,000
- Type
- Single Family
- Size
- 1,885 SqFt
- Rooms
- 3 Beds + 2 Baths
eXp Realty (NA)
Nanaimo
$ 499,900
- Type
- Single Family
- Size
- 1,584 SqFt
- Rooms
- 2 Beds + 1 Baths
Royal LePage Nanaimo Realty (NanIsHwyN)
Open House
Nanaimo
$ 1,029,900
- Type
- Single Family
- Size
- 3,234 SqFt
- Rooms
- 4 Beds + 4 Baths
Real Broker
Nanaimo
$ 1,030,000
- Type
- Single Family
- Size
- 2,515 SqFt
- Rooms
- 4 Beds + 4 Baths
Sutton Group-West Coast Realty (Nan)
Nanaimo
$ 1,289,900
- Type
- Single Family
- Size
- 2,916 SqFt
- Rooms
- 4 Beds + 3 Baths
REMAX Professionals (NA)
Nanaimo
$ 689,600
- Type
- Single Family
- Size
- 1,797 SqFt
- Rooms
- 3 Beds + 3 Baths
REMAX Professionals (NA)
Nanaimo
$ 1,299,000
- Type
- Single Family
- Size
- 3,563 SqFt
- Rooms
- 7 Beds + 4 Baths
Sutton Group-West Coast Realty (Nan)
Nanaimo
$ 1,083,000
- Type
- Single Family
- Size
- 3,413 SqFt
- Rooms
- 4 Beds + 4 Baths
Sutton Group-West Coast Realty (Nan)
 Information should be deemed reliable but not guaranteed, all representations are approximate, and individual verification is recommended. Copyright ©2026 All rights reserved.
The trademarks REALTOR®, REALTORS® and the REALTOR® logo are controlled by The Canadian Real Estate Association (CREA) and identify real estate professionals who are members of CREA. The trademarks MLS®, Multiple Listing Service® and the associated logos are owned by CREA and identify the quality of services
Information should be deemed reliable but not guaranteed, all representations are approximate, and individual verification is recommended. Copyright ©2026 All rights reserved.
The trademarks REALTOR®, REALTORS® and the REALTOR® logo are controlled by The Canadian Real Estate Association (CREA) and identify real estate professionals who are members of CREA. The trademarks MLS®, Multiple Listing Service® and the associated logos are owned by CREA and identify the quality of services