
Address
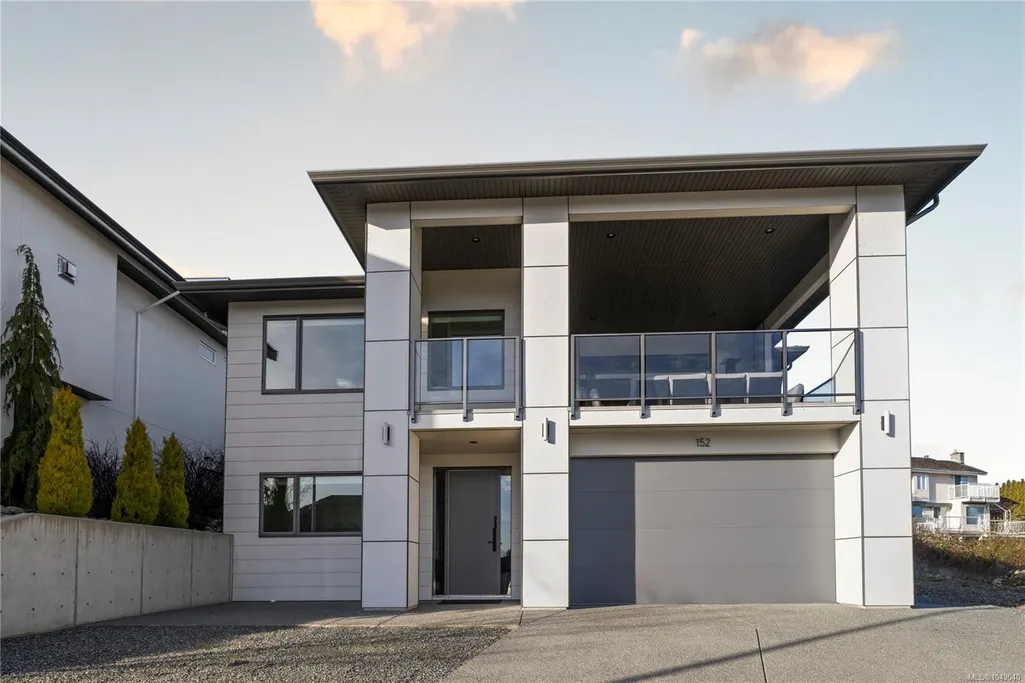
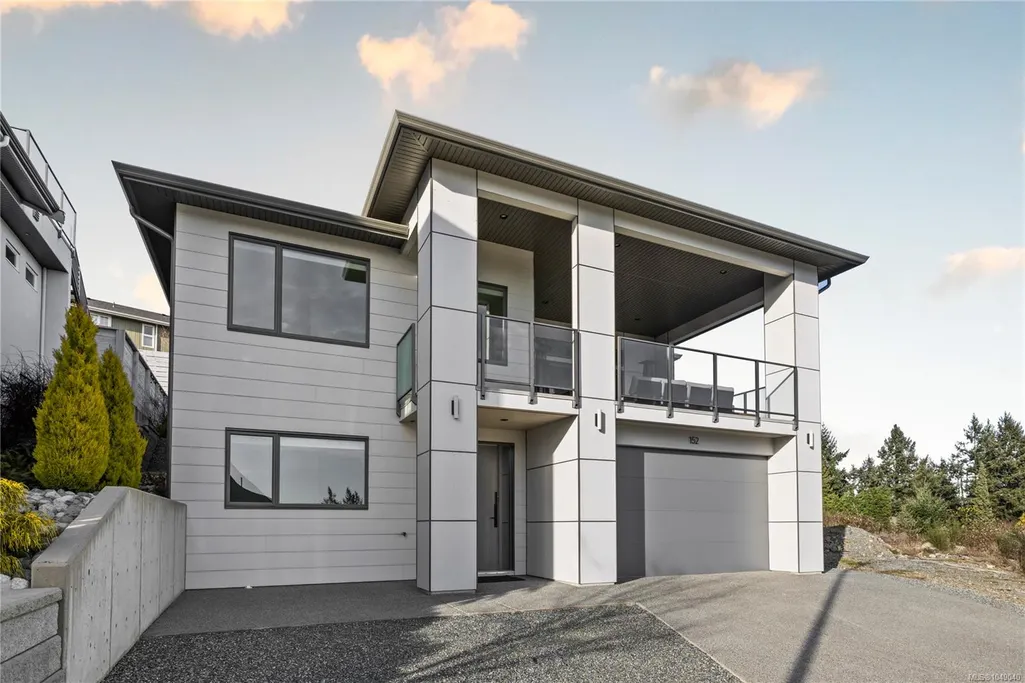
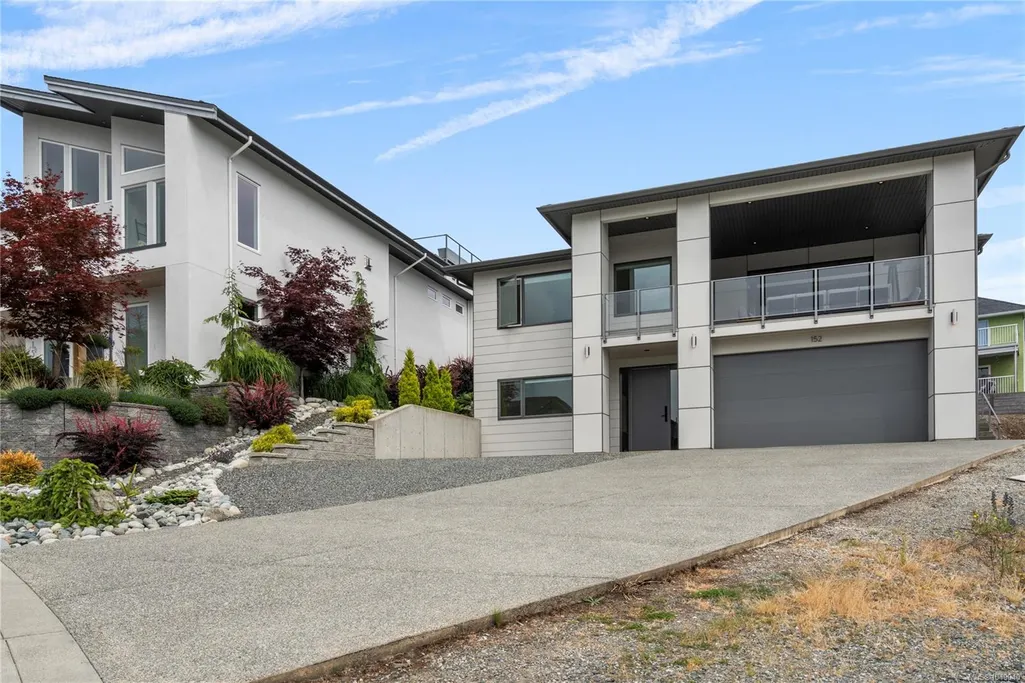
152 Golden Oaks Cres, Nanaimo, BC
Price
$ 1,289,900
Property Attributes
- MLS#1049040
- TypeSingle Family
- Listing Status Active
- CityNanaimo
- AreaNanaimo
- NeighbourhoodNa Hammond Bay
- Postal CodeV9T 0K8
- StyleContemporary
- Year Built2021
- Taxes$ 8175
- Price$ 1,289,900
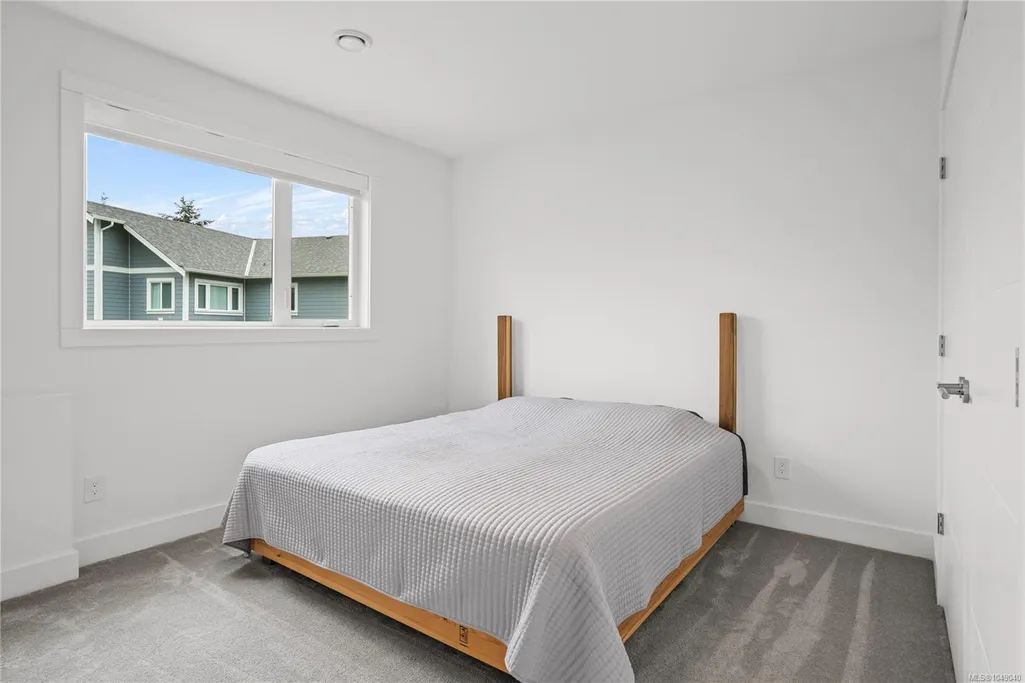
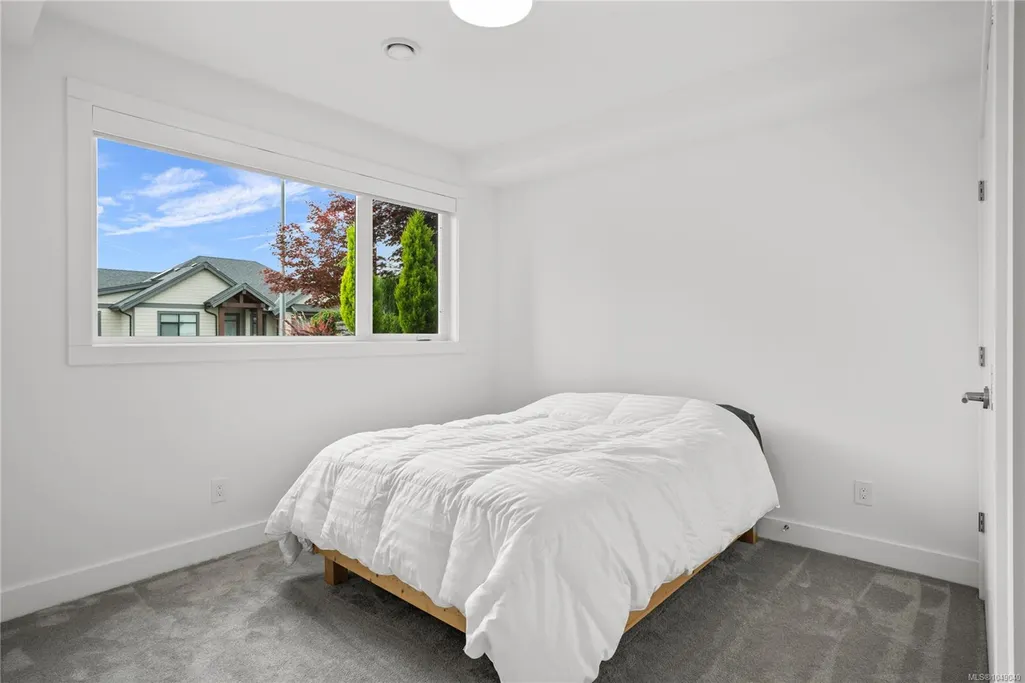
- Bedrooms4
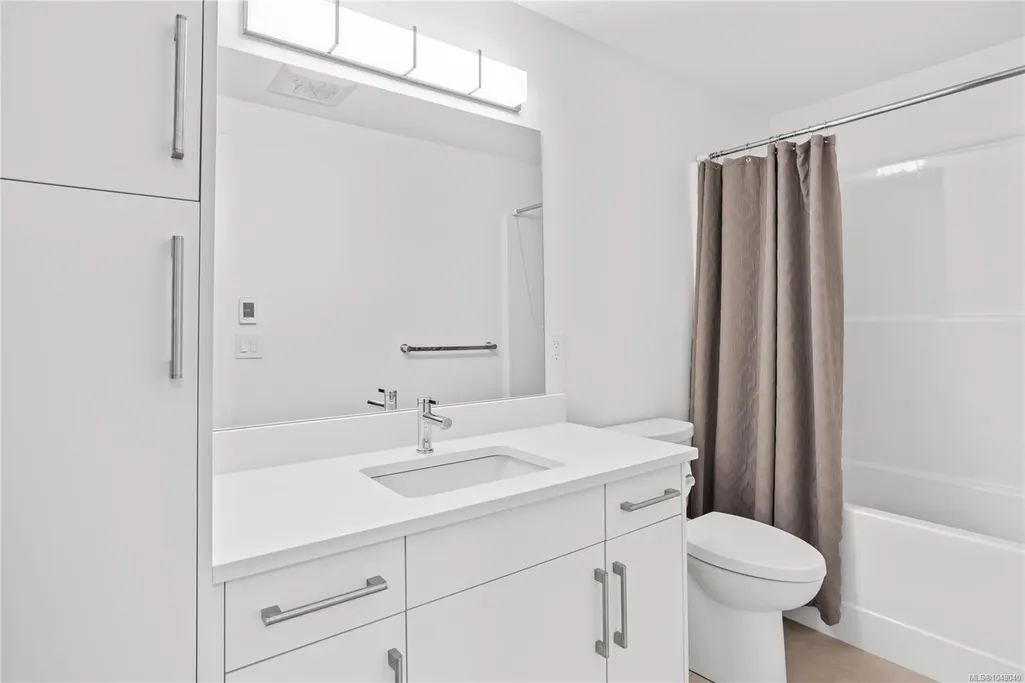
- Full Bathrooms3
- Half Bathrooms0
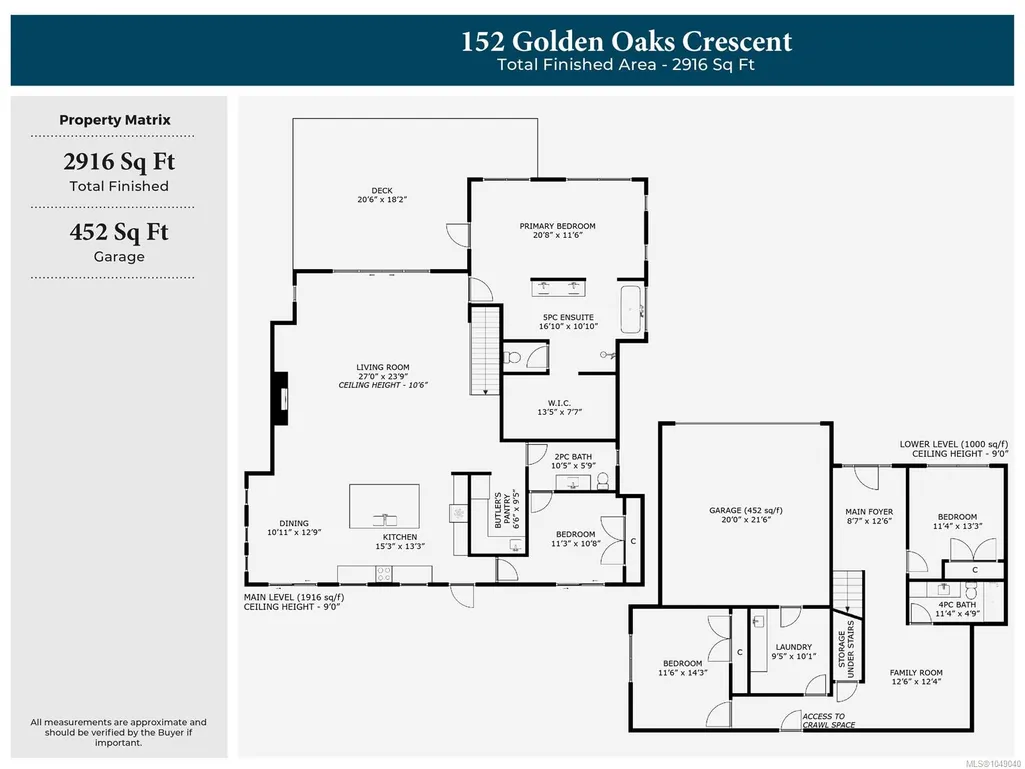
- Sqr Footage2916
- Lot Size0.15 Acres
Data Source:
Vancouver Island Real Estate Board (VIREB)
Property Description
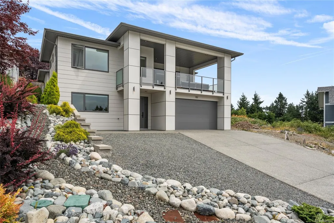
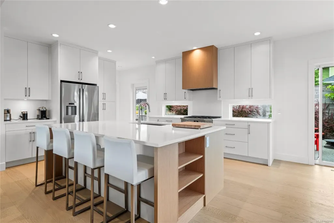
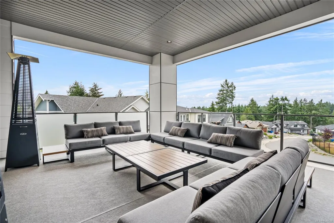
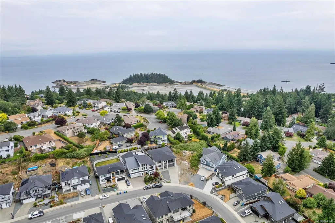
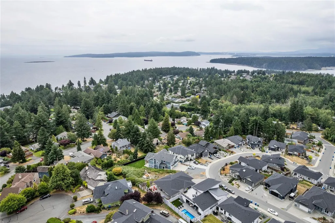
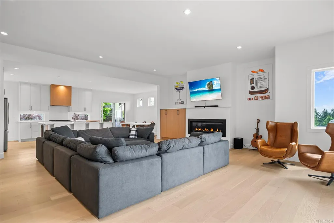
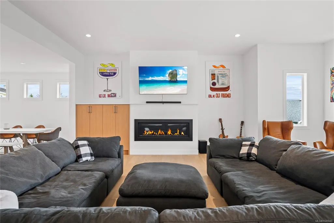
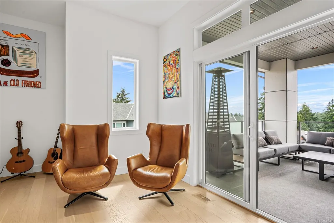
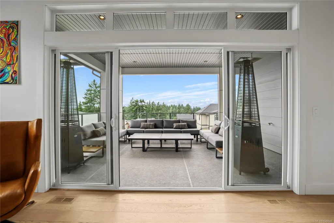
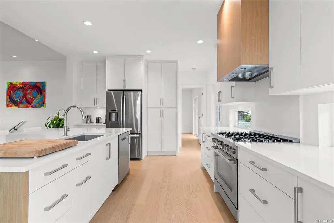
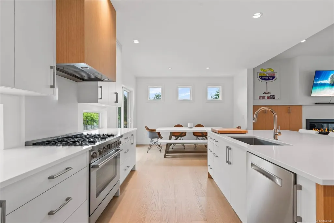
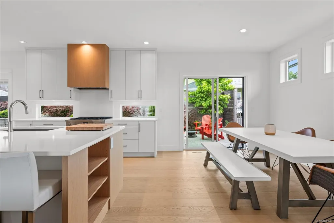
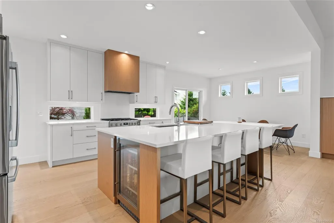
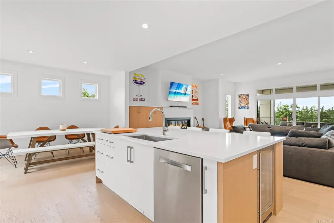
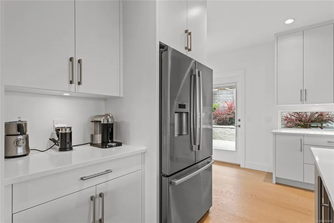
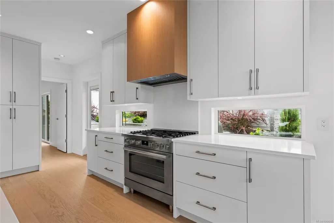
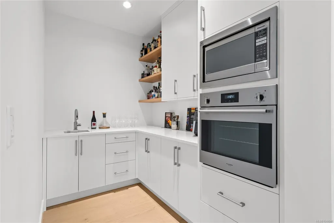
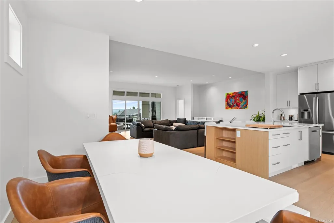
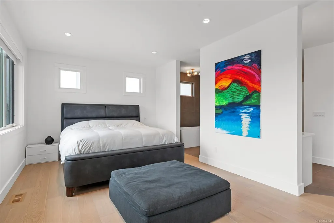
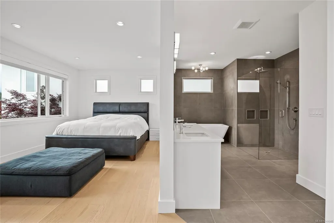
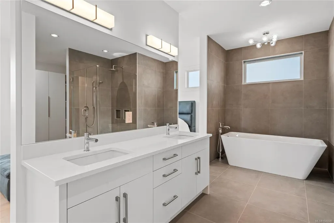
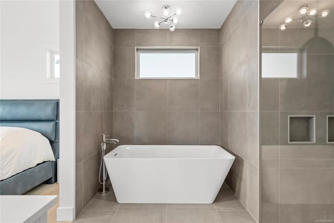
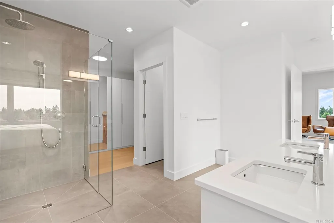
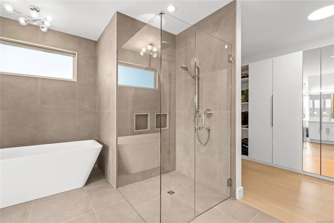
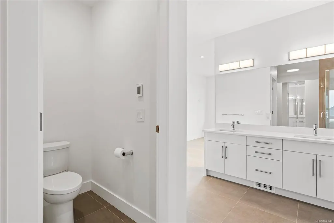
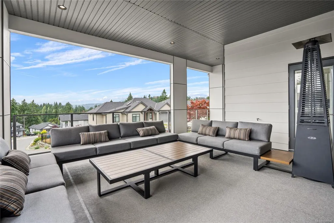
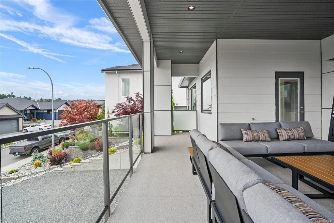
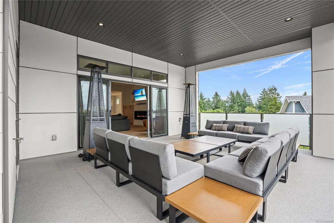
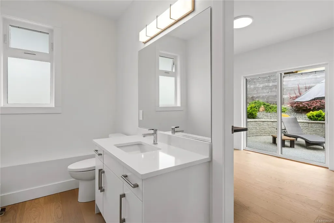
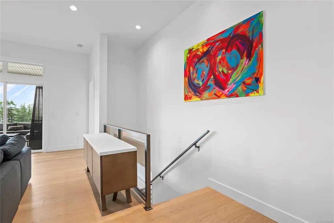
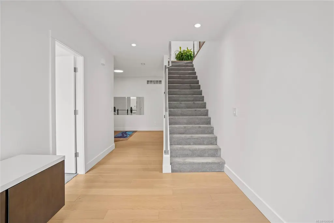
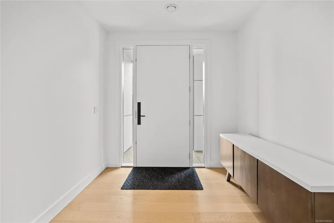
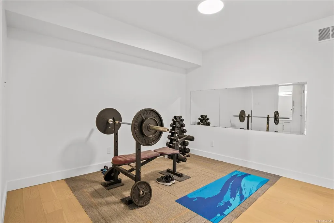
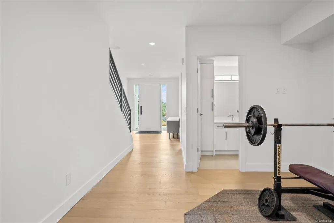
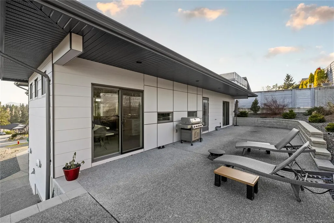
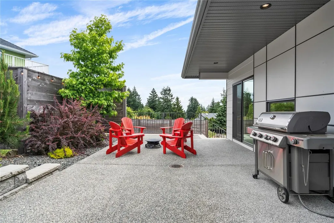
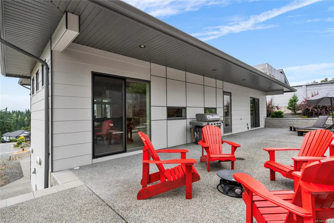
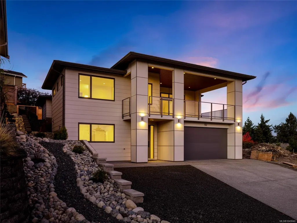
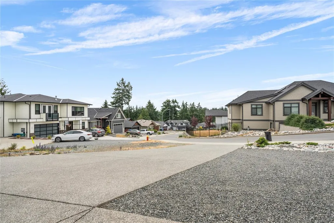
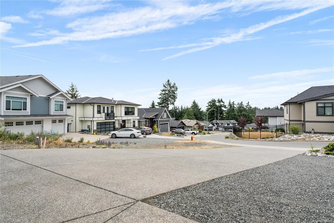
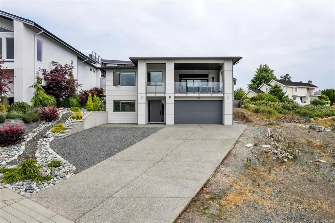
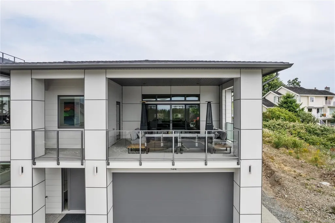
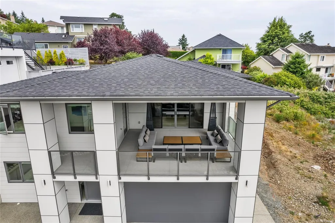
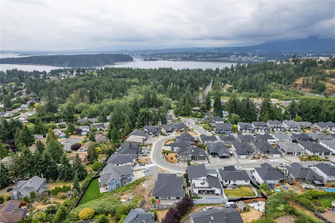
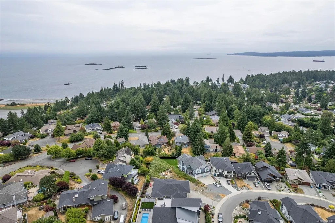
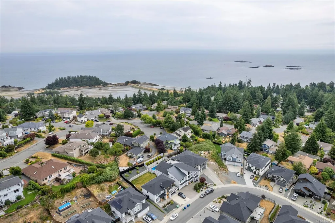
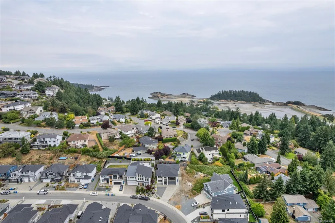
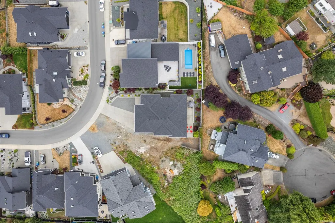
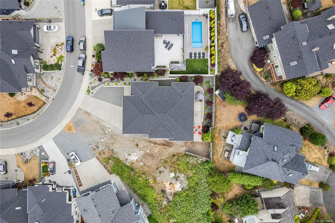
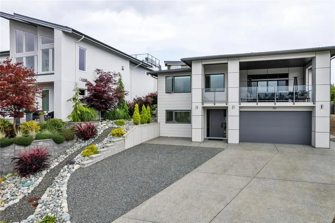
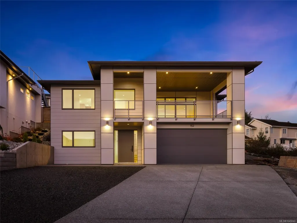
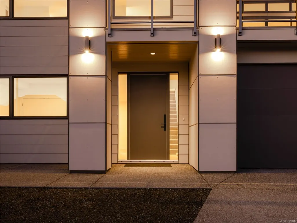
Welcome to this stunning four-bedroom residence offering ocean and mountain views. Located in a new subdivision, this exceptional home is just a short walk from Linley Valley hiking trails and beaches. Inside, high-end finishes and thoughtful design elements are showcased throughout. The heart of the home is a showstopping kitchen complete with quartz countertops, Bosch appliances, an expansive walk-in butler’s pantry, and custom cabinetry designed for both style and function. The open-concept living room is anchored by a striking 65” fireplace framed with warm oak cabinetry and a quartz mantle. From here, step out to a spacious covered deck and take in the panoramic views. The primary suite is a true retreat, featuring a spa-inspired ensuite with floor-to-ceiling tile, a barrier-free rainfall shower, freestanding soaker tub, dual vanity, and private water closet. For further details see the feature sheet. All data and measurements are approximate and must be verified if fundamental.
General Features
| Living Area | 2916.00 |
|---|---|
| Sewer | Sewer Connected |
| Heating | Forced Air,Natural Gas |
| Cooling | None |
| Roof | Fibreglass Shingle |
| Pets Allowed | Aquariums,Birds,Caged Mammals,Cats,Dogs |
| Zoning | R10 |
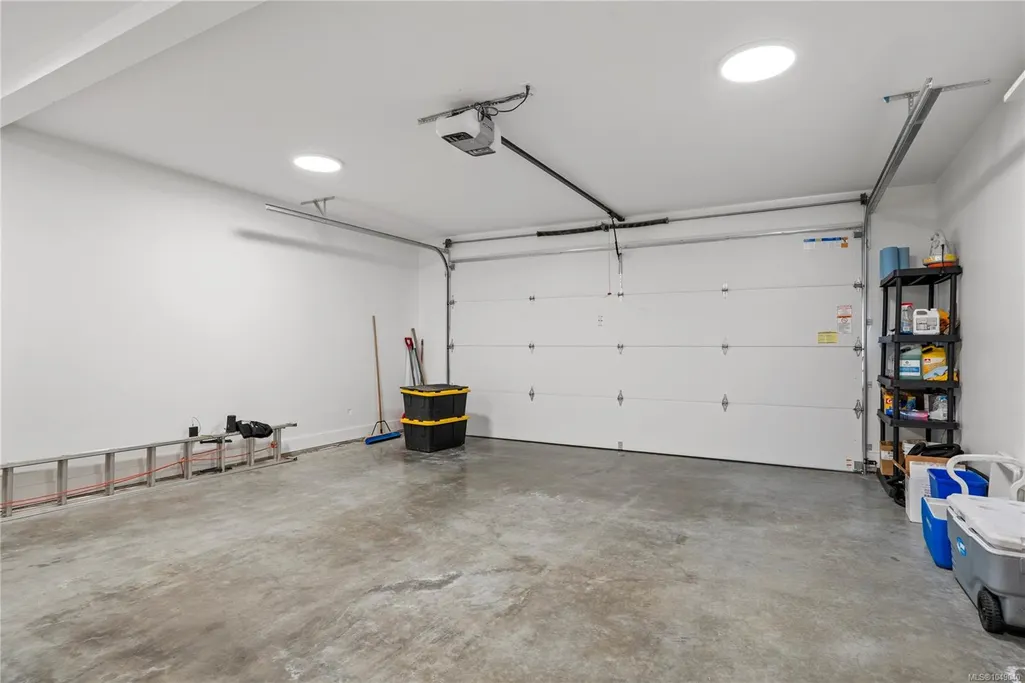
| Number of Garage Spaces | 2 |
| Architectural Style | Contemporary |
| View | Mountain(s),Ocean |
| Property Subtype | Single Family Detached |
| Property Type | Residential |
| Parking Total | 3 |
| Construction Materials | Cement Fibre,Frame Wood,Insulation: Ceiling,Insulation: Walls |
| Zoning Type | Residential |
| Bathrooms Count Main Level | 2 |
| Home Warranty YN | Yes |
| Ensuite 4 Piece Total | 1 |
Interior Features
| Basement | Crawl Space,Partial |
|---|---|
| Flooring | Carpet,Hardwood,Tile |
| Basement Y/N | Yes |
| Fireplace Features | Gas,Living Room |
| Fireplaces Total | 1 |
| Total Kitchens | 1 |
| Fireplace | Yes |
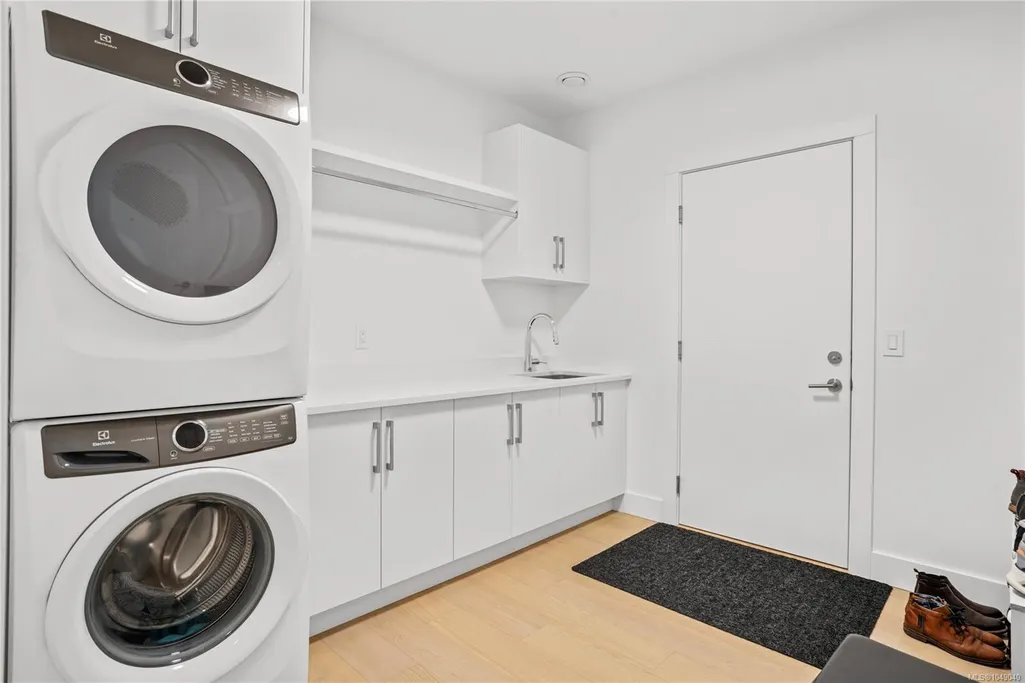
| Laundry Features | In House |
| Living Area Third | 0.00 |
| Living Area Second | 0.00 |
| Living Area Other | 0.00 |
| Living Area Main | 1916.00 |
| Living Area Lower | 1000.00 |
| Kitchens Count Main Level | 1 |
| Building Area Unfinished | 0.00 |
| Bedrooms Or Dens Total | 4 |
| Bedrooms Count Main Level | 2 |
| Bedrooms Count Lower Level | 2 |
| Bathrooms Count Lower Level | 1 |
| Bath 4 Piece Total | 1 |
| Bath 2 Piece Total | 1 |
| Basement Height Feet | 9 |
Exterior Features
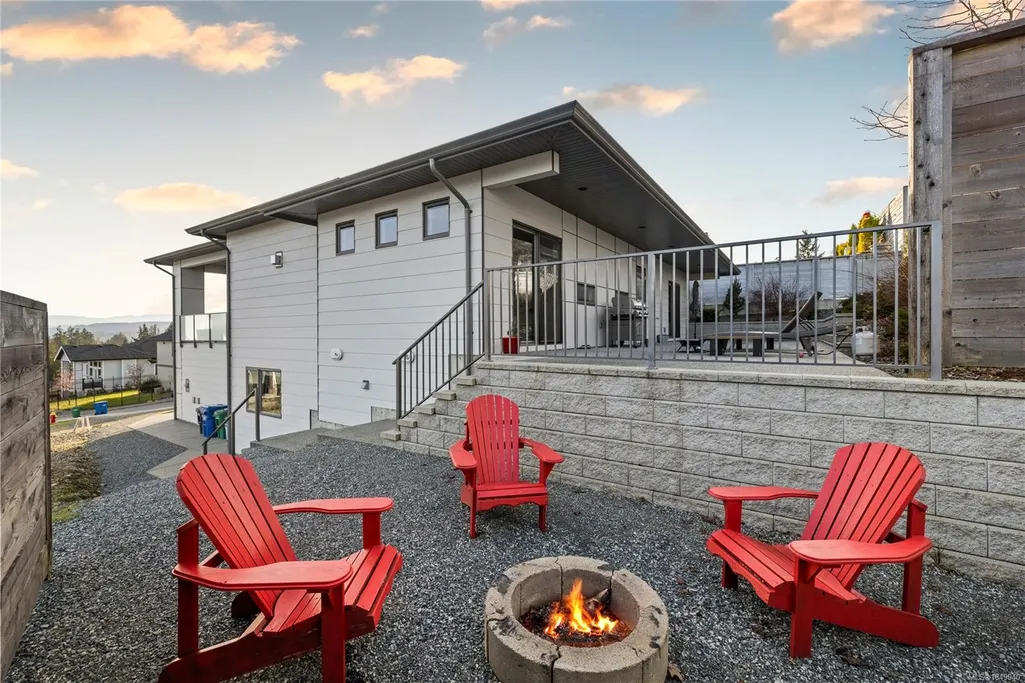
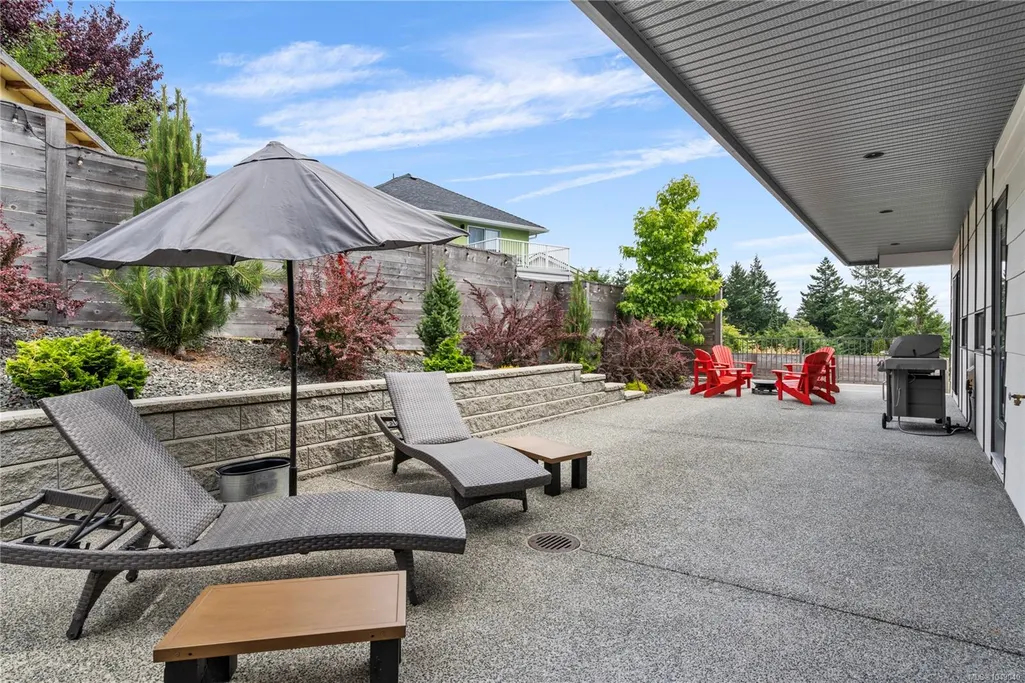
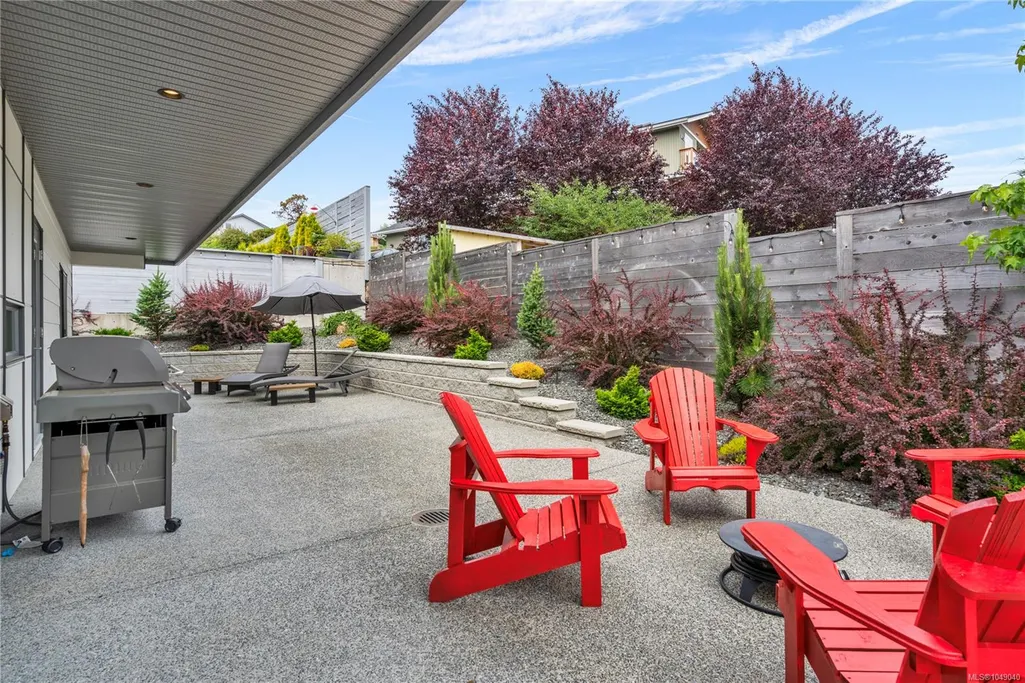
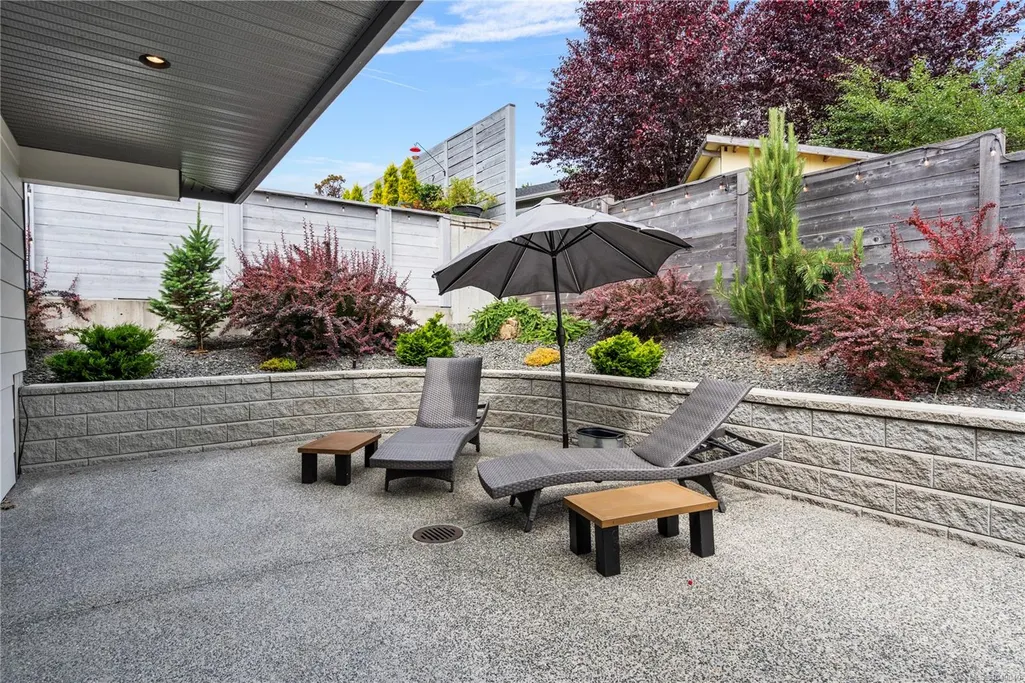
| Exterior Features | Balcony/Deck,Balcony/Patio,Low Maintenance Yard,Sprinkler System |
|---|---|
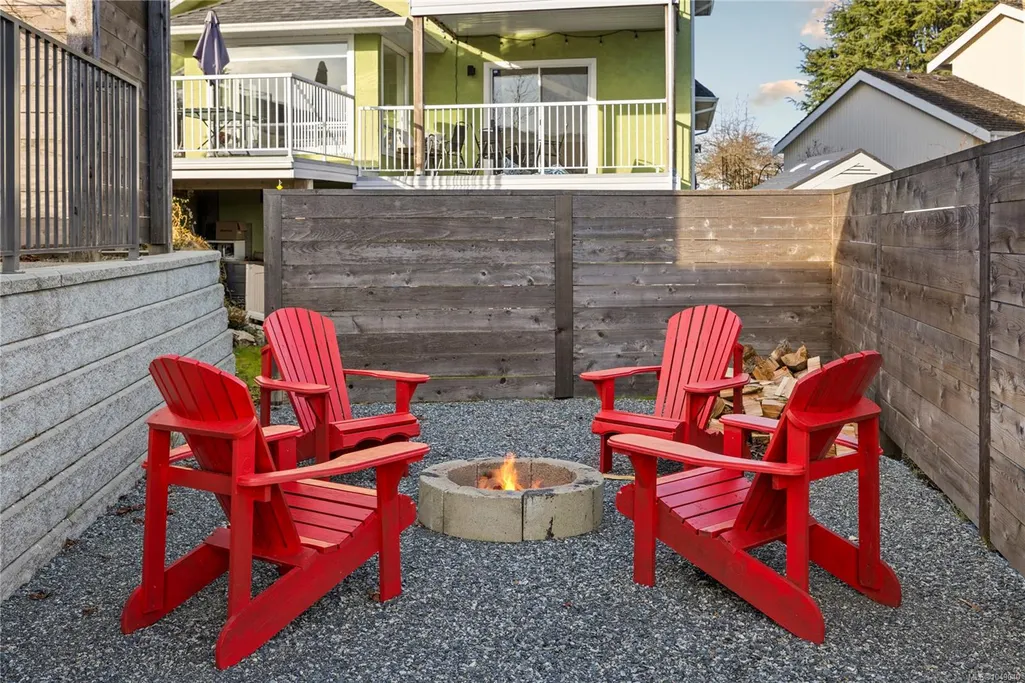
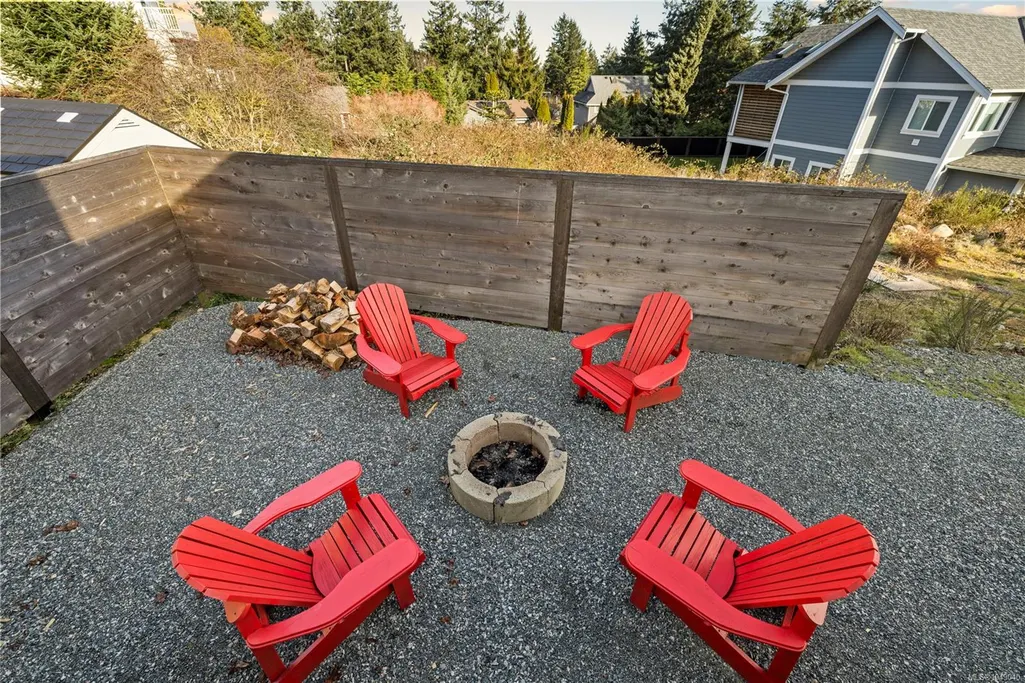
| Lot Features | Irrigation Sprinkler(s),Landscaped,Southern Exposure |
| Water Source | Municipal |
| Parking Features | Driveway,Garage Double |
| Foundation | Poured Concrete |
| Building Area Total | 2916.00 |
| Garage Y/N | Yes |
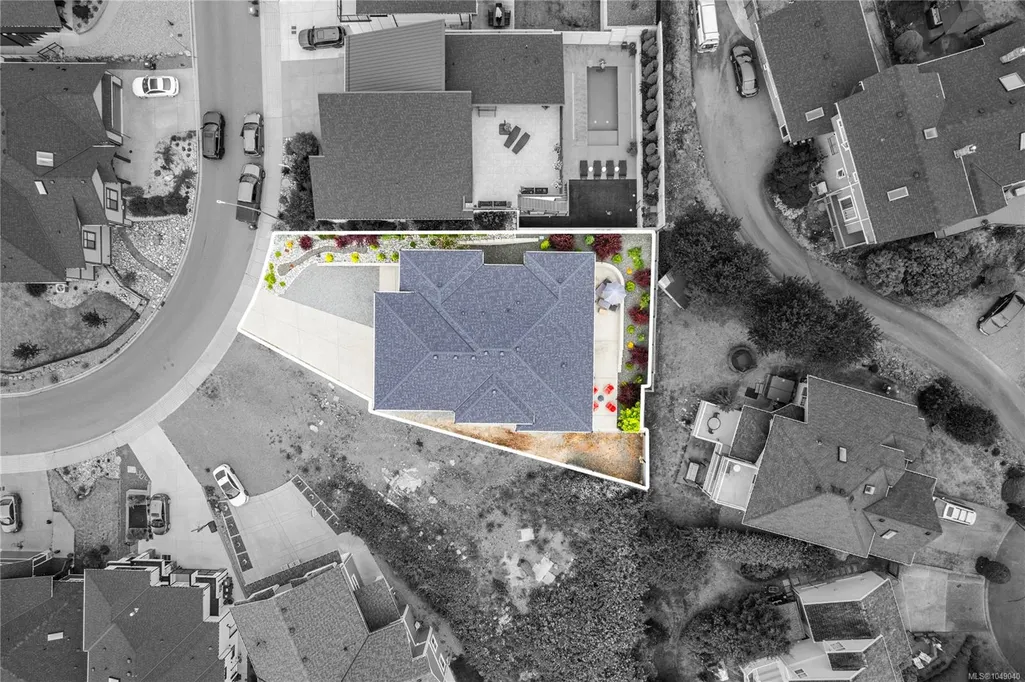
| Lot Size Square Feet | 6624.00 |
| Lot Size Acres | 0.15 |
| View YN | Yes |
| Driveway YN | Yes |
Amenities
- Foreclosure
- Views
- Short Sale
- New Construction
- Adult 55+
- Lease To Own
- No Strata Fees
- Furnished
- Primary On Main
- Air Conditioning
- Seller Finance
- Green
- Fixer Upper
- Horse
- Golf
- Fireplace
- Deck
- Garage
- Basement
- Pool
Property vs Single Family Average in V9T 0K8
Price
Taxes
Year Built
Visits
In The Neighbourhood
Open House
Nanaimo
$ 1,290,000
- Type
- Single Family
- Size
- 4,921 SqFt
- Rooms
- 6 Beds + 4 Baths
eXp Realty (NA)
Open House
Nanaimo
$ 1,029,900
- Type
- Single Family
- Size
- 3,234 SqFt
- Rooms
- 4 Beds + 4 Baths
Real Broker
Just Listed
Nanaimo
$ 899,000
- Type
- Single Family
- Size
- 2,260 SqFt
- Rooms
- 5 Beds + 3 Baths
460 Realty Inc. (NA)
Just Listed
Nanaimo
$ 1,198,000
- Type
- Single Family
- Size
- 4,039 SqFt
- Rooms
- 5 Beds + 3 Baths
eXp Realty (NA)
Just Listed
Nanaimo
$ 1,030,000
- Type
- Single Family
- Size
- 2,515 SqFt
- Rooms
- 4 Beds + 4 Baths
Sutton Group-West Coast Realty (Nan)
Nanaimo
$ 689,600
- Type
- Single Family
- Size
- 1,797 SqFt
- Rooms
- 3 Beds + 3 Baths
REMAX Professionals (NA)
Nanaimo
$ 1,299,000
- Type
- Single Family
- Size
- 3,563 SqFt
- Rooms
- 7 Beds + 4 Baths
Sutton Group-West Coast Realty (Nan)
Nanaimo
$ 1,083,000
- Type
- Single Family
- Size
- 3,413 SqFt
- Rooms
- 4 Beds + 4 Baths
Sutton Group-West Coast Realty (Nan)
Nanaimo
$ 1,645,000
- Type
- Single Family
- Size
- 3,681 SqFt
- Rooms
- 5 Beds + 5 Baths
Royal LePage-Comox Valley (CV)
 Information should be deemed reliable but not guaranteed, all representations are approximate, and individual verification is recommended. Copyright ©2026 All rights reserved.
The trademarks REALTOR®, REALTORS® and the REALTOR® logo are controlled by The Canadian Real Estate Association (CREA) and identify real estate professionals who are members of CREA. The trademarks MLS®, Multiple Listing Service® and the associated logos are owned by CREA and identify the quality of services
Information should be deemed reliable but not guaranteed, all representations are approximate, and individual verification is recommended. Copyright ©2026 All rights reserved.
The trademarks REALTOR®, REALTORS® and the REALTOR® logo are controlled by The Canadian Real Estate Association (CREA) and identify real estate professionals who are members of CREA. The trademarks MLS®, Multiple Listing Service® and the associated logos are owned by CREA and identify the quality of services