
Address
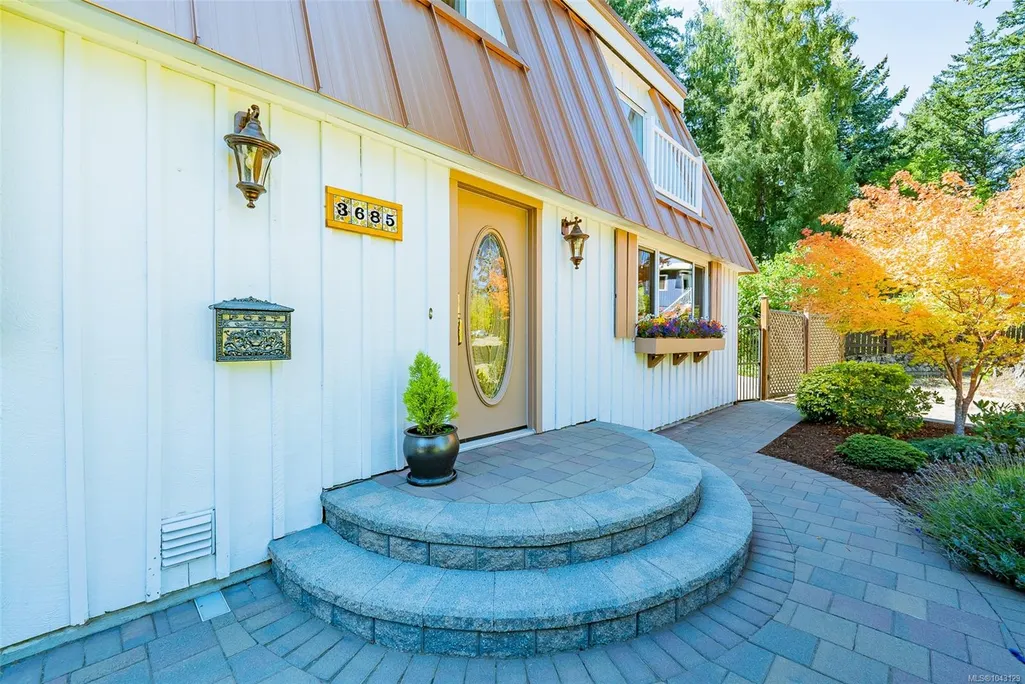
3685 Planta Rd, Nanaimo, BC
Price
$ 1,375,000
Property Attributes
- MLS#1043129
- TypeSingle Family
- Listing Status Active
- CityNanaimo
- AreaNanaimo
- NeighbourhoodNa Hammond Bay
- Postal CodeV9T 3E8
- StyleContemporary
- Year Built1973
- Taxes$ 6288
- Price$ 1,375,000
- Bedrooms6
- Full Bathrooms4
- Half Bathrooms0
- Sqr Footage3183
- Lot Size0.39 Acres
Data Source:
Vancouver Island Real Estate Board (VIREB)
Property Description
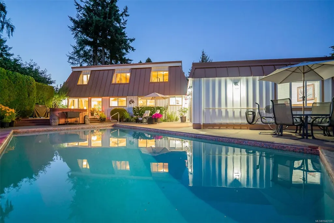
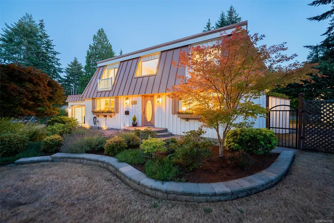
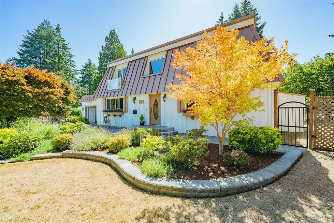
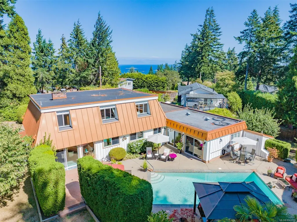
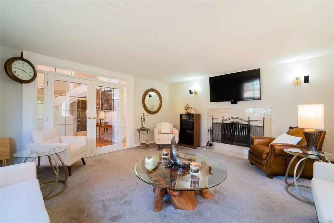
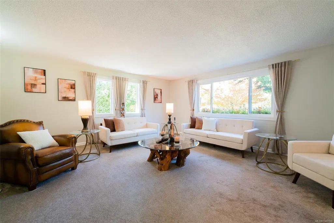
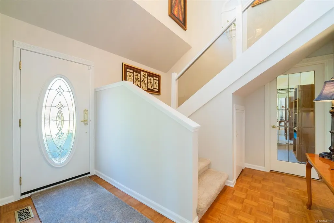
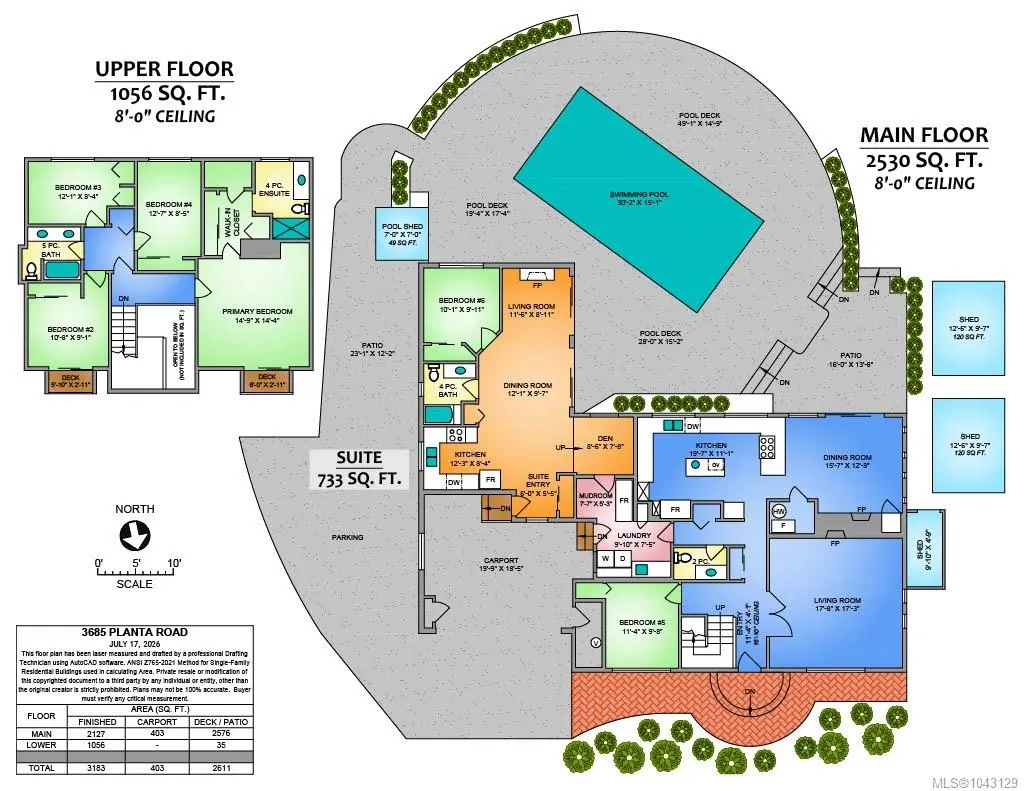
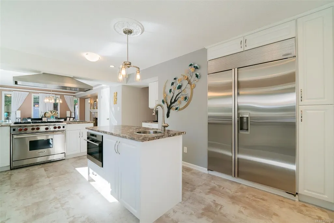
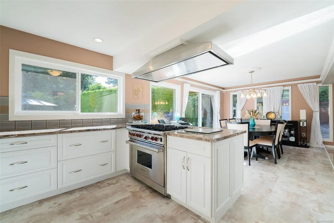
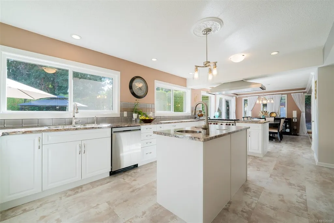
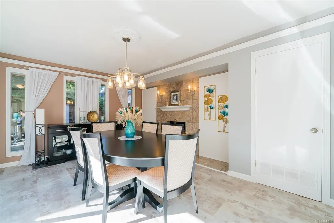
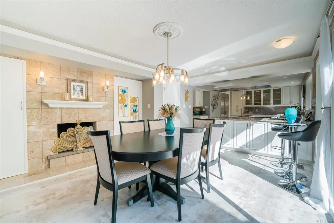
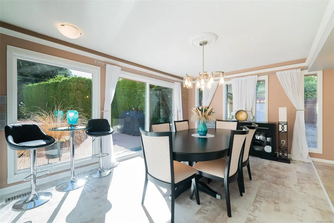
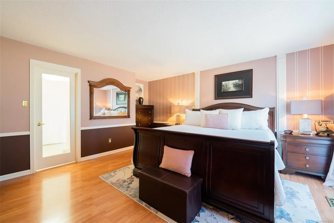
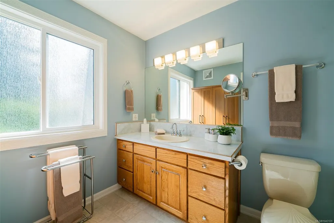
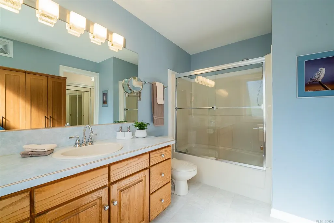
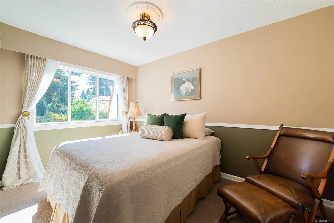
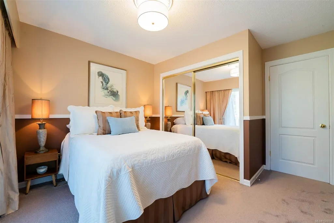
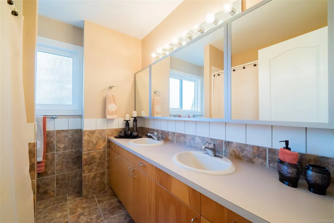
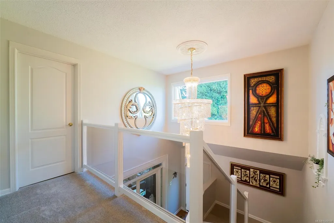
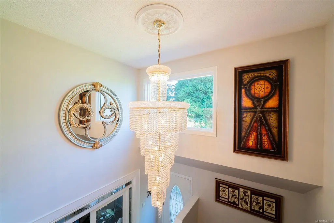
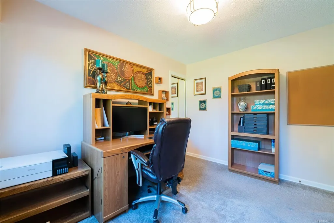
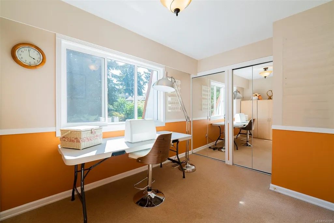
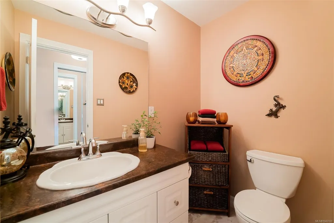
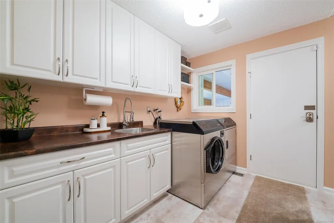
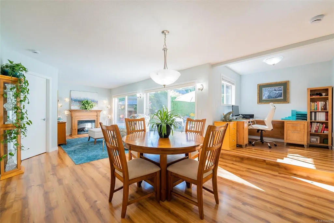
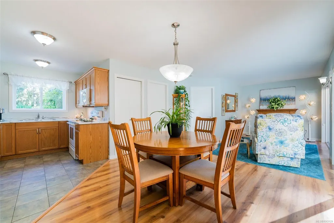
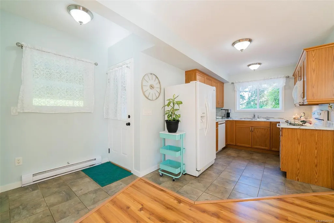
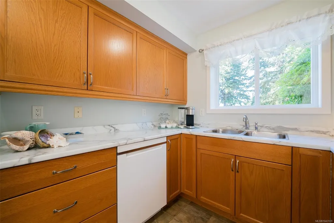
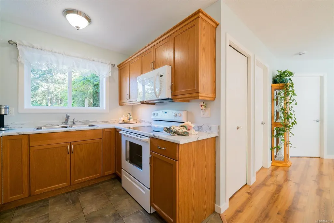
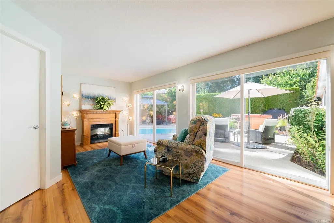
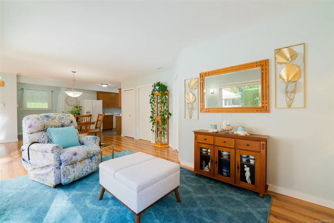
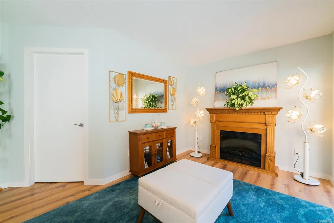
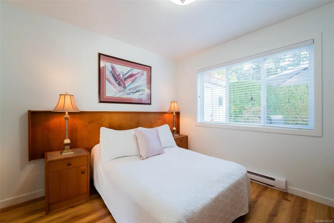
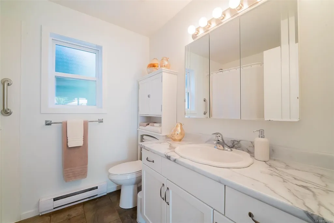
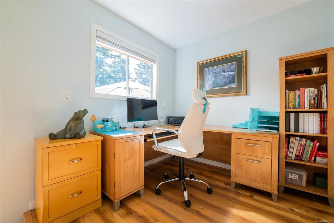
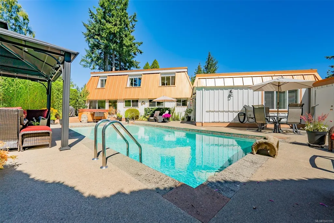
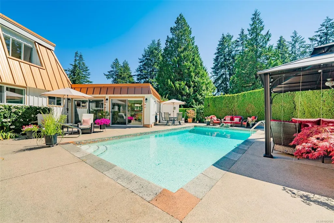
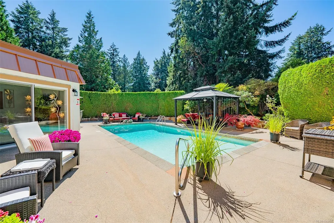
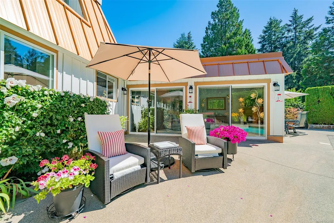
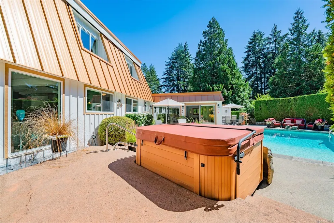
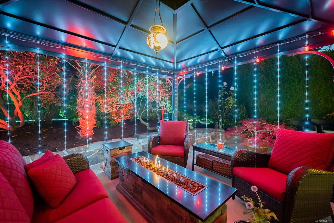
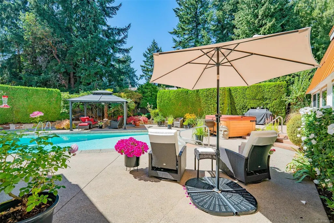
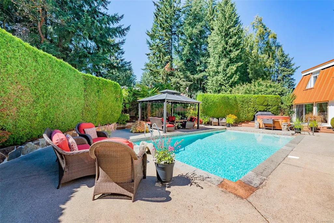
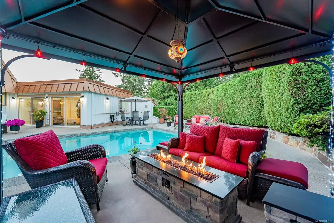
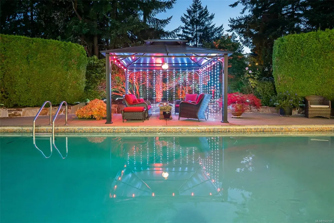
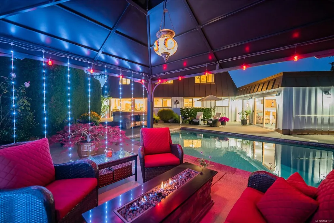
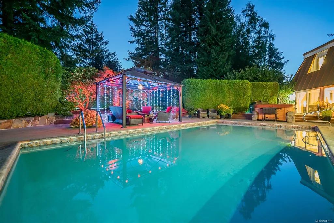
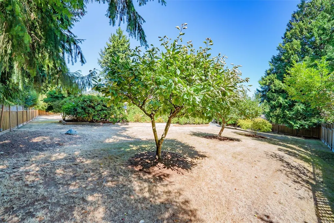
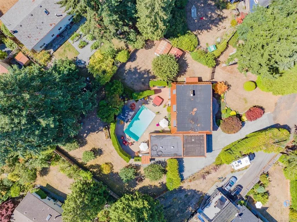
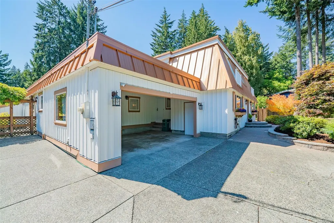
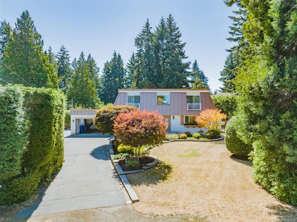
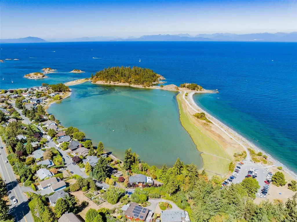
This is a home where legacies begin: gatherings, weddings, and birthdays to name a few. Set on a cul-de-sac near a pathway to the local beach, this beautifully maintained 6 bedroom home is lovingly presented for its next chapter. A private yard with pool, hot tub area, patios, and gardens, all beckon fun and warmth. The home is a two storey plan with a 1 bedroom 733sf legal suite. The gorgeous main level features a large living room with FP; a chef's kitchen with built-in high-end appliances, 2 sinks, and recessed lighting. The dining area has a tiled wood fireplace and a slider to the patio/pool. This level includes a 5th bdm/office, powder room, laundry room with suite access, and classy foyer with 17' ceiling. The upper level includes a large primary with walk-in closet and tasteful 4 pc ensuite. The suite is easy to access on the main level: living & dining rooms, separate access, and small den. All measurements are approximate and should be verified if important.
General Features
| Living Area | 3183.00 |
|---|---|
| Sewer | Sewer Connected |
| Heating | Baseboard,Electric,Forced Air,Natural Gas |
| Cooling | None |
| Roof | Membrane,Metal |
| Pets Allowed | Aquariums,Birds,Caged Mammals,Cats,Dogs |
| Zoning | R5 |
| Architectural Style | Contemporary |
| Property Subtype | Single Family Detached |
| Carport Spaces | 1 |
| Property Type | Residential |
| Parking Total | 4 |
| Construction Materials | Frame Wood |
| Zoning Type | Residential |
| Bathrooms Count Main Level | 2 |
| Ensuite 4 Piece Total | 1 |
Interior Features
| Basement | Crawl Space |
|---|---|
| Flooring | Mixed |
| Fireplace Features | Family Room,Living Room,Wood Burning |
| Fireplaces Total | 2 |
| Total Kitchens | 2 |
| Fireplace | Yes |
| Laundry Features | In House |
| Living Area Third | 0.00 |
| Living Area Second | 1056.00 |
| Living Area Other | 0.00 |
| Living Area Main | 2157.00 |
| Living Area Lower | 0.00 |
| Kitchens Count Main Level | 2 |
| Building Area Unfinished | 0.00 |
| Bedrooms Or Dens Total | 7 |
| Bedrooms Count Second Level | 4 |
| Bedrooms Count Main Level | 2 |
| Bath 5 Piece Total | 1 |
| Bathrooms Count Second Level | 2 |
| Bath 4 Piece Total | 1 |
| Bath 2 Piece Total | 1 |
Exterior Features
| Exterior Features | Fenced,Garden,Lighting,Swimming Pool |
|---|---|
| Lot Features | Cul-de-sac,Easy Access,Landscaped,Level,Park Setting,Private,Quiet Area,Recreation Nearby,Southern Exposure |
| Other Structures | Guest Accommodations |
| Water Source | Municipal |
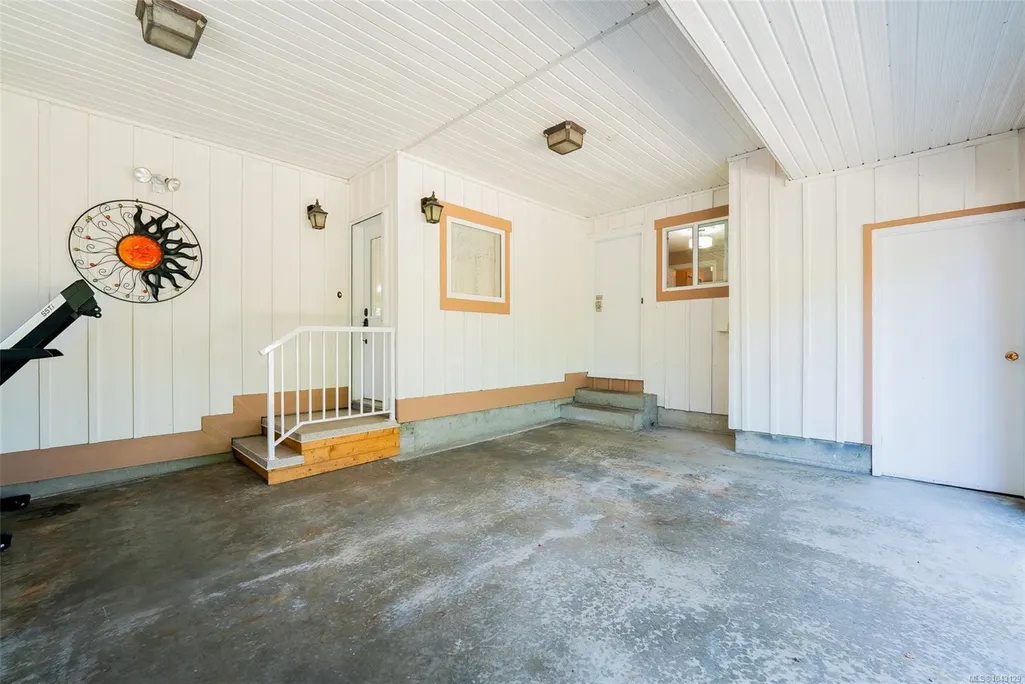
| Parking Features | Carport,Driveway |
| Foundation | Poured Concrete |
| Building Area Total | 3183.00 |
| Lot Size Square Feet | 17315.00 |
| Lot Size Acres | 0.39 |
| Carport YN | Yes |
| Driveway YN | Yes |
Amenities
- Foreclosure
- Views
- Short Sale
- New Construction
- Adult 55+
- Lease To Own
- No Strata Fees
- Furnished
- Primary On Main
- Air Conditioning
- Seller Finance
- Green
- Fixer Upper
- Horse
- Golf
- Fireplace
- Deck
- Garage
- Basement
- Pool
Property vs Single Family Average in V9T 3E8
Price
Taxes
Year Built
Visits
In The Neighbourhood
Just Listed
Nanaimo
$ 1,198,000
- Type
- Single Family
- Size
- 4,039 SqFt
- Rooms
- 5 Beds + 3 Baths
eXp Realty (NA)
Just Listed
Nanaimo
$ 1,030,000
- Type
- Single Family
- Size
- 2,515 SqFt
- Rooms
- 4 Beds + 4 Baths
Sutton Group-West Coast Realty (Nan)
Nanaimo
$ 1,289,900
- Type
- Single Family
- Size
- 2,916 SqFt
- Rooms
- 4 Beds + 3 Baths
REMAX Professionals (NA)
Nanaimo
$ 689,600
- Type
- Single Family
- Size
- 1,797 SqFt
- Rooms
- 3 Beds + 3 Baths
REMAX Professionals (NA)
Nanaimo
$ 1,299,000
- Type
- Single Family
- Size
- 3,563 SqFt
- Rooms
- 7 Beds + 4 Baths
Sutton Group-West Coast Realty (Nan)
Nanaimo
$ 1,083,000
- Type
- Single Family
- Size
- 3,413 SqFt
- Rooms
- 4 Beds + 4 Baths
Sutton Group-West Coast Realty (Nan)
Nanaimo
$ 1,645,000
- Type
- Single Family
- Size
- 3,681 SqFt
- Rooms
- 5 Beds + 5 Baths
Royal LePage-Comox Valley (CV)
Nanaimo
$ 1,168,888
- Type
- Single Family
- Size
- 2,648 SqFt
- Rooms
- 5 Beds + 4 Baths
One Percent Realty Ltd.
 Information should be deemed reliable but not guaranteed, all representations are approximate, and individual verification is recommended. Copyright ©2026 All rights reserved.
The trademarks REALTOR®, REALTORS® and the REALTOR® logo are controlled by The Canadian Real Estate Association (CREA) and identify real estate professionals who are members of CREA. The trademarks MLS®, Multiple Listing Service® and the associated logos are owned by CREA and identify the quality of services
Information should be deemed reliable but not guaranteed, all representations are approximate, and individual verification is recommended. Copyright ©2026 All rights reserved.
The trademarks REALTOR®, REALTORS® and the REALTOR® logo are controlled by The Canadian Real Estate Association (CREA) and identify real estate professionals who are members of CREA. The trademarks MLS®, Multiple Listing Service® and the associated logos are owned by CREA and identify the quality of services