
Address
6540 Metral Dr # 207, Nanaimo, BC
Price
$ 424,900
Property Attributes
- MLS#1042602
- TypeCondos
- Listing Status Active
- CityNanaimo
- AreaNanaimo
- NeighbourhoodNa North Nanaimo
- Postal CodeV9T 2L8
- StyleCondo Apartment
- Year Built2019
- Taxes$ 3166
- Price$ 424,900
- Bedrooms1
- Full Bathrooms1
- Half Bathrooms0
- Sqr Footage832
Data Source:
Vancouver Island Real Estate Board (VIREB)
Property Description
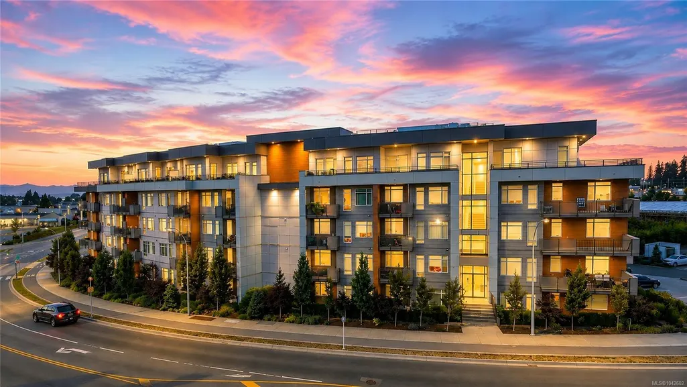
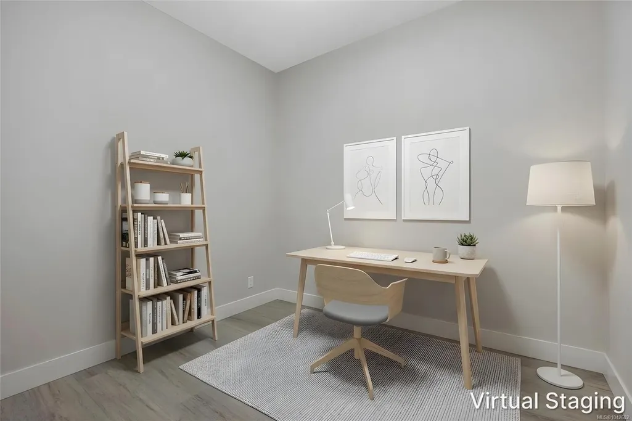
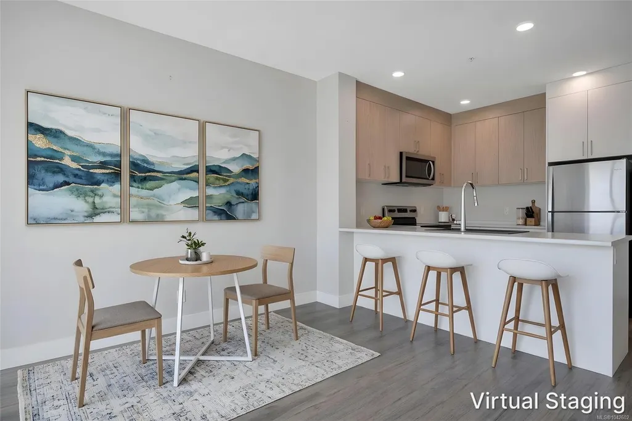
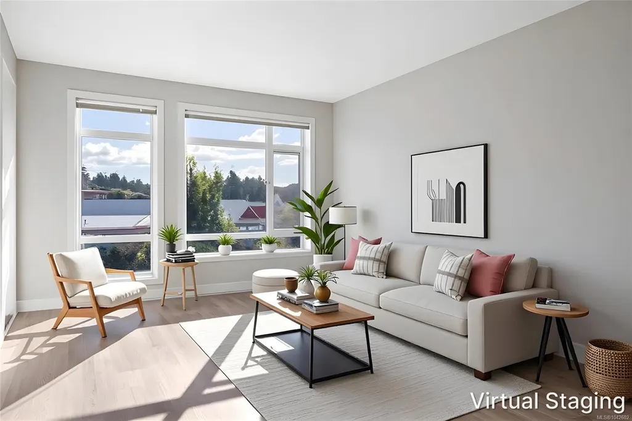
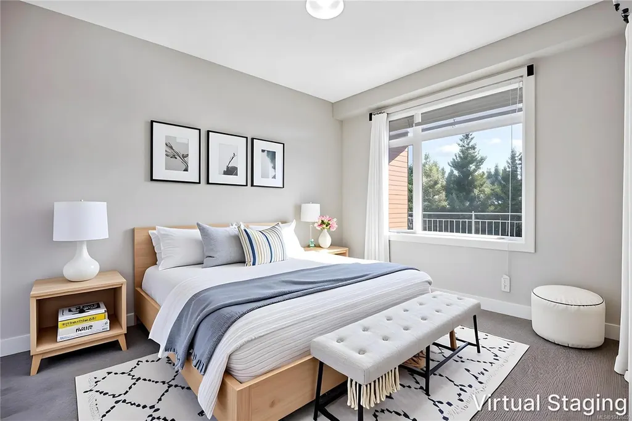
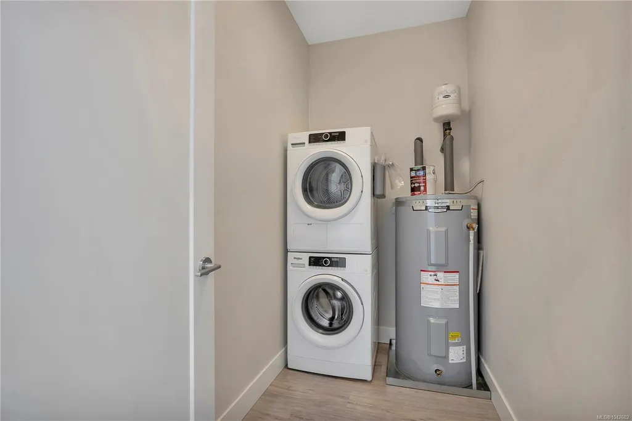
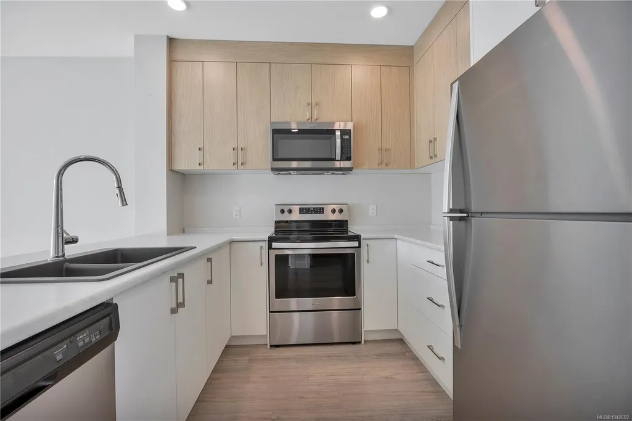
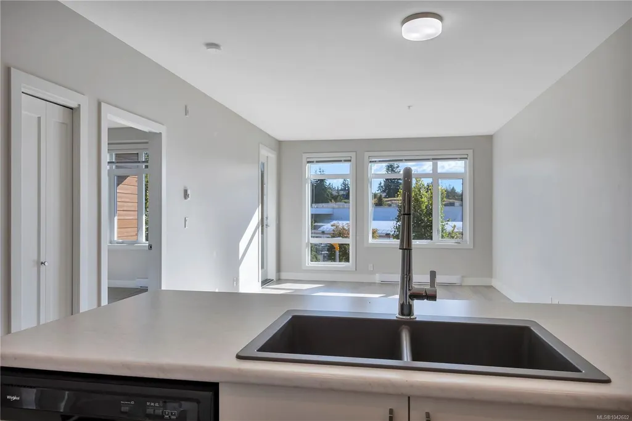
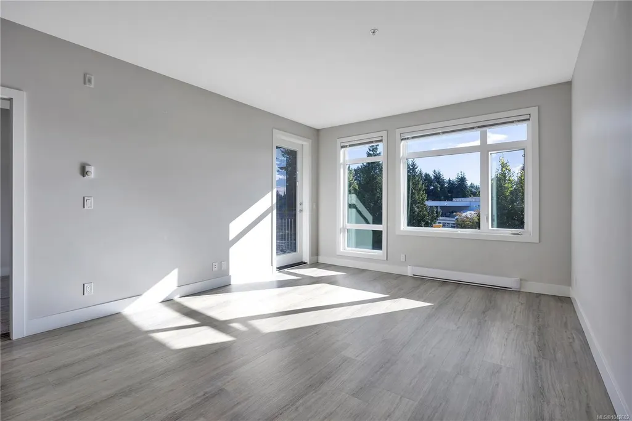
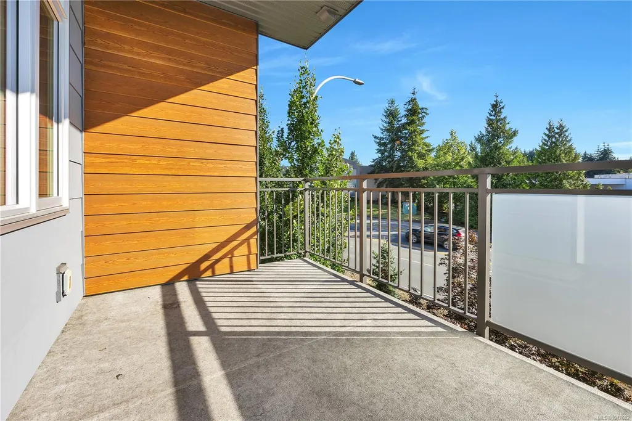
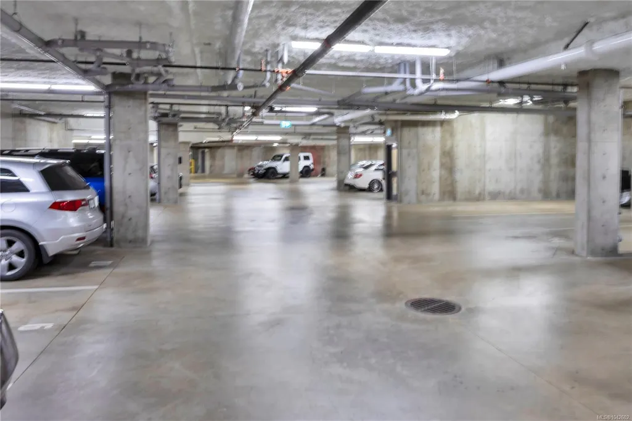
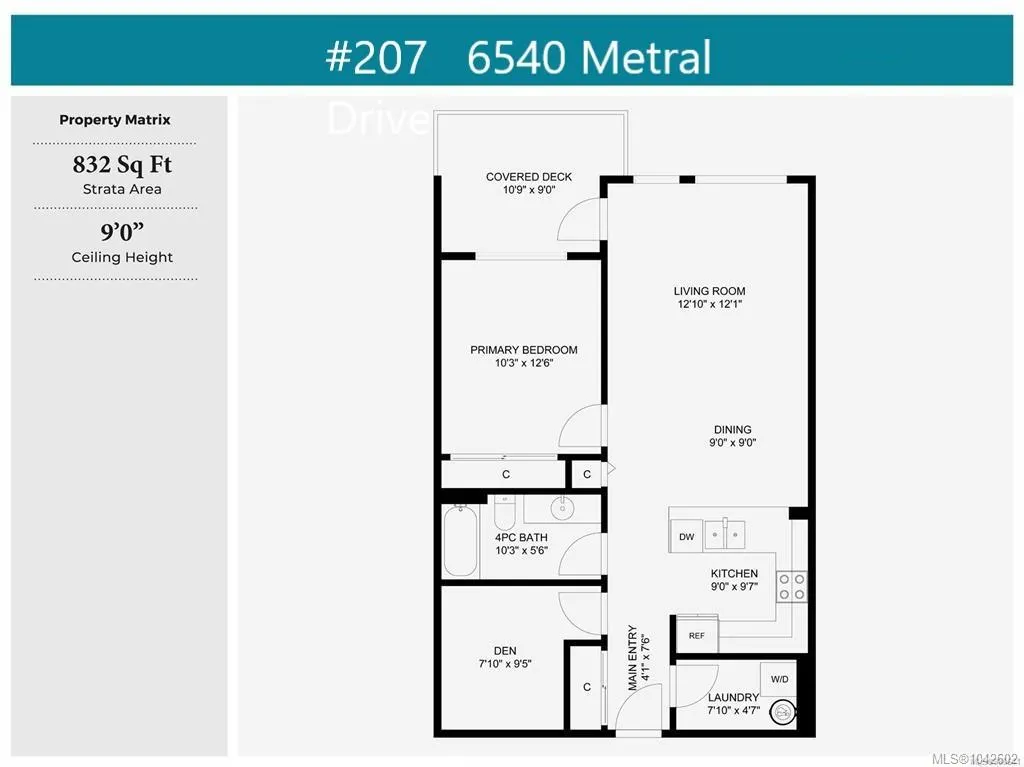
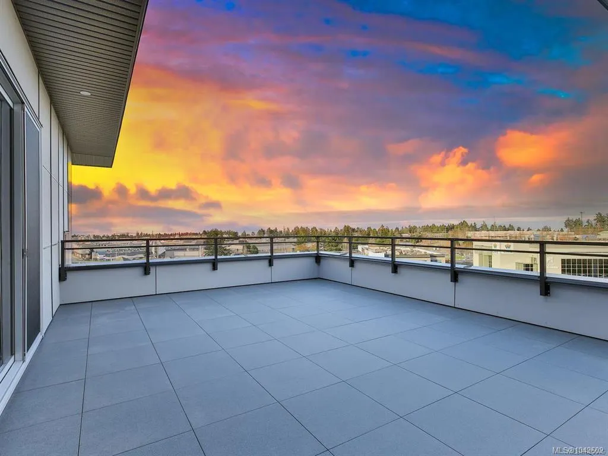
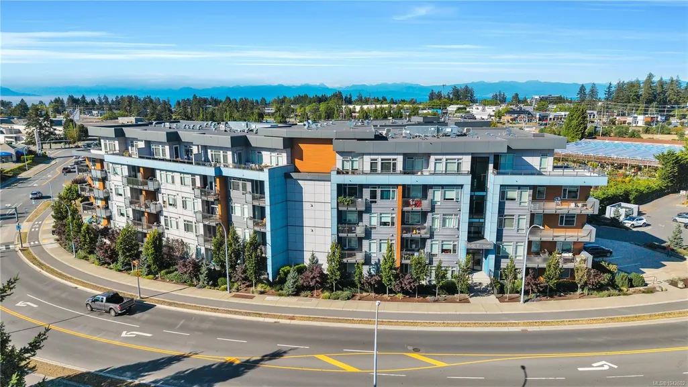
Welcome to #207 6540 Metral Drive, where modern design meets the convenience of North Nanaimo living. Ideally located in the heart of the city's most sought-after neighbourhood, this condo offers outstanding walkability & beautiful ocean and mountain views. Step outside and enjoy easy access to more than 200 nearby amenities, including restaurants, cafés, grocery stores, fitness centres, a boutique butcher and bakery, & Woodgrove Mall—all just a short walk from your front door. The MET features secure underground parking & storage while the top floor offers a spacious residents' lounge & an expansive rooftop patio with ocean views. Inside, this thoughtfully designed south-facing 1 bed, den/office, 1 bath home boasts 9-foot ceilings, an open-concept layout & stainless steel appliances. Vacant & ready for quick possession! Measurements and data are approximate & should be verified if important.
General Features
| Living Area | 832.00 |
|---|---|
| Sewer | Sewer Connected |
| Heating | Baseboard,Electric |
| Cooling | None |
| Roof | Membrane |
| Appliances | Dishwasher,Dryer,Oven/Range Electric |
| Pets Allowed | Cats,Dogs |
| Assoc Fees | 270.00 |
| Property Subtype | Condo Apartment |
| Property Type | Residential |
| Parking Total | 4 |
| Construction Materials | Frame Wood |
| Association Fee Frequency | Monthly |
| # of Buildings | 1 |
| Zoning Type | Multi-Family |
| Bathrooms Count Main Level | 1 |
| Pets Allowed Notes | Limited Number |
| Building Level Type | Other Level |
Interior Features
| Total Kitchens | 1 |
|---|---|
| Levels In Unit | 1 |
| Laundry Features | In Unit |
| Living Area Third | 0.00 |
| Living Area Second | 0.00 |
| Living Area Other | 0.00 |
| Living Area Main | 832.00 |
| Living Area Lower | 0.00 |
| Kitchens Count Main Level | 1 |
| Building Area Unfinished | 0.00 |
| Bedrooms Or Dens Total | 2 |
| Bedrooms Count Main Level | 1 |
| Bath 4 Piece Total | 1 |
| Number Of Units In Building | 67 |
Exterior Features
| Water Source | Municipal |
|---|---|
| Parking Features | Additional,EV Charger: Common Use - Roughed In |
| Foundation | Slab |
| Building Area Total | 832.00 |
| Lot Size Square Feet | 0.00 |
| Lot Size Acres | 0.00 |
| Parking Strata LCP Spaces | 1 |
| Parking Strata Common Spaces | 3 |
Amenities
- Foreclosure
- Views
- Short Sale
- New Construction
- Adult 55+
- Lease To Own
- No Strata Fees
- Furnished
- Pets
- Primary On Main
- Air Conditioning
- Seller Finance
- Green
- Fixer Upper
- Horse
- Golf
- Fireplace
- Deck
- Garage
- Basement
- Pool
Property vs Condos Average in V9T 2L8
Price
Taxes
Year Built
Visits
In The Neighbourhood
Just Listed
Nanaimo
$ 549,900
- Type
- Condos
- Size
- 1,049 SqFt
- Rooms
- 2 Beds + 2 Baths
460 Realty Inc. (NA)
Nanaimo
$ 480,000
- Type
- Condos
- Size
- 904 SqFt
- Rooms
- 2 Beds + 2 Baths
Sutton Group-West Coast Realty (Nan)
Nanaimo
$ 539,900
- Type
- Condos
- Size
- 1,147 SqFt
- Rooms
- 2 Beds + 2 Baths
Royal LePage Island Living (QU)
 Information should be deemed reliable but not guaranteed, all representations are approximate, and individual verification is recommended. Copyright ©2026 All rights reserved.
The trademarks REALTOR®, REALTORS® and the REALTOR® logo are controlled by The Canadian Real Estate Association (CREA) and identify real estate professionals who are members of CREA. The trademarks MLS®, Multiple Listing Service® and the associated logos are owned by CREA and identify the quality of services
Information should be deemed reliable but not guaranteed, all representations are approximate, and individual verification is recommended. Copyright ©2026 All rights reserved.
The trademarks REALTOR®, REALTORS® and the REALTOR® logo are controlled by The Canadian Real Estate Association (CREA) and identify real estate professionals who are members of CREA. The trademarks MLS®, Multiple Listing Service® and the associated logos are owned by CREA and identify the quality of services