
Open House Sun, Sep 27th 02:00 PM - 04:00 PM



Address
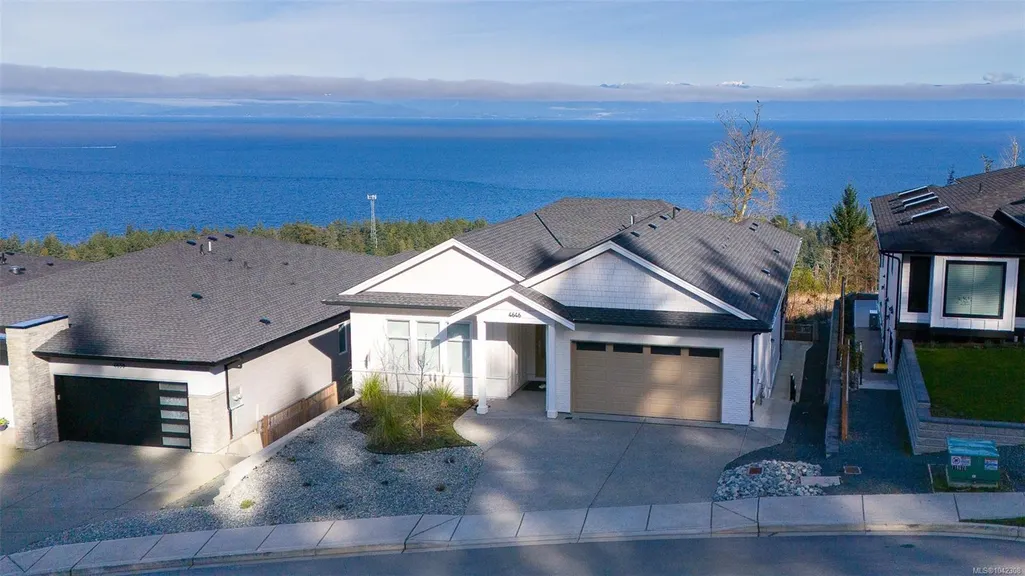
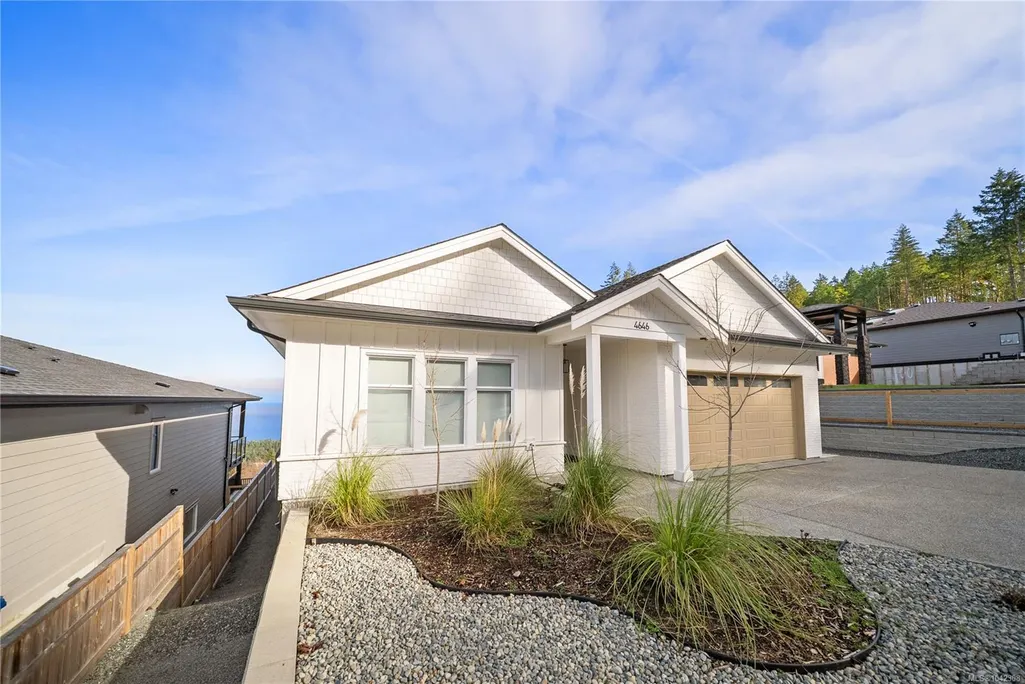
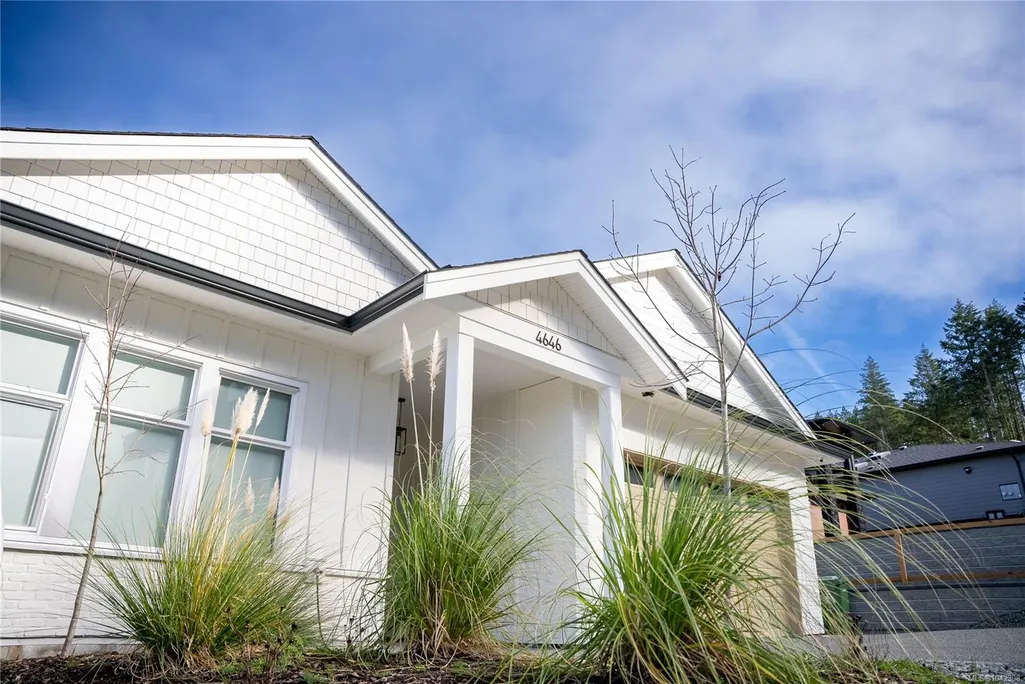
4646 Ambience Dr, Nanaimo, BC
Price
$ 1,928,000
Property Attributes
- MLS#1042308
- TypeSingle Family
- Listing Status Active
- CityNanaimo
- AreaNanaimo
- NeighbourhoodNa Hammond Bay
- Postal CodeV9T 0L3
- StyleWest Coast
- Year Built2025
- Taxes$ 9230
- Price$ 1,928,000
- Bedrooms7
- Full Bathrooms5
- Half Bathrooms0
- Sqr Footage4530
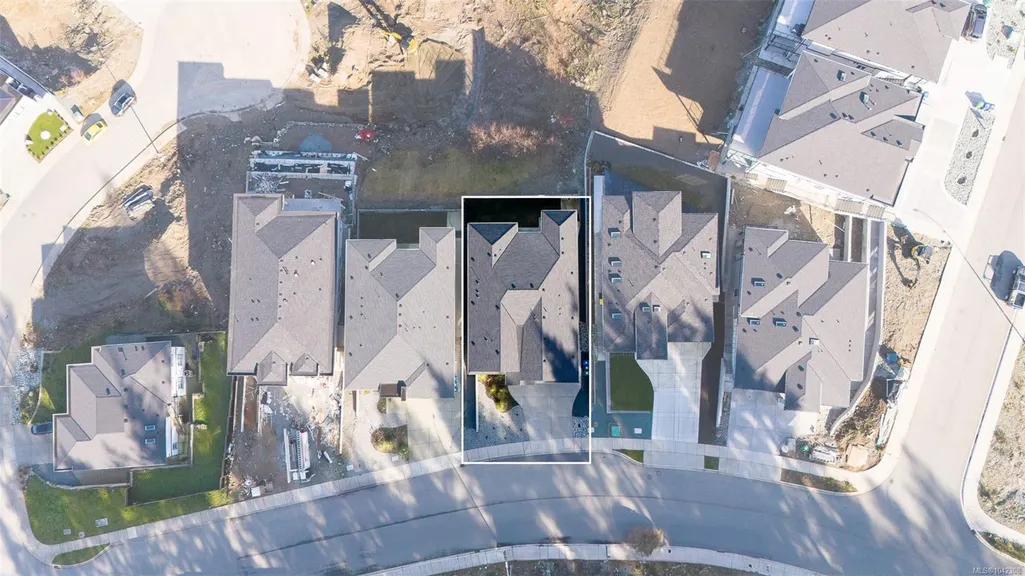
- Lot Size0.19 Acres
Data Source:
Vancouver Island Real Estate Board (VIREB)
Property Description
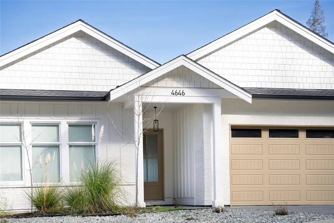
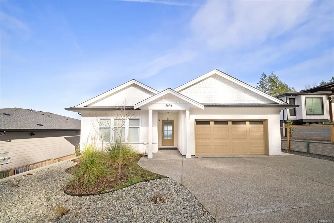
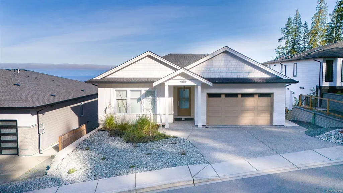
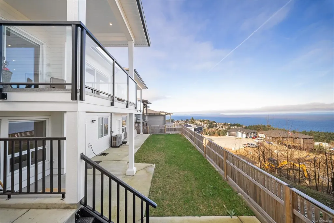
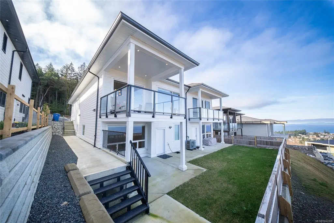
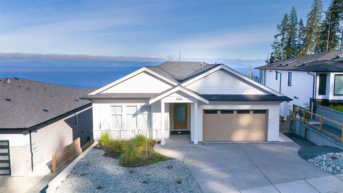
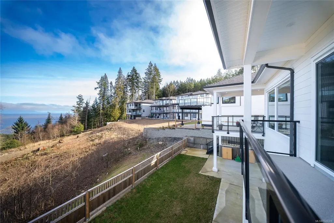
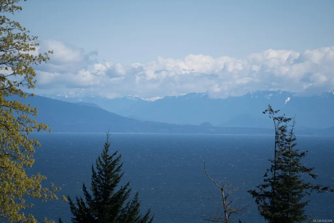
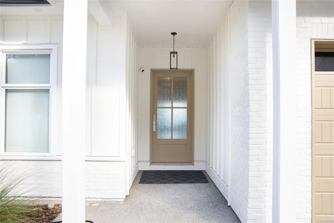
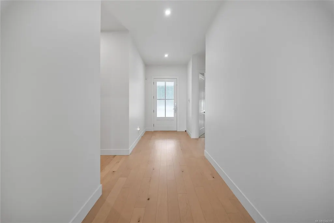
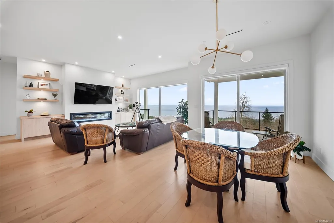
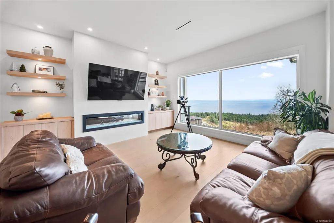
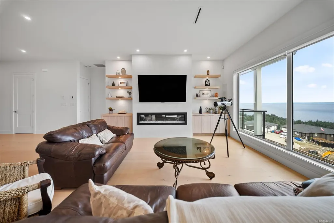
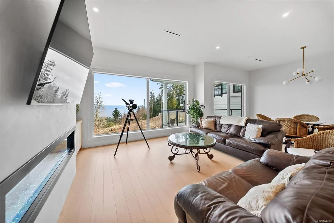
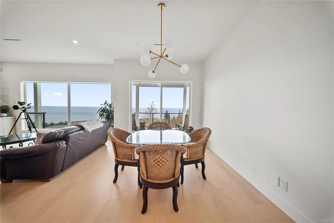
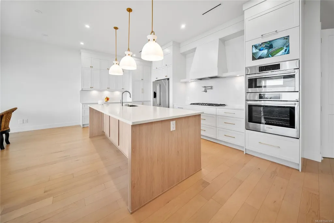
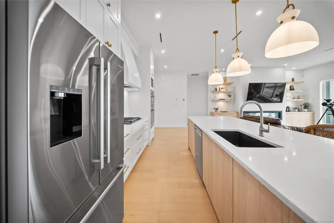
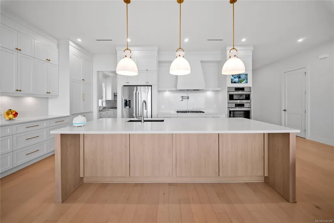
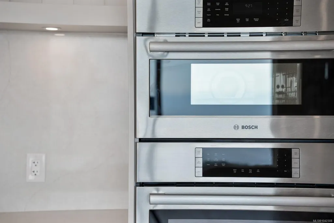
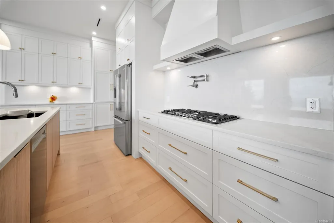
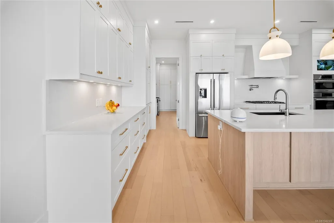
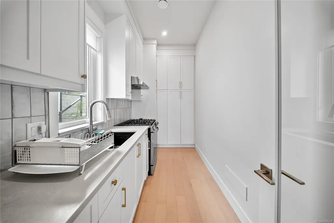
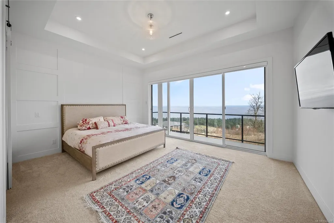
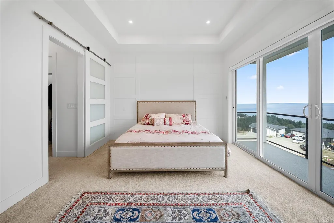
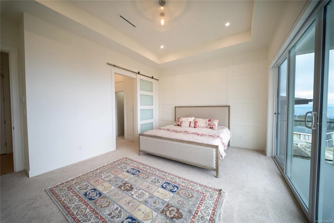
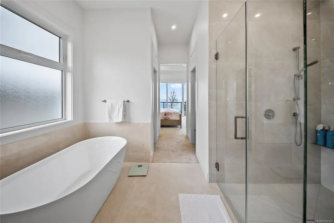
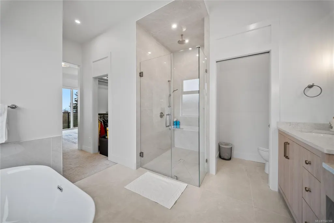
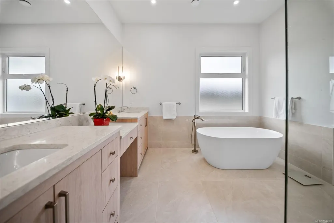
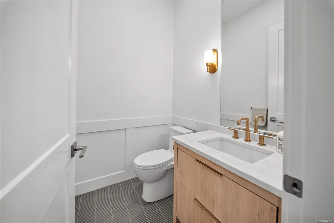
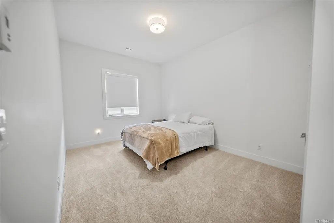
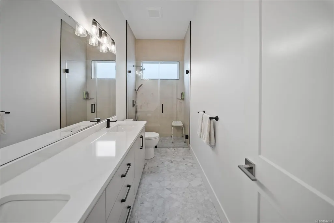
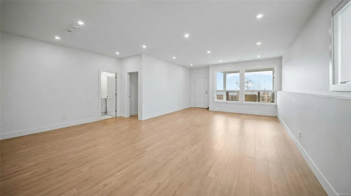
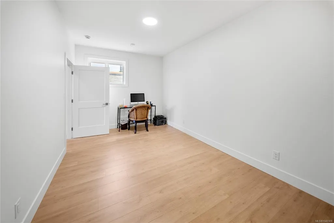
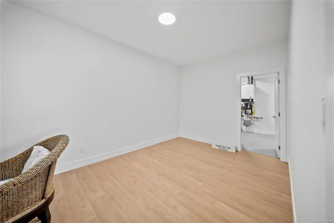
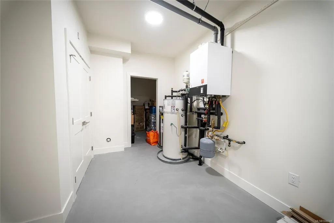
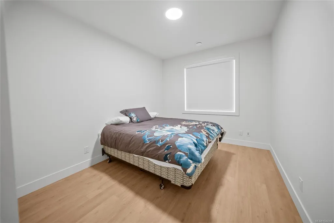
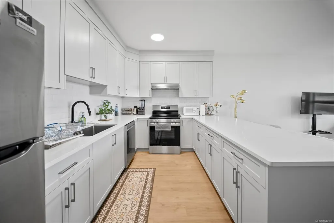
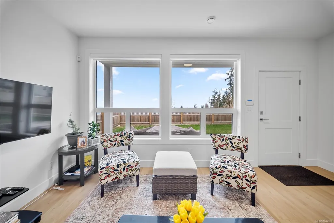
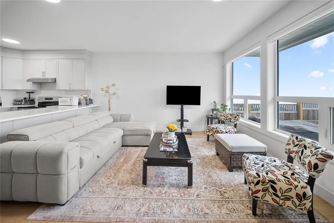
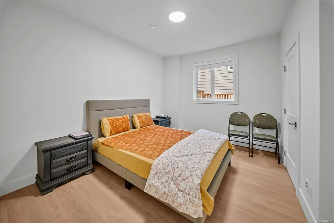
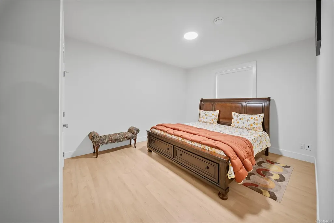
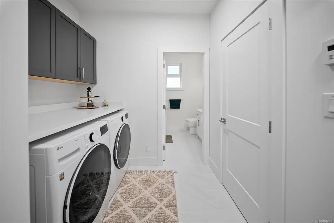
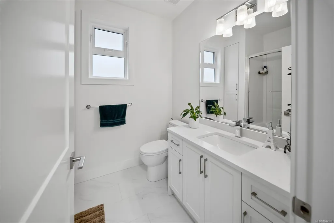
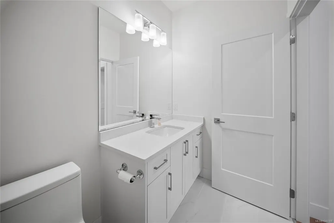
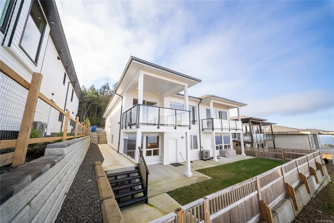
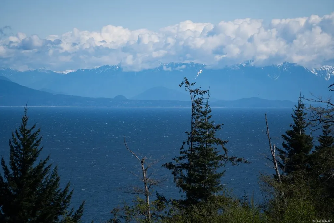
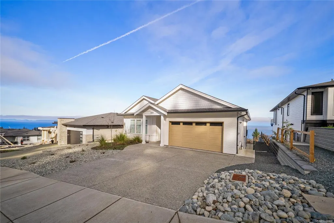
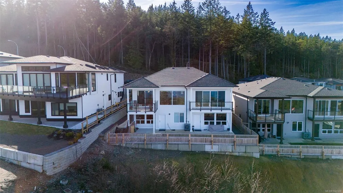
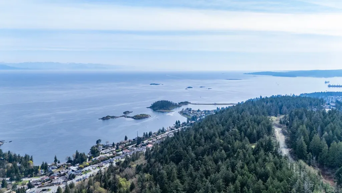
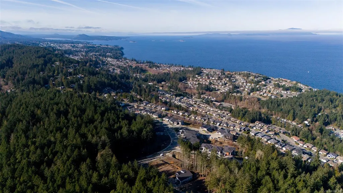
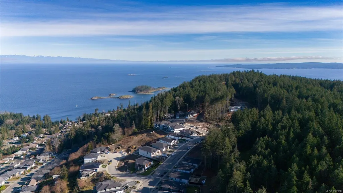
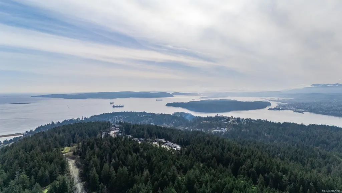
Ocean view w/ legal suite.Custom built w/ massive wall of windows, open concept great room w/ 10ft ceiling, hardwood flooring, linear fireplace w/ stone hearth & built-in cabinetry. Sundeck offers year round indoor/outdoor feel.Chef's kitchen incl island & designer inspired colours/finishes, B/I Bosch S/S appliances w/ gas range + separate prep kitchen.Primary suite w/ 11ft tray ceilings, custom mill work, sliding door to deck. Ensuite w/ his/her walk-in closets w/ built-ins & sep glass shower, dual vanities, 24" by 48" tiles.Downstairs w/ flex space, 9 ft ceilings, detached 2 bed legal suite w/ quality materials, ocean views.Level fenced rear yard.Radiant heat through-out, heat pump, HRV, built-in alarm, triple lock front door system.Surrounded by dedicated marine parks, walking/biking trails, beaches, all levels of schools, close to coffee shops, shopping, North Nanaimo amenities & more. Includes balance of 2/5/10 New Home Warranty. (Verify info & measurements if important)
General Features
| Living Area | 4530.00 |
|---|---|
| Sewer | Sewer Connected |
| Heating | Heat Recovery,Hot Water,Natural Gas,Radiant Floor,Mixed |
| Cooling | Air Conditioning,HVAC |
| Roof | Asphalt Shingle |
| Appliances | Dishwasher,Dryer,Oven Built-In,Refrigerator,Washer |
| Pets Allowed | Aquariums,Birds,Caged Mammals,Cats,Dogs |
| Number of Garage Spaces | 2 |
| Architectural Style | West Coast |
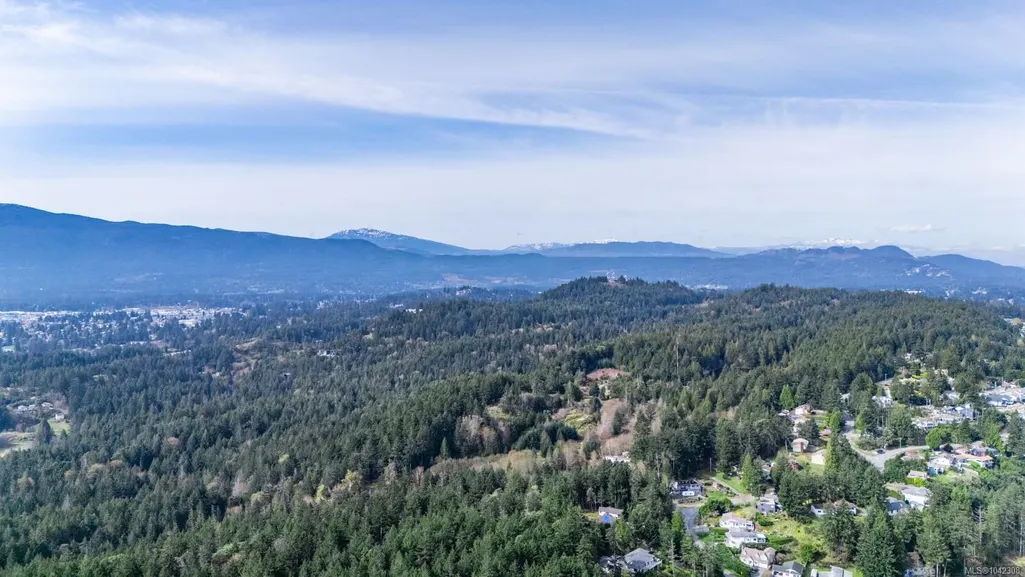
| View | City,Mountain(s),Ocean |
| Property Subtype | Single Family Detached |
| Accessibility Features | Accessible Entrance,Ground Level Main Floor,No Step Entrance,Primary Bedroom on Main,Wheelchair Friendly |
| Property Type | Residential |
| Parking Total | 4 |
| Construction Materials | Frame Wood,Insulation: Ceiling,Insulation: Walls |
| Zoning Type | Residential |
| Bathrooms Count Main Level | 3 |
| Home Warranty YN | Yes |
| Ensuite 4 Piece Total | 1 |
Interior Features
| Interior Features | Closet Organizer,Dining/Living Combo |
|---|---|
| Basement | Finished,Walk-Out Access,With Windows |
| Flooring | Carpet,Hardwood,Mixed,Tile |
| Basement Y/N | Yes |
| Fireplace Features | Electric |
| Fireplaces Total | 1 |
| Total Kitchens | 3 |
| Fireplace | Yes |
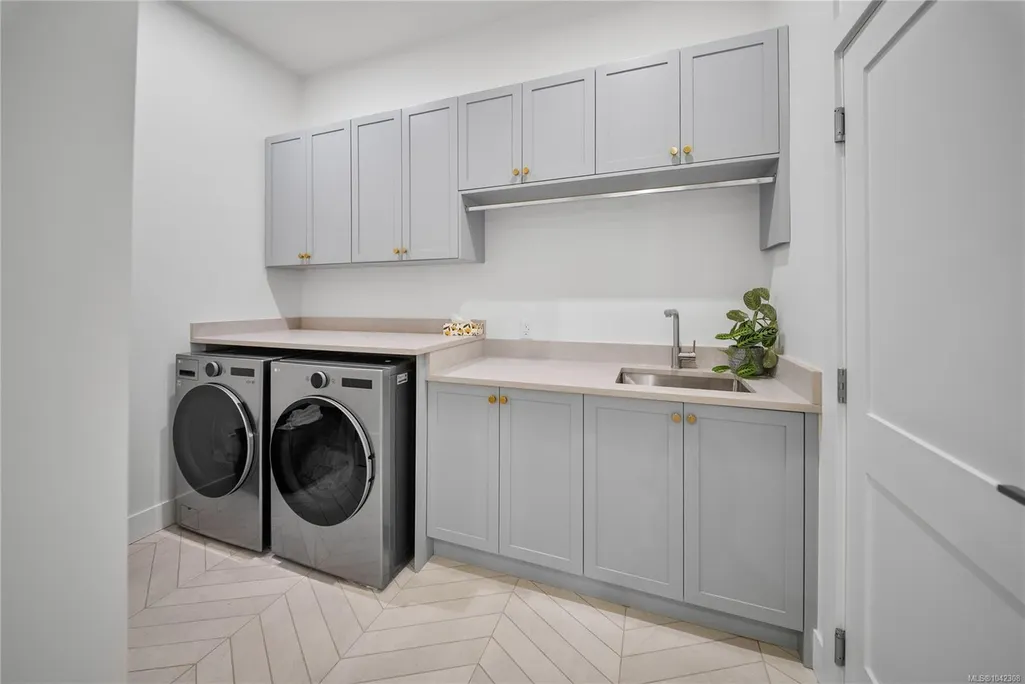
| Laundry Features | In House |
| Living Area Third | 0.00 |
| Living Area Second | 0.00 |
| Living Area Other | 0.00 |
| Living Area Main | 2645.00 |
| Living Area Lower | 2265.00 |
| Kitchens Count Main Level | 2 |
| Kitchens Count Lower Level | 1 |
| Building Area Unfinished | 380.00 |
| Bedrooms Or Dens Total | 7 |
| Bedrooms Count Main Level | 3 |
| Bedrooms Count Lower Level | 4 |
| Bathrooms Count Lower Level | 2 |
| Bath 4 Piece Total | 2 |
| Bath 2 Piece Total | 1 |
| Basement Height Feet | 9 |
Exterior Features
| Exterior Features | Fenced,Low Maintenance Yard,Wheelchair Access |
|---|---|
| Lot Features | Central Location,Easy Access,Landscaped,Level,Marina Nearby,Near Golf Course,Quiet Area,Recreation Nearby,Rectangular Lot,Serviced,Shopping Nearby,Sidewalk,Southern Exposure |
| Water Source | Municipal |
| Parking Features | Driveway,EV Charger: Dedicated - Roughed In,Garage Double,On Street |
| Foundation | Poured Concrete |
| Building Area Total | 4910.00 |
| Garage Y/N | Yes |
| Lot Size Square Feet | 8483.00 |
| Lot Size Acres | 0.19 |
| View YN | Yes |
| Driveway YN | Yes |
Amenities
- Foreclosure
- Views
- Short Sale
- New Construction
- Adult 55+
- Lease To Own
- No Strata Fees
- Furnished
- Primary On Main
- Air Conditioning
- Seller Finance
- Green
- Fixer Upper
- Horse
- Golf
- Fireplace
- Deck
- Garage
- Basement
- Pool
Property vs Single Family Average in V9T 0L3
Price
Year Built
Visits
In The Neighbourhood
Just Listed
Nanaimo
$ 775,000
- Type
- Single Family
- Size
- 1,885 SqFt
- Rooms
- 3 Beds + 2 Baths
eXp Realty (NA)
Nanaimo
$ 499,900
- Type
- Single Family
- Size
- 1,584 SqFt
- Rooms
- 2 Beds + 1 Baths
Royal LePage Nanaimo Realty (NanIsHwyN)
Open House
Nanaimo
$ 1,029,900
- Type
- Single Family
- Size
- 3,234 SqFt
- Rooms
- 4 Beds + 4 Baths
Real Broker
Nanaimo
$ 1,030,000
- Type
- Single Family
- Size
- 2,515 SqFt
- Rooms
- 4 Beds + 4 Baths
Sutton Group-West Coast Realty (Nan)
Nanaimo
$ 1,289,900
- Type
- Single Family
- Size
- 2,916 SqFt
- Rooms
- 4 Beds + 3 Baths
REMAX Professionals (NA)
Nanaimo
$ 689,600
- Type
- Single Family
- Size
- 1,797 SqFt
- Rooms
- 3 Beds + 3 Baths
REMAX Professionals (NA)
Nanaimo
$ 1,299,000
- Type
- Single Family
- Size
- 3,563 SqFt
- Rooms
- 7 Beds + 4 Baths
Sutton Group-West Coast Realty (Nan)
Nanaimo
$ 1,083,000
- Type
- Single Family
- Size
- 3,413 SqFt
- Rooms
- 4 Beds + 4 Baths
Sutton Group-West Coast Realty (Nan)
 Information should be deemed reliable but not guaranteed, all representations are approximate, and individual verification is recommended. Copyright ©2026 All rights reserved.
The trademarks REALTOR®, REALTORS® and the REALTOR® logo are controlled by The Canadian Real Estate Association (CREA) and identify real estate professionals who are members of CREA. The trademarks MLS®, Multiple Listing Service® and the associated logos are owned by CREA and identify the quality of services
Information should be deemed reliable but not guaranteed, all representations are approximate, and individual verification is recommended. Copyright ©2026 All rights reserved.
The trademarks REALTOR®, REALTORS® and the REALTOR® logo are controlled by The Canadian Real Estate Association (CREA) and identify real estate professionals who are members of CREA. The trademarks MLS®, Multiple Listing Service® and the associated logos are owned by CREA and identify the quality of services