


Address
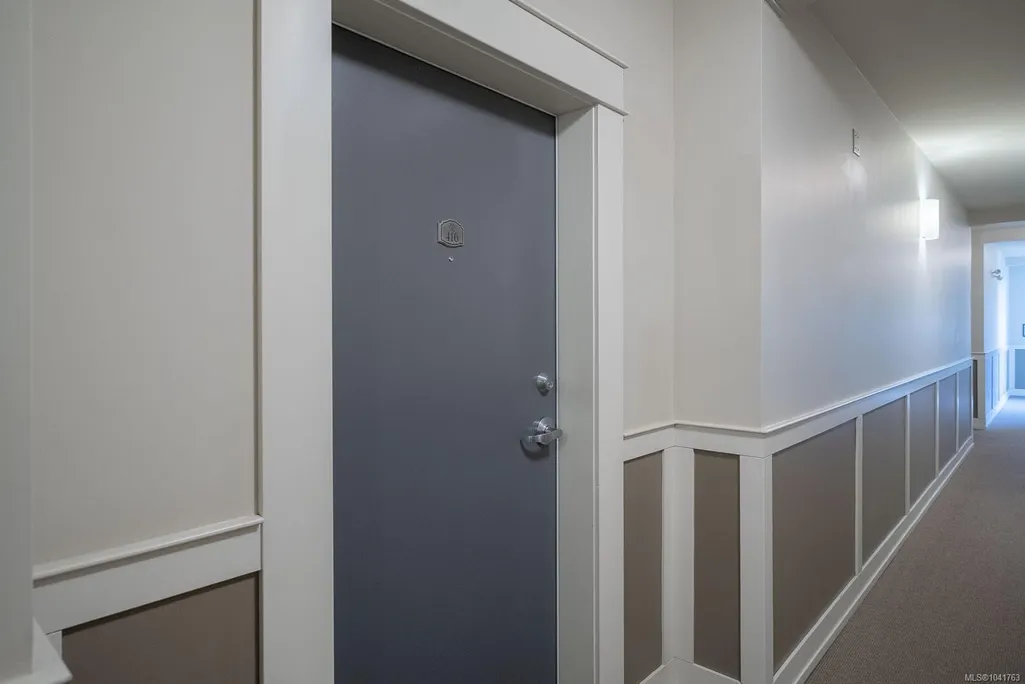
6310 Mcrobb Ave # 416, Nanaimo, BC
Price
$ 479,000
Property Attributes
- MLS#1041763
- TypeCondos
- Listing Status Active
- CityNanaimo
- AreaNanaimo
- NeighbourhoodNa North Nanaimo
- Postal CodeV9V 1W8
- StyleCondo Apartment
- Year Built2008
- Taxes$ 3296
- Price$ 479,000
- Bedrooms1
- Full Bathrooms2
- Half Bathrooms0
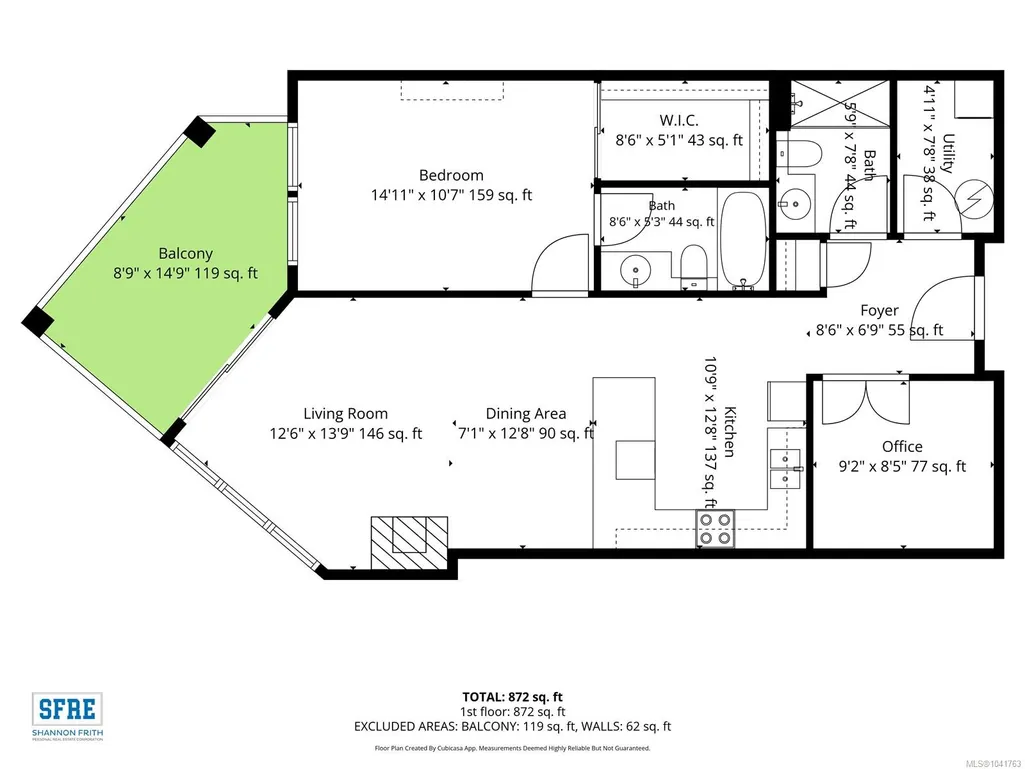
- Sqr Footage872
Data Source:
Vancouver Island Real Estate Board (VIREB)
Property Description
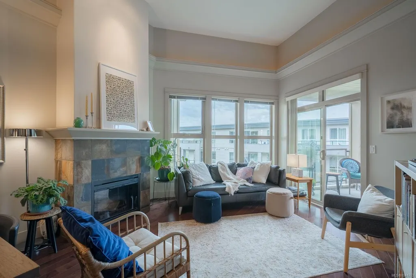
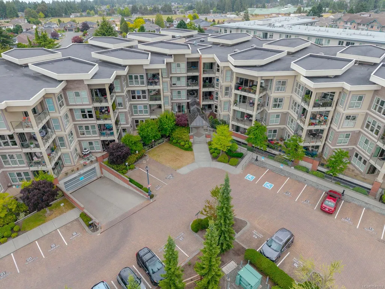
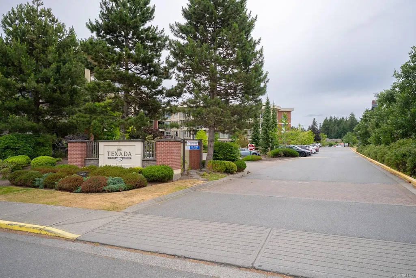
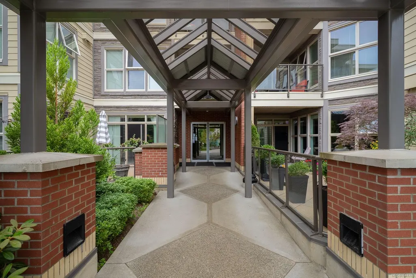
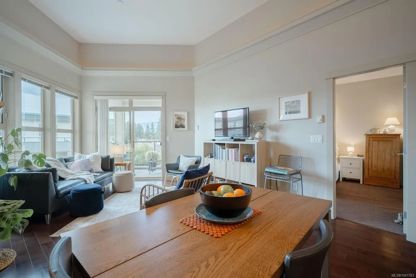
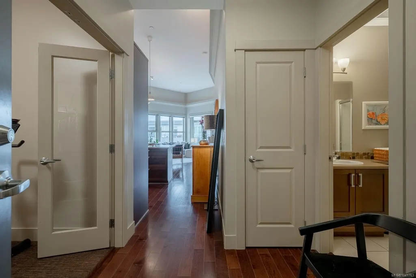
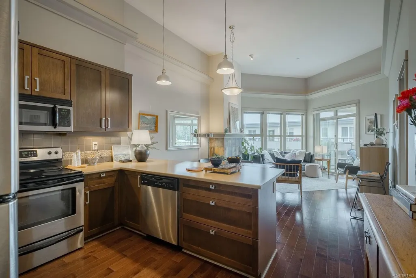
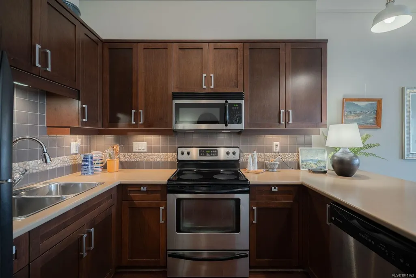
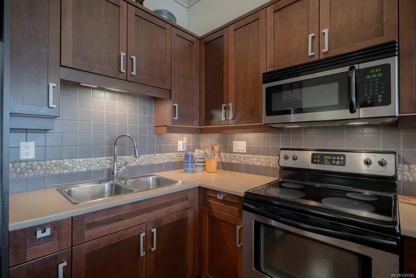
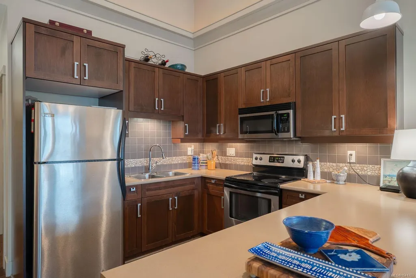
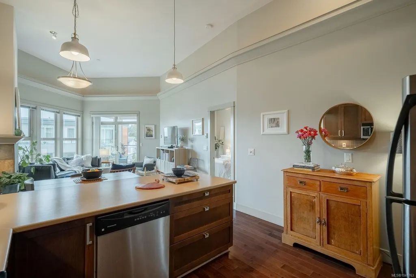
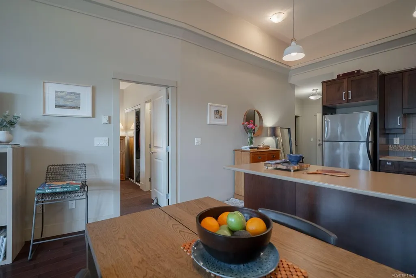
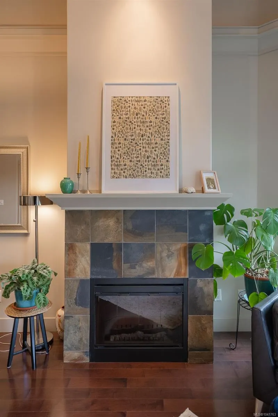
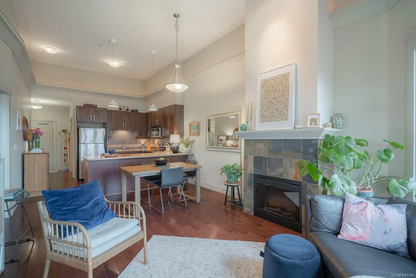
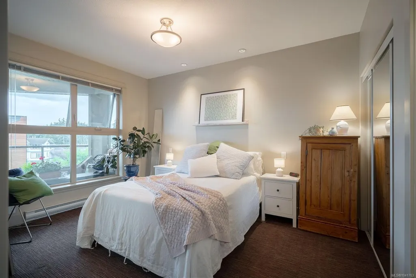
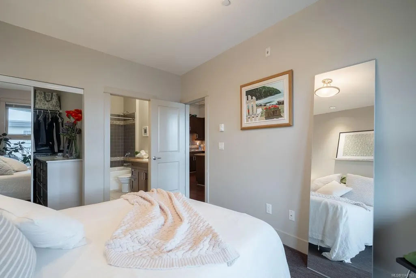
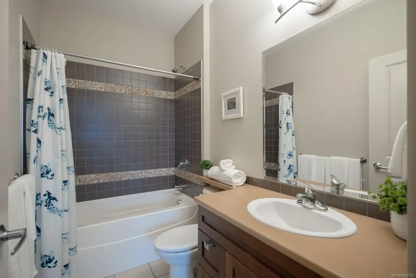
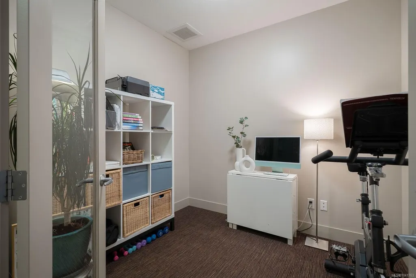
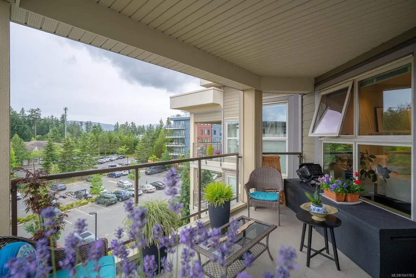
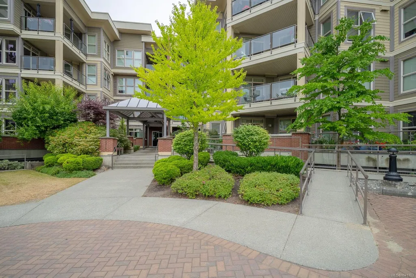
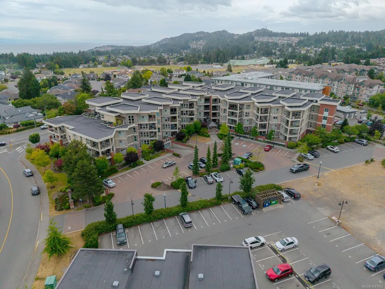

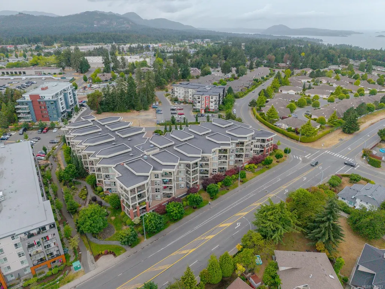
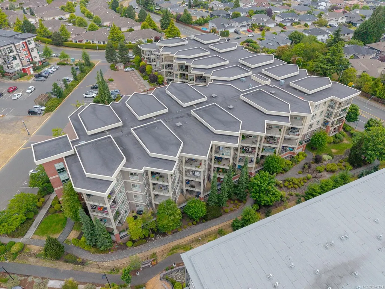
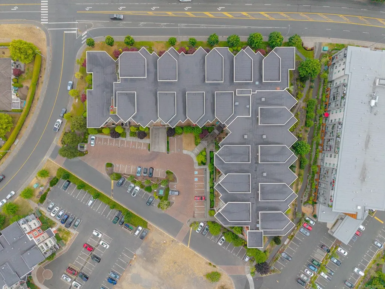
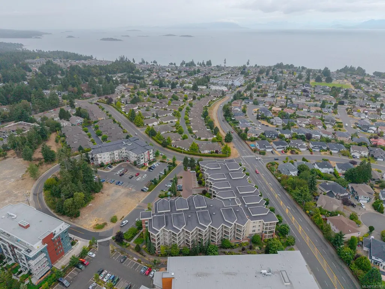
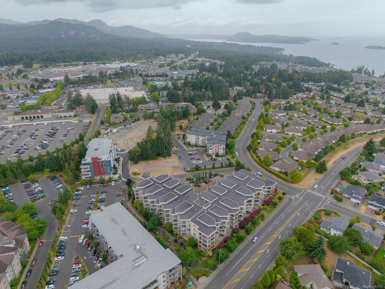
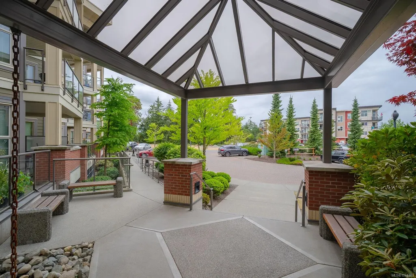
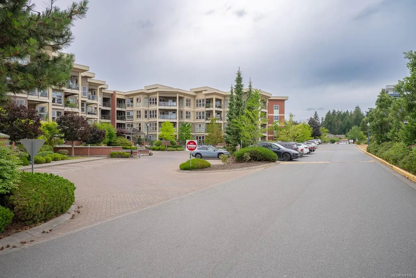
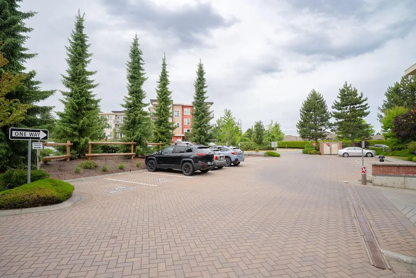
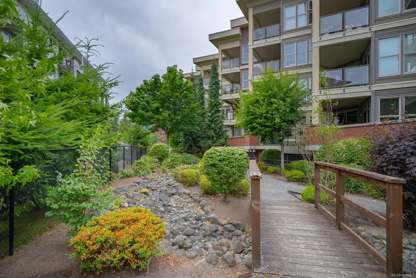
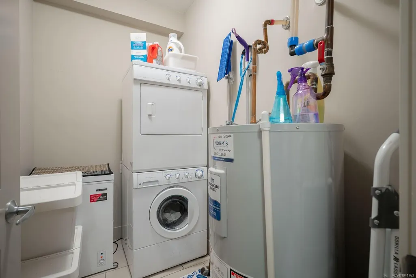
One Bedroom and Den Top floor condo, in the beautiful Texada Development of North Nanaimo. This open concept unit is meticulously kept, with gleaming hardwood floors, and soaring ceilings that provide an added sense of space and privacy. The kitchen has ample cabinetry and counter space for the entertainer and aspiring chef. The Den is a perfect flex room, with uses as a second bedroom, office or workout room. A second full bathroom is value added for hosting guests. The large covered balcony allows a fresh breeze, view of the ocean and enough space for relaxing or patio gardening. Additional features; huge walk in closet, laundry/storage room and heated floors in the bathrooms. The Texada building is a hidden North end gem, underground secured parking, communal gym, all this within walking to shopping, transit, beaches and restaurants. No age restriction makes this the perfect opportunity for a first time Buyer or downsize to a quiet and maintenance free home. Measurements approx.
General Features
| Living Area | 872.00 |
|---|---|
| Sewer | Sewer Connected |
| Heating | Baseboard,Electric |
| Cooling | None |
| Roof | Membrane |
| Appliances | Dishwasher,Dryer,Microwave,Oven/Range Electric,Washer |
| Pets Allowed | Cats,Dogs,Number Limit,Size Limit |
| Zoning | RM3 |
| Assoc Fees | 520.00 |
| HOA Fee Includes | Garbage Removal,Maintenance Structure,Property Management,Recycling,Sewer,Water |
| View | Mountain(s),Ocean |
| Property Subtype | Condo Apartment |
| Subdivision Name | THE TEXADA |
| Accessibility Features | Wheelchair Friendly |
| Property Type | Residential |
| Parking Total | 1 |
| Construction Materials | Cement Fibre,Insulation: Ceiling,Insulation: Walls |
| Association Fee Frequency | Monthly |
| # of Buildings | 1 |
| Association Amenities | Elevator(s),Fitness Centre,Recreation Room,Secured Entry |
| Zoning Type | Multi-Family |
| Bathrooms Count Main Level | 2 |
| Pets Allowed Notes | SEE BYLAWS |
| Home Warranty YN | Yes |
| Building Level Type | Top Level |
| Ensuite 4 Piece Total | 1 |
Interior Features
| Basement | None |
|---|---|
| Flooring | Carpet,Hardwood,Mixed |
| Fireplace Features | Electric |
| Fireplaces Total | 1 |
| Total Kitchens | 1 |
| Fireplace | Yes |
| Levels In Unit | 1 |
| Window Features | Insulated Windows |
| Laundry Features | In Unit |
| Number Of Units In Community | 89 |
| Living Area Third | 0.00 |
| Living Area Second | 0.00 |
| Living Area Other | 119.00 |
| Living Area Main | 872.00 |
| Living Area Lower | 0.00 |
| Kitchens Count Main Level | 1 |
| Building Area Unfinished | 119.00 |
| Bedrooms Or Dens Total | 2 |
| Bedrooms Count Main Level | 1 |
| Bath 3 Piece Total | 1 |
| Number Of Units In Building | 89 |
Exterior Features
| Building Features | Fire Sprinklers,Transit Nearby |
|---|---|
| Exterior Features | Balcony/Deck |
| Lot Features | Central Location,Easy Access,Family-Oriented Neighbourhood,Landscaped,Quiet Area,Recreation Nearby,Shopping Nearby |
| Water Source | Municipal |
| Parking Features | Underground |
| Foundation | Poured Concrete |
| Building Area Total | 991.00 |
| Lot Size Square Feet | 0.00 |
| Lot Size Acres | 0.00 |
| View YN | Yes |
| Parking Strata LCP Spaces | 1 |
Amenities
- Foreclosure
- Views
- Short Sale
- New Construction
- Adult 55+
- Lease To Own
- No Strata Fees
- Furnished
- Pets
- Primary On Main
- Air Conditioning
- Seller Finance
- Green
- Fixer Upper
- Horse
- Golf
- Fireplace
- Deck
- Garage
- Basement
- Pool
Property vs Condos Average in V9V 1W8
Price
Year Built
Visits
In The Neighbourhood
Just Listed
Nanaimo
$ 549,900
- Type
- Condos
- Size
- 1,049 SqFt
- Rooms
- 2 Beds + 2 Baths
460 Realty Inc. (NA)
Nanaimo
$ 480,000
- Type
- Condos
- Size
- 904 SqFt
- Rooms
- 2 Beds + 2 Baths
Sutton Group-West Coast Realty (Nan)
Nanaimo
$ 539,900
- Type
- Condos
- Size
- 1,147 SqFt
- Rooms
- 2 Beds + 2 Baths
Royal LePage Island Living (QU)
 Information should be deemed reliable but not guaranteed, all representations are approximate, and individual verification is recommended. Copyright ©2026 All rights reserved.
The trademarks REALTOR®, REALTORS® and the REALTOR® logo are controlled by The Canadian Real Estate Association (CREA) and identify real estate professionals who are members of CREA. The trademarks MLS®, Multiple Listing Service® and the associated logos are owned by CREA and identify the quality of services
Information should be deemed reliable but not guaranteed, all representations are approximate, and individual verification is recommended. Copyright ©2026 All rights reserved.
The trademarks REALTOR®, REALTORS® and the REALTOR® logo are controlled by The Canadian Real Estate Association (CREA) and identify real estate professionals who are members of CREA. The trademarks MLS®, Multiple Listing Service® and the associated logos are owned by CREA and identify the quality of services