




Address
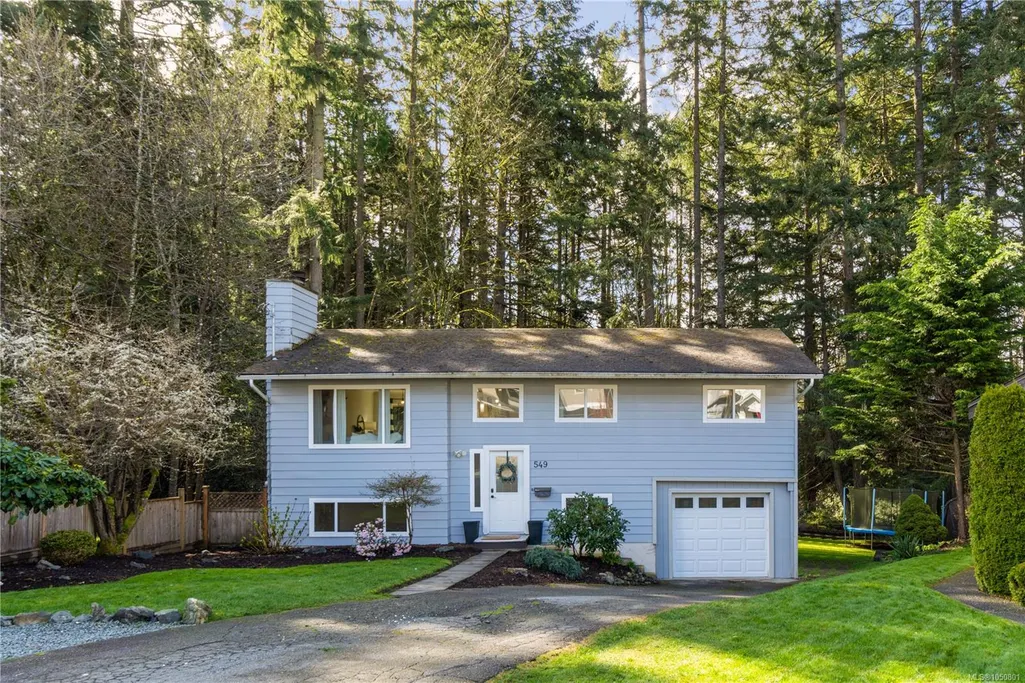
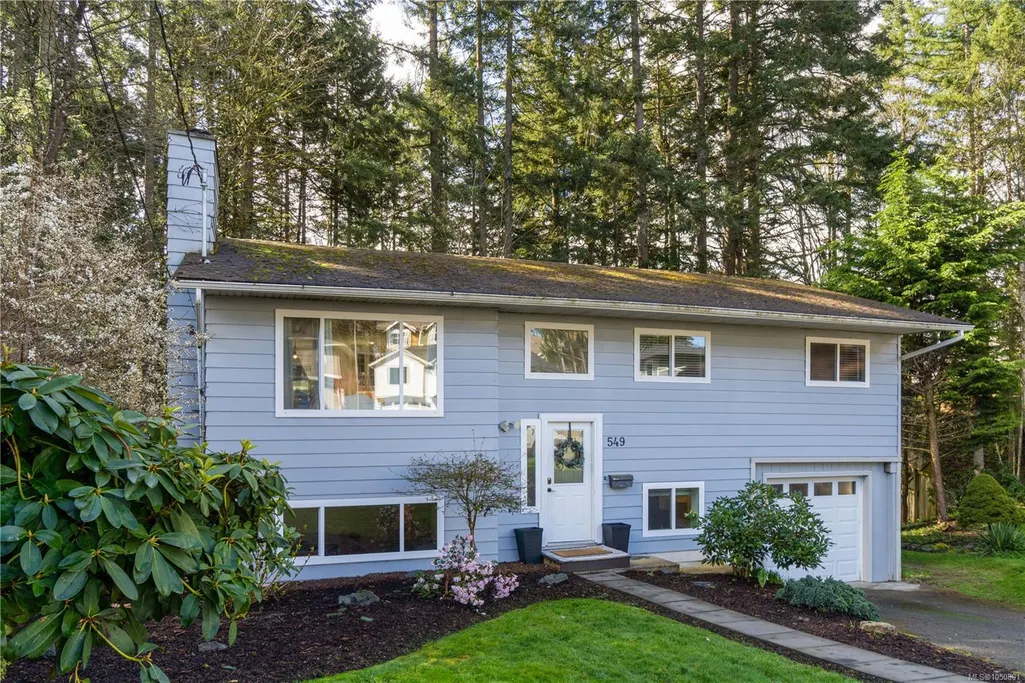
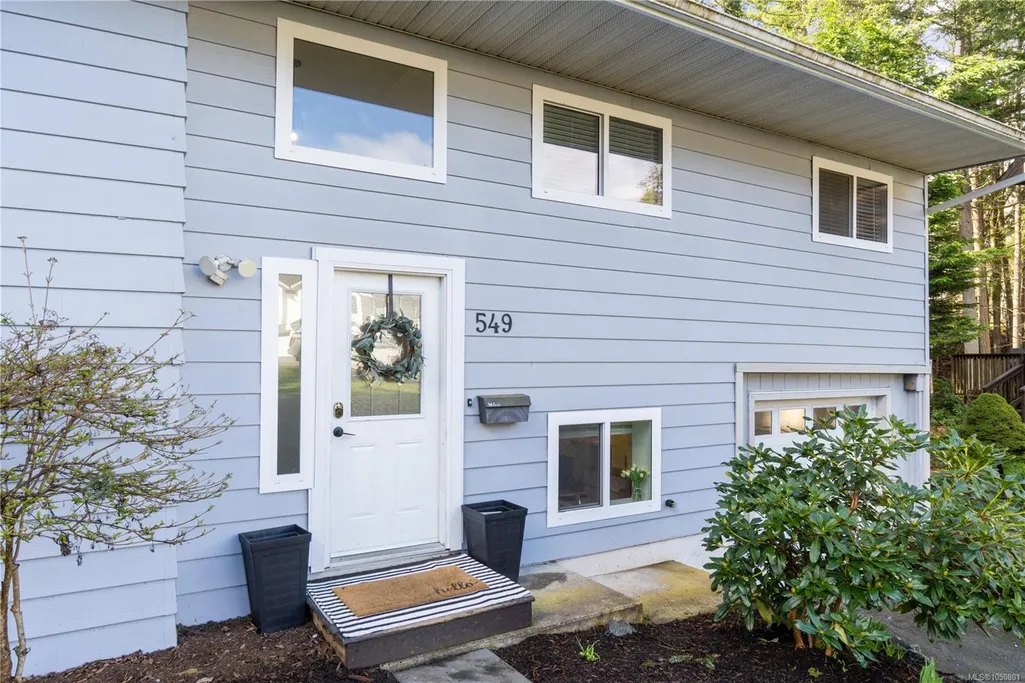
549 Doreen Pl, Nanaimo, BC
Price
$ 839,900
Property Attributes
- MLS#1050801
- TypeSingle Family
- Listing Status Active
- CityNanaimo
- AreaNanaimo
- NeighbourhoodNa Pleasant Valley
- Postal CodeV9T 4S1
- StyleSingle Family Detached
- Year Built1981
- Taxes$ 4754
- Price$ 839,900
- Bedrooms4
- Full Bathrooms3
- Half Bathrooms0
- Sqr Footage1845
- Lot Size0.2 Acres
Data Source:
Vancouver Island Real Estate Board (VIREB)
Property Description
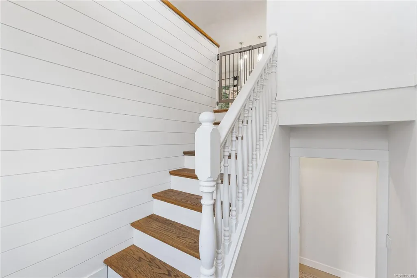
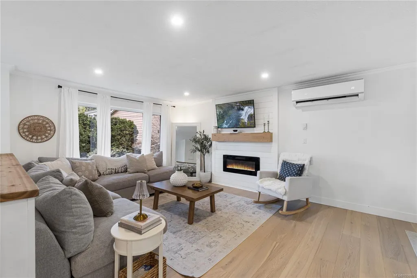
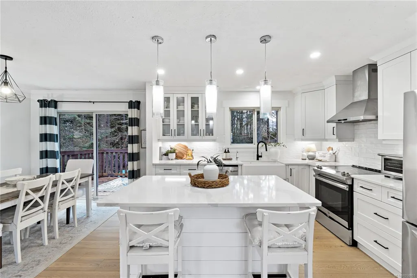
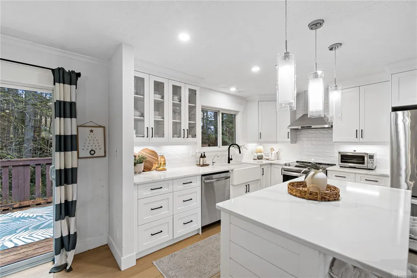
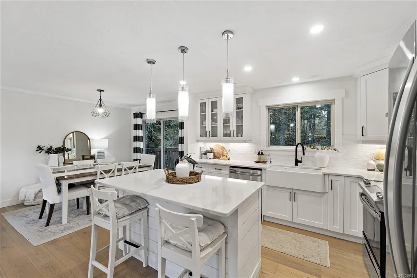
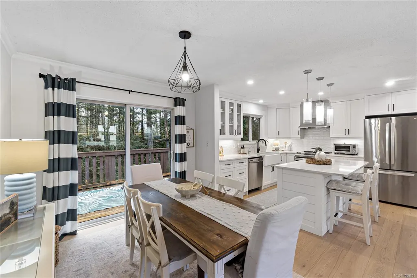
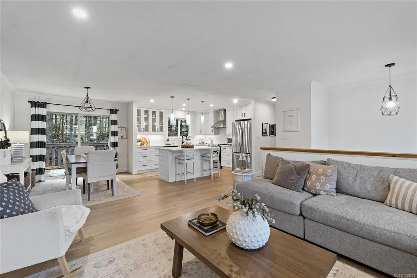
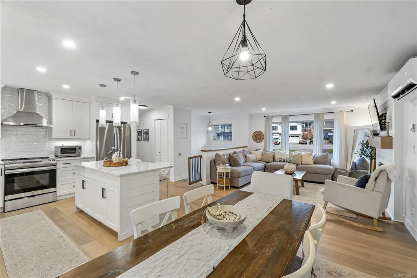
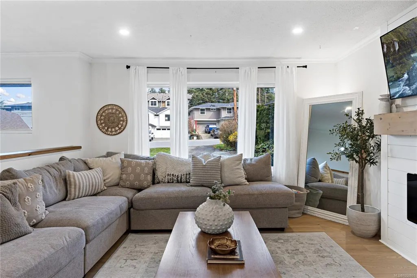
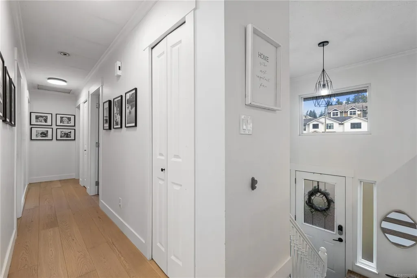
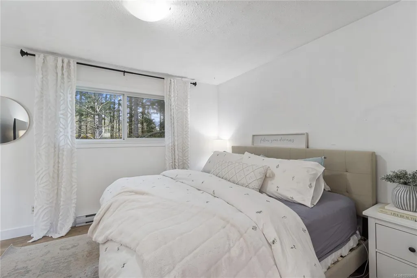
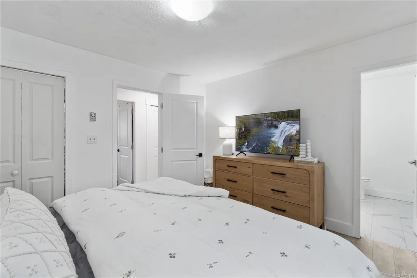
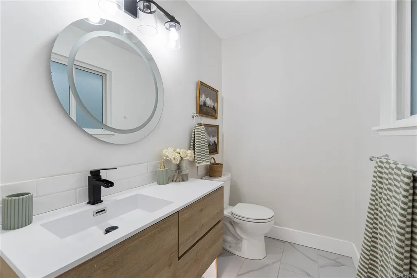
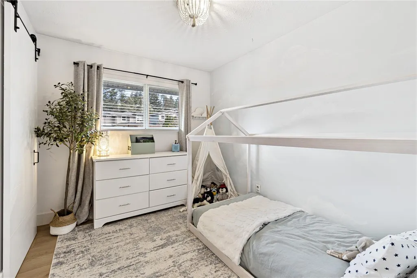
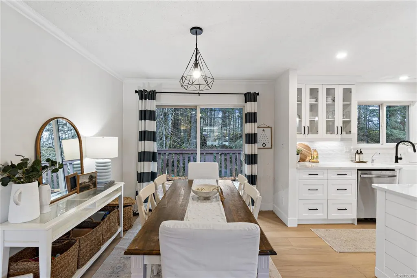
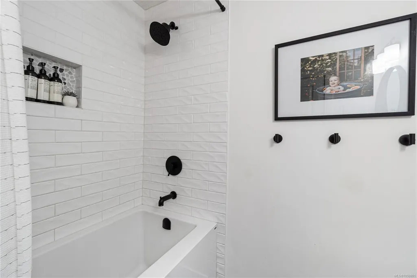
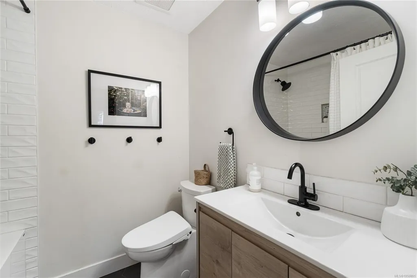
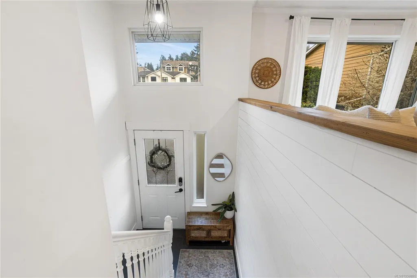
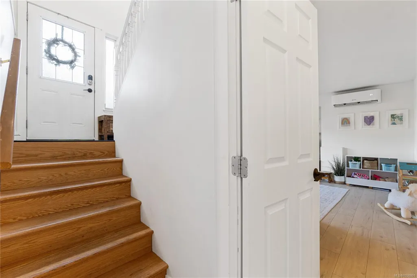
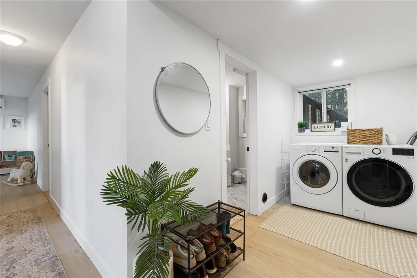
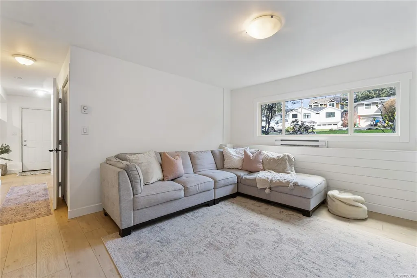
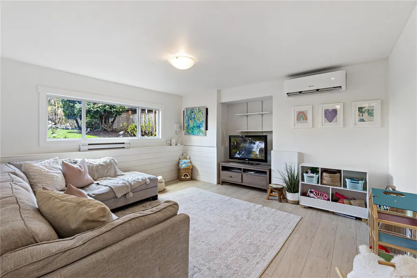
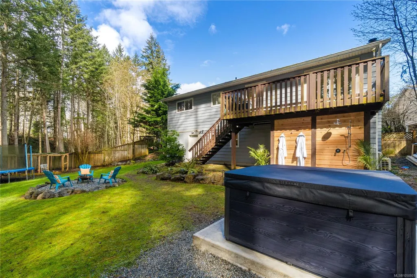
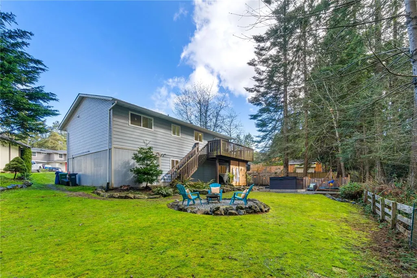
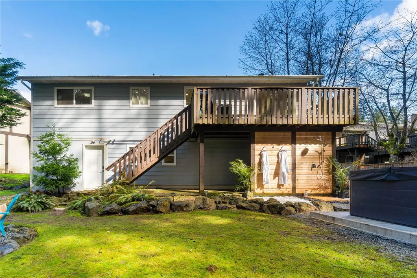
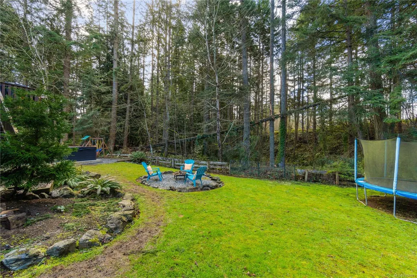
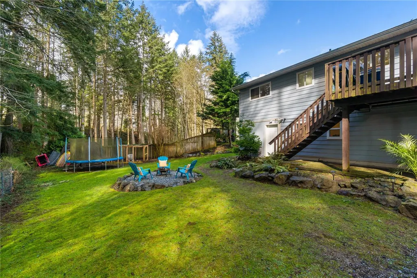
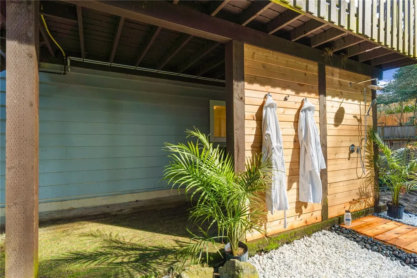
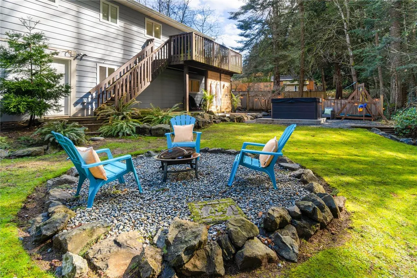
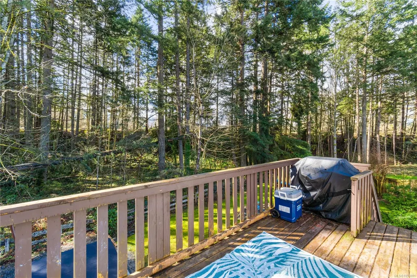
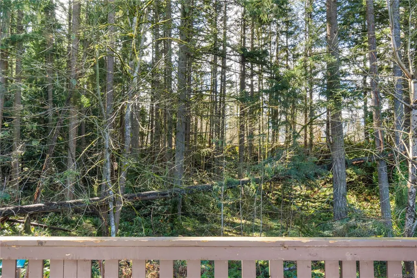
Tucked into the trees on a quiet Nanaimo cul-de-sac, this beautifully updated 4-bed, 3-bath home backs onto beautiful green space, giving you rare privacy this close to town. Step inside to an open-concept main level: a crisp white kitchen with quartz counters and a big island flows into a warm, shiplap-wrapped living room with a glowing electric fireplace. Engineered hardwood carries the same elevated feel throughout. Out back, your private retreat awaits: soak in the hot tub under the trees, rinse off in the covered outdoor shower, or gather around the fire pit as evening cools. Every major upgrade is already done — roof, heat pump, hot water on demand— so all that's left is to move in and enjoy it. Downstairs offers a rare bonus: space roughed in for a second suite, perfect for extended family or rental income.
General Features
| Living Area | 1845.00 |
|---|---|
| Sewer | Sewer To Lot |
| Heating | Baseboard,Electric,Heat Pump |
| Cooling | Air Conditioning,Wall Unit(s) |
| Roof | Fibreglass Shingle |
| Pets Allowed | Aquariums,Birds,Caged Mammals,Cats,Dogs |
| Zoning | R5 |
| Number of Garage Spaces | 1 |
| Property Subtype | Single Family Detached |
| Property Type | Residential |
| Parking Total | 3 |
| Construction Materials | Aluminum Siding,Insulation: Ceiling,Insulation: Walls |
| Zoning Type | Residential |
| Bathrooms Count Main Level | 2 |
| Ensuite 2 Piece Total | 1 |
Interior Features
| Basement | Finished,Full |
|---|---|
| Flooring | Mixed |
| Basement Y/N | Yes |
| Fireplace Features | Electric,Insert,Living Room |
| Fireplaces Total | 1 |
| Total Kitchens | 1 |
| Fireplace | Yes |
| Levels In Unit | 2 |
| Window Features | Insulated Windows |
| Laundry Features | In House |
| Living Area Third | 0.00 |
| Living Area Second | 0.00 |
| Living Area Other | 1949.00 |
| Living Area Main | 1119.00 |
| Living Area Lower | 726.00 |
| Kitchens Count Main Level | 1 |
| Building Area Unfinished | 103.00 |
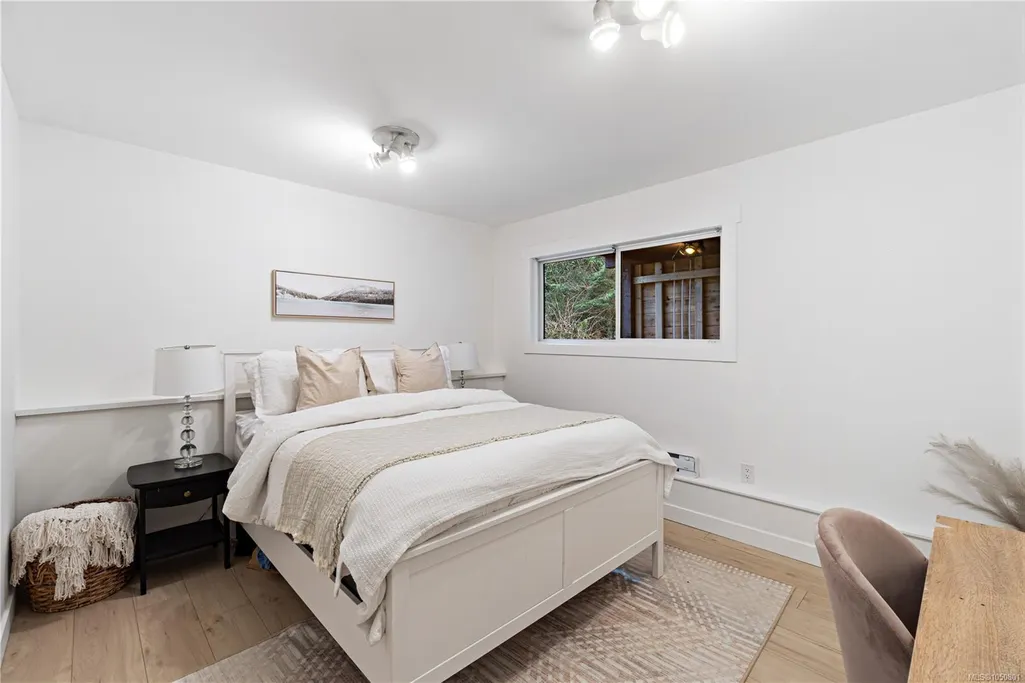
| Bedrooms Or Dens Total | 4 |
| Bedrooms Count Main Level | 3 |
| Bedrooms Count Lower Level | 1 |
| Bathrooms Count Lower Level | 1 |
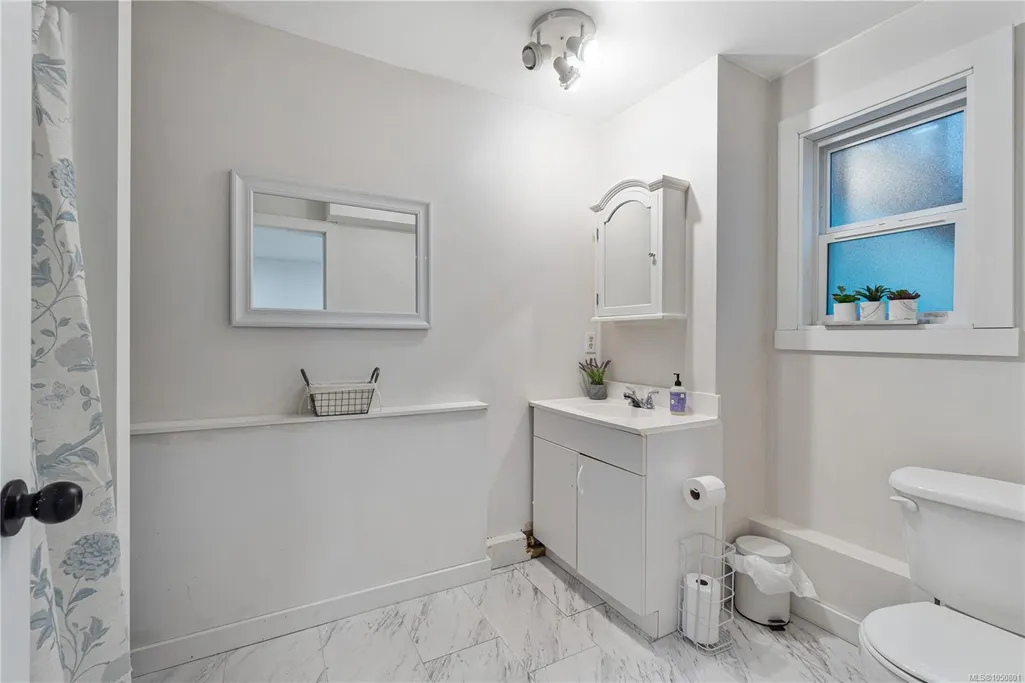
| Bath 4 Piece Total | 2 |
| Basement Height Feet | 8 |
| Basement Height Inches | 1 |
Exterior Features
| Building Features | Transit Nearby |
|---|---|
| Exterior Features | Balcony,Balcony/Deck,Fenced,Garden |
| Lot Features | Central Location,Cul-de-sac,Curb & Gutter,Easy Access,Family-Oriented Neighbourhood,Landscaped,Level,Marina Nearby,Near Golf Course,No Through Road,Private,Quiet Area,Recreation Nearby,Shopping Nearb |
| Water Source | Municipal |
| Parking Features | EV Charger: Dedicated - Installed,Garage,RV Access/Parking |
| Foundation | Poured Concrete |
| Building Area Total | 1948.00 |
| Garage Y/N | Yes |
| Lot Size Square Feet | 8883.00 |
| Lot Size Acres | 0.20 |
Amenities
- Foreclosure
- Views
- Short Sale
- New Construction
- Adult 55+
- Lease To Own
- No Strata Fees
- Furnished
- Primary On Main
- Air Conditioning
- Seller Finance
- Green
- Fixer Upper
- Horse
- Golf
- Fireplace
- Deck
- Garage
- Basement
- Pool
Property vs Single Family Average in V9T 4S1
Price
Taxes
Year Built
In The Neighbourhood
Nanaimo
$ 619,900
- Type
- Single Family
- Size
- 1,299 SqFt
- Rooms
- 2 Beds + 2 Baths
REMAX Professionals (NA)
Nanaimo
$ 998,000
- Type
- Single Family
- Size
- 2,442 SqFt
- Rooms
- 5 Beds + 3 Baths
Royal LePage Island Living (PK)
Nanaimo
$ 1,400,000
- Type
- Single Family
- Size
- 2,110 SqFt
- Rooms
- 3 Beds + 3 Baths
REMAX Professionals (NA)
Nanaimo
$ 2,799,000
- Type
- Single Family
- Size
- 4,618 SqFt
- Rooms
- 6 Beds + 6 Baths
REMAX Professionals (NA)
Nanaimo
$ 839,900
- Type
- Single Family
- Size
- 2,326 SqFt
- Rooms
- 4 Beds + 3 Baths
REMAX Professionals (NA)
Nanaimo
$ 629,000
- Type
- Single Family
- Size
- 1,557 SqFt
- Rooms
- 3 Beds + 3 Baths
REMAX Professionals (NA)
 Information should be deemed reliable but not guaranteed, all representations are approximate, and individual verification is recommended. Copyright ©2026 All rights reserved.
The trademarks REALTOR®, REALTORS® and the REALTOR® logo are controlled by The Canadian Real Estate Association (CREA) and identify real estate professionals who are members of CREA. The trademarks MLS®, Multiple Listing Service® and the associated logos are owned by CREA and identify the quality of services
Information should be deemed reliable but not guaranteed, all representations are approximate, and individual verification is recommended. Copyright ©2026 All rights reserved.
The trademarks REALTOR®, REALTORS® and the REALTOR® logo are controlled by The Canadian Real Estate Association (CREA) and identify real estate professionals who are members of CREA. The trademarks MLS®, Multiple Listing Service® and the associated logos are owned by CREA and identify the quality of services