
Just Listed













Address
6130 Pine Ridge Cres, Nanaimo, BC
Price
$ 619,900
Property Attributes
- MLS#1050424
- TypeSingle Family
- Listing Status Active
- CityNanaimo
- AreaNanaimo
- NeighbourhoodNa Pleasant Valley
- Postal CodeV9T 2N7
- StyleSingle Family Detached
- Year Built1969
- Taxes$ 4198
- Price$ 619,900
- Bedrooms2
- Full Bathrooms2
- Half Bathrooms0
- Sqr Footage1299
- Lot Size0.3 Acres
Data Source:
Vancouver Island Real Estate Board (VIREB)
Property Description
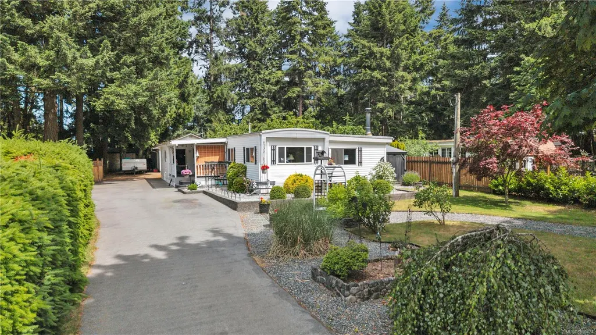
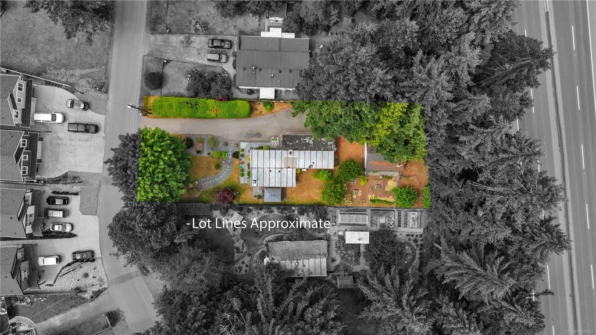
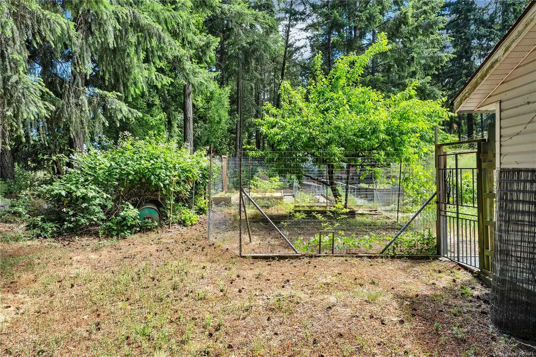
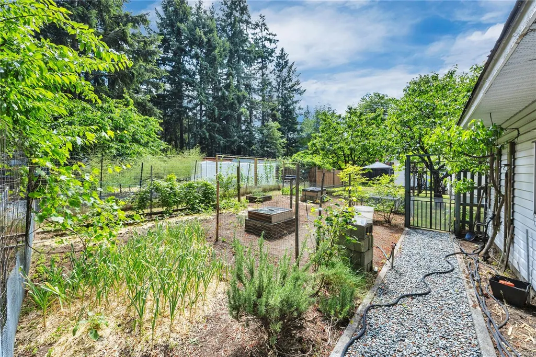
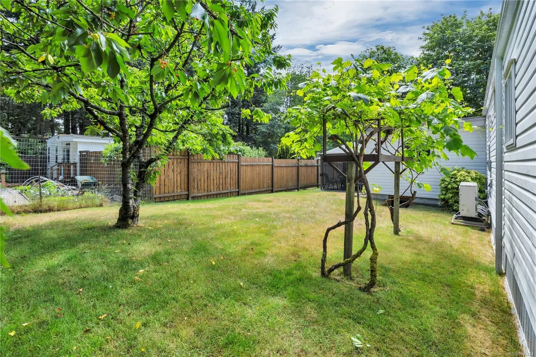
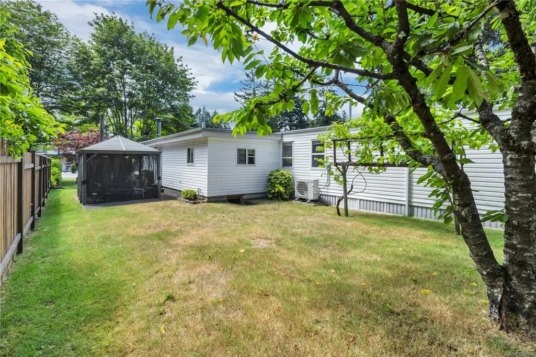
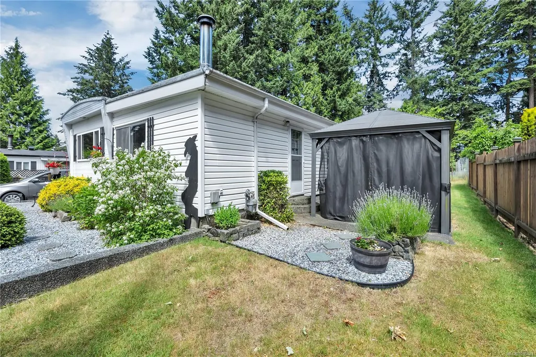
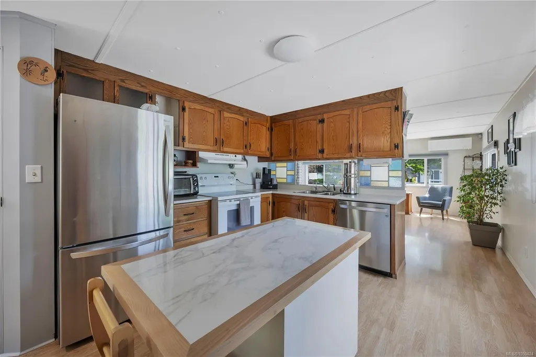
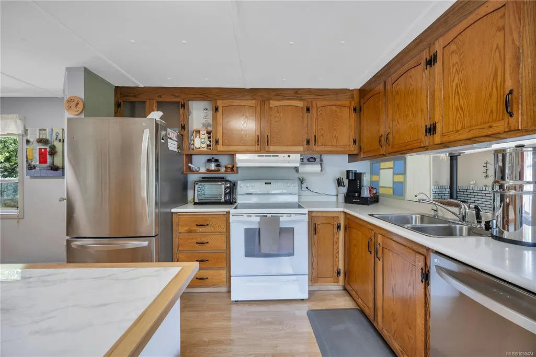
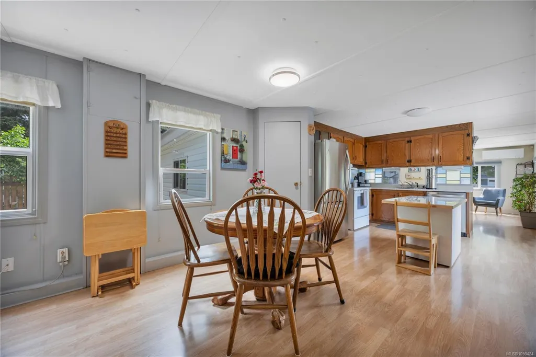
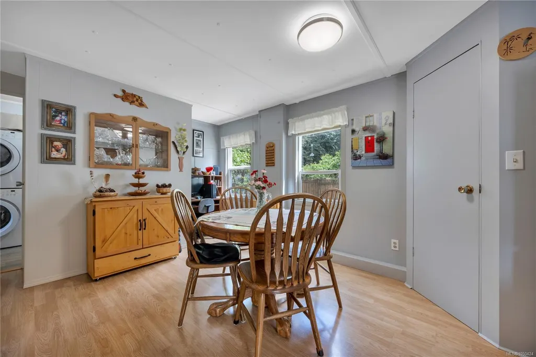
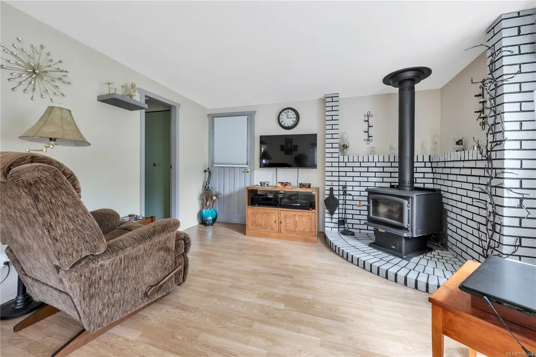
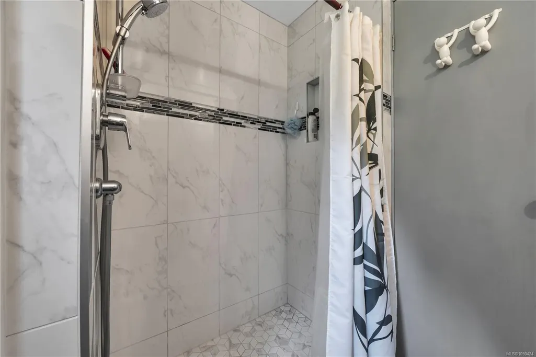
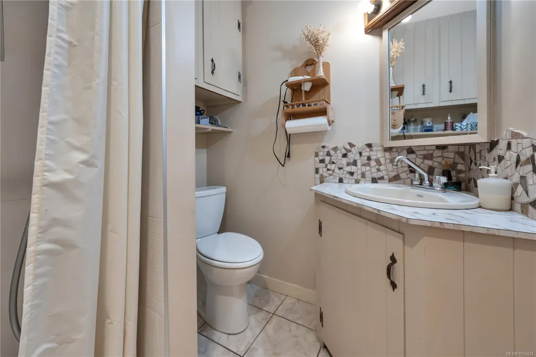
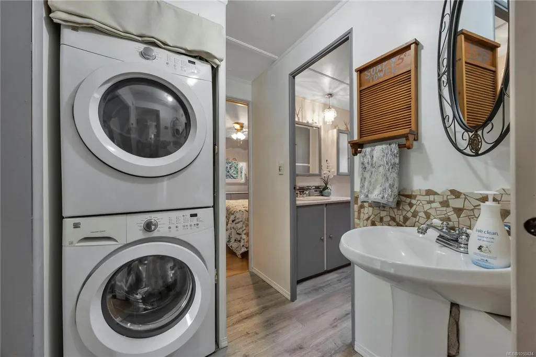
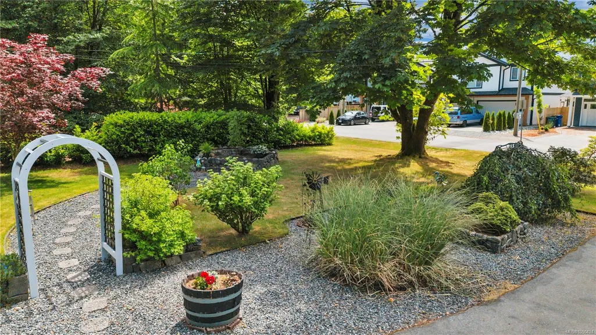
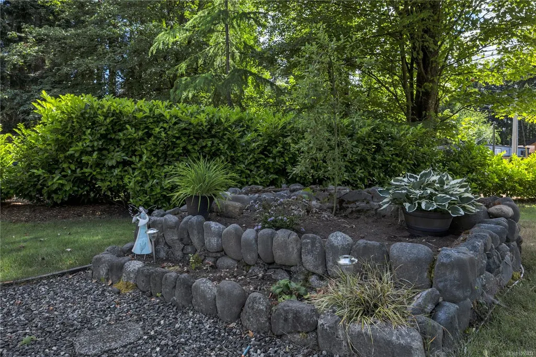
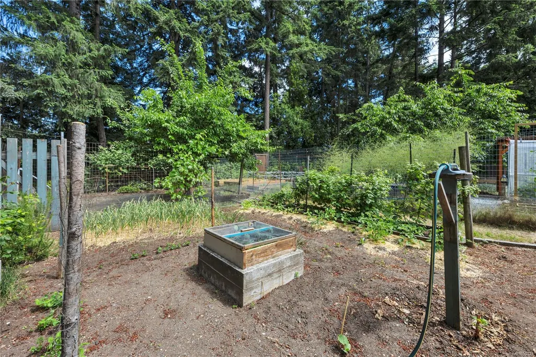
Development opportunity on a flat, usable 13,300 sq ft lot in Pleasant Valley. Zoned R5, the property offers potential for up to four dwelling units, and successful redevelopment projects on Pine Ridge Crescent demonstrate the opportunity this street presents. Buyers are to complete their own investigations with the City of Nanaimo re zoning and development potential. The existing 1,299 sq ft rancher has been lovingly maintained by its original owners and shows very well, with 2 bedrooms, 2 bathrooms, a den, spacious living and dining areas, heat pump with air conditioning, and wood stove. Outside, the property features beautiful established gardens, ample parking and a large workshop/garage. Municipal water and sewer are in place, and the flat lot provides an appealing starting point for builders, developers or investors while still offering a comfortable home in its current form. All measurements and info are approx and should be verified if fundamental to thepurchase.
General Features
| Living Area | 1299.00 |
|---|---|
| Sewer | Sewer Connected |
| Heating | Forced Air,Heat Pump |
| Cooling | Air Conditioning,HVAC |
| Roof | Asphalt Torch On,Metal |
| Pets Allowed | Aquariums,Birds,Caged Mammals,Cats,Dogs |
| Zoning | R5 |
| Property Subtype | Single Family Detached |
| Property Type | Residential |
| Parking Total | 4 |
| Construction Materials | Frame Wood,Insulation All |
| Zoning Type | Residential |
| Bathrooms Count Main Level | 2 |
| Ensuite 3 Piece Total | 1 |
Interior Features
| Basement | Crawl Space |
|---|---|
| Flooring | Mixed |
| Fireplace Features | Wood Stove |
| Fireplaces Total | 1 |
| Total Kitchens | 1 |
| Fireplace | Yes |
| Window Features | Aluminum Frames,Storm Window(s),Vinyl Frames |
| Laundry Features | In House |
| Living Area Third | 0.00 |
| Living Area Second | 0.00 |
| Living Area Other | 624.00 |
| Living Area Main | 1299.00 |
| Living Area Lower | 0.00 |
| Kitchens Count Main Level | 1 |
| Building Area Unfinished | 1923.00 |
| Bedrooms Or Dens Total | 3 |
| Bedrooms Count Main Level | 2 |
| Bath 3 Piece Total | 1 |
Exterior Features
| Exterior Features | Fencing: Partial,Garden,Security System |
|---|---|
| Water Source | Municipal |
| Parking Features | Driveway |
| Foundation | Pillar/Post/Pier,Poured Concrete |
| Building Area Total | 3222.00 |
| Lot Size Square Feet | 13300.00 |
| Lot Size Acres | 0.30 |
| Driveway YN | Yes |
Amenities
- Foreclosure
- Views
- Short Sale
- New Construction
- Adult 55+
- Lease To Own
- No Strata Fees
- Furnished
- Primary On Main
- Air Conditioning
- Seller Finance
- Green
- Fixer Upper
- Horse
- Golf
- Fireplace
- Deck
- Garage
- Basement
- Pool
Property vs Single Family Average in V9T 2N7
Price
Taxes
Year Built
Visits
In The Neighbourhood
Just Listed
Nanaimo
$ 998,000
- Type
- Single Family
- Size
- 2,442 SqFt
- Rooms
- 5 Beds + 3 Baths
Royal LePage Island Living (PK)
Nanaimo
$ 1,400,000
- Type
- Single Family
- Size
- 2,110 SqFt
- Rooms
- 3 Beds + 3 Baths
REMAX Professionals (NA)
Nanaimo
$ 2,799,000
- Type
- Single Family
- Size
- 4,618 SqFt
- Rooms
- 6 Beds + 6 Baths
REMAX Professionals (NA)
Nanaimo
$ 839,900
- Type
- Single Family
- Size
- 2,326 SqFt
- Rooms
- 4 Beds + 3 Baths
REMAX Professionals (NA)
Nanaimo
$ 629,000
- Type
- Single Family
- Size
- 1,557 SqFt
- Rooms
- 3 Beds + 3 Baths
REMAX Professionals (NA)
Nanaimo
$ 750,000
- Type
- Single Family
- Size
- 2,086 SqFt
- Rooms
- 4 Beds + 3 Baths
REMAX Professionals (NA)
Nanaimo
$ 924,900
- Type
- Single Family
- Size
- 2,370 SqFt
- Rooms
- 4 Beds + 3 Baths
REMAX Professionals (NA)
 Information should be deemed reliable but not guaranteed, all representations are approximate, and individual verification is recommended. Copyright ©2026 All rights reserved.
The trademarks REALTOR®, REALTORS® and the REALTOR® logo are controlled by The Canadian Real Estate Association (CREA) and identify real estate professionals who are members of CREA. The trademarks MLS®, Multiple Listing Service® and the associated logos are owned by CREA and identify the quality of services
Information should be deemed reliable but not guaranteed, all representations are approximate, and individual verification is recommended. Copyright ©2026 All rights reserved.
The trademarks REALTOR®, REALTORS® and the REALTOR® logo are controlled by The Canadian Real Estate Association (CREA) and identify real estate professionals who are members of CREA. The trademarks MLS®, Multiple Listing Service® and the associated logos are owned by CREA and identify the quality of services