
Just Listed





Address
1814 Richardson Rd, Nanaimo, BC
Price
$ 684,900
Property Attributes
- MLS#1050773
- TypeSingle Family
- Listing Status Active
- CityNanaimo
- AreaNanaimo
- NeighbourhoodNa Chase River
- Postal CodeV9X 1C5
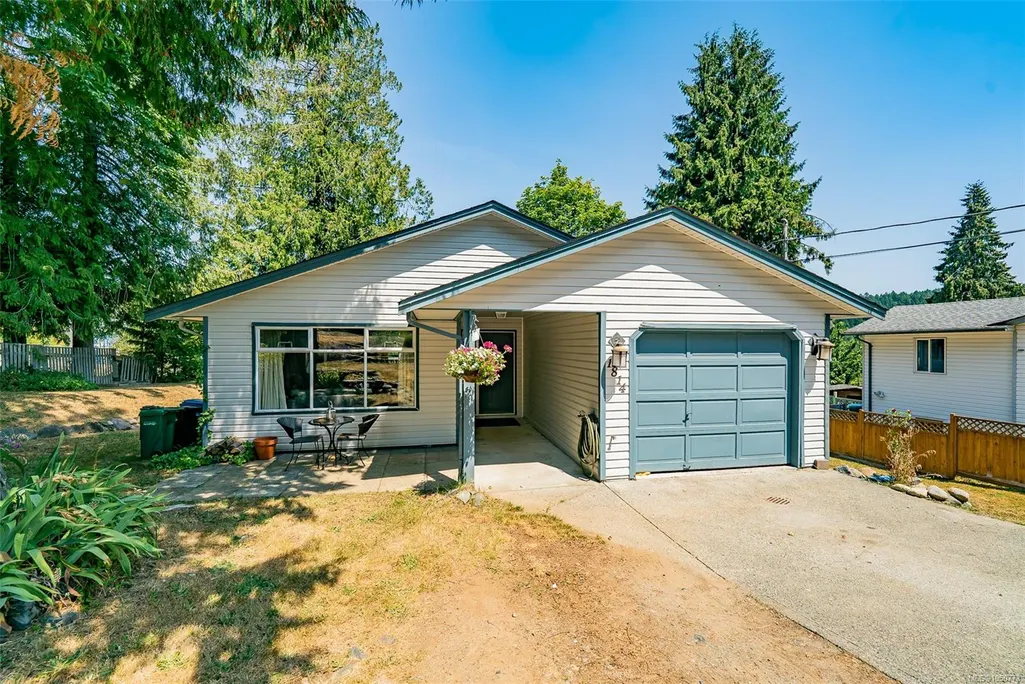
- StyleContemporary
- Year Built1990
- Taxes$ 5023
- Price$ 684,900
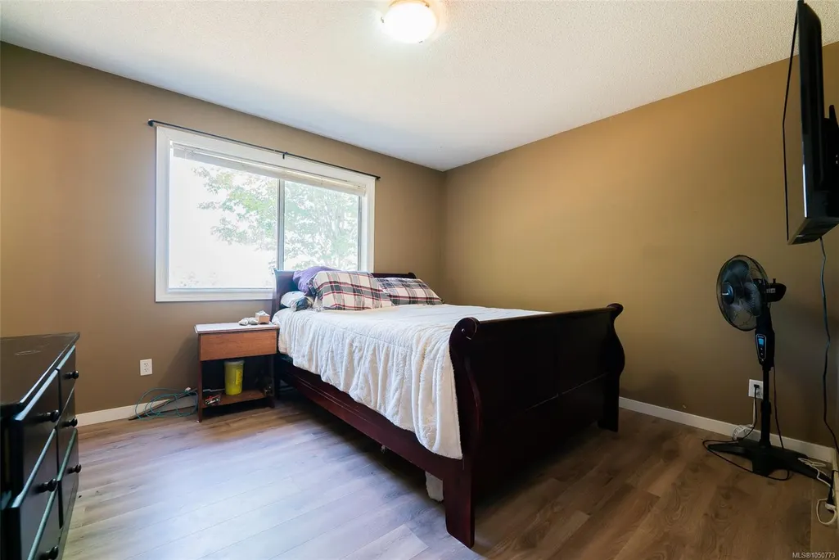
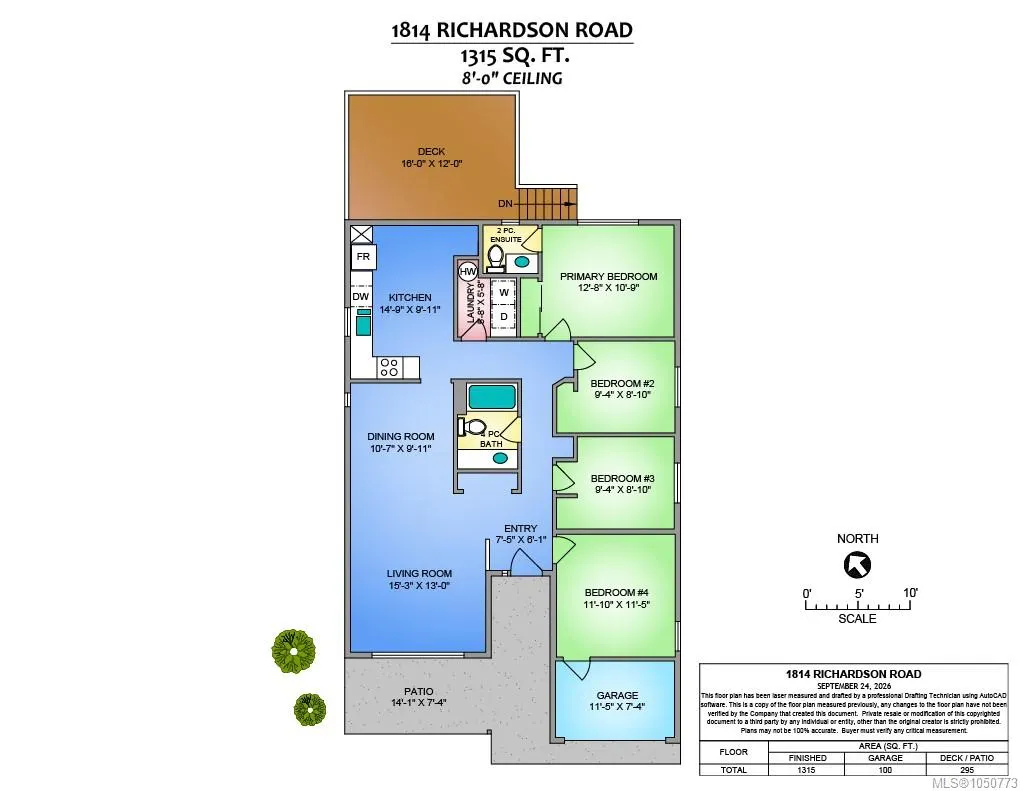
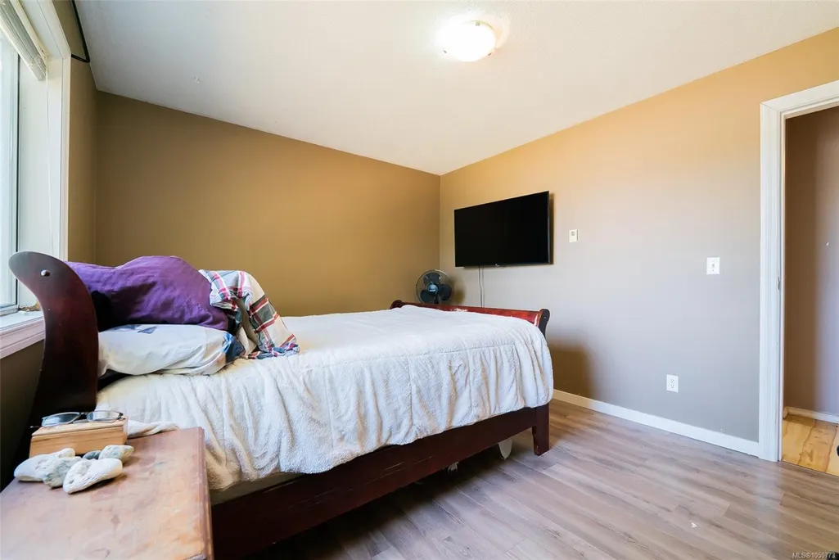
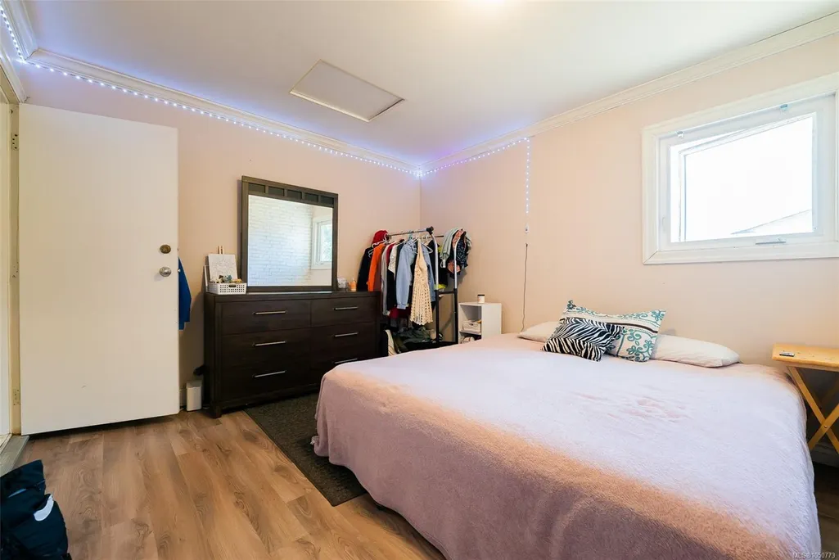
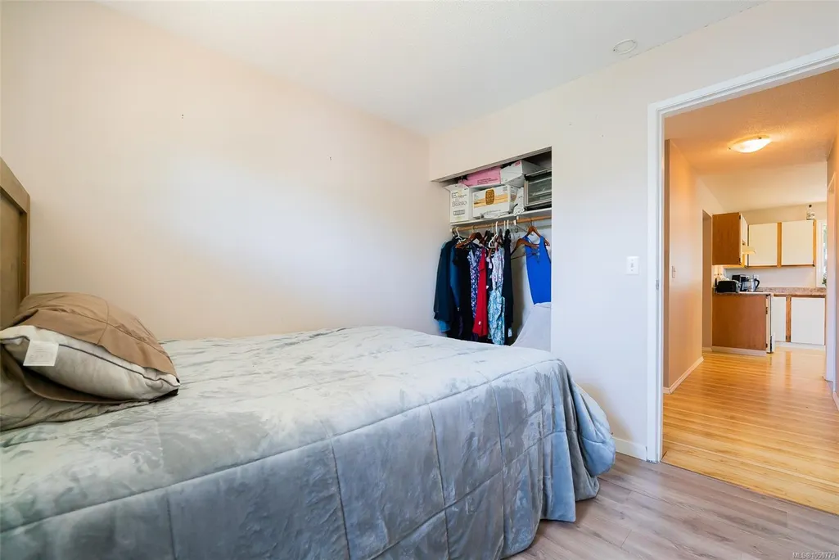
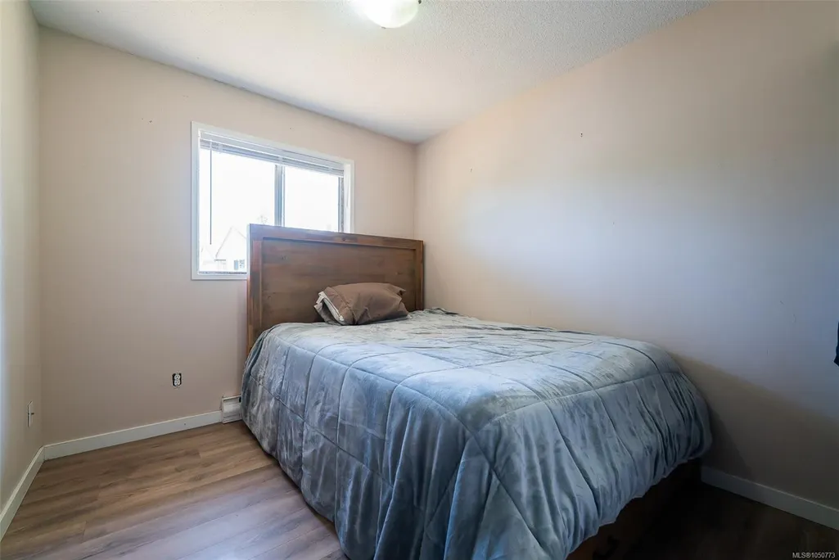
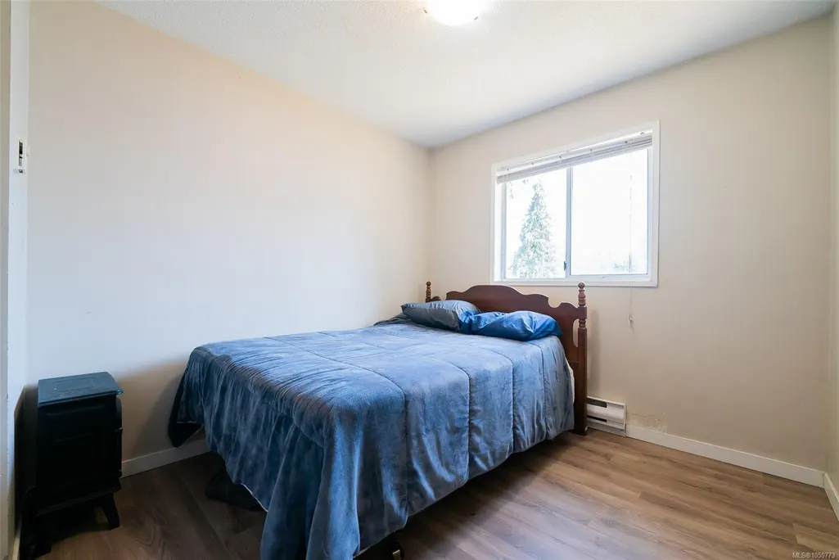
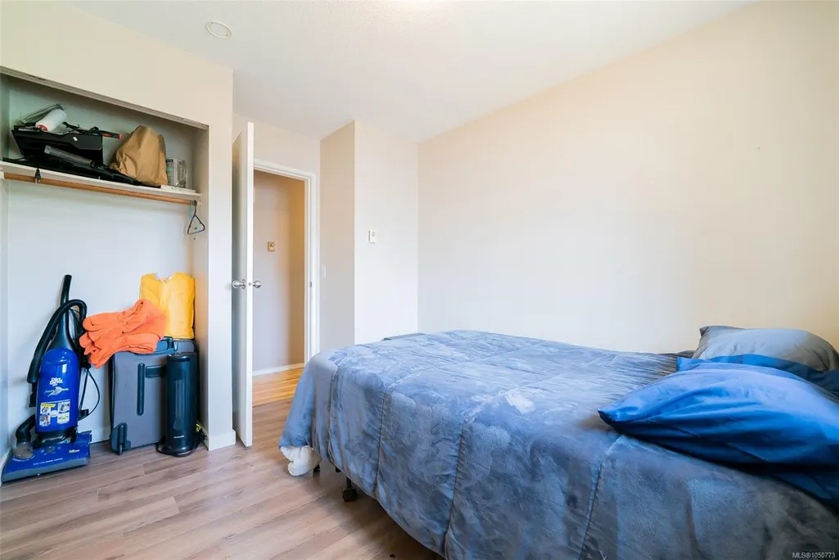
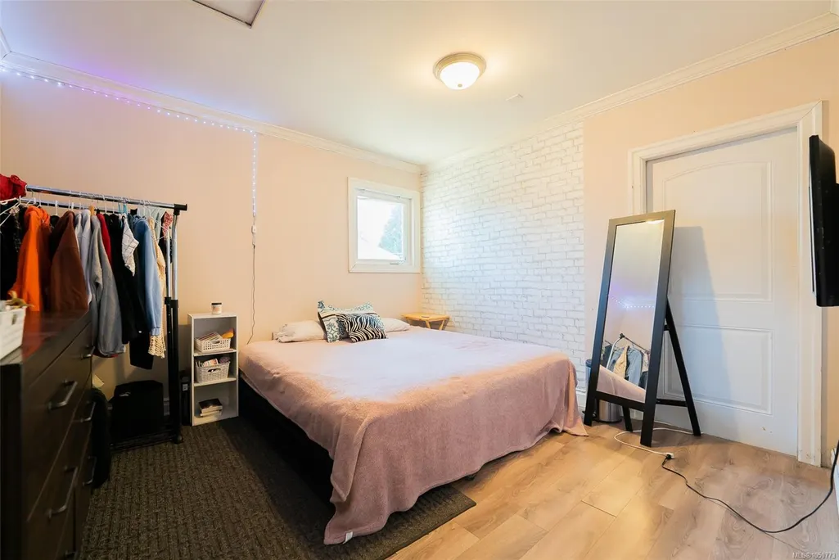
- Bedrooms4
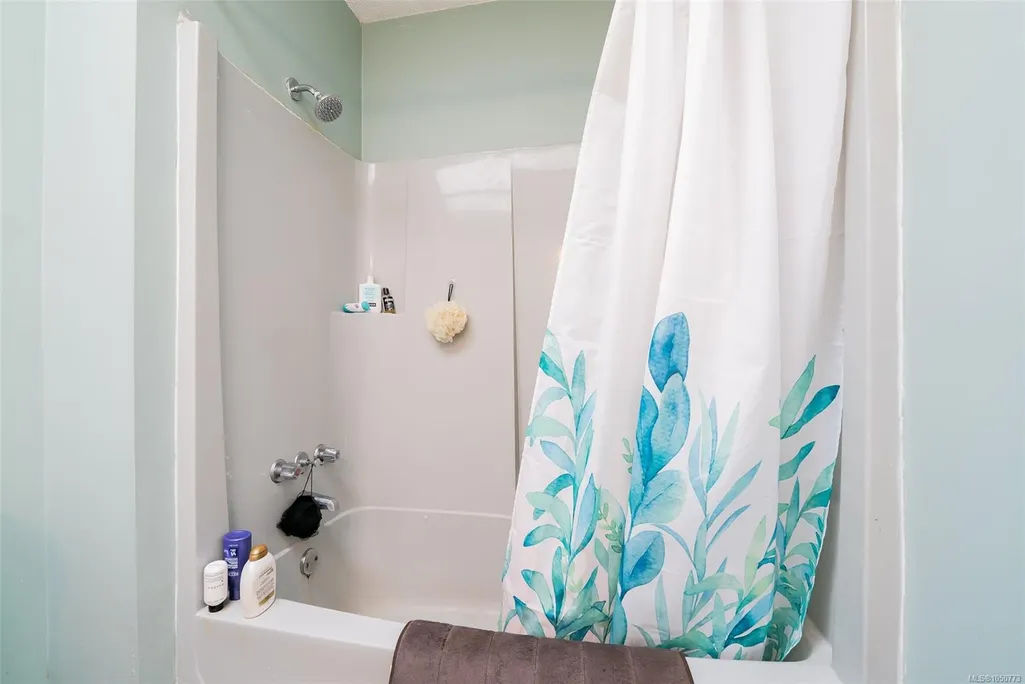
- Full Bathrooms2
- Half Bathrooms0
- Sqr Footage1315
- Lot Size0.24 Acres
Data Source:
Vancouver Island Real Estate Board (VIREB)
Property Description
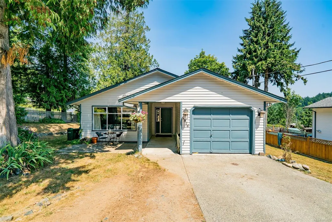
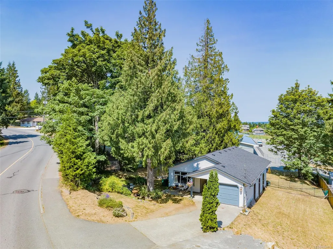
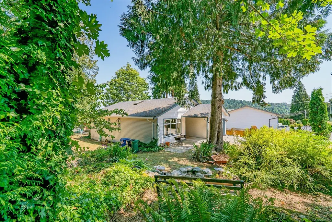
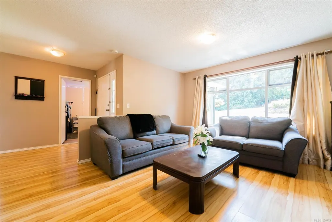
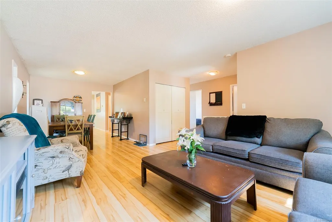
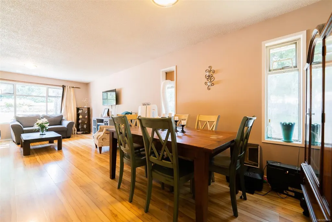
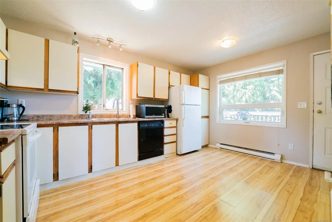
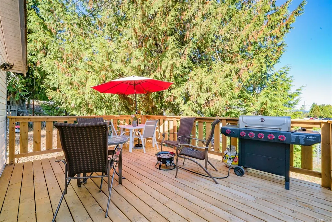
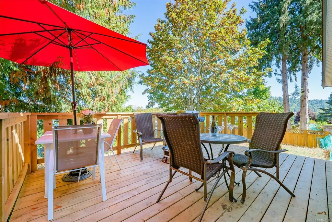
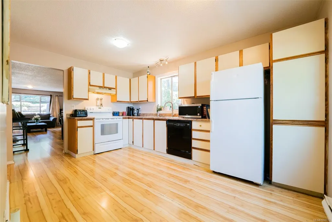
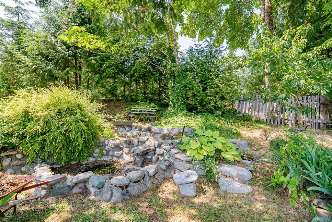
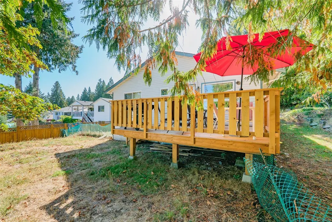
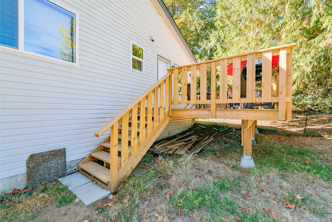
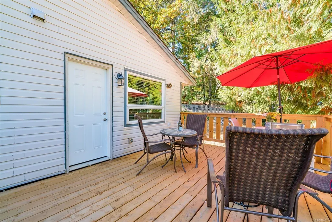
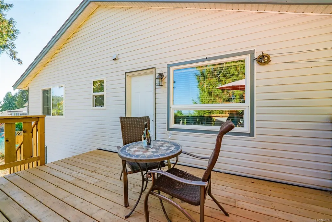
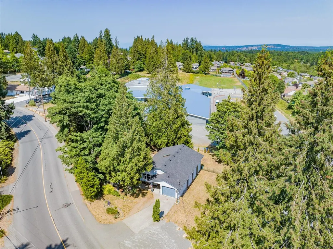
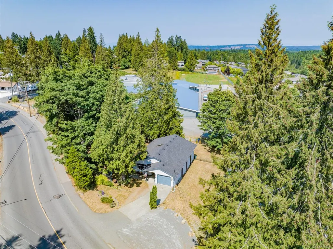
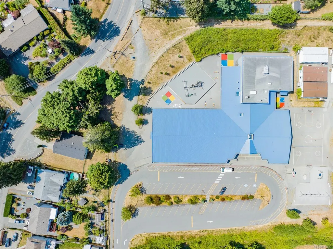
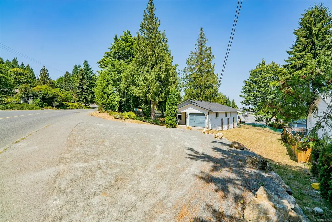
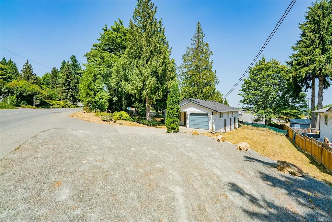
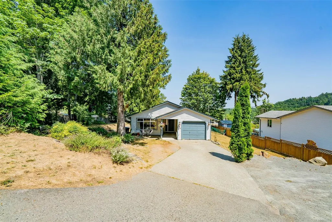
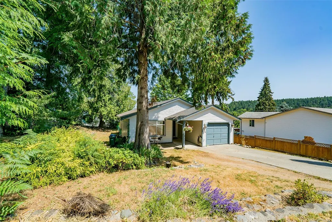
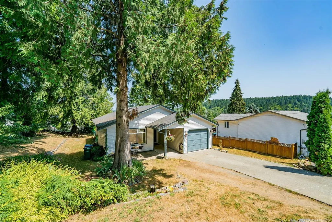
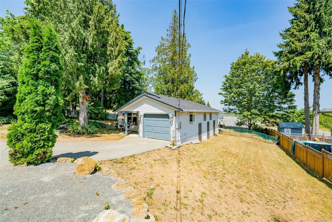
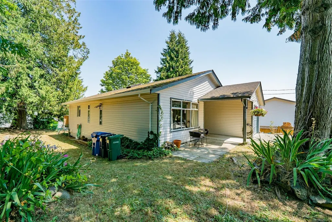
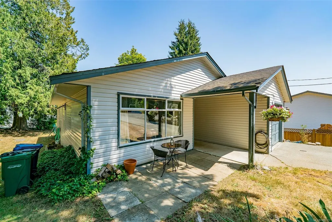
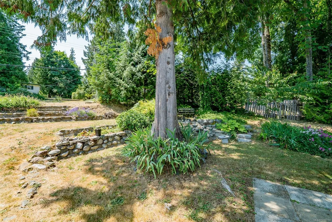
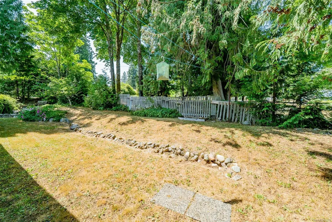
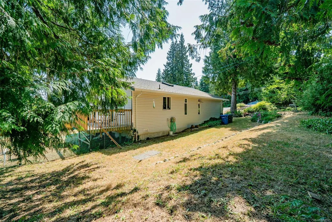
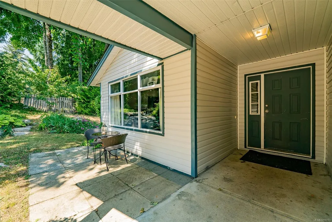
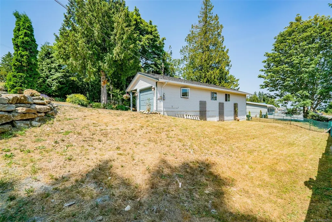
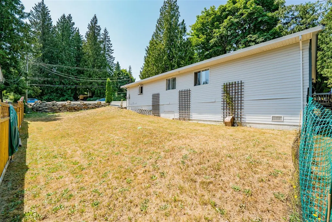
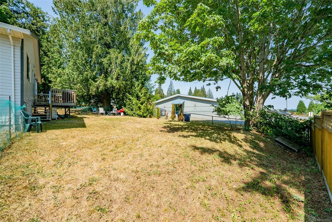
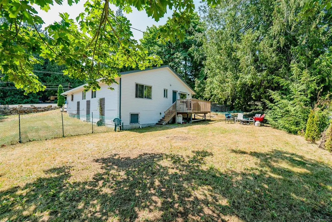
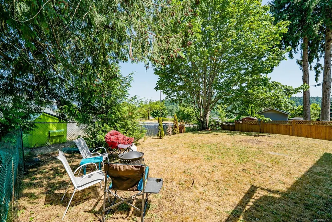
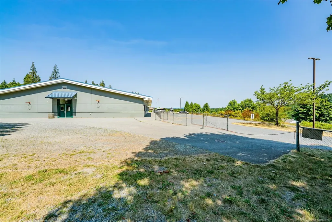
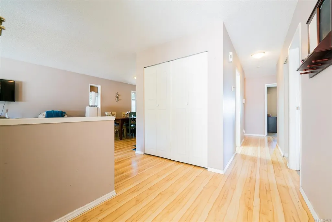
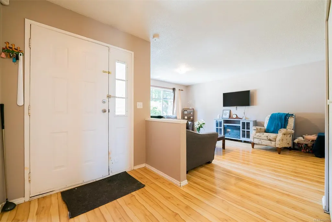
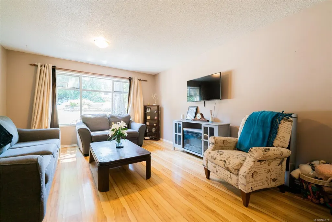
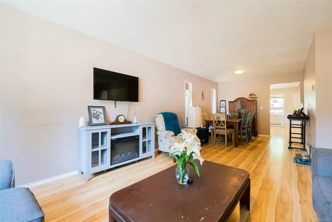
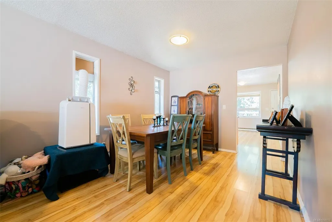
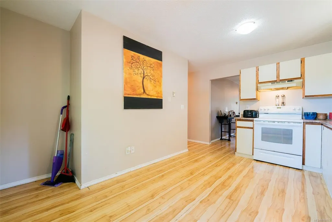
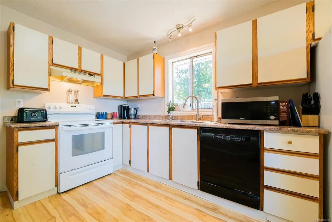
Sitting on nearly a quarter of an acre, with 4 bedrooms and 2 baths, this one is the ultimate hidden gem. With an elementary school as a neighbour, thigs sure get quiet after 3:00! An amazing layout taking advantage of every square foot awaits the next owner of this one. The huge yard has a permanent water feature that could be a real soothing spot with a little attention, there are many private and shady spots for a cool drink on a hot day, and it has both a front patio and a large, new, back deck. There are oodles of trails for biking, hiking and walking, including a vibrant wetland with a boardwalk just steps away. The home is just over 1300 sq ft and offers more than you'd think possible and the yard is fenced and low maintenance. A short drive to all amenities in the south end including Rona, Country Grocer, Rexall, Tim Horton's and Buckerfileds. This home is situated in Nanaimo's Cinnabar Valley, one of the most sought after areas in the beautiful city.
General Features
| Living Area | 1315.00 |
|---|---|
| Sewer | Sewer Connected |
| Heating | Baseboard,Electric |
| Cooling | Window Unit(s) |
| Roof | Asphalt Shingle |
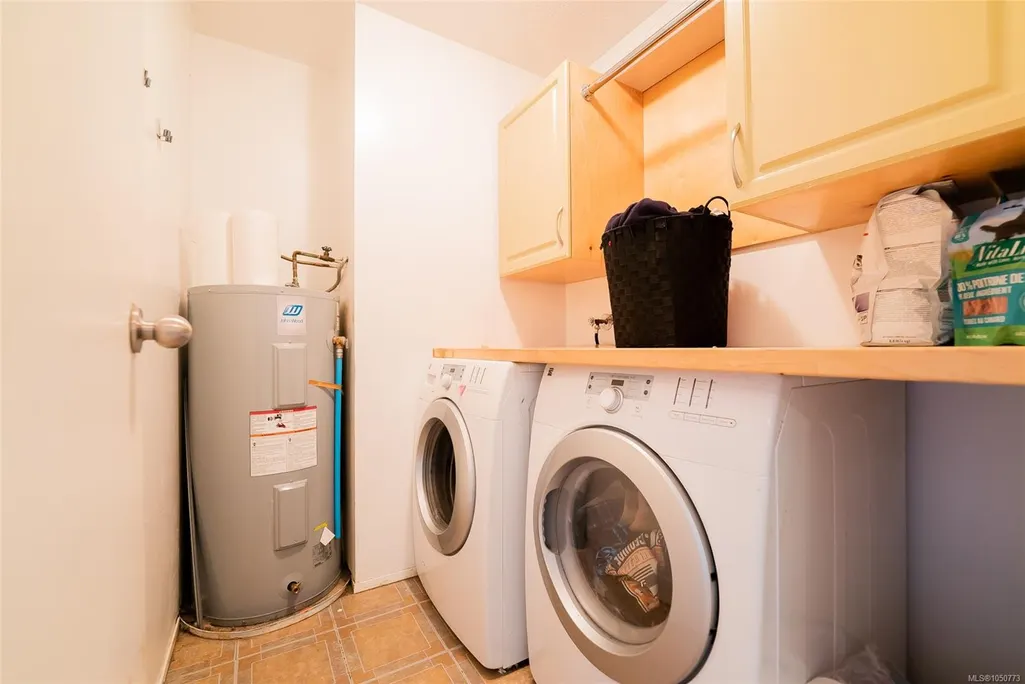
| Appliances | Built-in Range,Dishwasher,Dryer,Refrigerator,Washer |
| Pets Allowed | Aquariums,Birds,Caged Mammals,Cats,Dogs |
| Zoning | R1 |
| Architectural Style | Contemporary |
| Property Subtype | Single Family Detached |
| Accessibility Features | Accessible Entrance |
| Property Type | Residential |
| Parking Total | 4 |
| Construction Materials | Insulation All,Vinyl Siding |
| Zoning Type | Residential |
| Bathrooms Count Main Level | 2 |
| Ensuite 2 Piece Total | 1 |
Interior Features
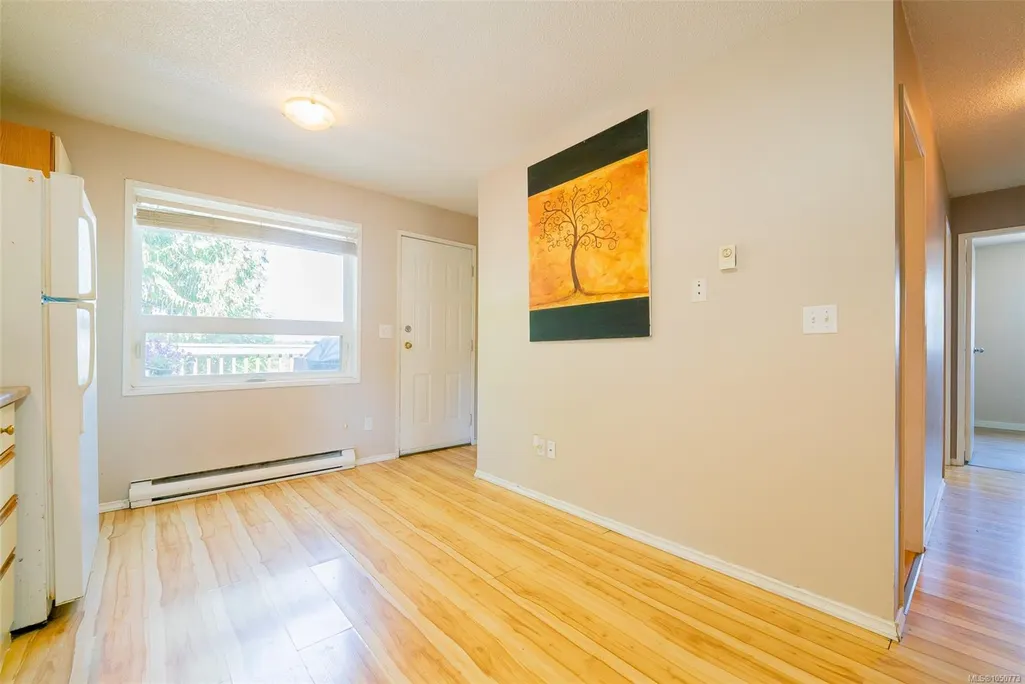
| Interior Features | Breakfast Nook,Dining/Living Combo |
|---|---|
| Basement | None |
| Flooring | Laminate,Linoleum,Mixed |
| Total Kitchens | 1 |
| Window Features | Insulated Windows,Skylight(s) |
| Laundry Features | In House |
| Living Area Third | 0.00 |
| Living Area Second | 0.00 |
| Living Area Other | 0.00 |
| Living Area Main | 1315.00 |
| Living Area Lower | 0.00 |
| Kitchens Count Main Level | 1 |
| Building Area Unfinished | 0.00 |
| Bedrooms Or Dens Total | 4 |
| Bedrooms Count Main Level | 4 |
| Bed And Breakfast | None |
| Bath 4 Piece Total | 1 |
Exterior Features
| Building Features | Bike Storage |
|---|---|
| Exterior Features | Balcony/Deck,Fencing: Full,Garden,Low Maintenance Yard,Water Feature |
| Lot Features | Easy Access,Family-Oriented Neighbourhood,Landscaped,Recreation Nearby,Serviced,Shopping Nearby,Southern Exposure |
| Water Source | Municipal |
| Parking Features | Additional,Driveway |
| Foundation | Poured Concrete |
| Building Area Total | 1315.00 |
| Lot Size Square Feet | 10454.40 |
| Lot Size Acres | 0.24 |
| Driveway YN | Yes |
Amenities
- Foreclosure
- Views
- Short Sale
- New Construction
- Adult 55+
- Lease To Own
- No Strata Fees
- Furnished
- Primary On Main
- Air Conditioning
- Seller Finance
- Green
- Fixer Upper
- Horse
- Golf
- Fireplace
- Deck
- Garage
- Basement
- Pool
Property vs Single Family Average in V9X 1C5
Price
Taxes
Year Built
In The Neighbourhood
Open House
Nanaimo
$ 799,900
- Type
- Single Family
- Size
- 2,661 SqFt
- Rooms
- 4 Beds + 4 Baths
eXp Realty (NA)
Open House
Nanaimo
$ 769,900
- Type
- Single Family
- Size
- 1,360 SqFt
- Rooms
- 3 Beds + 2 Baths
Royal LePage Nanaimo Realty (NanIsHwyN)
Nanaimo
$ 649,900
- Type
- Single Family
- Size
- 1,380 SqFt
- Rooms
- 3 Beds + 3 Baths
Royal LePage Nanaimo Realty (NanIsHwyN)
Nanaimo
$ 619,900
- Type
- Single Family
- Size
- 1,420 SqFt
- Rooms
- 3 Beds + 3 Baths
Royal LePage Nanaimo Realty (NanIsHwyN)
Open House
Nanaimo
$ 689,500
- Type
- Single Family
- Size
- 1,555 SqFt
- Rooms
- 3 Beds + 3 Baths
Century 21 Harbour Realty Ltd.
Nanaimo
$ 900,000
- Type
- Single Family
- Size
- 2,444 SqFt
- Rooms
- 6 Beds + 3 Baths
Royal LePage Island Living (PK)
Nanaimo
$ 924,999
- Type
- Single Family
- Size
- 2,695 SqFt
- Rooms
- 6 Beds + 4 Baths
REMAX Professionals (NA)
Nanaimo
$ 789,000
- Type
- Single Family
- Size
- 2,158 SqFt
- Rooms
- 4 Beds + 3 Baths
2% Realty Pacific Coast Inc.
Nanaimo
$ 789,900
- Type
- Single Family
- Size
- 1,330 SqFt
- Rooms
- 3 Beds + 2 Baths
REMAX Professionals (NA)
Nanaimo
$ 995,000
- Type
- Single Family
- Size
- 2,987 SqFt
- Rooms
- 5 Beds + 2 Baths
Sutton Group-West Coast Realty (Nan)
Nanaimo
$ 1,400,000
- Type
- Single Family
- Size
- 3,050 SqFt
- Rooms
- 5 Beds + 3 Baths
REMAX Professionals (NA)
 Information should be deemed reliable but not guaranteed, all representations are approximate, and individual verification is recommended. Copyright ©2026 All rights reserved.
The trademarks REALTOR®, REALTORS® and the REALTOR® logo are controlled by The Canadian Real Estate Association (CREA) and identify real estate professionals who are members of CREA. The trademarks MLS®, Multiple Listing Service® and the associated logos are owned by CREA and identify the quality of services
Information should be deemed reliable but not guaranteed, all representations are approximate, and individual verification is recommended. Copyright ©2026 All rights reserved.
The trademarks REALTOR®, REALTORS® and the REALTOR® logo are controlled by The Canadian Real Estate Association (CREA) and identify real estate professionals who are members of CREA. The trademarks MLS®, Multiple Listing Service® and the associated logos are owned by CREA and identify the quality of services