















Address
1752 White Blossom Way, Nanaimo, BC
Price
$ 900,000
Property Attributes
- MLS#1048522
- TypeSingle Family
- Listing Status Active
- CityNanaimo
- AreaNanaimo
- NeighbourhoodNa Chase River
- Postal CodeV9X 1X6
- StyleSingle Family Detached
- Year Built2004
- Taxes$ 5635
- Price$ 900,000
- Bedrooms6
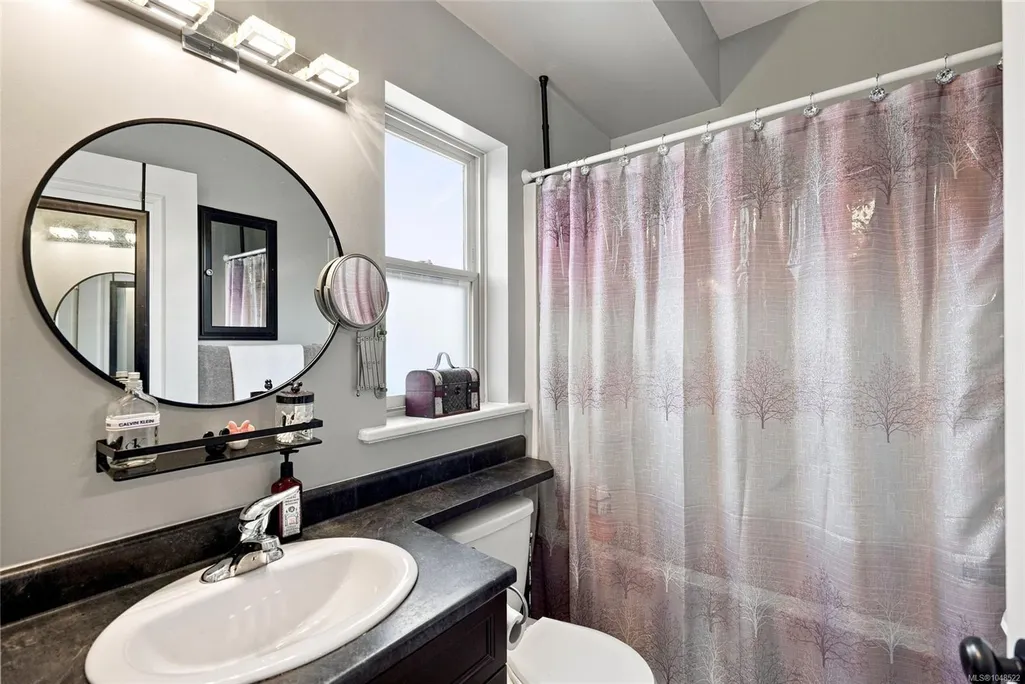
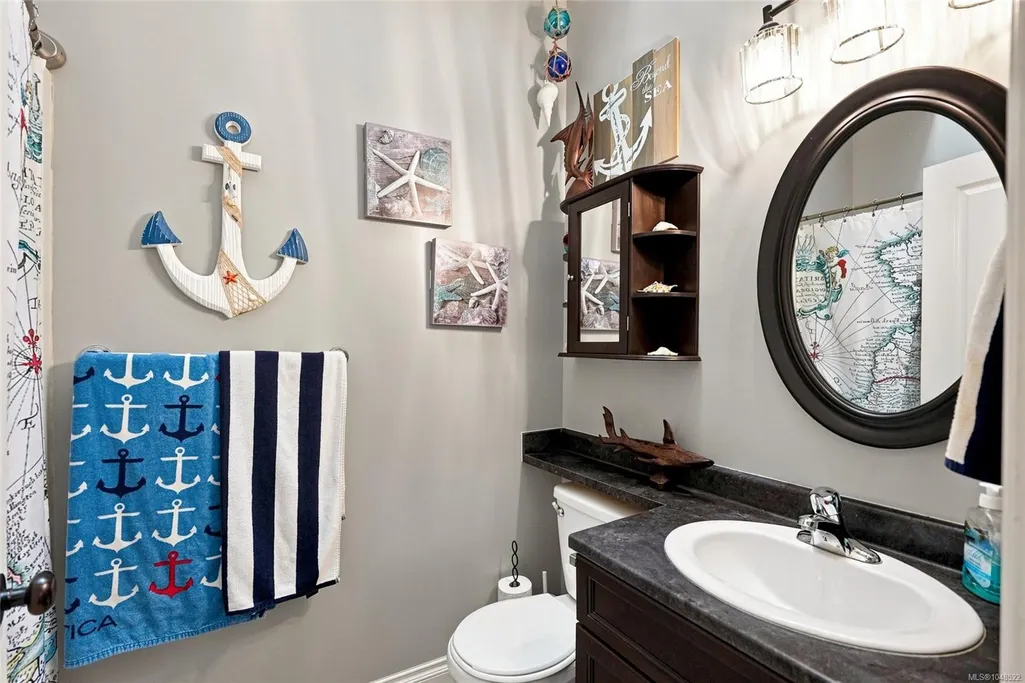
- Full Bathrooms3
- Half Bathrooms0
- Sqr Footage2444
- Lot Size0.16 Acres
Data Source:
Vancouver Island Real Estate Board (VIREB)
Property Description
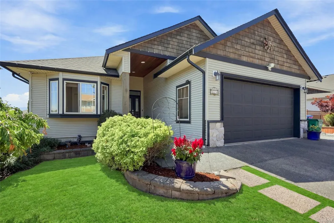
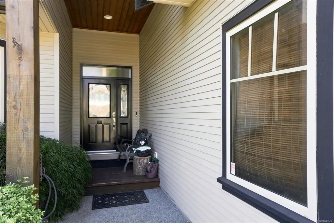
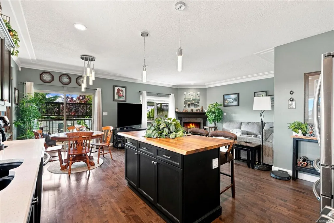
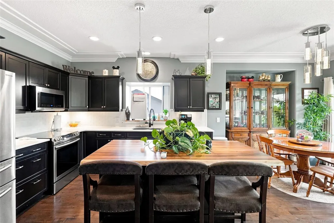
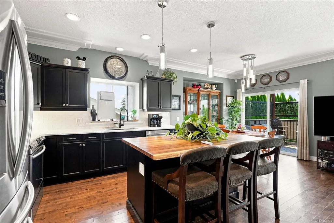
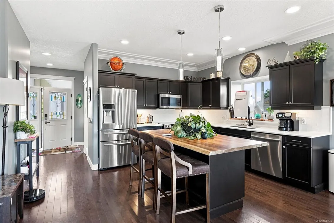
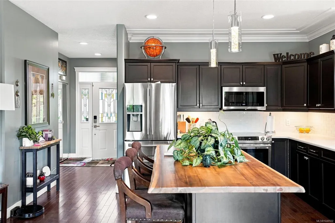
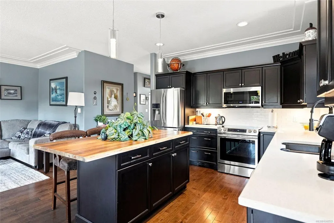
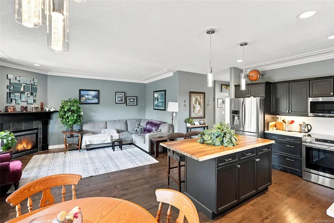
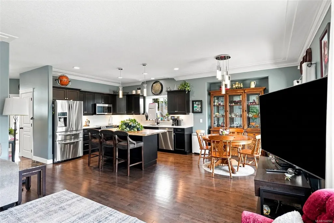
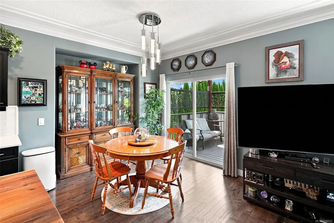
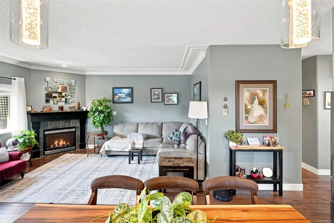
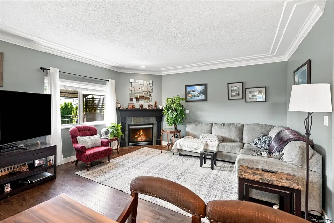
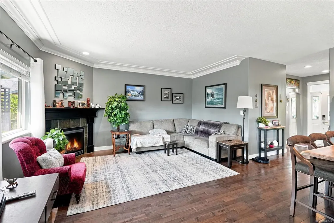
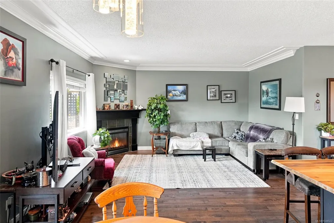
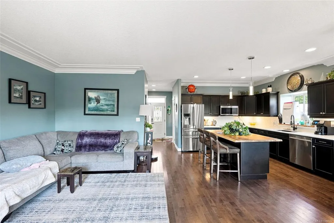
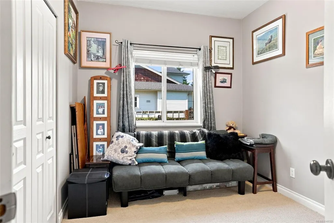
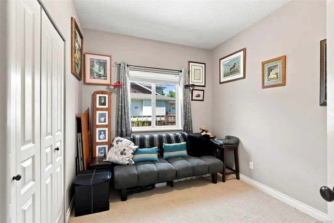
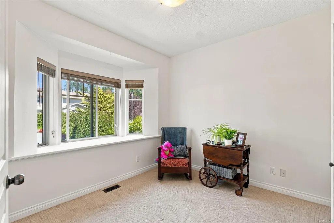
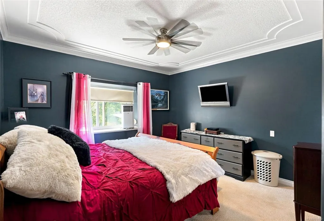
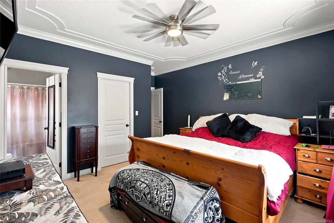
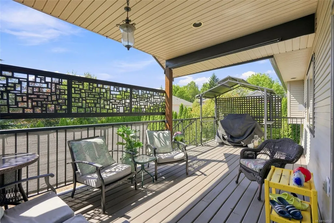
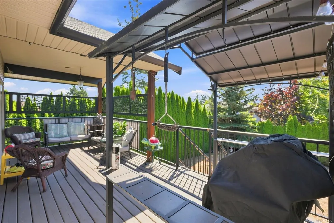
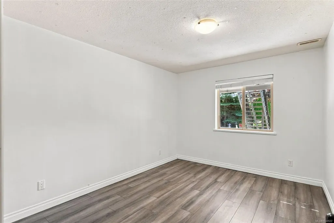
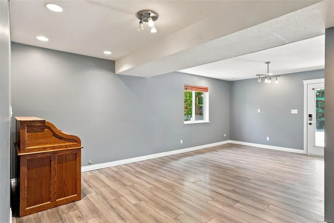
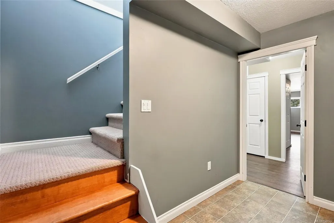
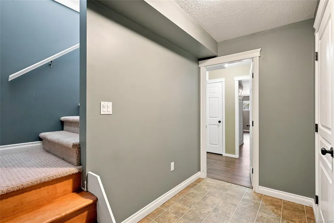
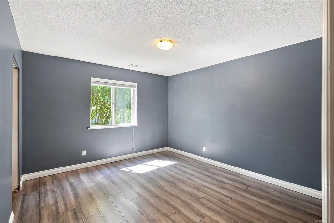
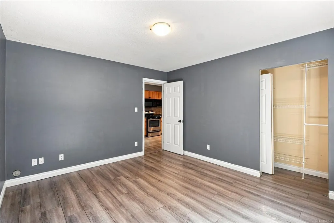
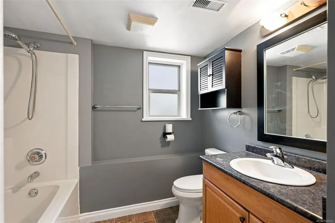
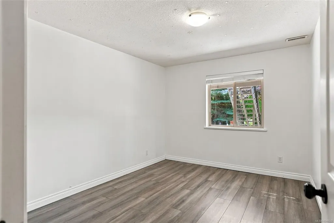
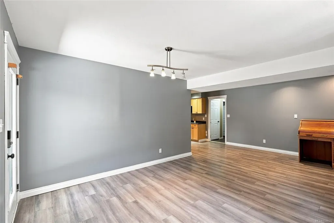
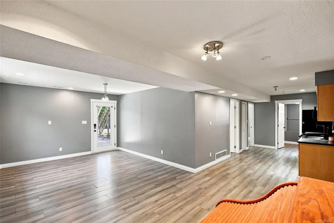
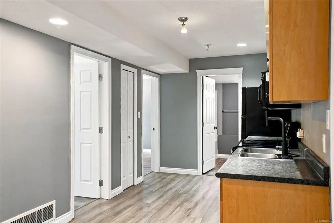
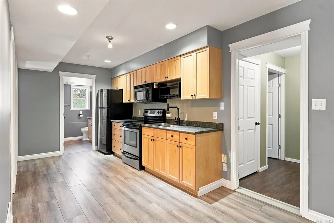
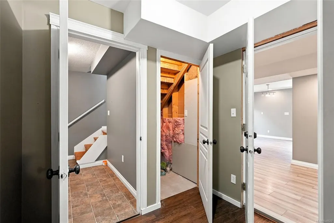
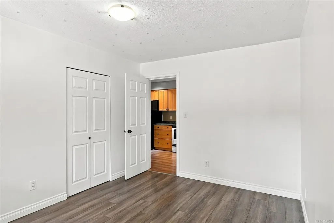
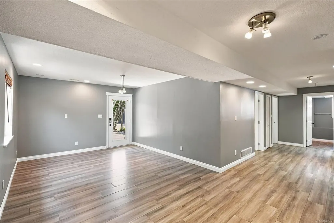
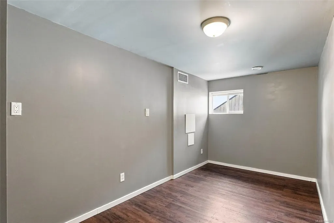
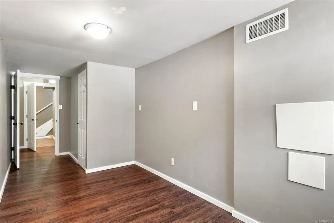
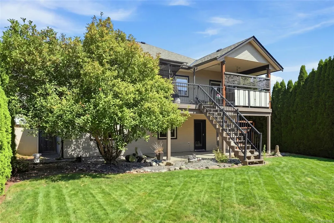
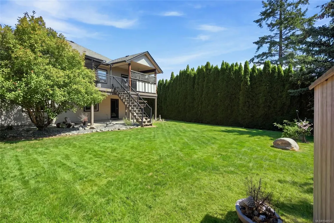
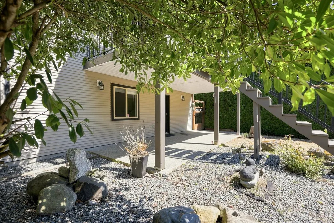
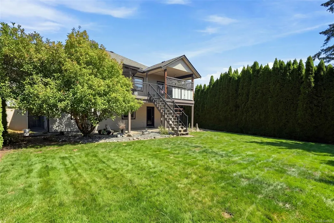
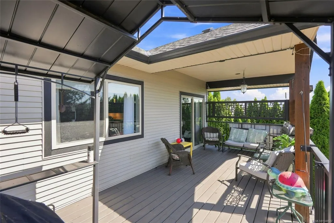
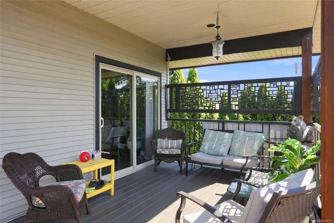
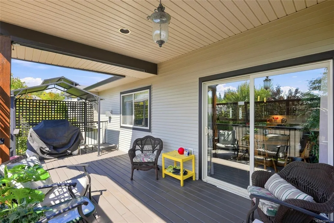
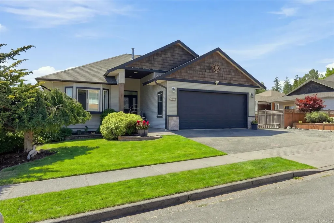
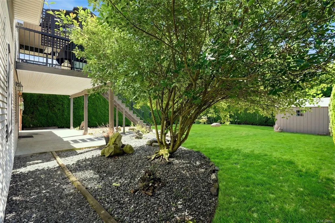
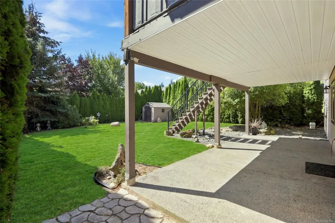
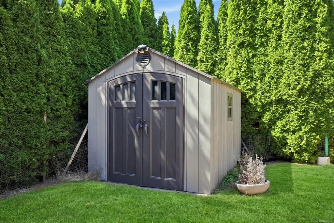
Stunning home in desirable Country Hills! This home really has it all with an open concept living/dining/kitchen area perfect for entertaining or watching the kids while you make dinner. The living room is bright and has a natural gas fire place . The kitchen features a massive live edge island & plenty of cupboard space. Also located on this level is the Primary Bedroom with a walk-in closet & four-piece ensuite, as well as two other large bedrooms. Downstairs you will find another bedroom and a storage room and for that perfect mortgage helper, a two-bedroom suite with its own separate access. With a fully fenced, private back yard, beautiful deck off of the upstairs living area.
General Features
| Living Area | 2444.00 |
|---|---|
| Sewer | Sewer Connected |
| Heating | Natural Gas |
| Cooling | None |
| Roof | Asphalt Shingle |
| Appliances | Dishwasher,Dryer,Oven/Range Electric,Refrigerator,Washer |
| Pets Allowed | Aquariums,Birds,Caged Mammals,Cats,Dogs |
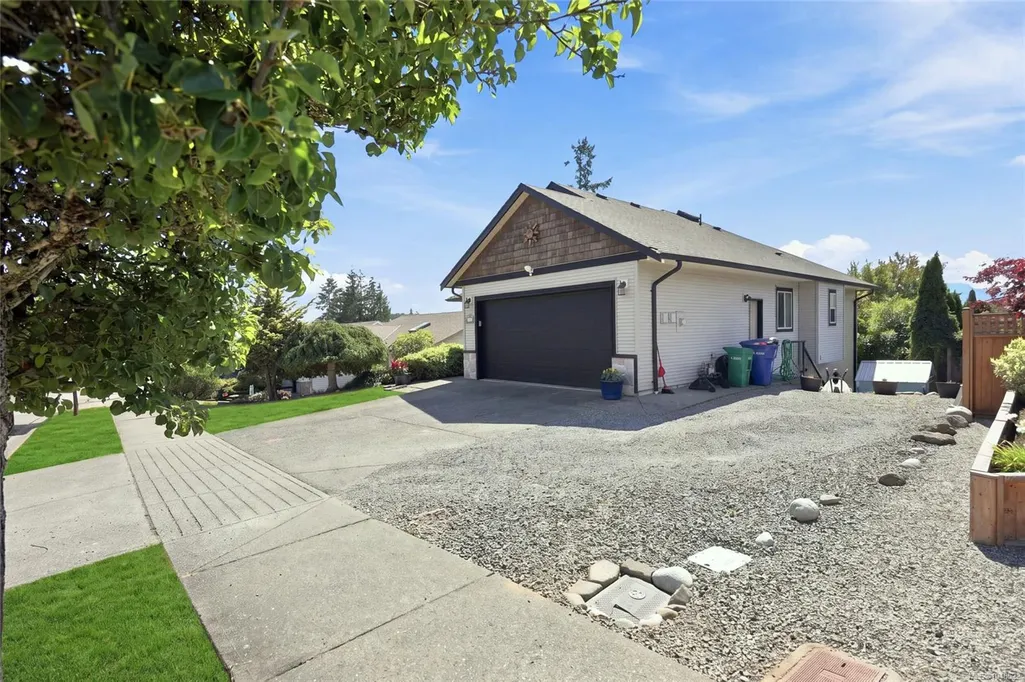
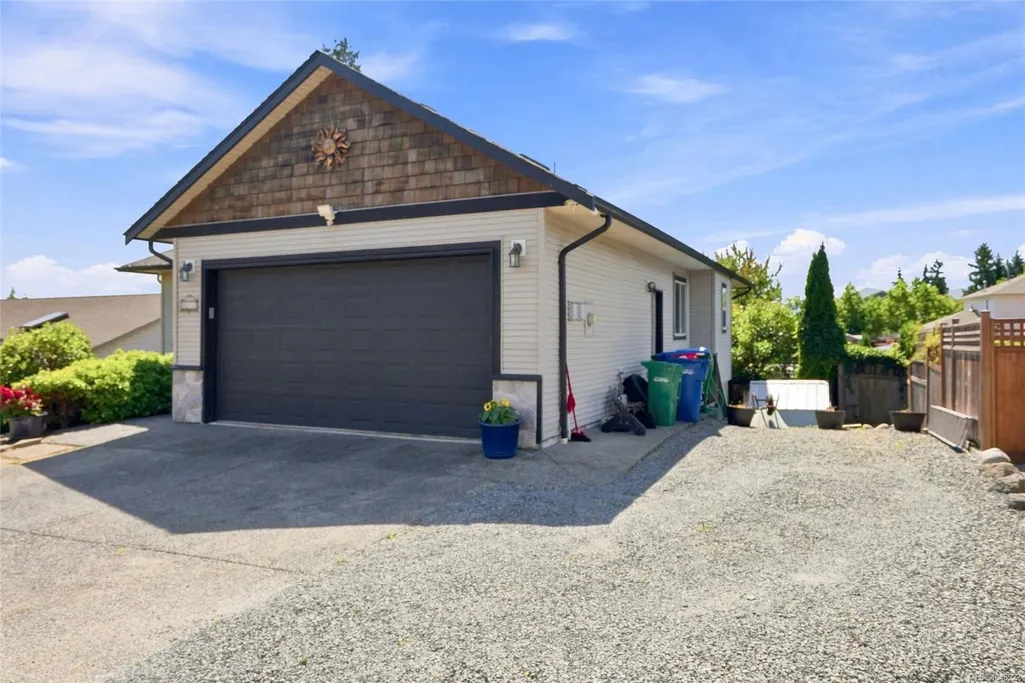
| Number of Garage Spaces | 2 |
| Property Subtype | Single Family Detached |
| Property Type | Residential |
| Parking Total | 4 |
| Construction Materials | Frame Wood,Insulation All |
| Zoning Type | Residential |
| Bathrooms Count Main Level | 2 |
| Ensuite 4 Piece Total | 1 |
Interior Features
| Basement | Full |
|---|---|
| Flooring | Mixed |
| Basement Y/N | Yes |
| Fireplace Features | Gas |
| Fireplaces Total | 1 |
| Total Kitchens | 2 |
| Fireplace | Yes |
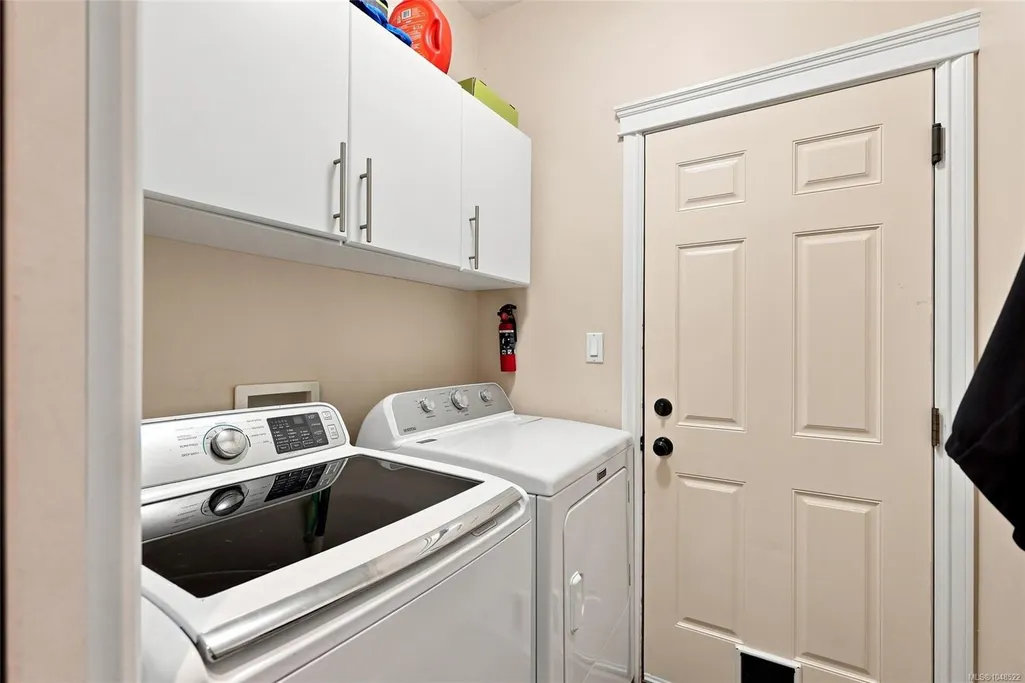
| Laundry Features | In House |
| Living Area Third | 0.00 |
| Living Area Second | 0.00 |
| Living Area Other | 0.00 |
| Living Area Main | 1277.00 |
| Living Area Lower | 1167.00 |
| Kitchens Count Main Level | 1 |
| Kitchens Count Lower Level | 1 |
| Building Area Unfinished | 0.00 |
| Bedrooms Or Dens Total | 6 |
| Bedrooms Count Main Level | 3 |
| Bedrooms Count Lower Level | 3 |
| Bathrooms Count Lower Level | 1 |
| Bath 4 Piece Total | 2 |
| Basement Height Feet | 8 |
Exterior Features
| Exterior Features | Balcony/Deck,Fencing: Full,Low Maintenance Yard |
|---|---|
| Lot Features | Near Golf Course,Shopping Nearby,Sidewalk |
| Water Source | Municipal |
| Parking Features | Driveway,Garage Double |
| Foundation | Poured Concrete |
| Building Area Total | 2444.00 |
| Garage Y/N | Yes |
| Lot Size Square Feet | 7405.00 |
| Lot Size Acres | 0.16 |
| Driveway YN | Yes |
Amenities
- Foreclosure
- Views
- Short Sale
- New Construction
- Adult 55+
- Lease To Own
- No Strata Fees
- Furnished
- Primary On Main
- Air Conditioning
- Seller Finance
- Green
- Fixer Upper
- Horse
- Golf
- Fireplace
- Deck
- Garage
- Basement
- Pool
Property vs Single Family Average in V9X 1X6
Price
Taxes
Year Built
Visits
In The Neighbourhood
Just Listed
Nanaimo
$ 649,900
- Type
- Single Family
- Size
- 1,380 SqFt
- Rooms
- 3 Beds + 3 Baths
Royal LePage Nanaimo Realty (NanIsHwyN)
Just Listed
Nanaimo
$ 619,900
- Type
- Single Family
- Size
- 1,420 SqFt
- Rooms
- 3 Beds + 3 Baths
Royal LePage Nanaimo Realty (NanIsHwyN)
Nanaimo
$ 689,500
- Type
- Single Family
- Size
- 1,555 SqFt
- Rooms
- 3 Beds + 3 Baths
Century 21 Harbour Realty Ltd.
Nanaimo
$ 749,900
- Type
- Single Family
- Size
- 1,886 SqFt
- Rooms
- 3 Beds + 3 Baths
Royal LePage Nanaimo Realty (NanIsHwyN)
Nanaimo
$ 924,999
- Type
- Single Family
- Size
- 2,695 SqFt
- Rooms
- 6 Beds + 4 Baths
REMAX Professionals (NA)
Nanaimo
$ 779,900
- Type
- Single Family
- Size
- 1,969 SqFt
- Rooms
- 3 Beds + 2 Baths
REMAX Professionals (NA)
Nanaimo
$ 789,000
- Type
- Single Family
- Size
- 2,158 SqFt
- Rooms
- 4 Beds + 3 Baths
2% Realty Pacific Coast Inc.
Nanaimo
$ 789,900
- Type
- Single Family
- Size
- 1,330 SqFt
- Rooms
- 3 Beds + 2 Baths
REMAX Professionals (NA)
Nanaimo
$ 995,000
- Type
- Single Family
- Size
- 2,987 SqFt
- Rooms
- 5 Beds + 2 Baths
Sutton Group-West Coast Realty (Nan)
Nanaimo
$ 1,400,000
- Type
- Single Family
- Size
- 3,050 SqFt
- Rooms
- 5 Beds + 3 Baths
REMAX Professionals (NA)
Nanaimo
$ 724,900
- Type
- Single Family
- Size
- 1,964 SqFt
- Rooms
- 4 Beds + 3 Baths
REMAX Professionals (NA)
 Information should be deemed reliable but not guaranteed, all representations are approximate, and individual verification is recommended. Copyright ©2026 All rights reserved.
The trademarks REALTOR®, REALTORS® and the REALTOR® logo are controlled by The Canadian Real Estate Association (CREA) and identify real estate professionals who are members of CREA. The trademarks MLS®, Multiple Listing Service® and the associated logos are owned by CREA and identify the quality of services
Information should be deemed reliable but not guaranteed, all representations are approximate, and individual verification is recommended. Copyright ©2026 All rights reserved.
The trademarks REALTOR®, REALTORS® and the REALTOR® logo are controlled by The Canadian Real Estate Association (CREA) and identify real estate professionals who are members of CREA. The trademarks MLS®, Multiple Listing Service® and the associated logos are owned by CREA and identify the quality of services