
Just Listed

Address
2562 Departure Bay Rd # 208, Nanaimo, BC
Price
$ 410,000
Property Attributes
- MLS#1050595
- TypeCondos
- Listing Status Active
- CityNanaimo
- AreaNanaimo
- NeighbourhoodNa Departure Bay
- Postal CodeV9S 5P1
- StyleCondo Apartment
- Year Built1982
- Price$ 410,000
- Bedrooms2
- Full Bathrooms2
- Half Bathrooms0
- Sqr Footage1187
Data Source:
Vancouver Island Real Estate Board (VIREB)
Property Description
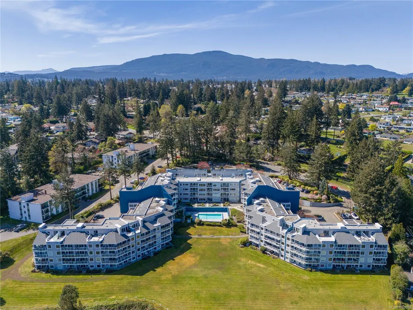
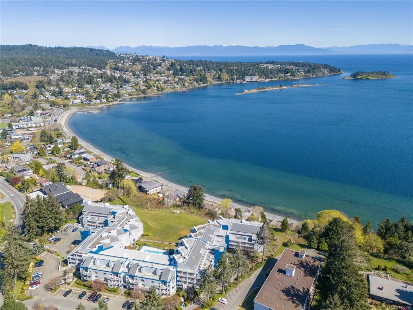
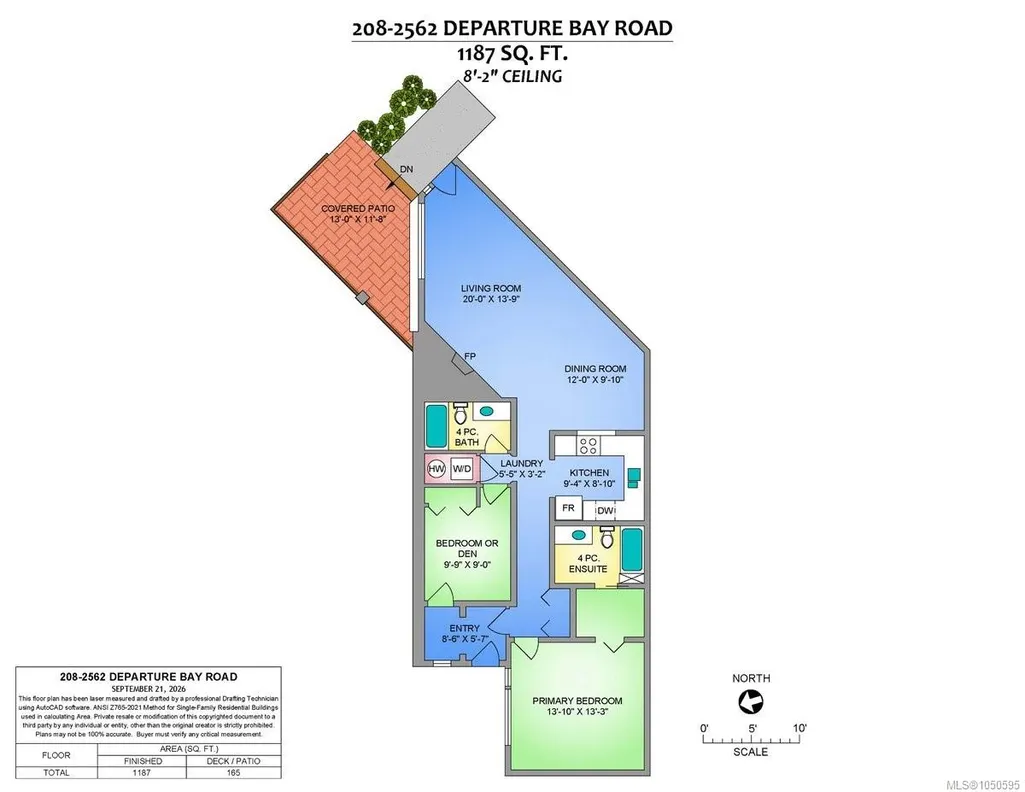
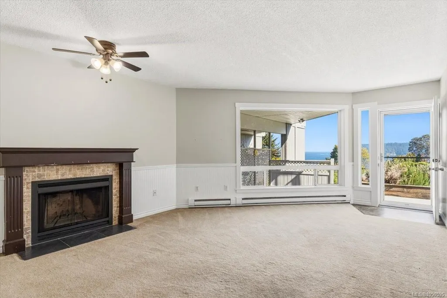
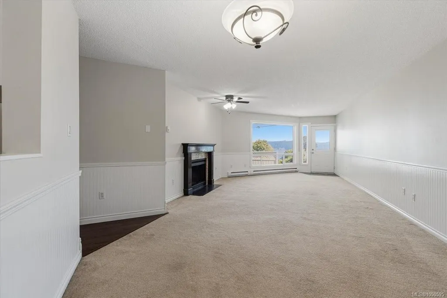
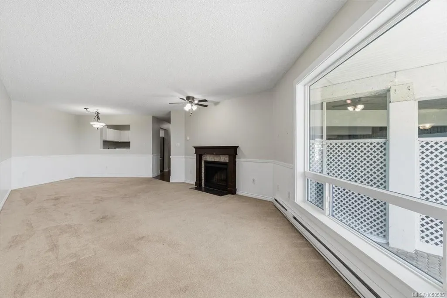
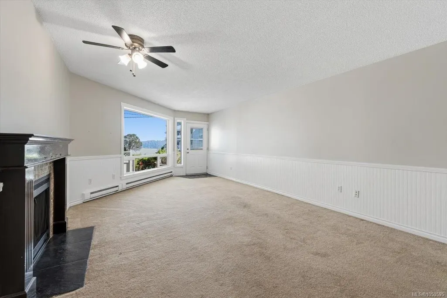
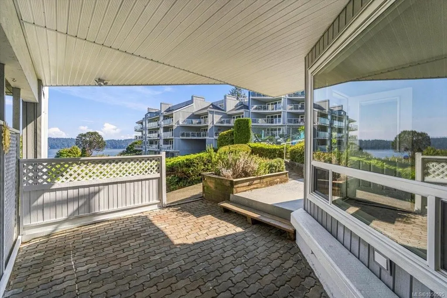
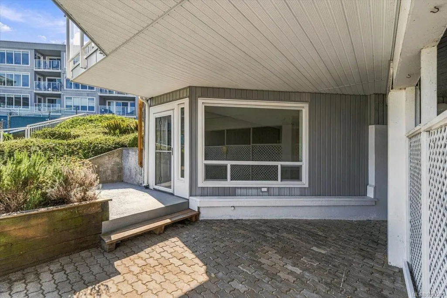
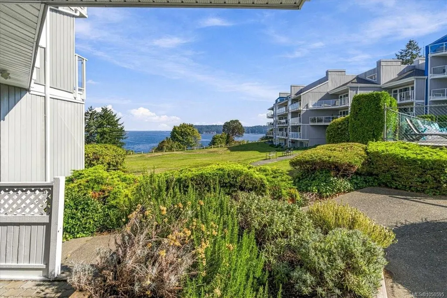
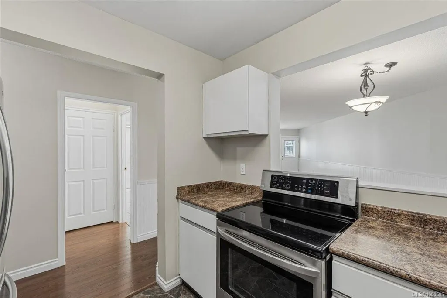
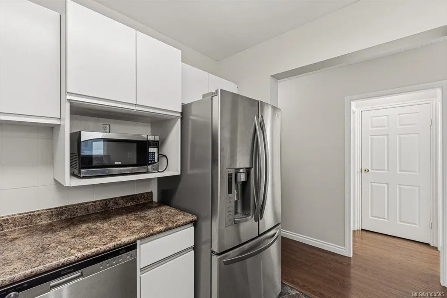
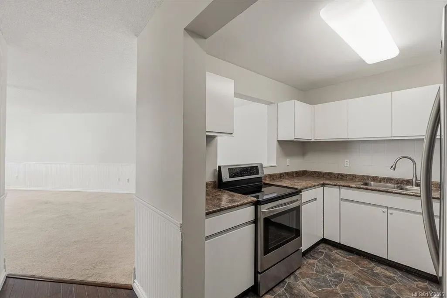
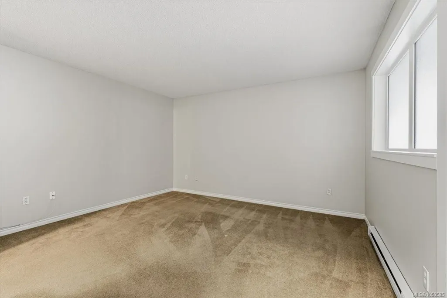
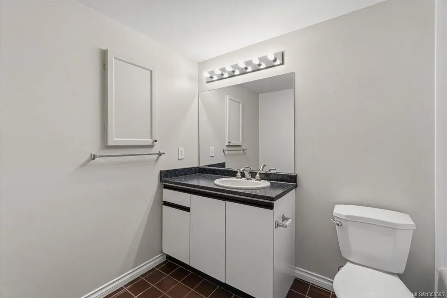
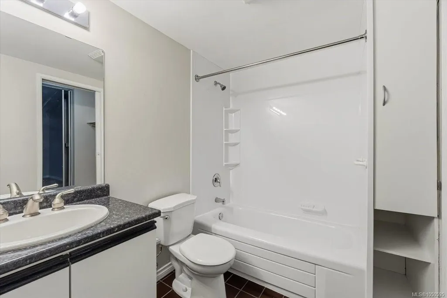
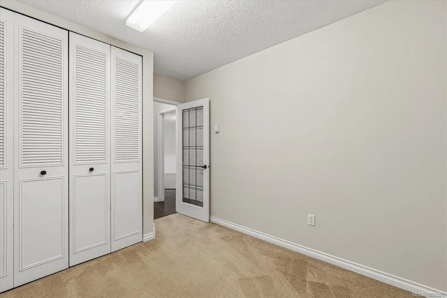
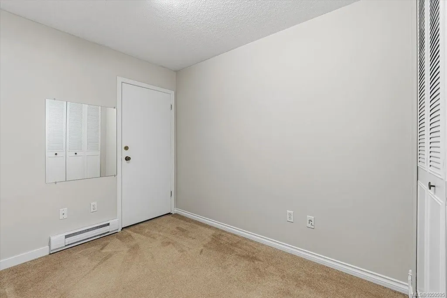
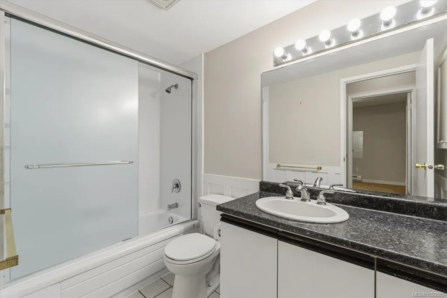
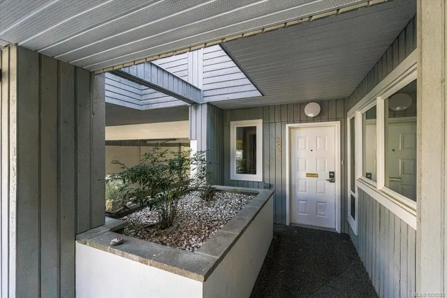
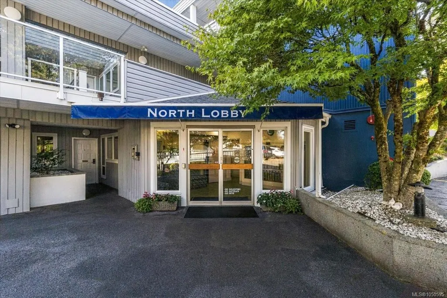
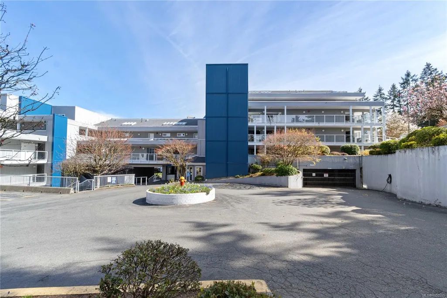
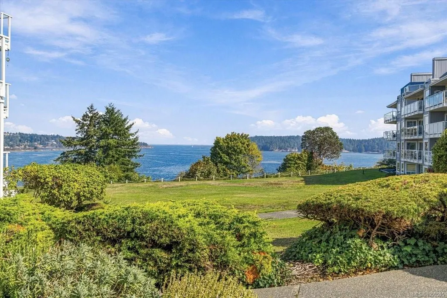
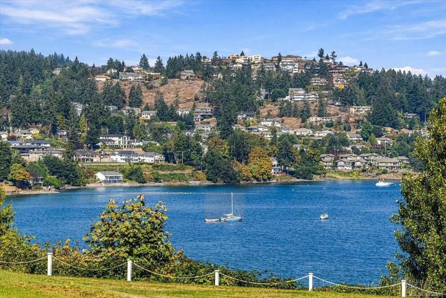
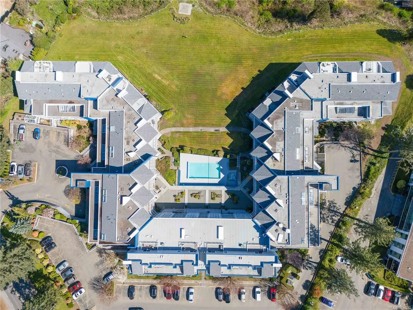
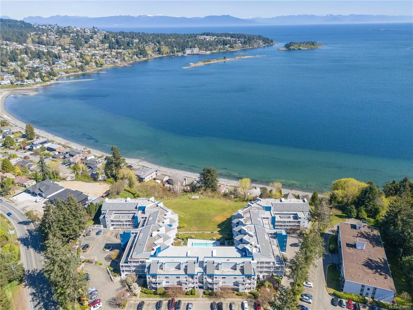
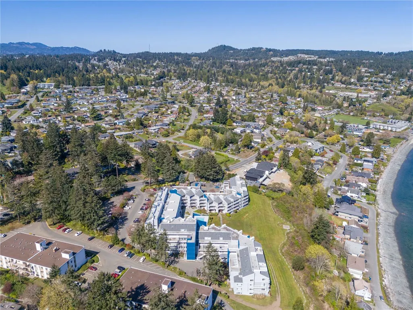
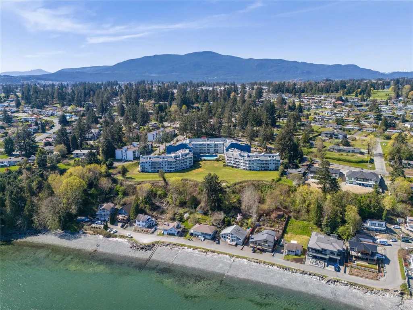
Welcome to Seascape Manor in Departure Bay, one of Nanaimo's most sought-after addresses! This bright 1187 sq ft ground-level home offers a spacious primary bedroom, a flex room that can be used as a bedroom or den, 2 full bathrooms and beautiful ocean views. Large windows fill the living and dining area with natural light, while a decorative fireplace adds character. The kitchen features stainless appliances and ample counter and storage space. Step outside and relax on your generous patio. The primary bedroom fits a king-size bed and includes a walk-through closet and 4-piece ensuite. Ground-level access by the north lobby makes coming and going easy, plus your underground parking stall is just a short walk away. Residents enjoy an outdoor heated pool and indoor hot tub. All this in a central location close to beaches, golf, transit and shopping. Don't miss out on one of the most affordable ocean-view homes on the market. The coastal lifestyle you've been waiting for is within reach!
General Features
| Living Area | 1187.00 |
|---|---|
| Sewer | Sewer Connected |
| Heating | Baseboard |
| Cooling | None |
| Roof | Asphalt Shingle,Membrane |
| Pets Allowed | Birds,Caged Mammals,Cats,Number Limit |
| Assoc Fees | 582.29 |
| Property Subtype | Condo Apartment |
| Subdivision Name | Seascape Manor |
| Property Type | Residential |
| Parking Total | 1 |
| Construction Materials | Frame Wood |
| Association Fee Frequency | Monthly |
| # of Buildings | 1 |
| Association Amenities | Pool: Outdoor,Spa/Hot Tub |
| Zoning Type | Multi-Family |
| Bathrooms Count Main Level | 2 |
| Pets Allowed Notes | See Bylaws |
| Building Level Type | Ground Level |
| Ensuite 4 Piece Total | 1 |
Interior Features
| Flooring | Mixed |
|---|---|
| Total Kitchens | 1 |
| Levels In Unit | 1 |
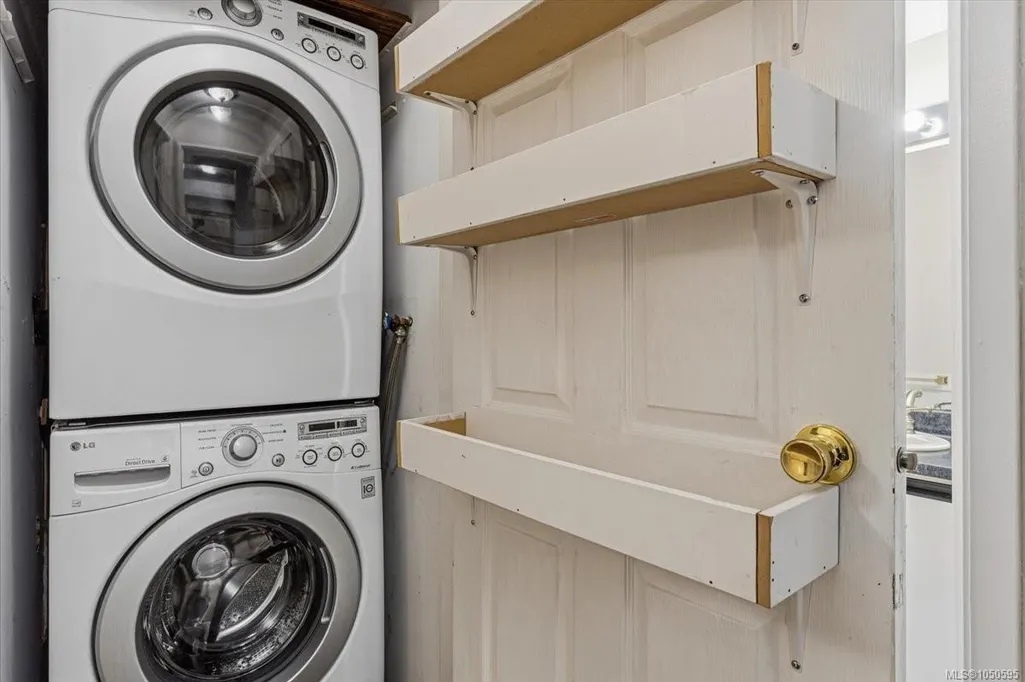
| Laundry Features | In Unit |
| Number Of Units In Community | 106 |
| Living Area Third | 0.00 |
| Living Area Second | 0.00 |
| Living Area Other | 0.00 |
| Living Area Main | 1187.00 |
| Living Area Lower | 0.00 |
| Kitchens Count Main Level | 1 |
| Building Area Unfinished | 0.00 |
| Bedrooms Or Dens Total | 2 |
| Bedrooms Count Main Level | 2 |
| Bath 4 Piece Total | 1 |
| Number Of Units In Building | 106 |
Exterior Features
| Water Source | Municipal |
|---|---|
| Parking Features | Underground |
| Foundation | Poured Concrete |
| Building Area Total | 1187.00 |
| Lot Size Square Feet | 0.00 |
| Lot Size Acres | 0.00 |
| Parking Strata Lot Spaces | 1 |
Amenities
- Foreclosure
- Views
- Short Sale
- New Construction
- Adult 55+
- Lease To Own
- No Strata Fees
- Furnished
- Pets
- Primary On Main
- Air Conditioning
- Seller Finance
- Green
- Fixer Upper
- Horse
- Golf
- Fireplace
- Deck
- Garage
- Basement
- Pool
Property vs Condos Average in V9S 5P1
Price
Year Built
Visits
 Information should be deemed reliable but not guaranteed, all representations are approximate, and individual verification is recommended. Copyright ©2026 All rights reserved.
The trademarks REALTOR®, REALTORS® and the REALTOR® logo are controlled by The Canadian Real Estate Association (CREA) and identify real estate professionals who are members of CREA. The trademarks MLS®, Multiple Listing Service® and the associated logos are owned by CREA and identify the quality of services
Information should be deemed reliable but not guaranteed, all representations are approximate, and individual verification is recommended. Copyright ©2026 All rights reserved.
The trademarks REALTOR®, REALTORS® and the REALTOR® logo are controlled by The Canadian Real Estate Association (CREA) and identify real estate professionals who are members of CREA. The trademarks MLS®, Multiple Listing Service® and the associated logos are owned by CREA and identify the quality of services