














Address
2815 Departure Bay Rd # 308, Nanaimo, BC
Price
$ 285,000
Property Attributes
- MLS#1048915
- TypeCondos
- Listing Status Active
- CityNanaimo
- AreaNanaimo
- NeighbourhoodNa Departure Bay
- Postal CodeV9S 5P4
- StyleCondo Apartment
- Year Built1982
- Taxes$ 2455
- Price$ 285,000
- Bedrooms1
- Full Bathrooms1
- Half Bathrooms0
- Sqr Footage646
- Lot Size0.01 Acres
Data Source:
Vancouver Island Real Estate Board (VIREB)
Property Description
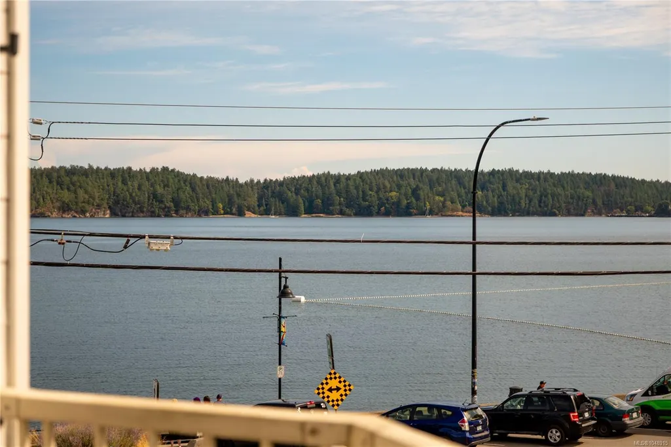
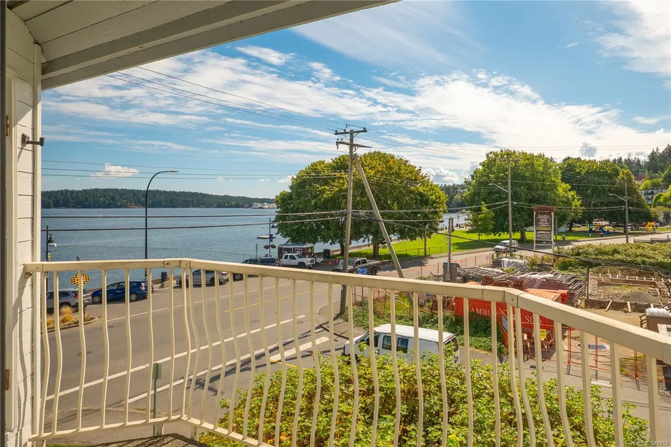
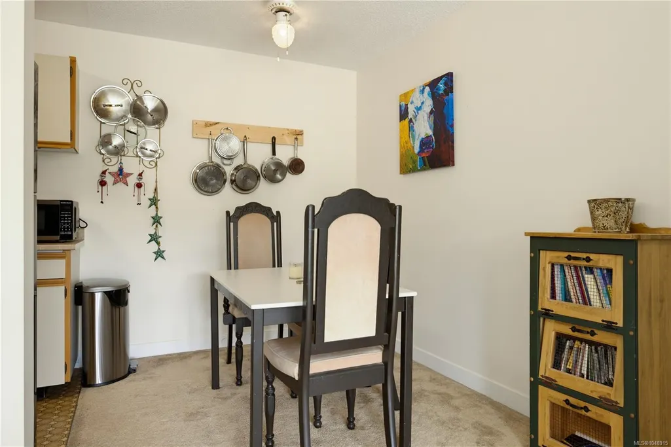
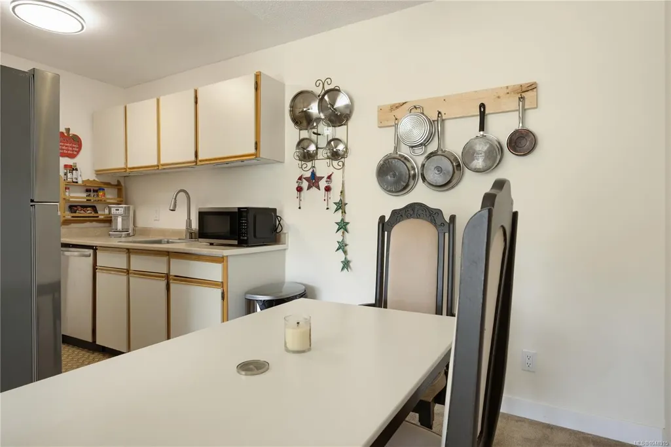
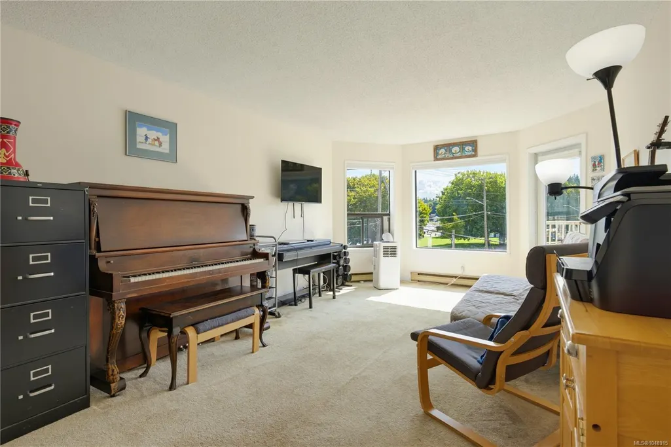
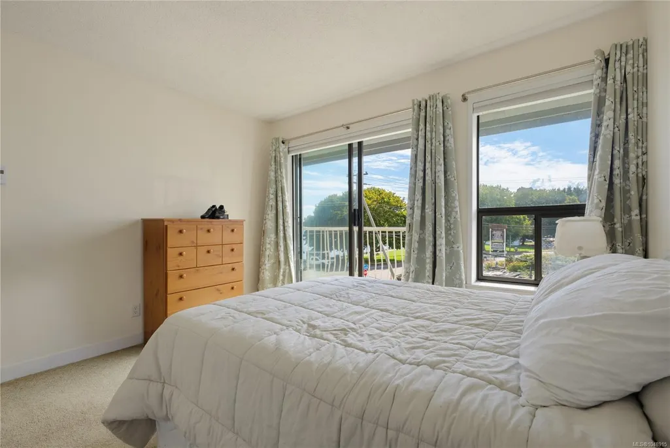
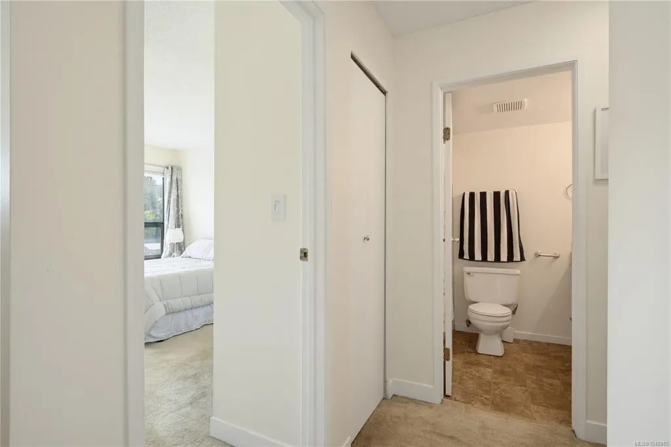
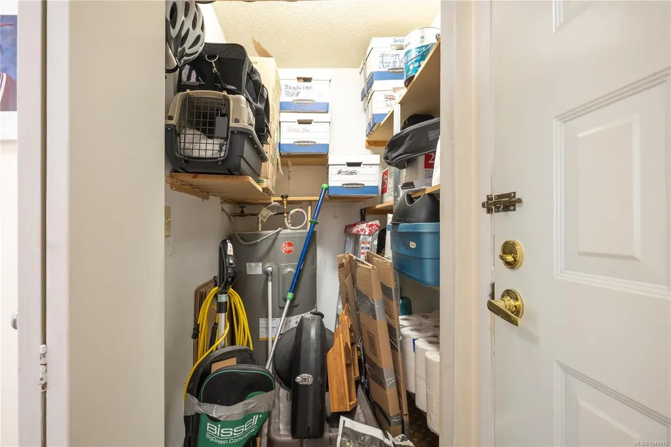
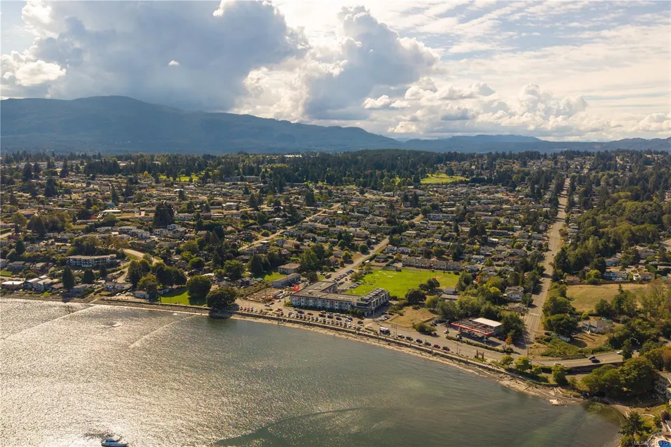
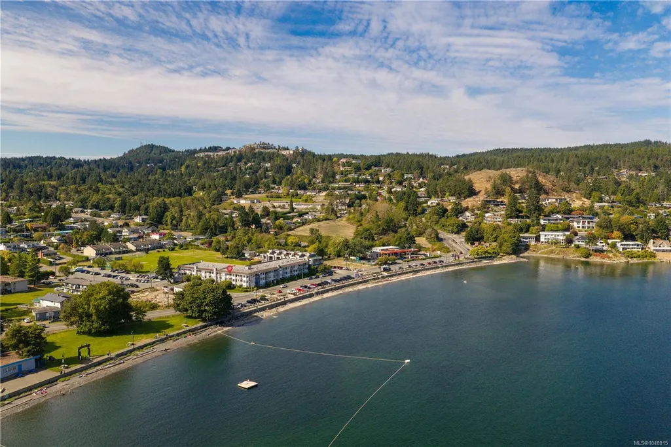
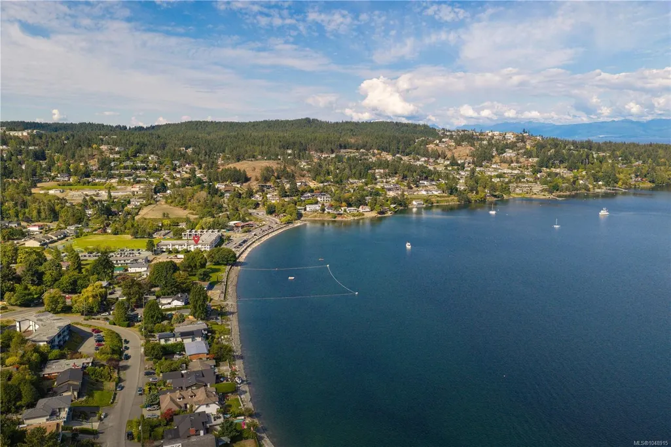
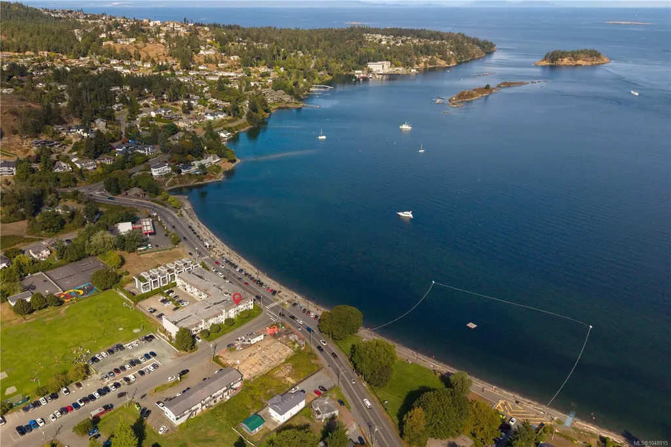
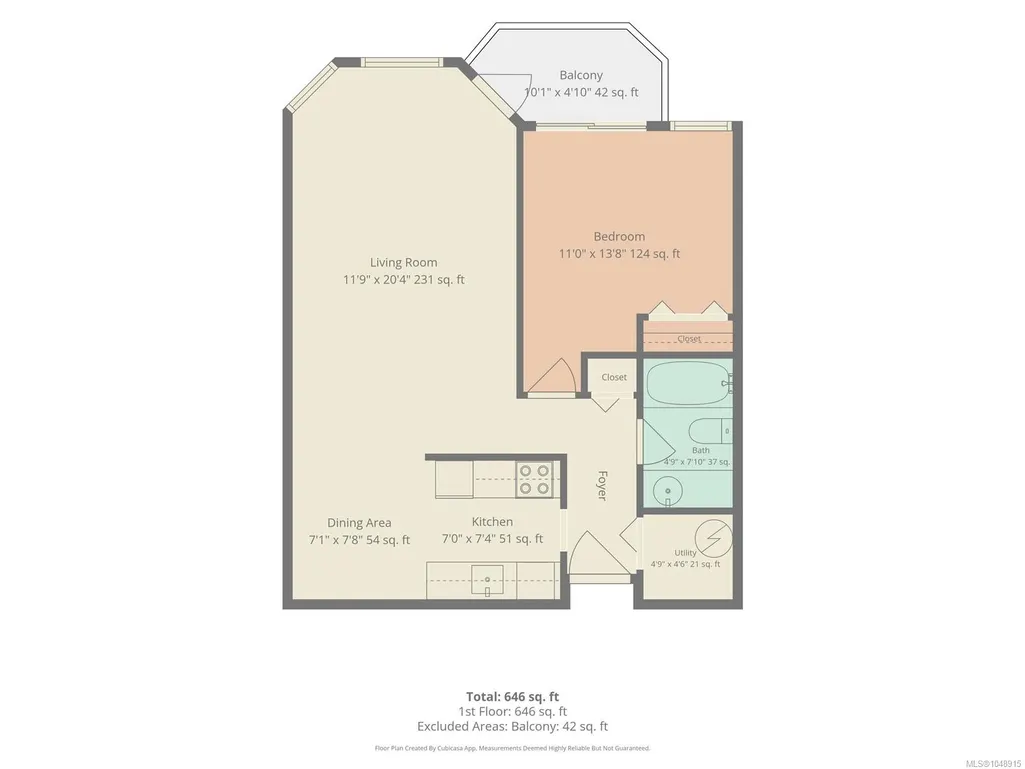
This condo provides you with the lifestyle you've been looking for. A top floor balcony with the ocean in front of you, downstairs for your favourite morning drink at Drip Coffee, then a run or a walk along Departure Bay Beach directly across the street. Top floor, east facing, directly across from the water. The ocean view is seen from the balcony, your living room, and your bedroom, and it is the reason to live in this building. Inside is simple and well kept. One bedroom, a four-piece bath, and an open living and dining space that runs out to the private balcony.There are newer stainless steel appliances, a separate in-unit storage room, and parking included. Amenities are close with the Nanaimo Golf Club being a 5 minute drive, and Country Club Centre 8 minutes away. The real joy of living here is the lifestyle you create for yourself. All measurements approximate and should be verified if important.
General Features
| Living Area | 646.00 |
|---|---|
| Sewer | Sewer Connected |
| Heating | Baseboard,Electric |
| Cooling | None |
| Roof | Membrane |
| Appliances | Dishwasher,Oven/Range Electric,Range Hood,Refrigerator |
| Pets Allowed | Cats |
| Assoc Fees | 244.49 |
| HOA Fee Includes | Caretaker,Garbage Removal,Hot Water,Maintenance Grounds,Maintenance Structure,Recycling,Sewer,Water |
| View | Ocean |
| Property Subtype | Condo Apartment |
| Property Type | Residential |
| Parking Total | 1 |
| Construction Materials | Frame Wood |
| Association Fee Frequency | Monthly |
| # of Buildings | 1 |
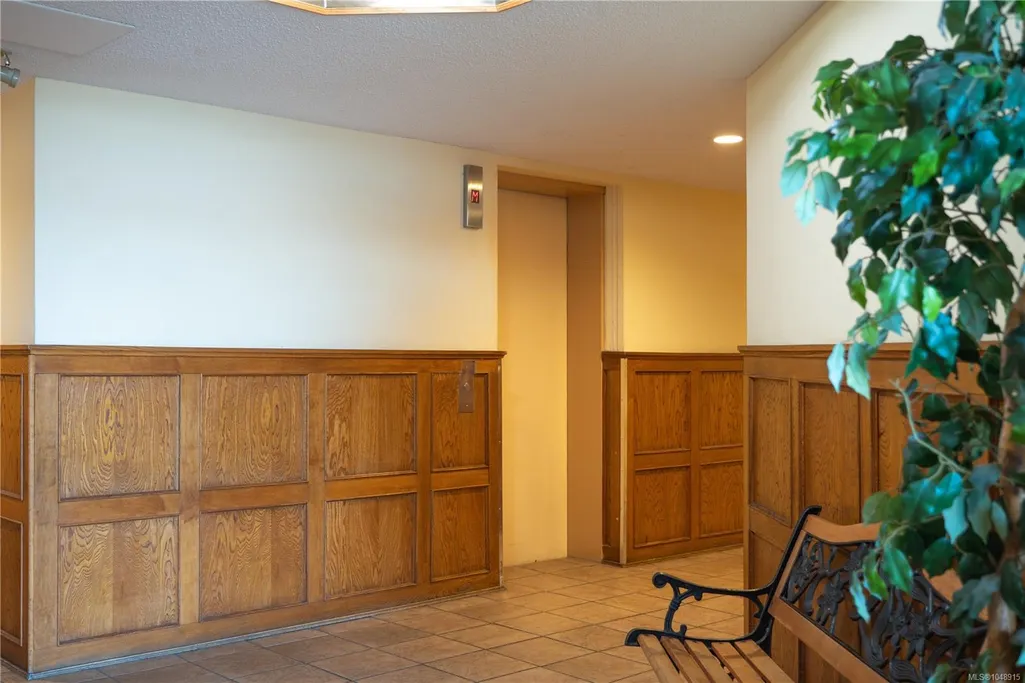
| Association Amenities | Bike Storage,Elevator(s) |
| Zoning Type | Multi-Family |
| Bathrooms Count Main Level | 1 |
| Pets Allowed Notes | 1 cat allowed. No dogs. |
| Building Level Type | Top Level |
Interior Features
| Interior Features | Dining/Living Combo,Storage |
|---|---|
| Basement | None |
| Flooring | Mixed |
| Total Kitchens | 1 |
| Levels In Unit | 1 |
| Window Features | Aluminum Frames,Insulated Windows |
| Laundry Features | Common Area |
| Number Of Units In Community | 53 |
| Living Area Third | 0.00 |
| Living Area Second | 0.00 |
| Living Area Other | 0.00 |
| Living Area Main | 646.00 |
| Living Area Lower | 0.00 |
| Kitchens Count Main Level | 1 |
| Building Area Unfinished | 42.00 |
| Bedrooms Or Dens Total | 1 |
| Bedrooms Count Main Level | 1 |
| Bed And Breakfast | None |
| Bath 4 Piece Total | 1 |
| Number Of Units In Building | 53 |
Exterior Features
| Exterior Features | Balcony |
|---|---|
| Water Source | Municipal |
| Parking Features | Other |
| Foundation | Slab |
| Building Area Total | 688.00 |
| Lot Size Square Feet | 647.00 |
| Lot Size Acres | 0.01 |
| View YN | Yes |
| Parking Strata Common Spaces | 1 |
Amenities
- Foreclosure
- Views
- Short Sale
- New Construction
- Adult 55+
- Lease To Own
- No Strata Fees
- Furnished
- Pets
- Primary On Main
- Air Conditioning
- Seller Finance
- Green
- Fixer Upper
- Horse
- Golf
- Fireplace
- Deck
- Garage
- Basement
- Pool
Property vs Condos Average in V9S 5P4
Price
Taxes
Year Built
Visits
 Information should be deemed reliable but not guaranteed, all representations are approximate, and individual verification is recommended. Copyright ©2026 All rights reserved.
The trademarks REALTOR®, REALTORS® and the REALTOR® logo are controlled by The Canadian Real Estate Association (CREA) and identify real estate professionals who are members of CREA. The trademarks MLS®, Multiple Listing Service® and the associated logos are owned by CREA and identify the quality of services
Information should be deemed reliable but not guaranteed, all representations are approximate, and individual verification is recommended. Copyright ©2026 All rights reserved.
The trademarks REALTOR®, REALTORS® and the REALTOR® logo are controlled by The Canadian Real Estate Association (CREA) and identify real estate professionals who are members of CREA. The trademarks MLS®, Multiple Listing Service® and the associated logos are owned by CREA and identify the quality of services