
Just Listed












Address
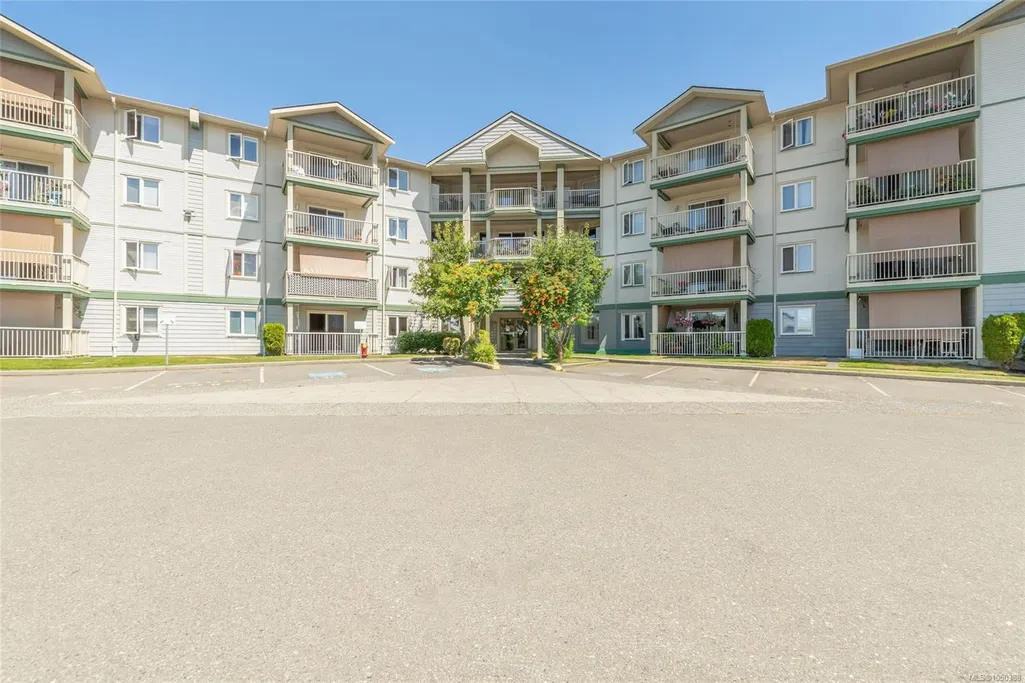
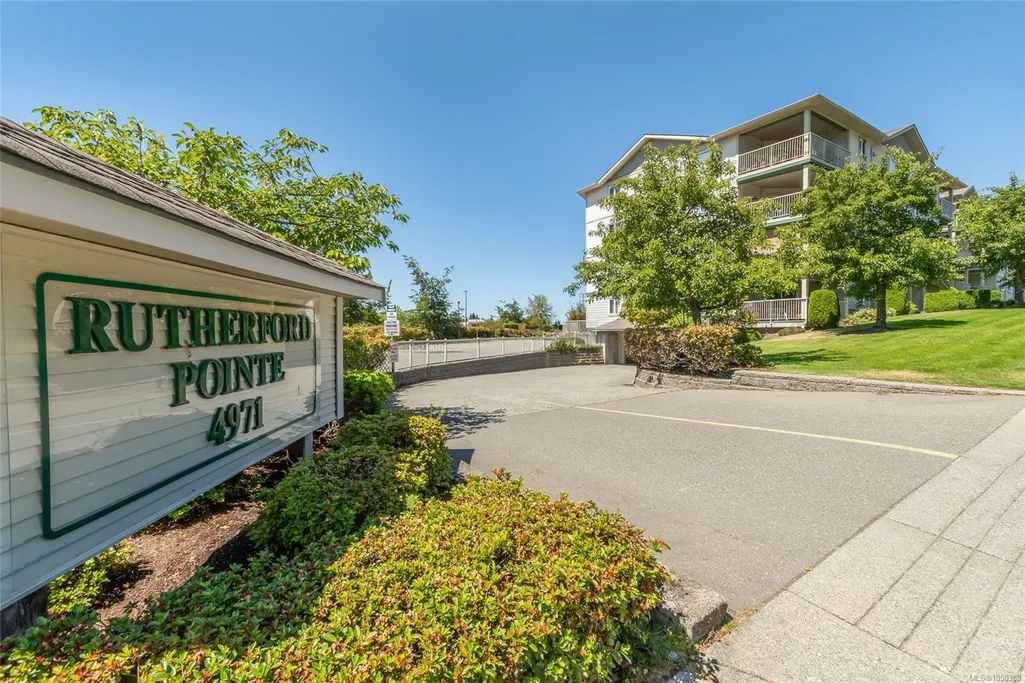
4971 Songbird Pl # 111, Nanaimo, BC
Price
$ 364,900
Property Attributes
- MLS#1050388
- TypeCondos
- Listing Status Active
- CityNanaimo
- AreaNanaimo
- NeighbourhoodNa Uplands
- Postal CodeV9T 6L1
- StyleCondo Apartment
- Year Built1997
- Taxes$ 3260
- Price$ 364,900
- Bedrooms2
- Full Bathrooms2
- Half Bathrooms0
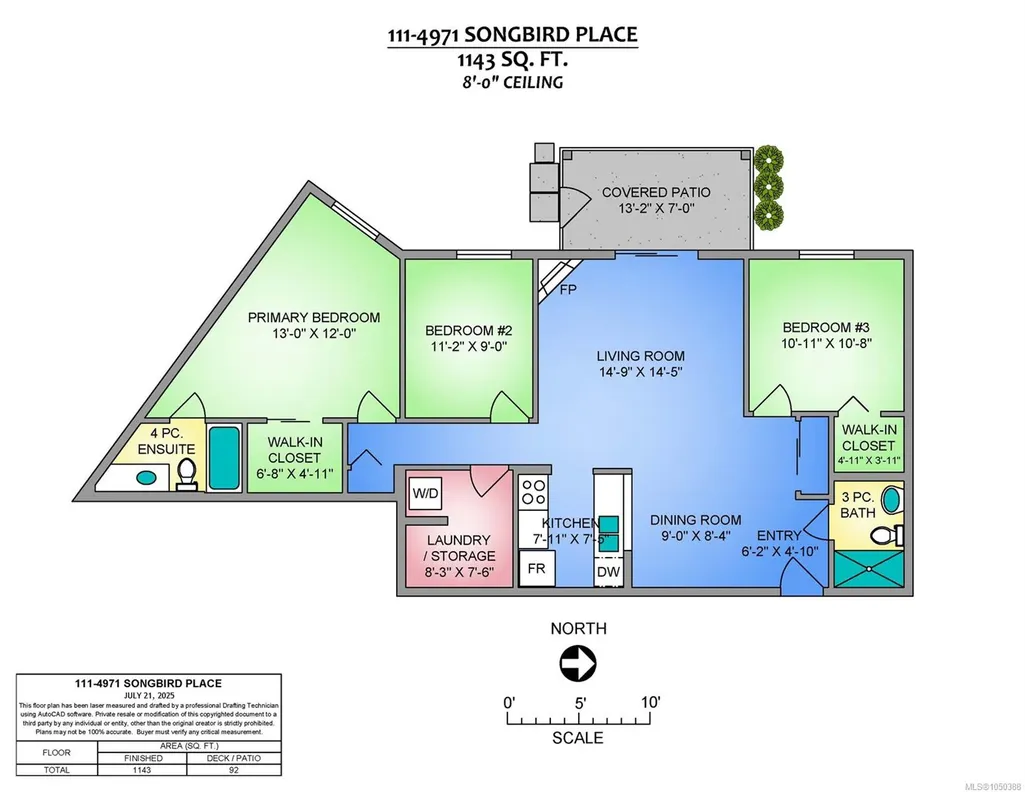
- Sqr Footage1143
Data Source:
Vancouver Island Real Estate Board (VIREB)
Property Description
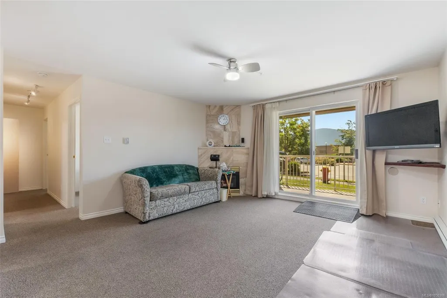
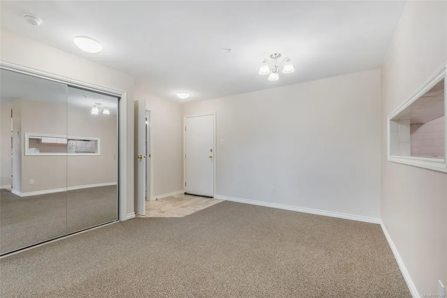
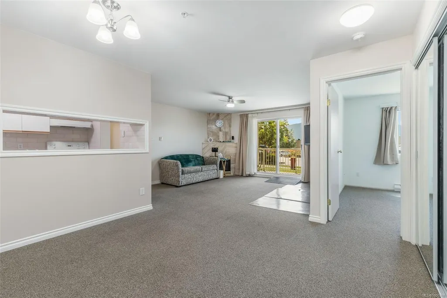
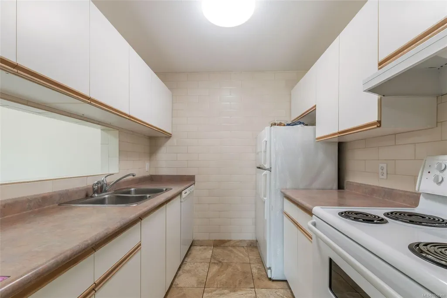
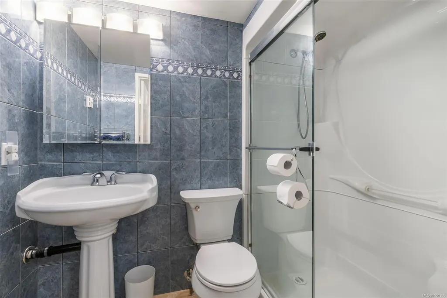
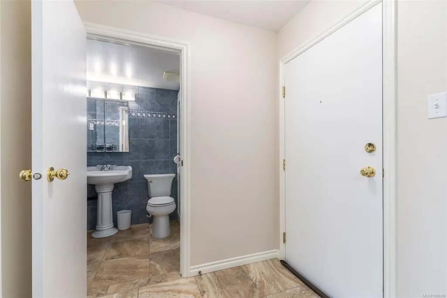
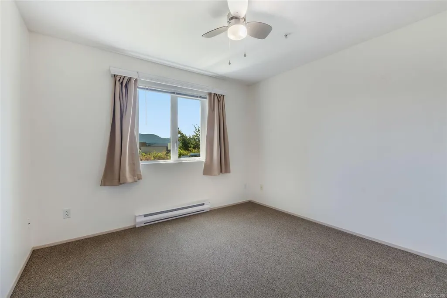
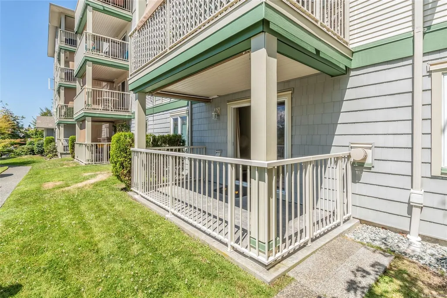
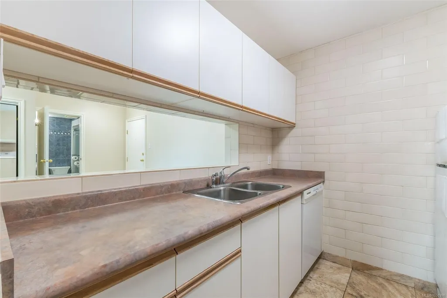
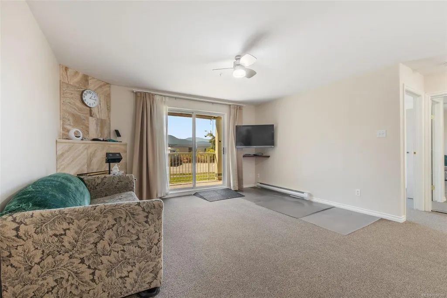
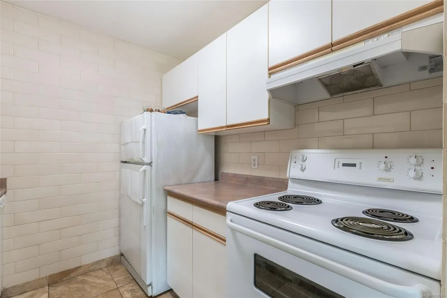
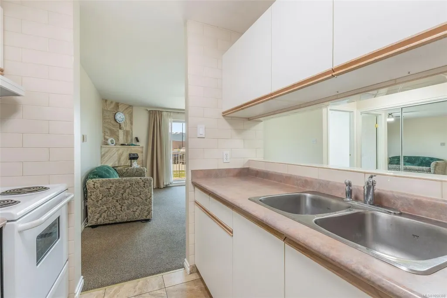
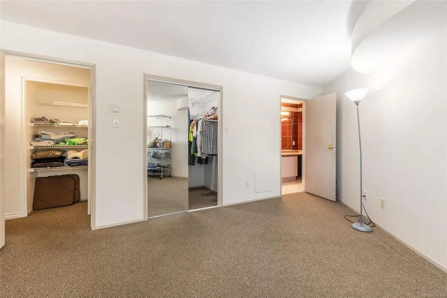
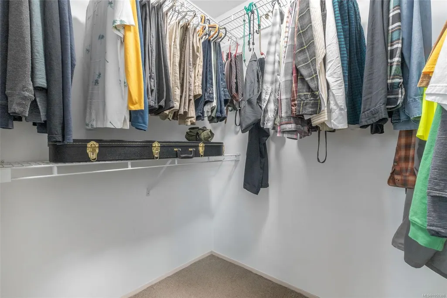
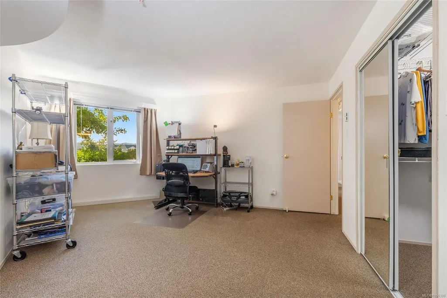
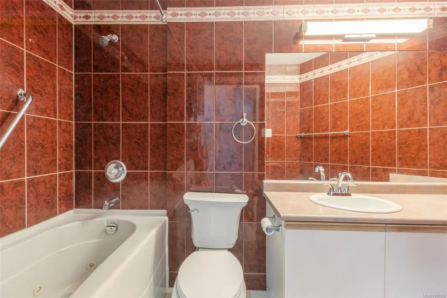
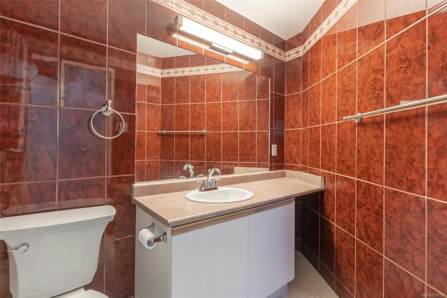
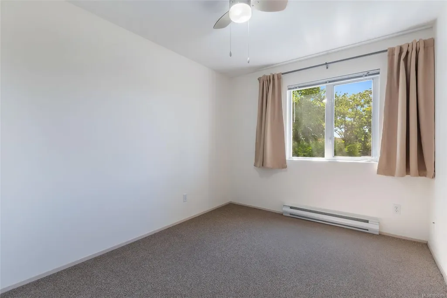
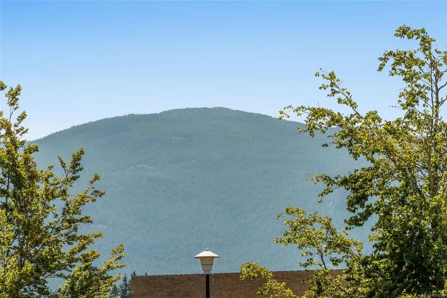
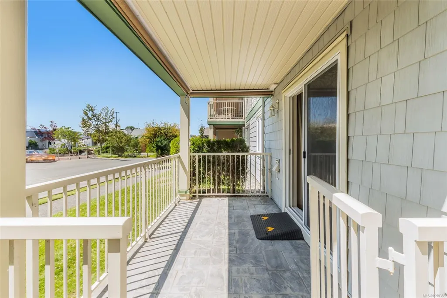
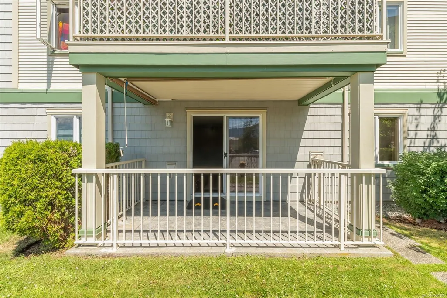
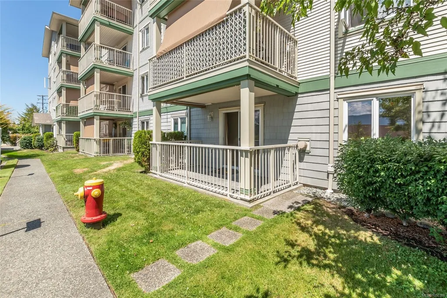
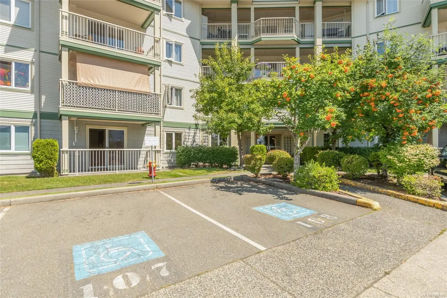
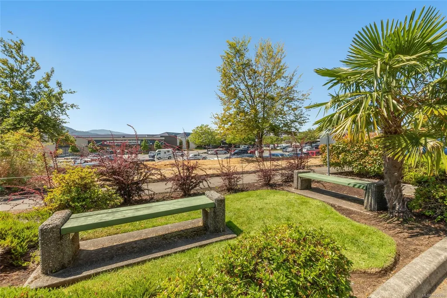
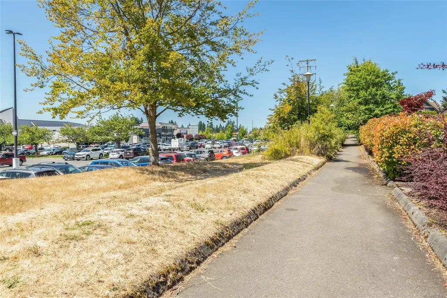
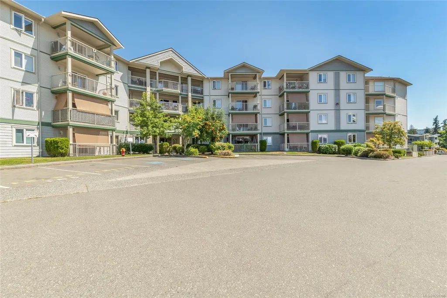
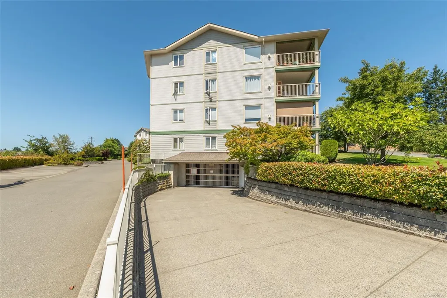
Great value for a 1143 sq ft 2 Bed + Den, 2 Bath Ground Level Condo in Popular Rutherford Pointe This unique floor plan offers a contemporary kitchen with abundance of cabinets and counter space, a separate dining area, and a spacious 14x14 living room with feature gas fireplace and sliders to a private patio with breathtaking Mount Benson views. Bedrooms are on opposite sides for privacy—primary includes a walk-in closet and 4-piece ensuite with jetted tub, and the second bedroom also has a walk-in and large picture window. The den is opposite a laundry area with full-size stacker washer/dryer and oversized pantry/storage. Additional features include neutral colour tones,updated fixtures, flooring, tinted windows, and 3-piece main bath. Enjoy the pull-down sunshades on the patio, easy access in and out, secured entry, and underground parking if available. Close to shopping, theatre, gyms, restaurants, and transit. Size approx verify if important
General Features
| Living Area | 1143.00 |
|---|---|
| Sewer | Sewer Connected |
| Heating | Baseboard,Electric |
| Cooling | None |
| Roof | Asphalt Shingle |
| Appliances | Dryer,Refrigerator,Washer |
| Pets Allowed | Cats,Dogs,Number Limit,Size Limit |
| Assoc Fees | 506.83 |
| HOA Fee Includes | Garbage Removal,Hot Water,Insurance,Maintenance Grounds,Maintenance Structure,Property Management,Recycling,Sewer |
| View | Mountain(s) |
| Property Subtype | Condo Apartment |
| Subdivision Name | RUTHERFORD POINTE |
| Accessibility Features | Ground Level Main Floor,Wheelchair Friendly |
| Property Type | Residential |
| Parking Total | 1 |
| Construction Materials | Frame Wood,Vinyl Siding |
| Association Fee Frequency | Monthly |
| # of Buildings | 1 |
| Association Amenities | Bike Storage,Common Area,Elevator(s),Secured Entry |
| Zoning Type | Other |
| Bathrooms Count Main Level | 2 |
| Pets Allowed Notes | 1 dog/1 cat. Size limit for dogs. see bylaws further info |
| Building Level Type | Ground Level |
| Ensuite 4 Piece Total | 1 |
Interior Features
| Interior Features | Dining/Living Combo,Jetted Tub |
|---|---|
| Basement | None |
| Flooring | Mixed |
| Fireplace Features | Gas |
| Fireplaces Total | 1 |
| Total Kitchens | 1 |
| Fireplace | Yes |
| Levels In Unit | 1 |
| Window Features | Vinyl Frames |
| Laundry Features | In Unit |
| Number Of Units In Community | 71 |
| Living Area Third | 0.00 |
| Living Area Second | 0.00 |
| Living Area Other | 0.00 |
| Living Area Main | 1143.00 |
| Living Area Lower | 0.00 |
| Kitchens Count Main Level | 1 |
| Building Area Unfinished | 0.00 |
| Bedrooms Or Dens Total | 3 |
| Bedrooms Count Main Level | 2 |
| Bath 3 Piece Total | 1 |
| Number Of Units In Building | 71 |
Exterior Features
| Building Features | Bike Storage,Fire Alarm,Fire Sprinklers,Transit Nearby |
|---|---|
| Exterior Features | Balcony/Deck,Fencing: Partial,Sprinkler System,Wheelchair Access |
| Lot Features | Central Location,Cul-de-sac,Easy Access,Irrigation Sprinkler(s),Landscaped |
| Water Source | Municipal |
| Parking Features | Guest,On Street,Open,Underground |
| Foundation | Poured Concrete |
| Building Area Total | 1143.00 |
| Lot Size Square Feet | 0.00 |
| Lot Size Acres | 0.00 |
| View YN | Yes |
| Parking Strata Lot Spaces | 1 |
Amenities
- Foreclosure
- Views
- Short Sale
- New Construction
- Adult 55+
- Lease To Own
- No Strata Fees
- Furnished
- Pets
- Primary On Main
- Air Conditioning
- Seller Finance
- Green
- Fixer Upper
- Horse
- Golf
- Fireplace
- Deck
- Garage
- Basement
- Pool
Property vs Condos Average in V9T 6L1
Price
Year Built
Visits
 Information should be deemed reliable but not guaranteed, all representations are approximate, and individual verification is recommended. Copyright ©2026 All rights reserved.
The trademarks REALTOR®, REALTORS® and the REALTOR® logo are controlled by The Canadian Real Estate Association (CREA) and identify real estate professionals who are members of CREA. The trademarks MLS®, Multiple Listing Service® and the associated logos are owned by CREA and identify the quality of services
Information should be deemed reliable but not guaranteed, all representations are approximate, and individual verification is recommended. Copyright ©2026 All rights reserved.
The trademarks REALTOR®, REALTORS® and the REALTOR® logo are controlled by The Canadian Real Estate Association (CREA) and identify real estate professionals who are members of CREA. The trademarks MLS®, Multiple Listing Service® and the associated logos are owned by CREA and identify the quality of services