
Address
4830 Cedar Ridge Pl # 310, Nanaimo, BC
Price
$ 485,000
Property Attributes
- MLS#1043446
- TypeCondos
- Listing Status Active
- CityNanaimo
- AreaNanaimo
- NeighbourhoodNa Uplands
- Postal CodeV9T 0M8
- StyleCondo Apartment
- Year Built2022
- Taxes$ 3295
- Price$ 485,000
- Bedrooms2
- Full Bathrooms2
- Half Bathrooms0
- Sqr Footage865
Data Source:
Vancouver Island Real Estate Board (VIREB)
Property Description
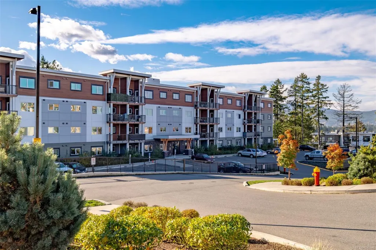
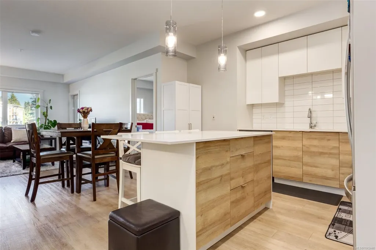
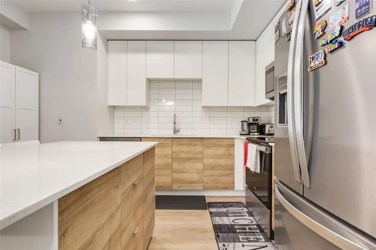
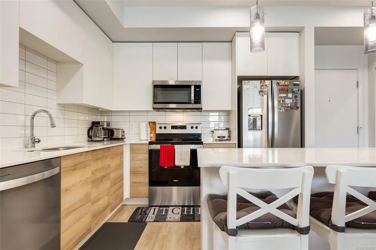
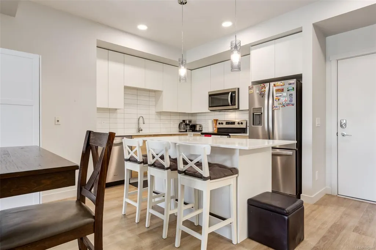
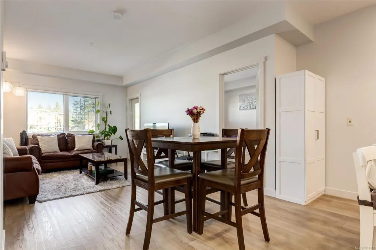
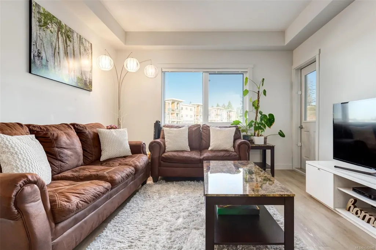
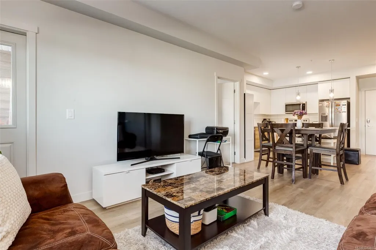
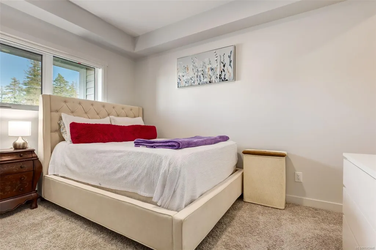
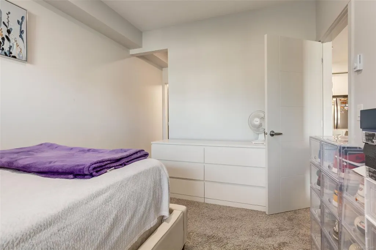
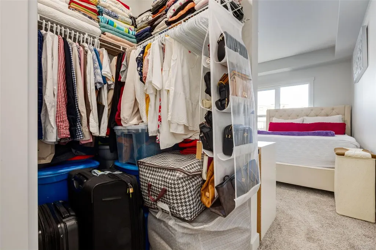
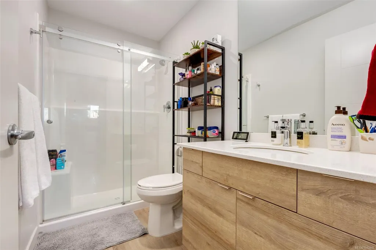
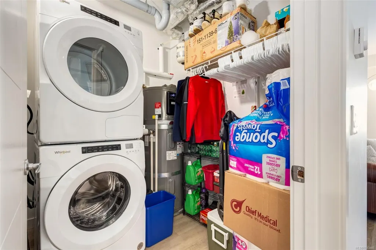
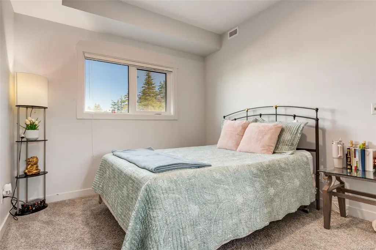
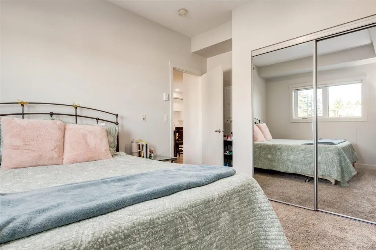
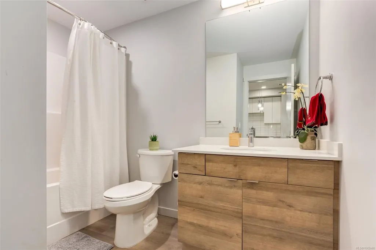
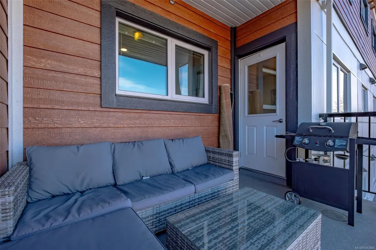
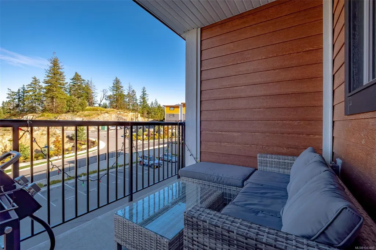
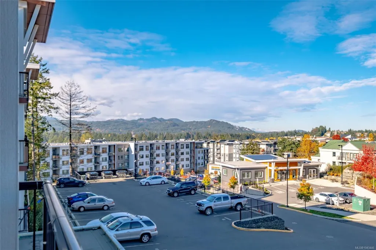
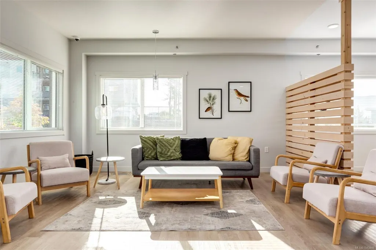
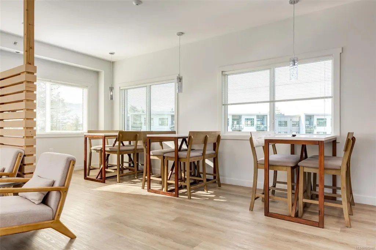
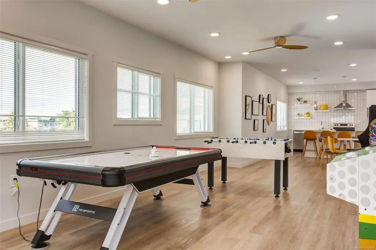
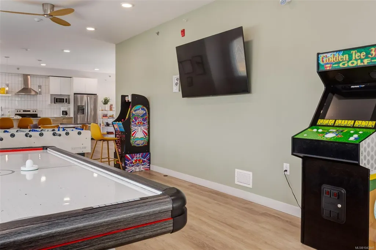
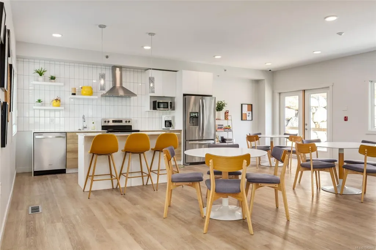
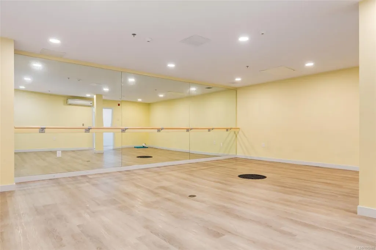
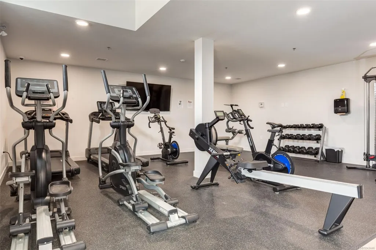
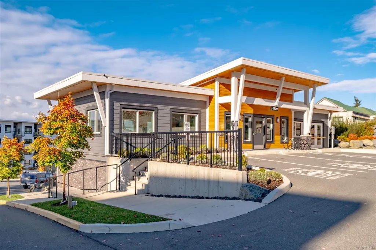
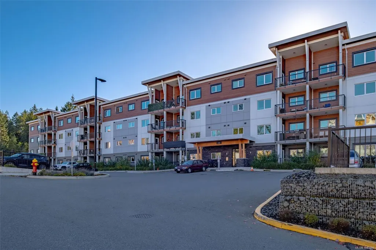
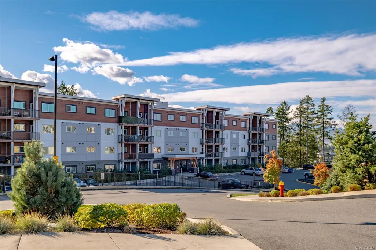
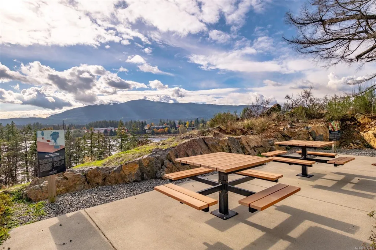
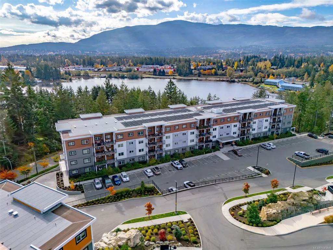
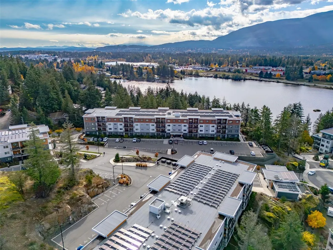
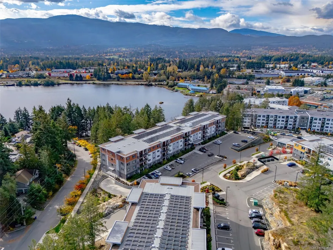
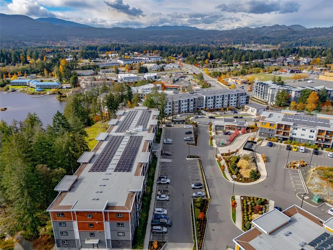
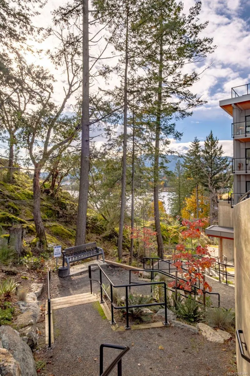
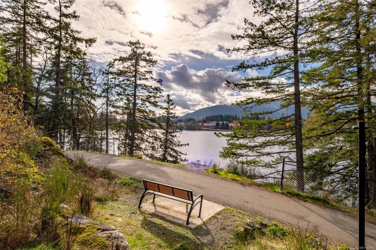
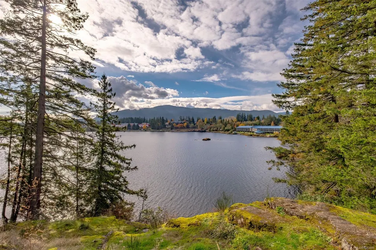
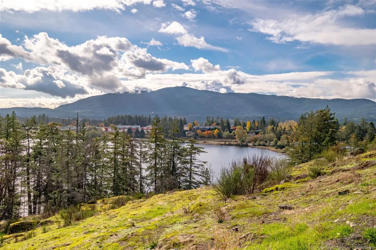
Welcome to this stunning home in Lakeview Terrace! This Built Green Platinum certified 2-bedroom, 2-bathroom residence offers a fantastic vantage point with sweeping mountain views over North Nanaimo. Completed in 2022, this modern home prioritizes sustainability with roof-installed solar panels, and a heat recovery ventilation system. The bright interior boasts a contemporary design featuring up-to-ceiling cabinetry, quartz countertops, and modern fixtures. Maximizing privacy, the two spacious bedrooms are thoughtfully situated on opposite sides of the unit. You'll have the convenience of one underground parking stall with secure bike storage. Walkability to Long Lake and North Town Centre for all your shopping and dining needs. Residents benefit from premium complex amenities, including a stylish clubhouse lounge, a fully equipped gym, and a yoga studio. Perfect for both families and investors. (Measurements and data approximate; verify if important.)
General Features
| Living Area | 865.00 |
|---|---|
| Sewer | Sewer Connected |
| Heating | Baseboard,Electric,Heat Recovery |
| Cooling | None |
| Roof | Membrane |
| Appliances | Dishwasher,Dryer,Refrigerator,Washer |
| Pets Allowed | Aquariums,Birds,Caged Mammals,Cats,Dogs,Number Limit,Size Limit |
| Assoc Fees | 268.00 |
| HOA Fee Includes | Garbage Removal,Insurance,Maintenance Grounds,Recycling,Sewer,Water |
| View | Mountain(s) |
| Property Subtype | Condo Apartment |
| Accessibility Features | Accessible Entrance,No Step Entrance,Primary Bedroom on Main |
| Property Type | Residential |
| Parking Total | 1 |
| Construction Materials | Frame Wood,Insulation All,Other |
| Association Fee Frequency | Monthly |
| # of Buildings | 3 |
| Association Amenities | Clubhouse,Common Area,Elevator(s),Fitness Centre |
| Zoning Type | Multi-Family |
| Bathrooms Count Main Level | 2 |
| Pets Allowed Notes | See Bylaws |
| Building Level Type | Other Level |
Interior Features
| Interior Features | Dining/Living Combo |
|---|---|
| Basement | None |
| Flooring | Mixed |
| Fireplace Features | Other |
| Total Kitchens | 1 |
| Levels In Unit | 1 |
| Laundry Features | In House |
| Number Of Units In Community | 170 |
| Living Area Third | 0.00 |
| Living Area Second | 0.00 |
| Living Area Other | 0.00 |
| Living Area Main | 0.00 |
| Living Area Lower | 865.00 |
| Kitchens Count Main Level | 1 |
| Building Area Unfinished | 0.00 |
| Bedrooms Or Dens Total | 2 |
| Bedrooms Count Main Level | 2 |
| Bath 4 Piece Total | 1 |
| Bath 3 Piece Total | 1 |
| Number Of Units In Building | 80 |
Exterior Features
| Building Features | Bike Storage,Transit Nearby |
|---|---|
| Exterior Features | Balcony/Deck |
| Lot Features | Easy Access,Family-Oriented Neighbourhood,No Through Road,Shopping Nearby |
| Water Source | Municipal |
| Parking Features | EV Charger: Common Use - Installed,Guest,Underground |
| Foundation | Poured Concrete |
| Building Area Total | 865.00 |
| Lot Size Square Feet | 0.00 |
| Lot Size Acres | 0.00 |
| View YN | Yes |
| Parking Strata Lot Spaces | 1 |
Amenities
- Foreclosure
- Views
- Short Sale
- New Construction
- Adult 55+
- Lease To Own
- No Strata Fees
- Furnished
- Pets
- Primary On Main
- Air Conditioning
- Seller Finance
- Green
- Fixer Upper
- Horse
- Golf
- Fireplace
- Deck
- Garage
- Basement
- Pool
Property vs Condos Average in V9T 0M8
Price
Taxes
Year Built
Visits
In The Neighbourhood
Just Listed
Nanaimo
$ 479,900
- Type
- Condos
- Size
- 1,246 SqFt
- Rooms
- 3 Beds + 2 Baths
REMAX Professionals (NA)
Just Listed
Nanaimo
$ 275,000
- Type
- Condos
- Size
- 887 SqFt
- Rooms
- 2 Beds + 1 Baths
2% Realty Pacific Coast Inc.
Just Listed
Nanaimo
$ 425,000
- Type
- Condos
- Size
- 1,270 SqFt
- Rooms
- 2 Beds + 2 Baths
REMAX Professionals (NA)
Nanaimo
$ 615,000
- Type
- Condos
- Size
- 1,173 SqFt
- Rooms
- 2 Beds + 2 Baths
Royal LePage Nanaimo Realty (NanIsHwyN)
Nanaimo
$ 254,900
- Type
- Condos
- Size
- 971 SqFt
- Rooms
- 2 Beds + 1 Baths
Royal LePage Nanaimo Realty (NanIsHwyN)
 Information should be deemed reliable but not guaranteed, all representations are approximate, and individual verification is recommended. Copyright ©2026 All rights reserved.
The trademarks REALTOR®, REALTORS® and the REALTOR® logo are controlled by The Canadian Real Estate Association (CREA) and identify real estate professionals who are members of CREA. The trademarks MLS®, Multiple Listing Service® and the associated logos are owned by CREA and identify the quality of services
Information should be deemed reliable but not guaranteed, all representations are approximate, and individual verification is recommended. Copyright ©2026 All rights reserved.
The trademarks REALTOR®, REALTORS® and the REALTOR® logo are controlled by The Canadian Real Estate Association (CREA) and identify real estate professionals who are members of CREA. The trademarks MLS®, Multiple Listing Service® and the associated logos are owned by CREA and identify the quality of services