
Address
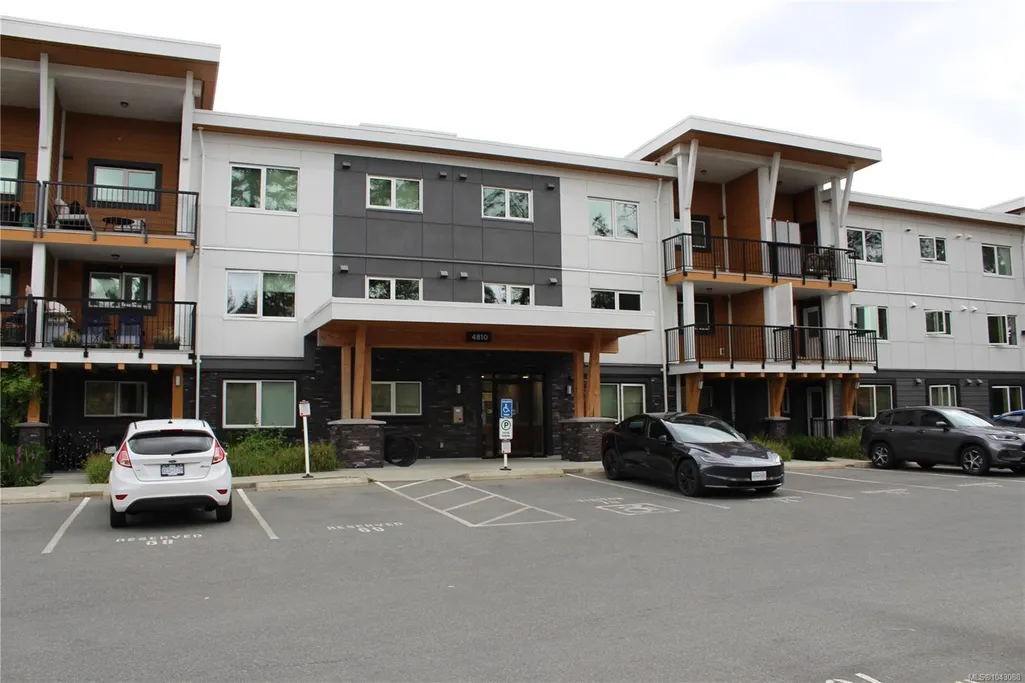
4810 Cedar Ridge Pl # 207, Nanaimo, BC
Price
$ 489,999
Property Attributes
- MLS#1043088
- TypeCondos
- Listing Status Active
- CityNanaimo
- AreaNanaimo
- NeighbourhoodNa Uplands
- Postal CodeV9T 0M7
- StyleCondo Apartment
- Year Built2022
- Taxes$ 3655
- Price$ 489,999
- Bedrooms2
- Full Bathrooms2
- Half Bathrooms0
- Sqr Footage980
Data Source:
Vancouver Island Real Estate Board (VIREB)
Property Description
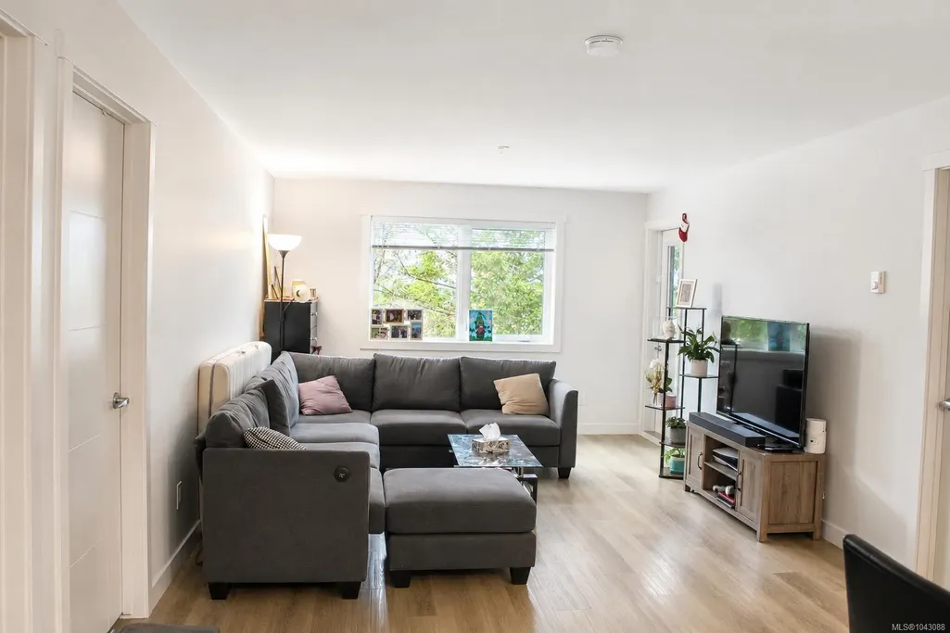
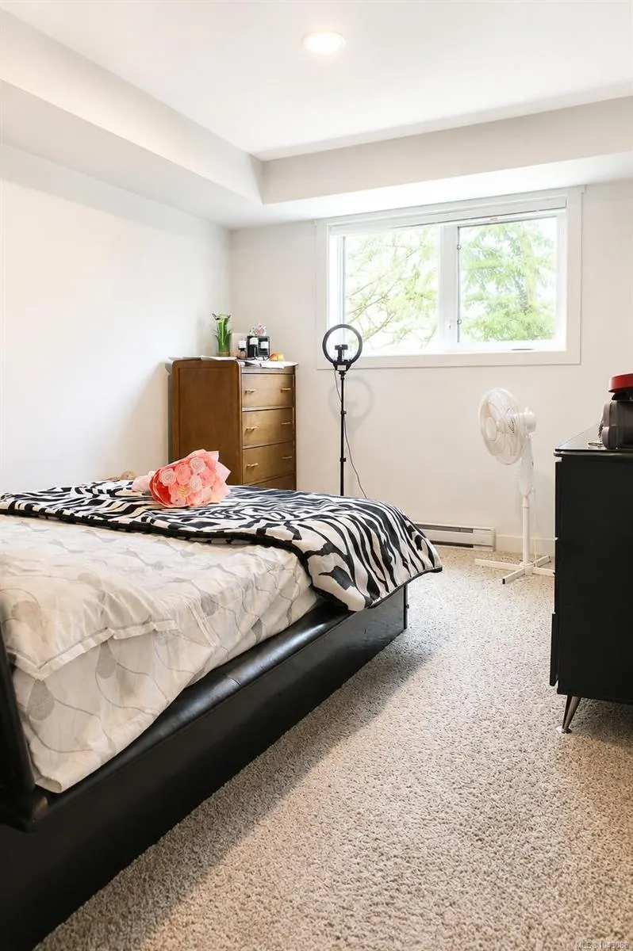
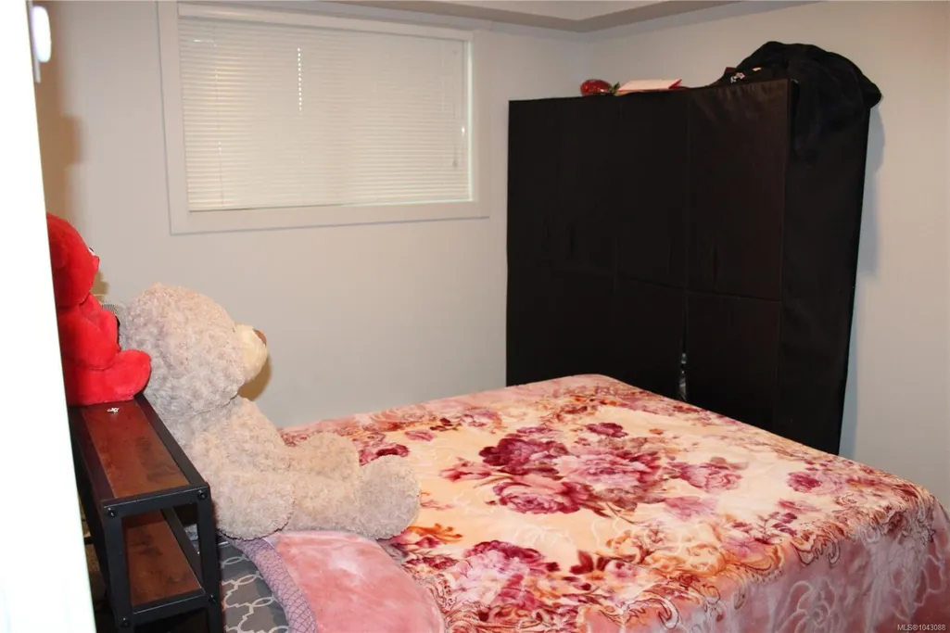
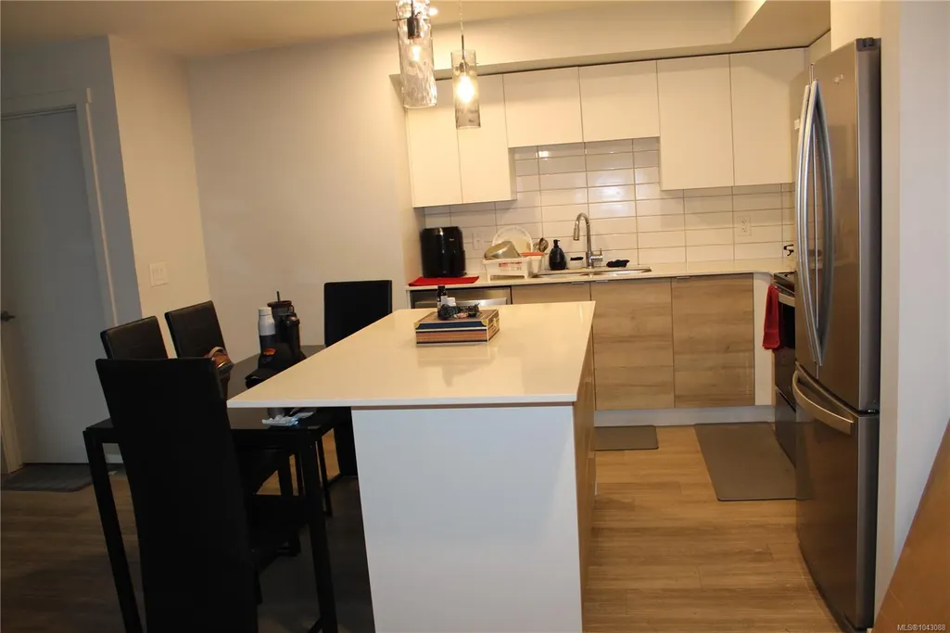
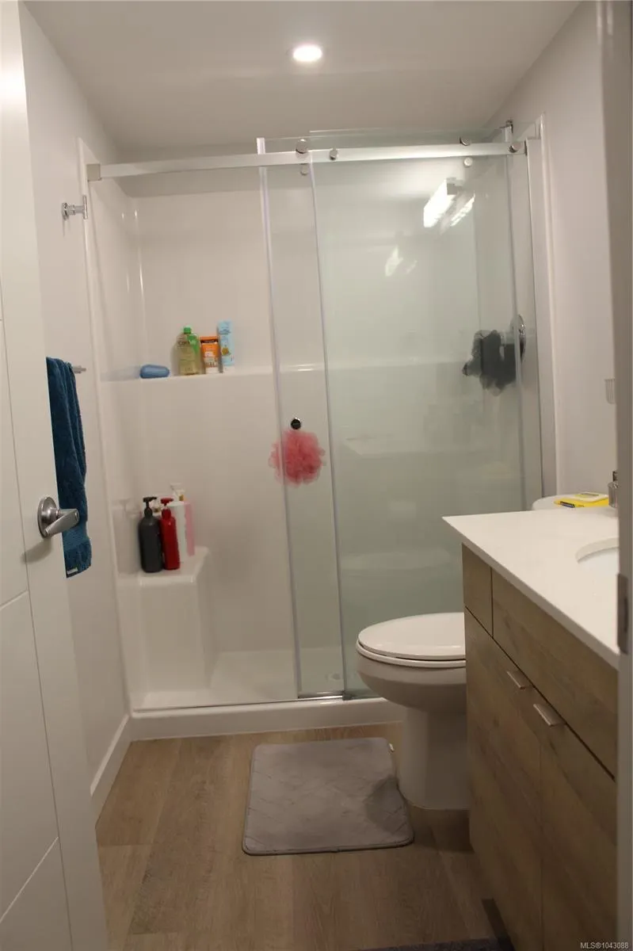
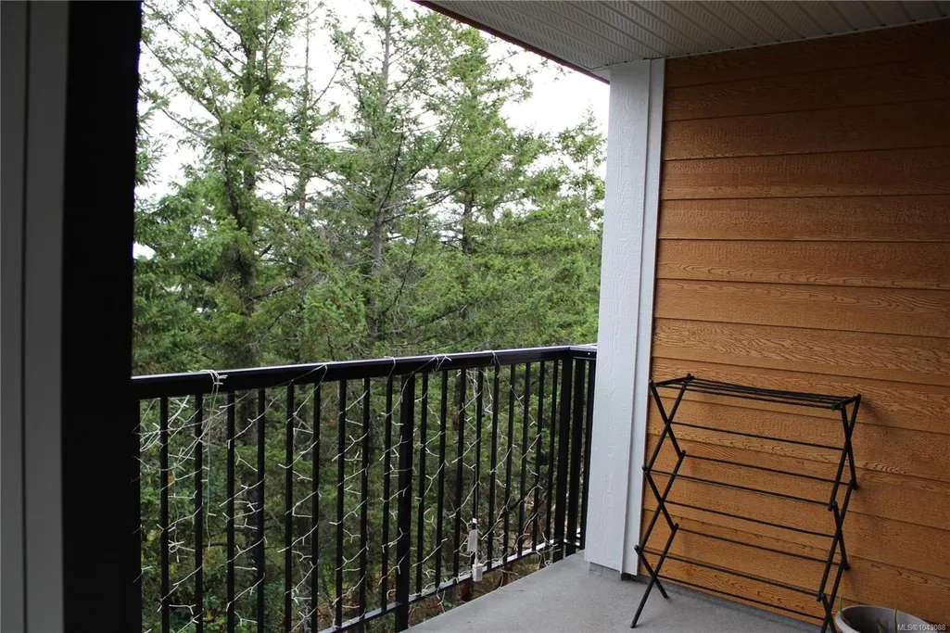
Full Cooperation. Move in Ready! Welcome to this beautiful 2 bedroom, 2 bathroom condo in the sought after Lakeview Terraces, just 4 years old. This bright and modern home features an open concept layout with quartz countertops, stainless steel appliances, and stylish neutral finishes that compliment any decor. Enjoy your private patio overlooking peaceful green space, the perfect place to relax with your morning coffee or unwind after a long day. A spacious laundry and storage rooms adds extra convenience.Residents enjoy fantastic amenities, including a fitness center, clubhouse with a full kitchen, games room, and more. Ideally located within walking distance to Lakeview Park, Long Lake, and North Nanaimo Town Center, you'll have shopping, dining, theatres and everyday essentials just minutes away. Perfect for first time home buyers, downsizers, or investors, this move in ready home offers comfort, excellent amenities and a convenient location. Don't miss this fantastic opportunity!
General Features
| Living Area | 980.00 |
|---|---|
| Sewer | Sewer Connected |
| Heating | Electric |
| Cooling | None |
| Roof | Membrane |
| Pets Allowed | Aquariums,Caged Mammals,Cats,Dogs,Number Limit,Size Limit |
| Assoc Fees | 290.00 |
| HOA Fee Includes | Garbage Removal,Insurance,Maintenance Grounds,Property Management,Sewer,Water |
| Property Subtype | Condo Apartment |
| Subdivision Name | Lakeview Terrace |
| Property Type | Residential |
| Parking Total | 1 |
| Construction Materials | Cement Fibre,Frame Wood,Metal Siding |
| Association Fee Frequency | Monthly |
| # of Buildings | 4 |
| Association Amenities | Bike Storage,Clubhouse,Elevator(s),Fitness Centre,Media Room,Meeting Room,Recreation Room,Security System |
| Zoning Type | Multi-Family |
| Bathrooms Count Main Level | 2 |
| Pets Allowed Notes | See bylaws |
| Building Level Type | Other Level |
| Ensuite 3 Piece Total | 1 |
Interior Features
| Interior Features | Elevator |
|---|---|
| Basement | None |
| Flooring | Vinyl |
| Total Kitchens | 1 |
| Levels In Unit | 1 |
| Laundry Features | In Unit |
| Number Of Units In Community | 170 |
| Living Area Third | 0.00 |
| Living Area Second | 0.00 |
| Living Area Other | 0.00 |
| Living Area Main | 980.00 |
| Living Area Lower | 0.00 |
| Kitchens Count Main Level | 1 |
| Building Area Unfinished | 0.00 |
| Bedrooms Or Dens Total | 2 |
| Bedrooms Count Main Level | 2 |
| Bath 4 Piece Total | 1 |
| Number Of Units In Building | 142 |
Exterior Features
| Water Source | Municipal |
|---|---|
| Parking Features | Detached,On Street,Underground |
| Foundation | Poured Concrete |
| Building Area Total | 980.00 |
| Lot Size Square Feet | 0.00 |
| Lot Size Acres | 0.00 |
| Parking Strata Lot Spaces | 1 |
Amenities
- Foreclosure
- Views
- Short Sale
- New Construction
- Adult 55+
- Lease To Own
- No Strata Fees
- Furnished
- Pets
- Primary On Main
- Air Conditioning
- Seller Finance
- Green
- Fixer Upper
- Horse
- Golf
- Fireplace
- Deck
- Garage
- Basement
- Pool
Property vs Condos Average in V9T 0M7
Price
Taxes
Year Built
Visits
In The Neighbourhood
Just Listed
Nanaimo
$ 479,900
- Type
- Condos
- Size
- 1,246 SqFt
- Rooms
- 3 Beds + 2 Baths
REMAX Professionals (NA)
Just Listed
Nanaimo
$ 275,000
- Type
- Condos
- Size
- 887 SqFt
- Rooms
- 2 Beds + 1 Baths
2% Realty Pacific Coast Inc.
Just Listed
Nanaimo
$ 425,000
- Type
- Condos
- Size
- 1,270 SqFt
- Rooms
- 2 Beds + 2 Baths
REMAX Professionals (NA)
Nanaimo
$ 615,000
- Type
- Condos
- Size
- 1,173 SqFt
- Rooms
- 2 Beds + 2 Baths
Royal LePage Nanaimo Realty (NanIsHwyN)
Nanaimo
$ 254,900
- Type
- Condos
- Size
- 971 SqFt
- Rooms
- 2 Beds + 1 Baths
Royal LePage Nanaimo Realty (NanIsHwyN)
 Information should be deemed reliable but not guaranteed, all representations are approximate, and individual verification is recommended. Copyright ©2026 All rights reserved.
The trademarks REALTOR®, REALTORS® and the REALTOR® logo are controlled by The Canadian Real Estate Association (CREA) and identify real estate professionals who are members of CREA. The trademarks MLS®, Multiple Listing Service® and the associated logos are owned by CREA and identify the quality of services
Information should be deemed reliable but not guaranteed, all representations are approximate, and individual verification is recommended. Copyright ©2026 All rights reserved.
The trademarks REALTOR®, REALTORS® and the REALTOR® logo are controlled by The Canadian Real Estate Association (CREA) and identify real estate professionals who are members of CREA. The trademarks MLS®, Multiple Listing Service® and the associated logos are owned by CREA and identify the quality of services