
Open House Sat, Sep 19th 01:00 PM - 03:00 PM
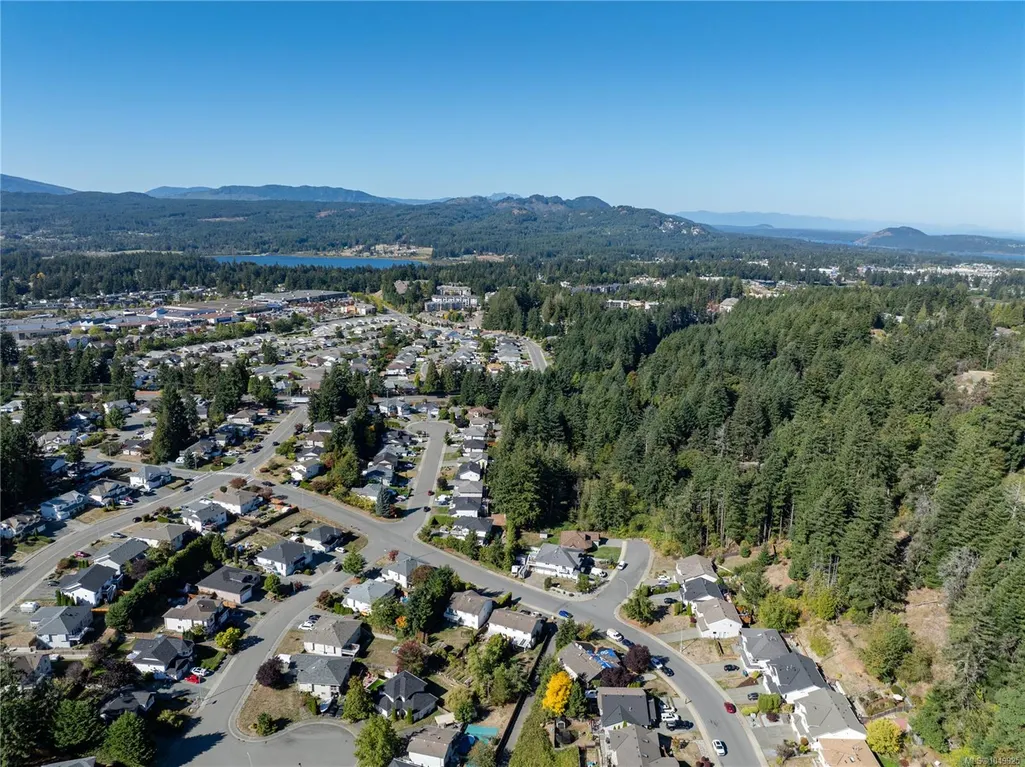
Address
4884 Fairbrook Cres, Nanaimo, BC
Price
$ 549,900
Property Attributes
- MLS#1049925
- TypeSingle Family
- Listing Status Active
- CityNanaimo
- AreaNanaimo
- NeighbourhoodNa Uplands
- Postal CodeV9T 6I6
- StyleHalf Duplex
- Year Built1998
- Taxes$ 4233
- Price$ 549,900
- Bedrooms3
- Full Bathrooms2
- Half Bathrooms0
- Sqr Footage1505
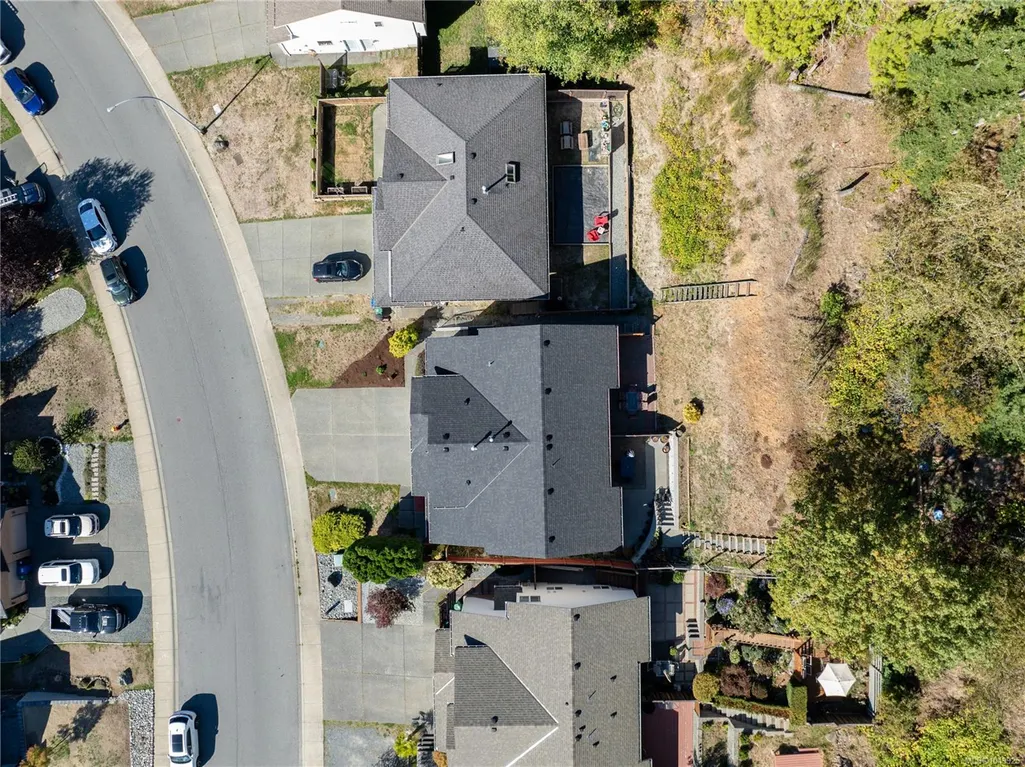
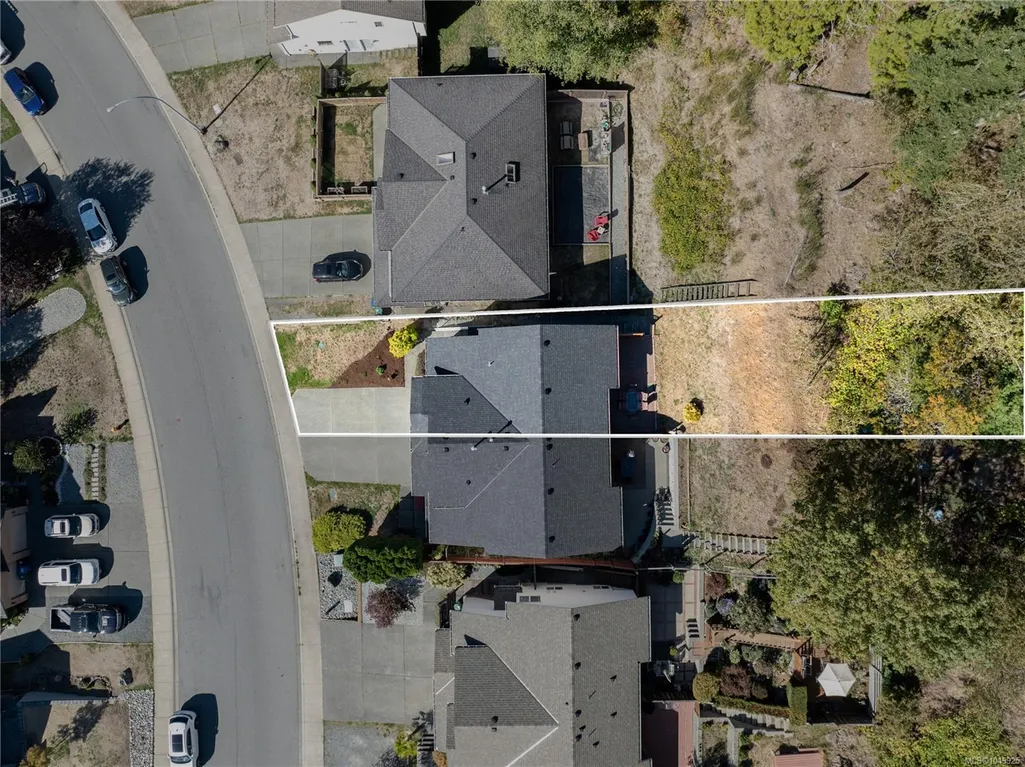
- Lot Size0.1 Acres
Data Source:
Vancouver Island Real Estate Board (VIREB)
Property Description
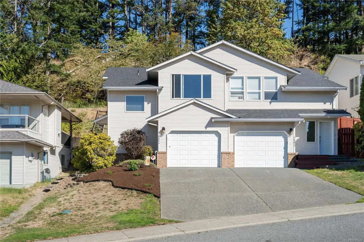
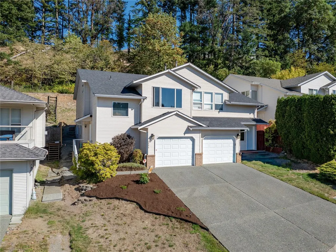
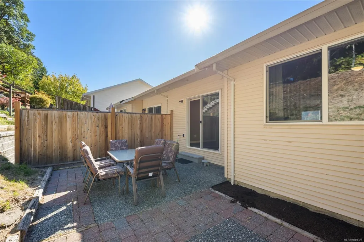
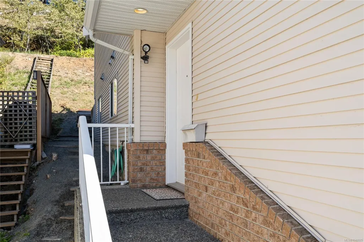
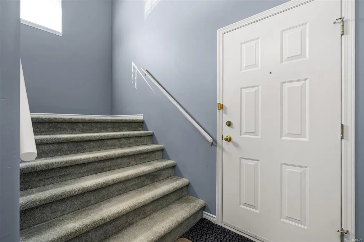
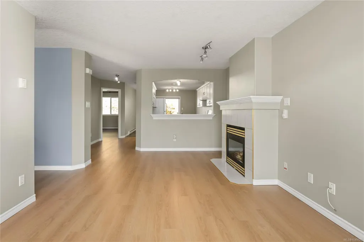
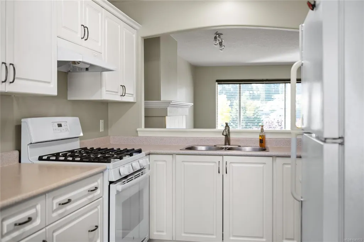
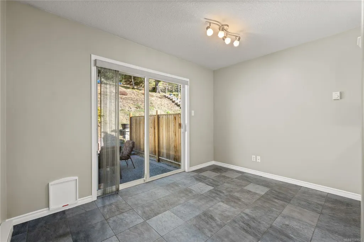
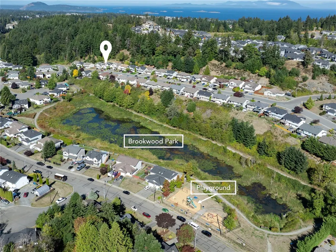
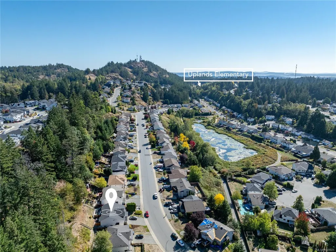
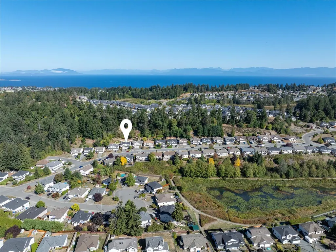
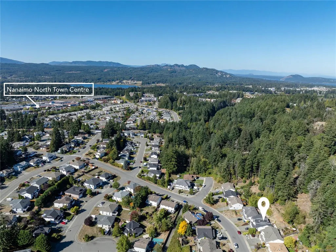
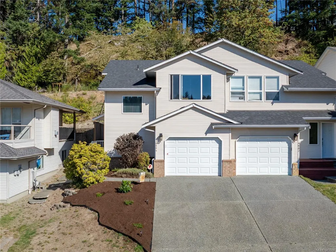
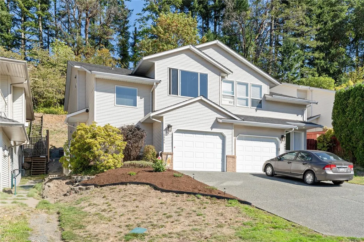
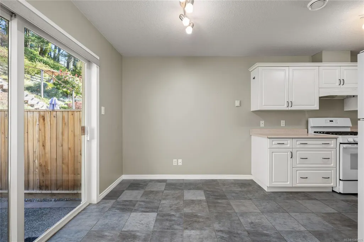
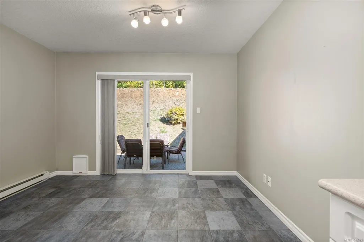
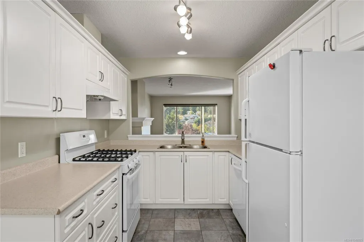
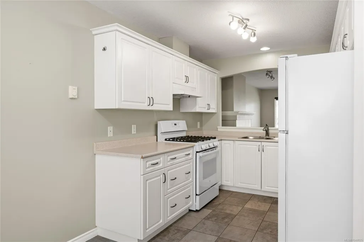
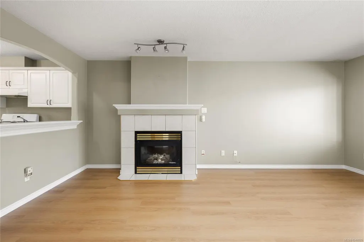
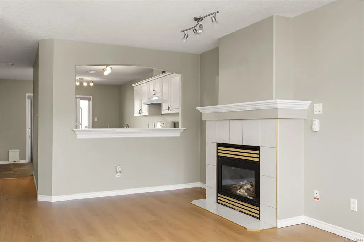
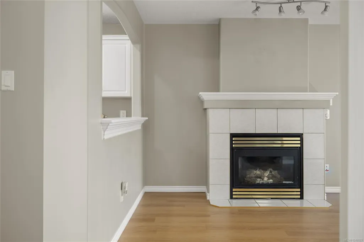
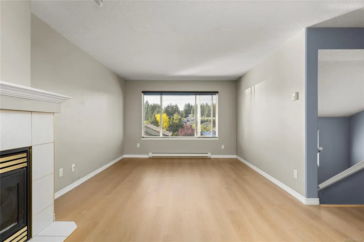
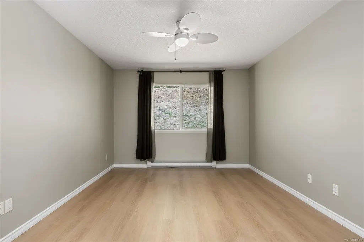
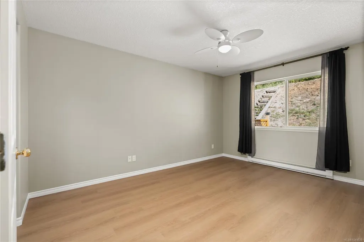
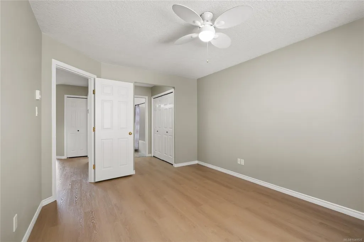
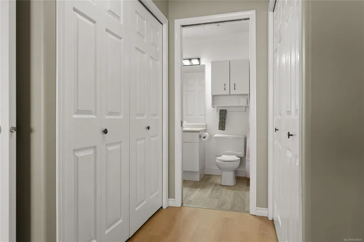
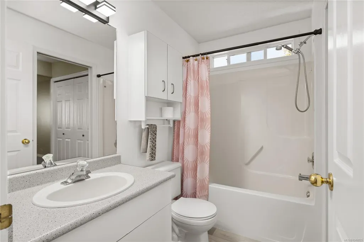
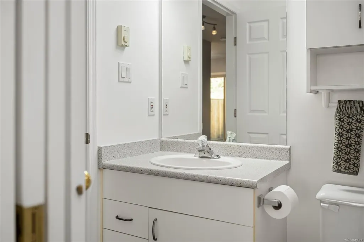
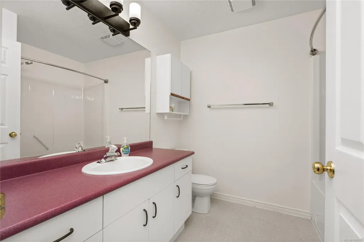
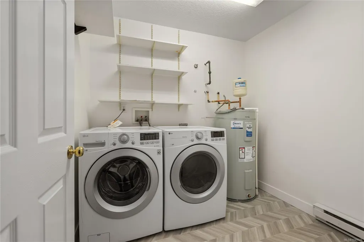
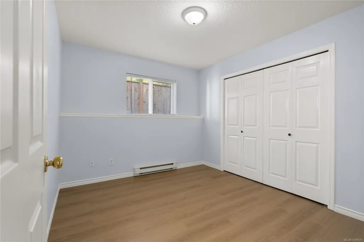
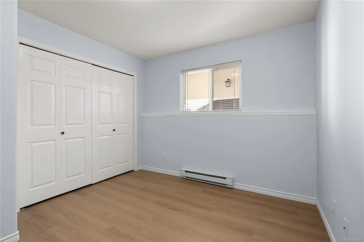
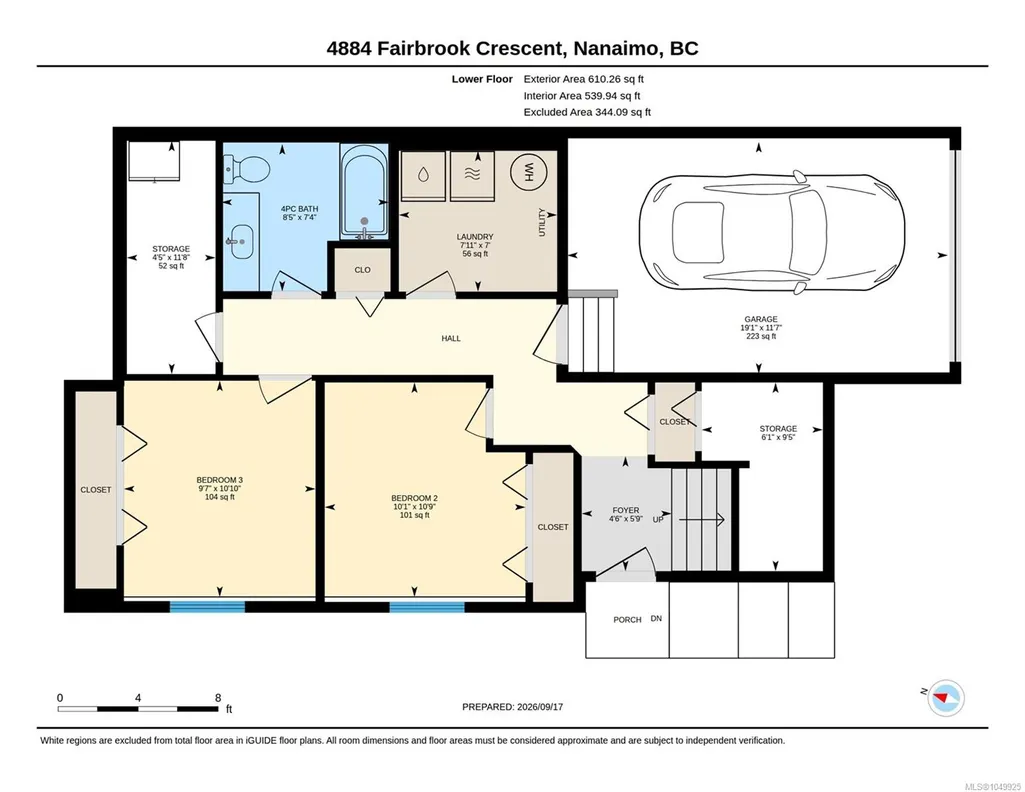
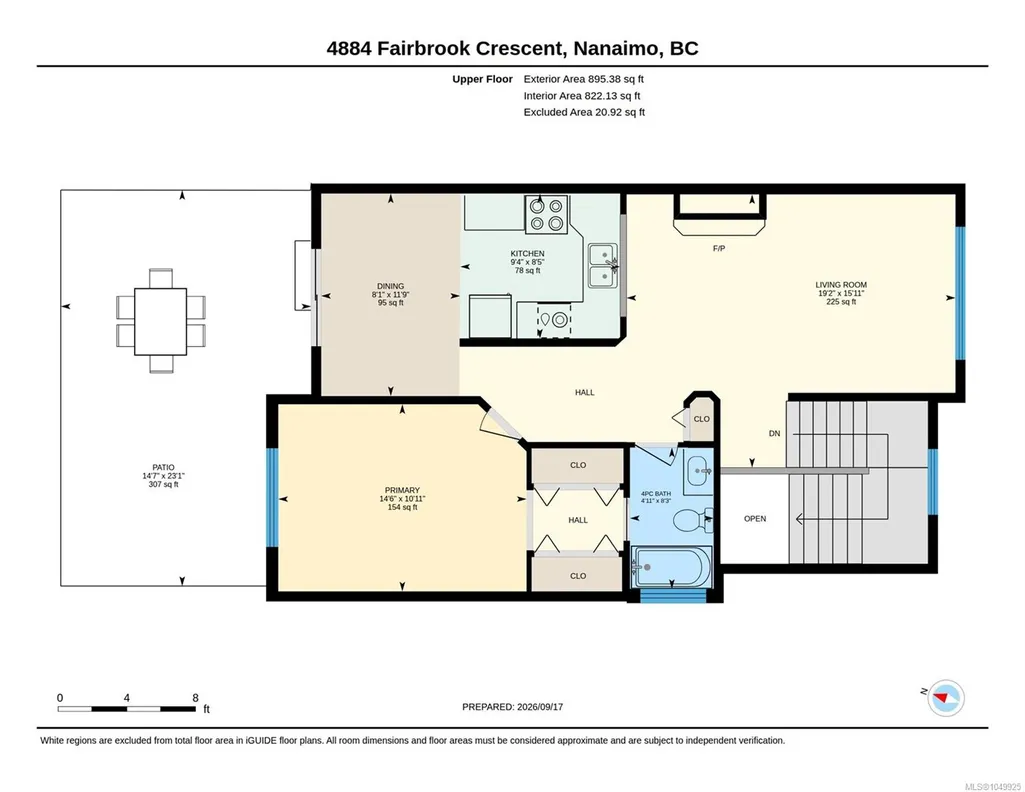
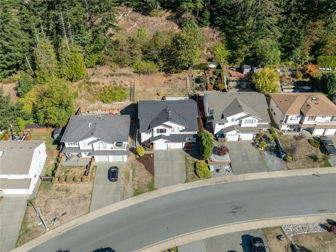
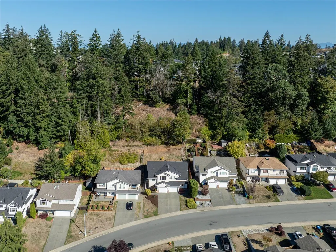
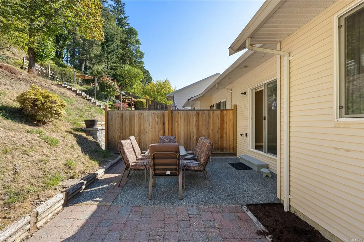
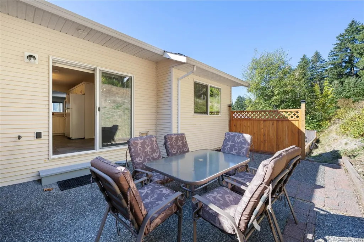
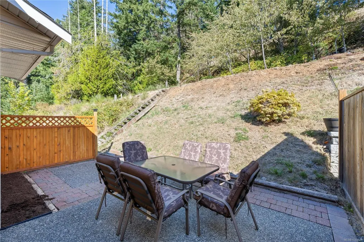
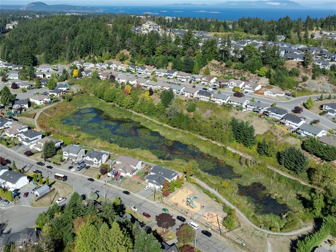
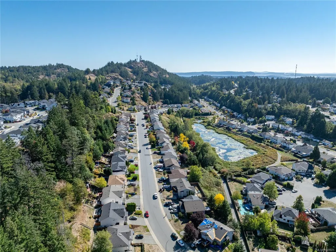
The best value in Uplands area! The updated & maintained home has 3 spacious BD, 2 Full BA & 1505 sqft of living space. Upon entry you'll notice a wide open stairway up & welcoming lower level incl. a 4-PC BA, big laundry room with new floor, 2 more BA, garage & storage everywhere. Main is on the inviting upper level featuring a grand living room with cozy NG FP & sunny views of Mt Benson. Adjacent kitchen takes advantage of the surplus sunlight, has a NG range, DW, Fridge, plenty of workspace/cupboard area & next to a dining area & access to a private rear patio. The primary is tucked away quietly and incl. a Full 4-PC/ensuite & walk through closets. Beautiful new vinyl floors as well as a new paint, New HWT and roof is only 5 years old! This bright & sunny location is conveniently close to Brookwood Park & all amenities like Rutherford Mall, schools, trails, popular eateries & pubs, spectacular shopping incl. Costco, transit routes & schools. This half duplex is priced to sell!
General Features
| Living Area | 1505.00 |
|---|---|
| Sewer | Sewer Connected |
| Heating | Baseboard,Electric,Natural Gas |
| Cooling | None |
| Roof | Fibreglass Shingle |
| Appliances | Dishwasher,Dryer,Oven/Range Gas,Refrigerator,Washer |
| Pets Allowed | Aquariums,Birds,Caged Mammals,Cats,Dogs |
| Zoning | R5 |
| Number of Garage Spaces | 1 |
| View | Mountain(s) |
| Property Subtype | Half Duplex |
| Subdivision Name | SUNSHINE RIDGE |
| Property Type | Residential |
| Parking Total | 3 |
| Construction Materials | Frame Wood,Insulation: Ceiling,Insulation: Walls,Vinyl Siding |
| Zoning Type | Residential |
| Bathrooms Count Main Level | 1 |
| Ensuite 4 Piece Total | 1 |
Interior Features
| Interior Features | Breakfast Nook |
|---|---|
| Basement | Finished |
| Flooring | Basement Slab,Carpet,Tile,Vinyl |
| Basement Y/N | Yes |
| Fireplace Features | Gas,Living Room |
| Fireplaces Total | 1 |
| Total Kitchens | 1 |
| Fireplace | Yes |
| Levels In Unit | 2 |
| Window Features | Insulated Windows |
| Laundry Features | In House |
| Living Area Third | 0.00 |
| Living Area Second | 0.00 |
| Living Area Other | 0.00 |
| Living Area Main Bldg | 1505.00 |
| Living Area Main | 895.00 |
| Living Area Lower | 610.00 |
| Kitchens Count Main Level | 1 |
| Building Area Unfinished | 344.00 |
| Bedrooms Or Dens Total | 3 |
| Bedrooms Count Main Level | 1 |
| Bedrooms Count Lower Level | 2 |
| Bathrooms Count Lower Level | 1 |
| Bath 4 Piece Total | 1 |
| Basement Height Feet | 7 |
| Basement Height Inches | 11 |
Exterior Features
| Exterior Features | Balcony/Patio,Fencing: Partial,Low Maintenance Yard,Sprinkler System |
|---|---|
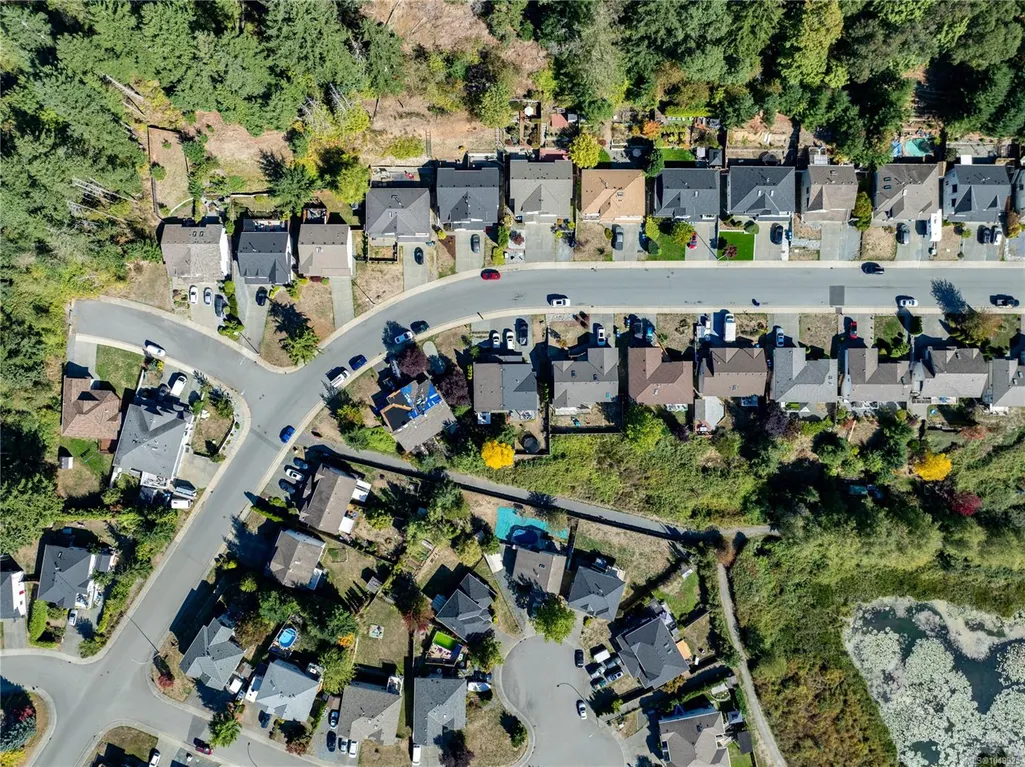
| Lot Features | Central Location,Family-Oriented Neighbourhood,Irrigation Sprinkler(s),Shopping Nearby,Sidewalk,Southern Exposure |
| Water Source | Municipal |
| Parking Features | Garage |
| Foundation | Poured Concrete,Slab |
| Building Area Total | 1849.00 |
| Garage Y/N | Yes |
| Lot Size Square Feet | 4383.00 |
| Lot Size Acres | 0.10 |
| View YN | Yes |
Amenities
- Foreclosure
- Views
- Short Sale
- New Construction
- Adult 55+
- Lease To Own
- No Strata Fees
- Furnished
- Primary On Main
- Air Conditioning
- Seller Finance
- Green
- Fixer Upper
- Horse
- Golf
- Fireplace
- Deck
- Garage
- Basement
- Pool
Property vs Single Family Average in V9T 6I6
Price
Taxes
Year Built
Visits
In The Neighbourhood
Open House
Nanaimo
$ 829,900
- Type
- Single Family
- Size
- 1,756 SqFt
- Rooms
- 4 Beds + 2 Baths
eXp Realty (NA)
Nanaimo
$ 799,900
- Type
- Single Family
- Size
- 3,096 SqFt
- Rooms
- 4 Beds + 3 Baths
REMAX Professionals (NA)
Open House
Nanaimo
$ 599,000
- Type
- Single Family
- Size
- 1,098 SqFt
- Rooms
- 3 Beds + 2 Baths
Royal LePage Nanaimo Realty (NanIsHwyN)
Nanaimo
$ 899,000
- Type
- Single Family
- Size
- 2,459 SqFt
- Rooms
- 5 Beds + 3 Baths
Royal LePage Nanaimo Realty (NanIsHwyN)
Nanaimo
$ 719,900
- Type
- Single Family
- Size
- 1,928 SqFt
- Rooms
- 4 Beds + 2 Baths
REMAX Professionals (NA)
Nanaimo
$ 1,300,000
- Type
- Single Family
- Size
- 2,926 SqFt
- Rooms
- 3 Beds + 4 Baths
Sutton Group-West Coast Realty (Nan)
Nanaimo
$ 1,099,000
- Type
- Single Family
- Size
- 3,055 SqFt
- Rooms
- 4 Beds + 4 Baths
Royal LePage Nanaimo Realty (NanIsHwyN)
Nanaimo
$ 839,900
- Type
- Single Family
- Size
- 2,524 SqFt
- Rooms
- 4 Beds + 2 Baths
REMAX Professionals (NA)
 Information should be deemed reliable but not guaranteed, all representations are approximate, and individual verification is recommended. Copyright ©2026 All rights reserved.
The trademarks REALTOR®, REALTORS® and the REALTOR® logo are controlled by The Canadian Real Estate Association (CREA) and identify real estate professionals who are members of CREA. The trademarks MLS®, Multiple Listing Service® and the associated logos are owned by CREA and identify the quality of services
Information should be deemed reliable but not guaranteed, all representations are approximate, and individual verification is recommended. Copyright ©2026 All rights reserved.
The trademarks REALTOR®, REALTORS® and the REALTOR® logo are controlled by The Canadian Real Estate Association (CREA) and identify real estate professionals who are members of CREA. The trademarks MLS®, Multiple Listing Service® and the associated logos are owned by CREA and identify the quality of services