
Address
4780 Fairbrook Cres, Nanaimo, BC
Price
$ 569,900
Property Attributes
- MLS#1047117
- TypeSingle Family
- Listing Status Active
- CityNanaimo
- AreaNanaimo
- NeighbourhoodNa Uplands
- Postal CodeV9T 6M6
- StyleHalf Duplex
- Year Built2001
- Taxes$ 4007
- Price$ 569,900
- Bedrooms3
- Full Bathrooms2
- Half Bathrooms0
- Sqr Footage1599
- Lot Size0.12 Acres
Data Source:
Vancouver Island Real Estate Board (VIREB)
Property Description
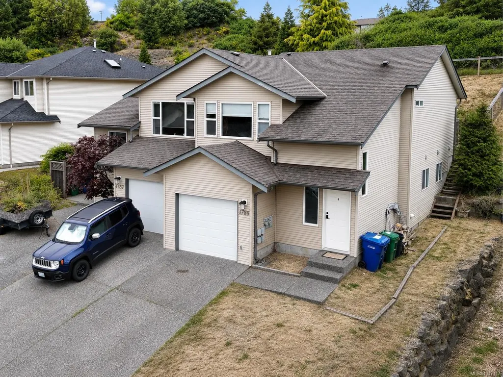
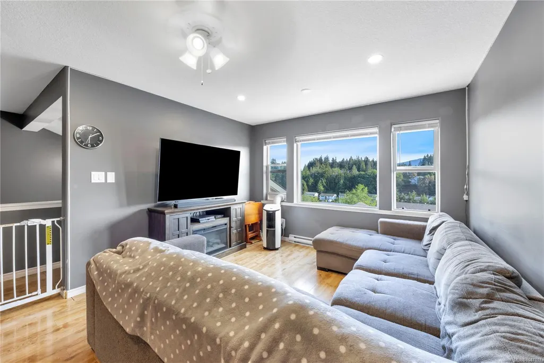
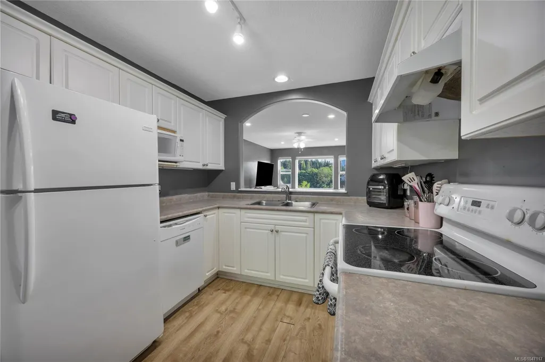
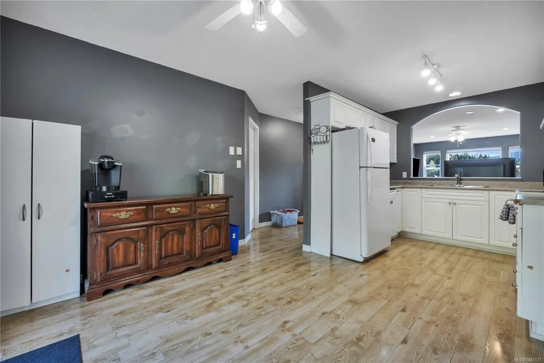
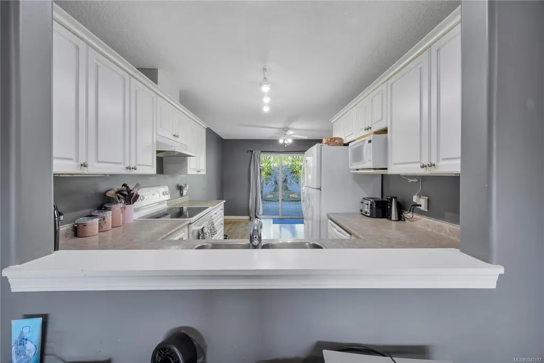
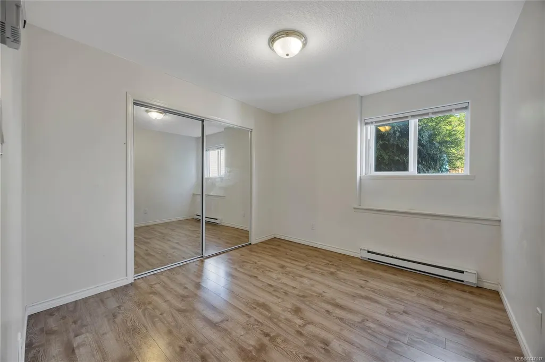
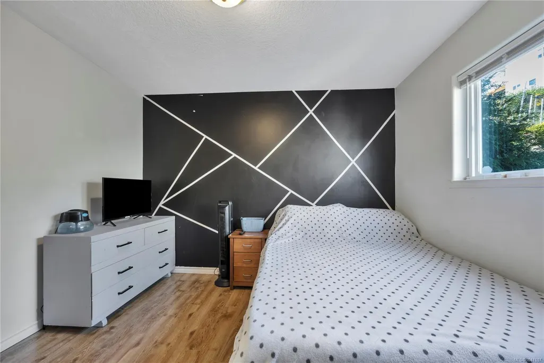
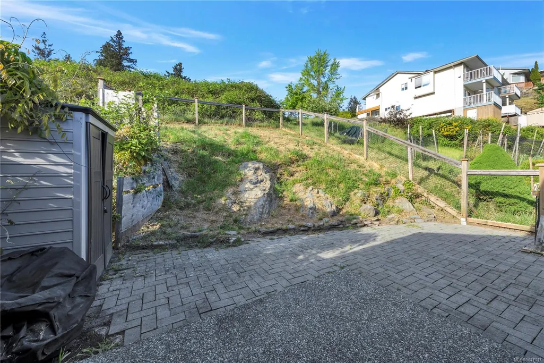
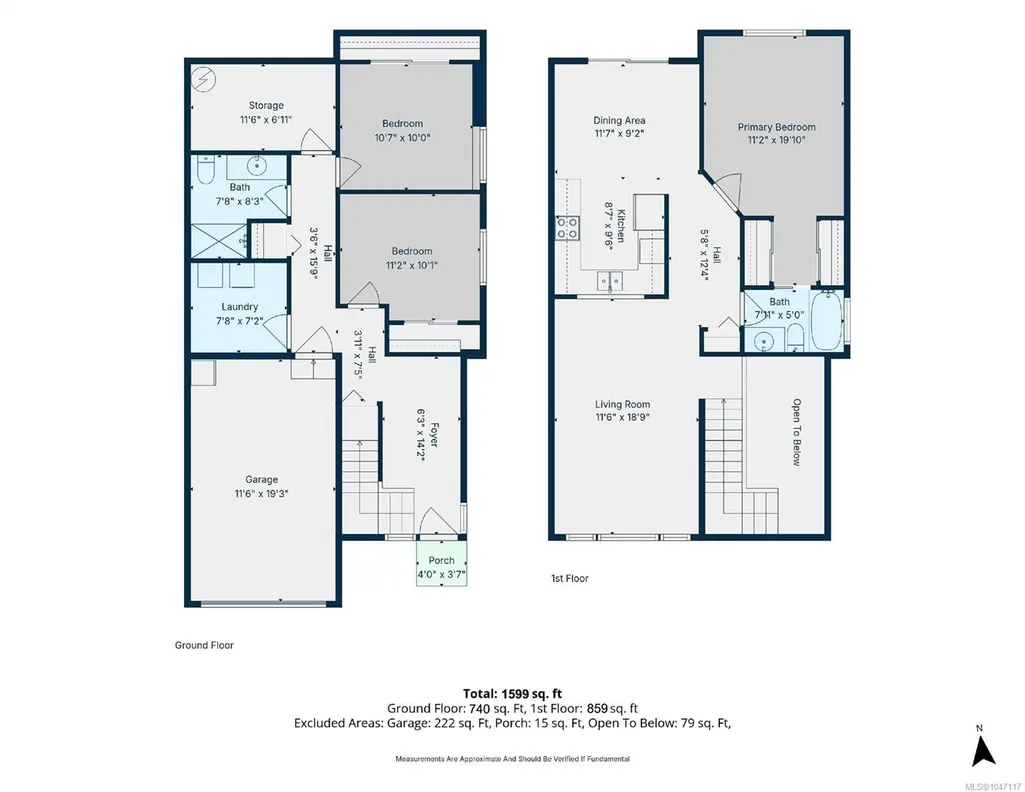
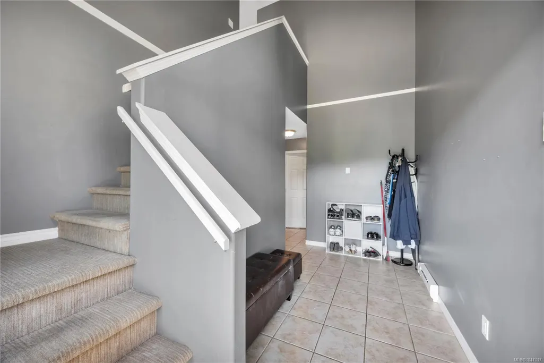
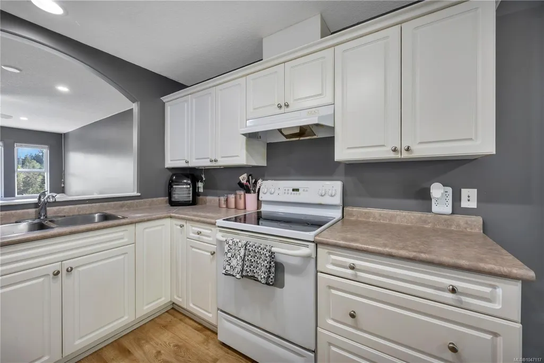
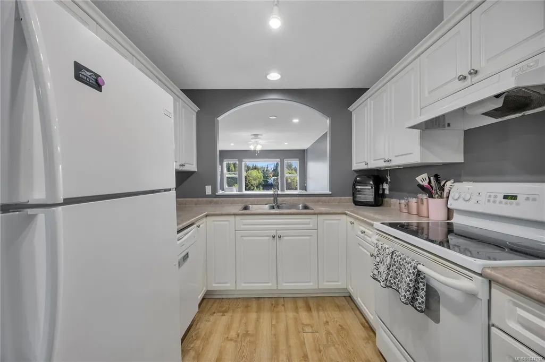
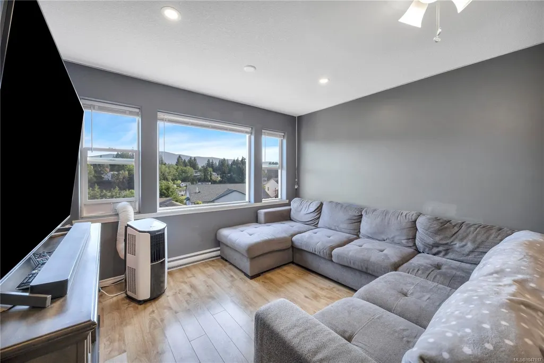
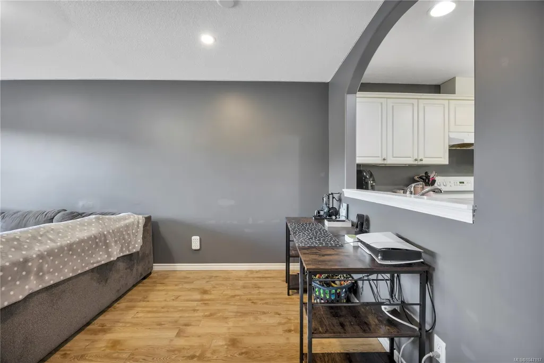
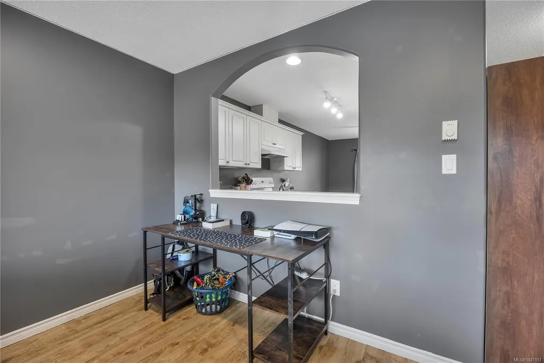
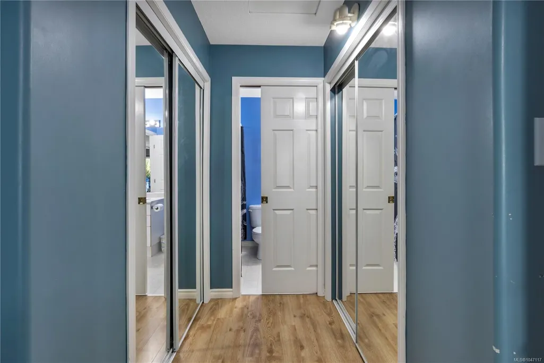
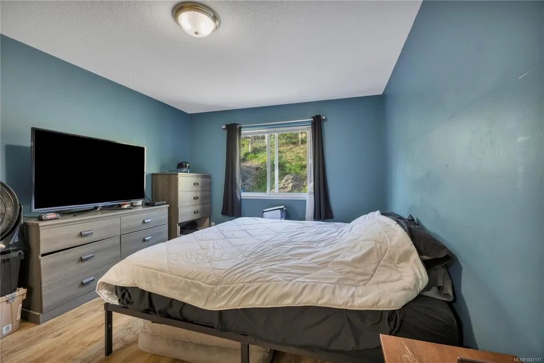
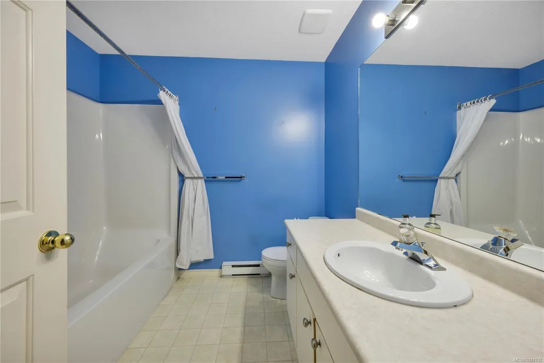
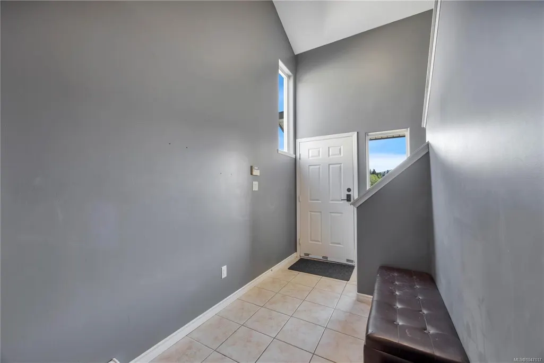
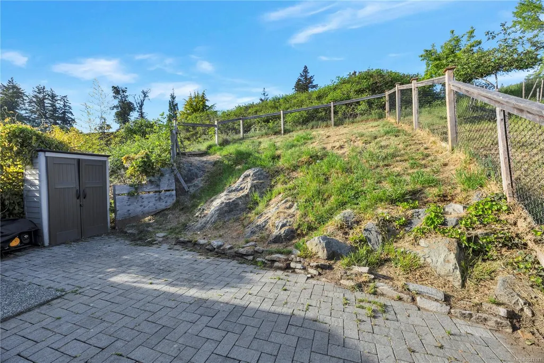
Sunshine Ridge 1/2 duplex. Here is a fantastic opportunity to own this sharply priced home in a newer family oriented area. Offering 3 bedrooms, 2 bathrooms, this large 1599 sq ft home is highlighted by a neutral decor with big windows allowing for lots of natural sunlight. Features include a generous open floor plan & rear yard area plus a wonderful rear patio to enjoy your evening barbecues. Equipped with a single garage with an electric opener, generous sized kitchen w/ pass thru to the living area, 19x11 master bedroom with ensuite bathroom & His/Her closets, large eating nook w/ access to rear yard. The home is located on a quiet street with a children's playground at the end. This home is not expected to last long. All measurements are approximate and should be verified if important.
General Features
| Living Area | 1599.00 |
|---|---|
| Sewer | Sewer Connected |
| Heating | Baseboard,Electric |
| Cooling | None |
| Roof | Asphalt Shingle |
| Pets Allowed | Aquariums,Birds,Caged Mammals,Cats,Dogs |
| Assoc Fees | 0.00 |
| Number of Garage Spaces | 1 |
| View | Mountain(s) |
| Property Subtype | Half Duplex |
| Property Type | Residential |
| Parking Total | 2 |
| Construction Materials | Vinyl Siding |
| # of Buildings | 1 |
| Zoning Type | Duplex |
| Bathrooms Count Main Level | 1 |
| Pets Allowed Notes | Unrestricted |
Interior Features
| Basement | Finished |
|---|---|
| Flooring | Laminate,Mixed |
| Basement Y/N | Yes |
| Total Kitchens | 1 |
| Levels In Unit | 2 |
| Window Features | Insulated Windows |
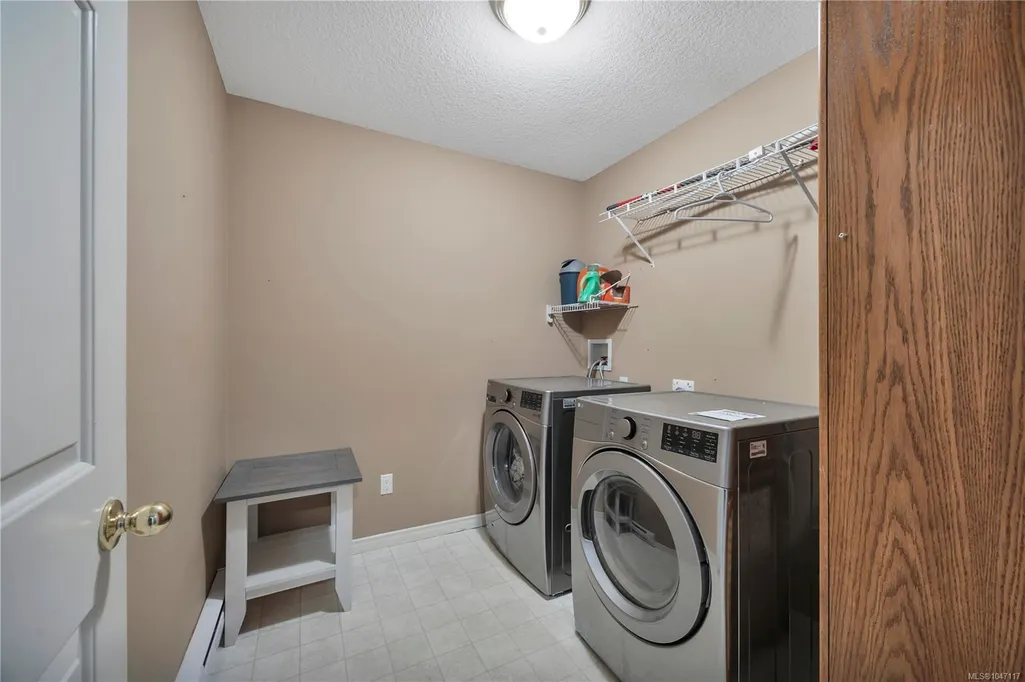
| Laundry Features | In House |
| Number Of Units In Community | 2 |
| Living Area Third | 0.00 |
| Living Area Second | 0.00 |
| Living Area Other | 0.00 |
| Living Area Main | 859.00 |
| Living Area Lower | 740.00 |
| Kitchens Count Main Level | 1 |
| Building Area Unfinished | 0.00 |
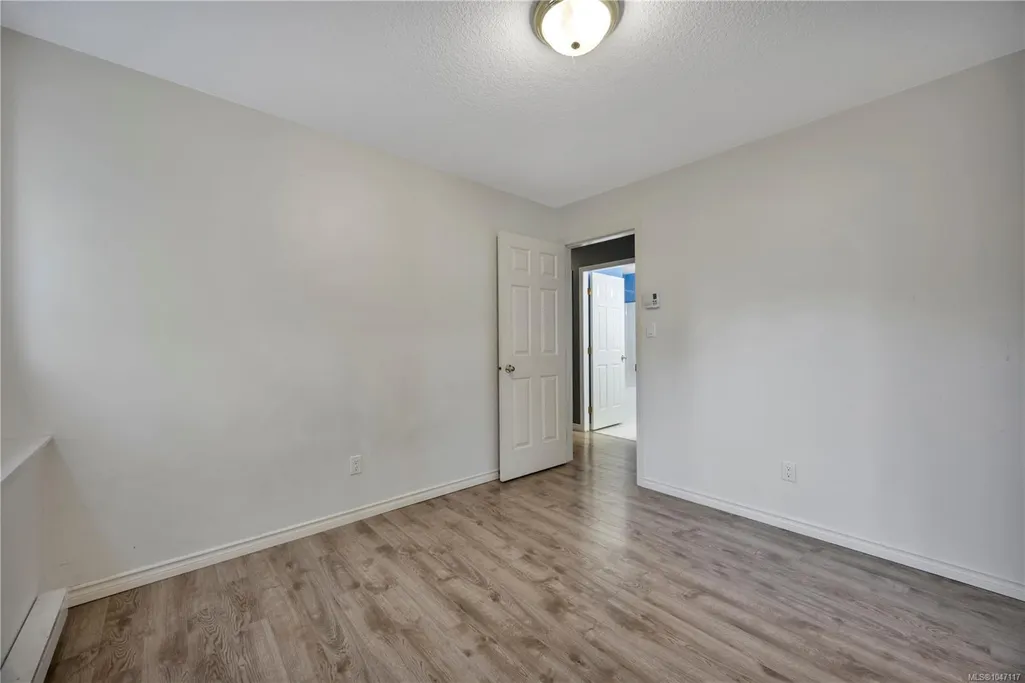
| Bedrooms Or Dens Total | 3 |
| Bedrooms Count Main Level | 1 |
| Bedrooms Count Lower Level | 2 |
| Bathrooms Count Lower Level | 1 |
| Bath 4 Piece Total | 1 |
| Bath 3 Piece Total | 1 |
| Basement Height Feet | 8 |
| Number Of Units In Building | 2 |
Exterior Features
| Lot Features | Quiet Area,Serviced,Shopping Nearby,Sidewalk |
|---|---|
| Water Source | Municipal |
| Parking Features | Garage |
| Foundation | Poured Concrete |
| Building Area Total | 1599.00 |
| Garage Y/N | Yes |
| Lot Size Square Feet | 5329.00 |
| Lot Size Acres | 0.12 |
| View YN | Yes |
| Parking Strata Lot Spaces | 2 |
Amenities
- Foreclosure
- Views
- Short Sale
- New Construction
- Adult 55+
- Lease To Own
- No Strata Fees
- Furnished
- Primary On Main
- Air Conditioning
- Seller Finance
- Green
- Fixer Upper
- Horse
- Golf
- Fireplace
- Deck
- Garage
- Basement
- Pool
Property vs Single Family Average in V9T 6M6
Price
Taxes
Year Built
Visits
In The Neighbourhood
Just Listed
Nanaimo
$ 799,900
- Type
- Single Family
- Size
- 3,096 SqFt
- Rooms
- 4 Beds + 3 Baths
REMAX Professionals (NA)
Open House
Nanaimo
$ 874,900
- Type
- Single Family
- Size
- 2,123 SqFt
- Rooms
- 3 Beds + 3 Baths
Oakwyn Realty Ltd. (NA)
Open House
Nanaimo
$ 599,000
- Type
- Single Family
- Size
- 1,098 SqFt
- Rooms
- 3 Beds + 2 Baths
Royal LePage Nanaimo Realty (NanIsHwyN)
Just Listed
Nanaimo
$ 899,000
- Type
- Single Family
- Size
- 2,459 SqFt
- Rooms
- 5 Beds + 3 Baths
Royal LePage Nanaimo Realty (NanIsHwyN)
Nanaimo
$ 719,900
- Type
- Single Family
- Size
- 1,928 SqFt
- Rooms
- 4 Beds + 2 Baths
REMAX Professionals (NA)
Nanaimo
$ 1,300,000
- Type
- Single Family
- Size
- 2,926 SqFt
- Rooms
- 3 Beds + 4 Baths
Sutton Group-West Coast Realty (Nan)
Open House
Nanaimo
$ 1,099,000
- Type
- Single Family
- Size
- 3,055 SqFt
- Rooms
- 4 Beds + 4 Baths
Royal LePage Nanaimo Realty (NanIsHwyN)
Nanaimo
$ 839,900
- Type
- Single Family
- Size
- 2,524 SqFt
- Rooms
- 4 Beds + 2 Baths
REMAX Professionals (NA)
Open House
Nanaimo
$ 650,000
- Type
- Single Family
- Size
- 2,255 SqFt
- Rooms
- 4 Beds + 3 Baths
eXp Realty (NA)
Nanaimo
$ 939,000
- Type
- Single Family
- Size
- 2,605 SqFt
- Rooms
- 4 Beds + 4 Baths
Royal LePage Nanaimo Realty (NanIsHwyN)
Open House
Nanaimo
$ 924,900
- Type
- Single Family
- Size
- 2,536 SqFt
- Rooms
- 5 Beds + 4 Baths
460 Realty Inc. (QU)
 Information should be deemed reliable but not guaranteed, all representations are approximate, and individual verification is recommended. Copyright ©2026 All rights reserved.
The trademarks REALTOR®, REALTORS® and the REALTOR® logo are controlled by The Canadian Real Estate Association (CREA) and identify real estate professionals who are members of CREA. The trademarks MLS®, Multiple Listing Service® and the associated logos are owned by CREA and identify the quality of services
Information should be deemed reliable but not guaranteed, all representations are approximate, and individual verification is recommended. Copyright ©2026 All rights reserved.
The trademarks REALTOR®, REALTORS® and the REALTOR® logo are controlled by The Canadian Real Estate Association (CREA) and identify real estate professionals who are members of CREA. The trademarks MLS®, Multiple Listing Service® and the associated logos are owned by CREA and identify the quality of services