















Address
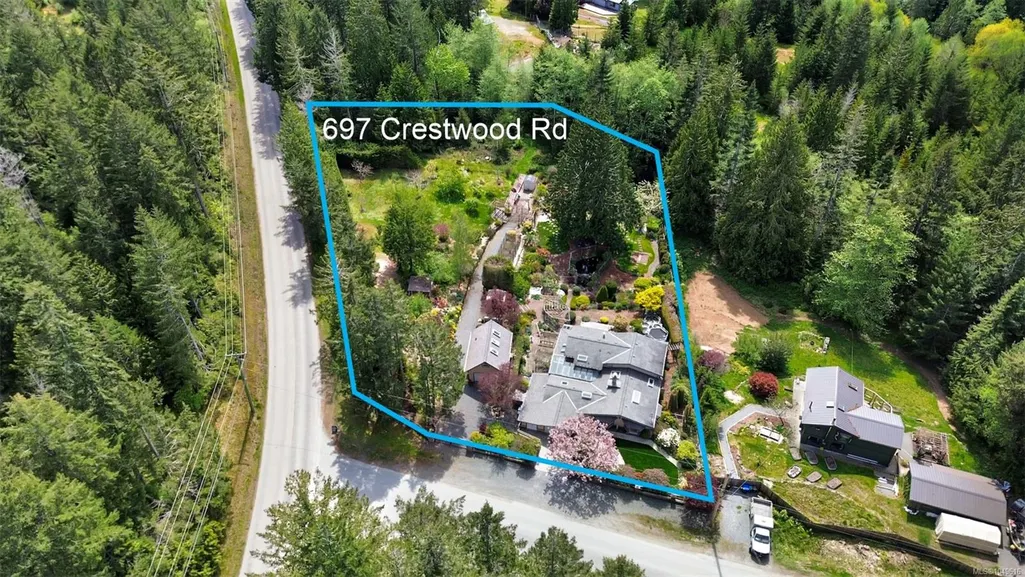
697 Crestwood Rd, Gabriola Island, BC
Price
$ 898,000
Property Attributes
- MLS#1049616
- TypeSingle Family
- Listing Status Active
- CityGabriola Island
- AreaIslands
- NeighbourhoodIsl Gabriola Island
- Postal CodeV0R 1X4
- StyleWest Coast
- Year Built1969
- Taxes$ 3942
- Price$ 898,000
- Bedrooms2
- Full Bathrooms3
- Half Bathrooms0
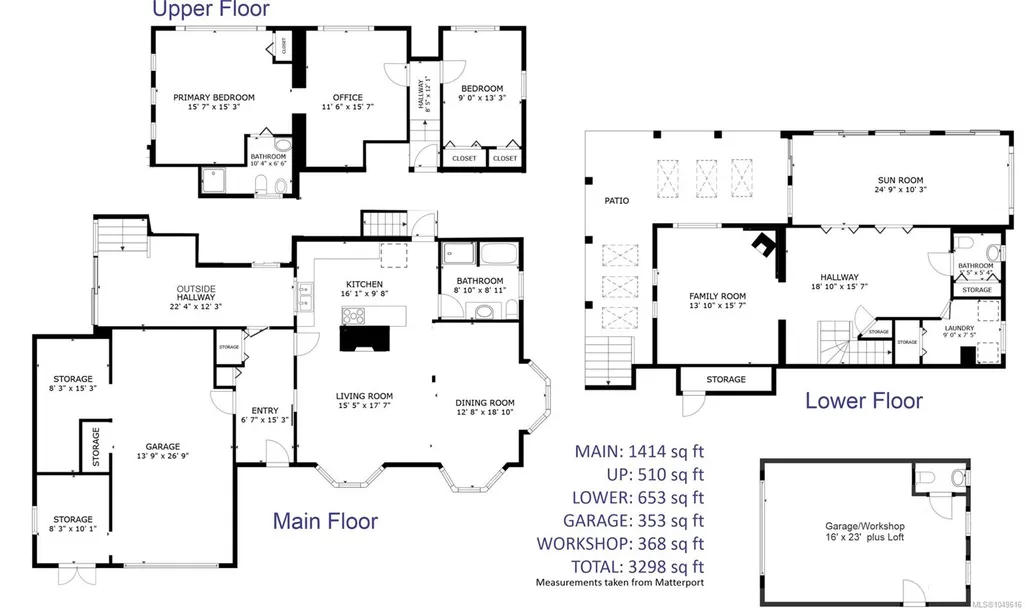
- Sqr Footage2576
- Lot Size1.03 Acres
Data Source:
Vancouver Island Real Estate Board (VIREB)
Property Description
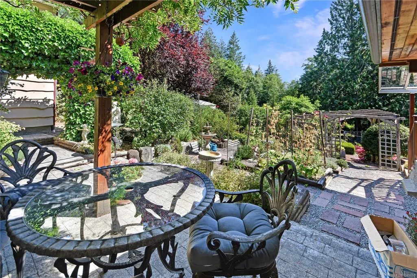
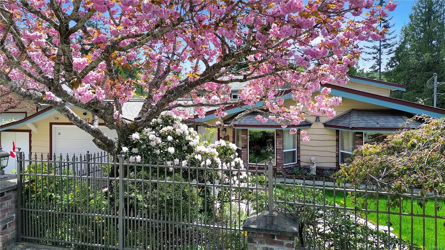
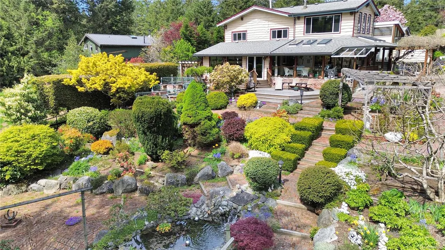
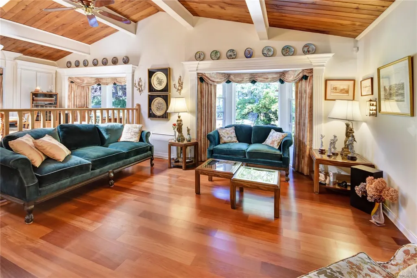
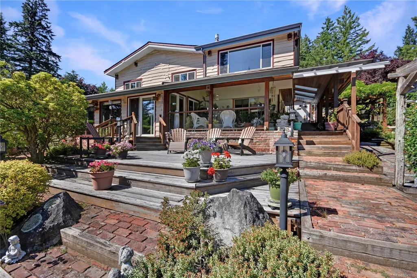
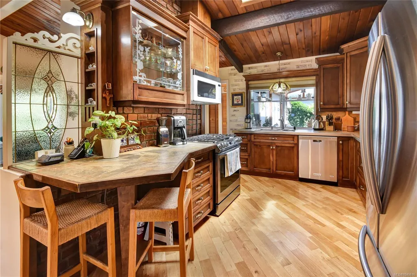
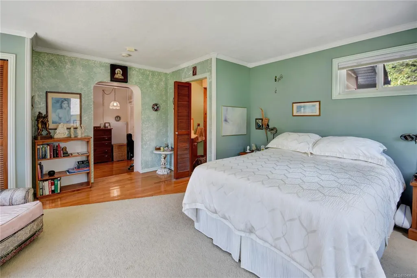
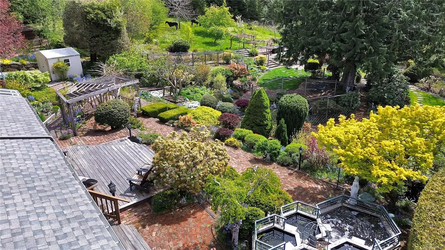
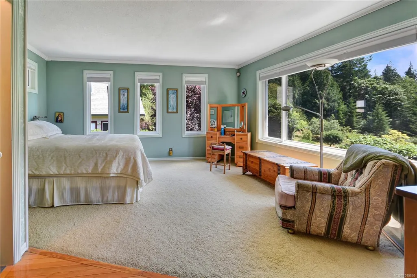
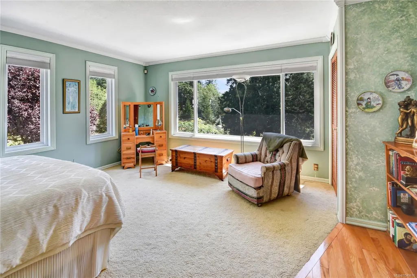
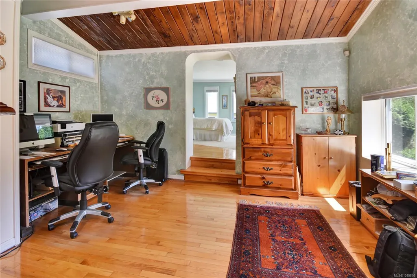
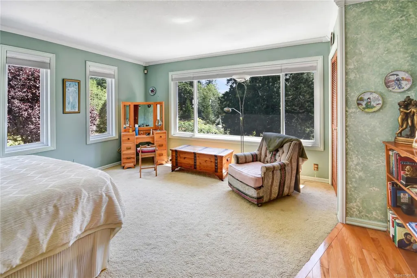
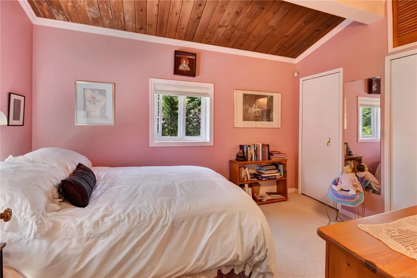
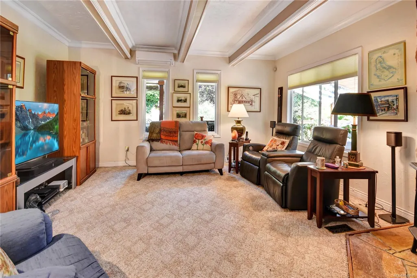
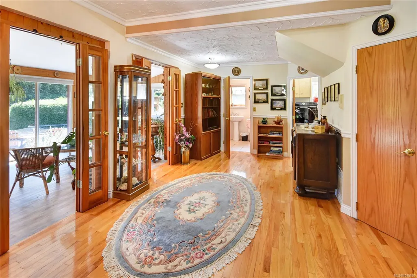
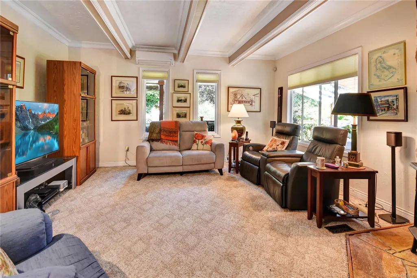
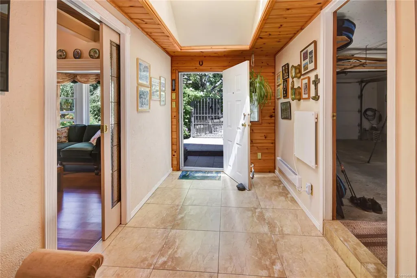
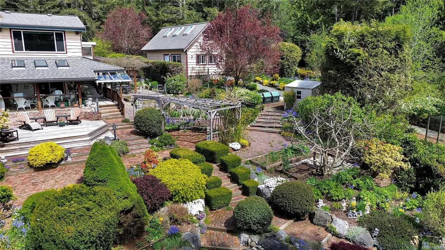
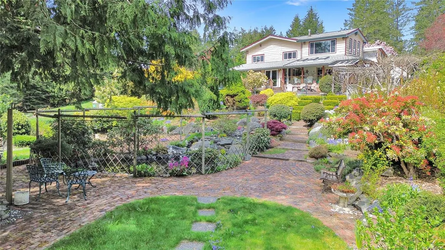
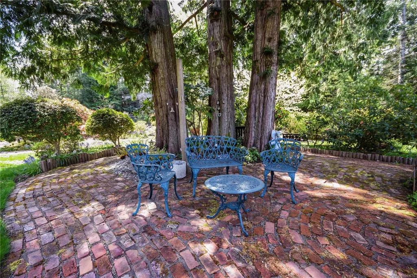
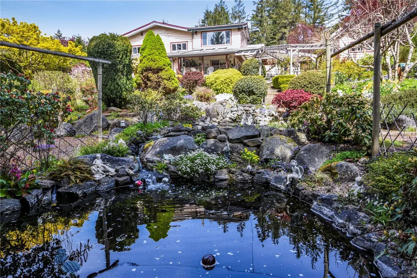
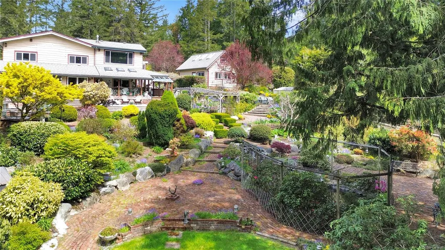
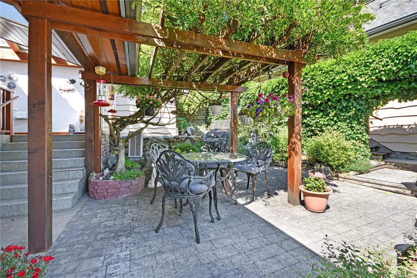
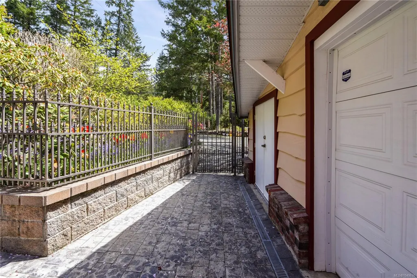
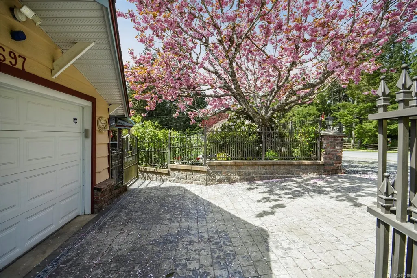
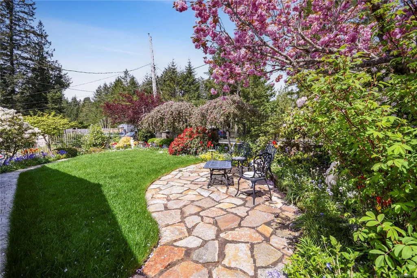
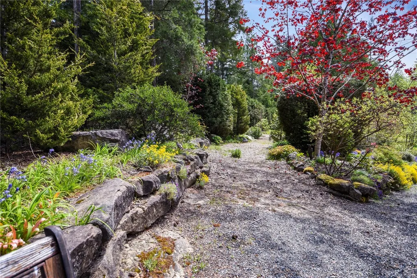
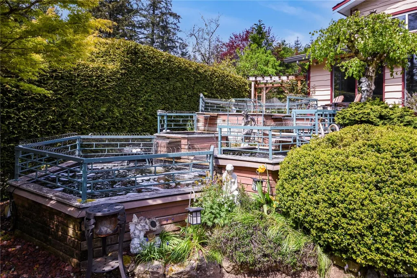
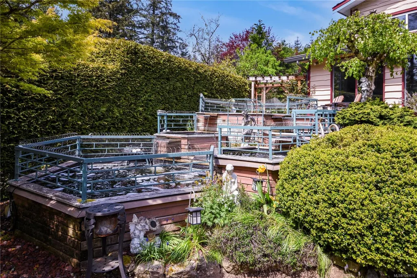
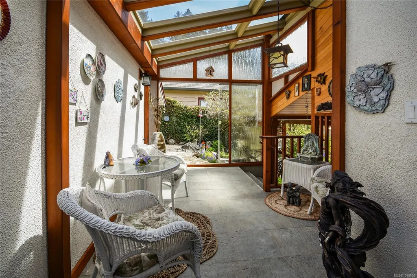
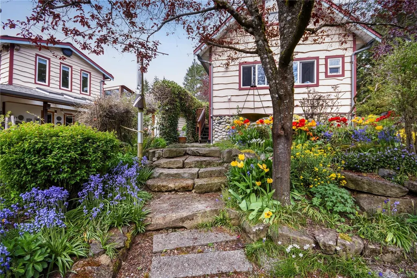
Enjoy total peace of mind on peaceful Gabriola Island with fully upgraded infrastructure, including newer septic system, two wells, three gardening cisterns, and an efficient three-head heat pump. Tucked behind two gated entrances on a fully fenced 1+ acre sanctuary, this exceptionally private property is a gardener’s paradise featuring well-established, abundant gardens, raised beds, mature plantings, koi ponds, and a tranquil water feature... all connected by brick and tiled pathways. Beautiful! Adding incredible versatility, a spacious detached garage with a loft offers ample uses as a workshop, creative studio, or extra storage. Inside, vaulted ceilings, warm wood floors, two cozy propane fireplaces, covered indoor/outdoor spaces enhance the bright, open-concept layout. Complete with a primary suite featuring a private sitting room or office and outdoor sitting areas under a grape arbour, this home offers effortless island living at its absolute finest.
General Features
| Living Area | 2576.00 |
|---|---|
| Sewer | Septic System |
| Heating | Electric,Heat Pump |
| Cooling | Air Conditioning,Wall Unit(s) |
| Roof | Asphalt Shingle |
| Appliances | Dryer,F/S/W/D,Hot Tub,Oven/Range,Refrigerator,Washer |
| Pets Allowed | Aquariums,Birds,Caged Mammals,Cats,Dogs |
| Number of Garage Spaces | 2 |
| Architectural Style | West Coast |
| Property Subtype | Single Family Detached |
| Property Type | Residential |
| Parking Total | 6 |
| Construction Materials | Frame Wood,Insulation All |
| Zoning Type | Residential |
| Bathrooms Count Main Level | 2 |
| Ensuite 4 Piece Total | 1 |
Interior Features
| Basement | Crawl Space,Walk-Out Access |
|---|---|
| Flooring | Hardwood,Mixed |
| Basement Y/N | Yes |
| Fireplace Features | Propane |
| Fireplaces Total | 2 |
| Total Kitchens | 1 |
| Fireplace | Yes |
| Levels In Unit | 3 |
| Laundry Features | In House |
| Living Area Third | 0.00 |
| Living Area Second | 0.00 |
| Living Area Other | 0.00 |
| Living Area Main | 1924.00 |
| Living Area Lower | 653.00 |
| Kitchens Count Main Level | 1 |
| Building Area Unfinished | 353.00 |
| Bedrooms Or Dens Total | 2 |
| Bedrooms Count Main Level | 2 |
| Bathrooms Count Lower Level | 1 |
| Bath 4 Piece Total | 1 |
| Bath 2 Piece Total | 1 |
| Basement Height Feet | 7 |
| Basement Height Inches | 10 |
Exterior Features
| Exterior Features | Balcony/Deck,Fencing: Full,Garden,Sprinkler System,Water Feature |
|---|---|
| Lot Features | Acreage,Corner,Easy Access,Landscaped,Near Golf Course,Private,Rural Setting,Shopping Nearby,Southern Exposure |
| Other Structures | Workshop |
| Water Source | Cistern,Well: Drilled |
| Parking Features | Garage Double,Open,RV Access/Parking |
| Foundation | Poured Concrete |
| Building Area Total | 2929.00 |
| Garage Y/N | Yes |
| Lot Size Square Feet | 44866.80 |
| Lot Size Acres | 1.03 |
Amenities
- Foreclosure
- Views
- Short Sale
- New Construction
- Adult 55+
- Lease To Own
- No Strata Fees
- Furnished
- Primary On Main
- Air Conditioning
- Seller Finance
- Green
- Fixer Upper
- Horse
- Golf
- Fireplace
- Deck
- Garage
- Basement
- Pool
Property vs Single Family Average in V0R 1X4
Price
Year Built
In The Neighbourhood
Just Listed
Gabriola Island
$ 950,000
- Type
- Single Family
- Size
- 692 SqFt
- Rooms
- 2 Beds + 1 Baths
Royal LePage Nanaimo Realty Gabriola
Just Listed
Gabriola Island
$ 749,000
- Type
- Single Family
- Size
- 2,117 SqFt
- Rooms
- 2 Beds + 2 Baths
Royal LePage Nanaimo Realty Gabriola
Gabriola Island
$ 549,900
- Type
- Single Family
- Size
- 1,041 SqFt
- Rooms
- 2 Beds + 1 Baths
Royal LePage Nanaimo Realty Gabriola
Gabriola Island
$ 1,490,000
- Type
- Single Family
- Size
- 5,020 SqFt
- Rooms
- 5 Beds + 3 Baths
Royal LePage Nanaimo Realty Gabriola
Gabriola Island
$ 515,000
- Type
- Single Family
- Size
- 696 SqFt
- Rooms
- 1 Beds + 1 Baths
Royal LePage Nanaimo Realty (NanIsHwyN)
Gabriola Island
$ 799,000
- Type
- Single Family
- Size
- 1,238 SqFt
- Rooms
- 3 Beds + 2 Baths
Royal LePage Nanaimo Realty Gabriola
Gabriola Island
$ 450,000
- Type
- Single Family
- Size
- 923 SqFt
- Rooms
- 2 Beds + 1 Baths
Royal LePage Nanaimo Realty (NanIsHwyN)
Gabriola Island
$ 899,000
- Type
- Single Family
- Size
- 2,581 SqFt
- Rooms
- 4 Beds + 4 Baths
Easy List Realty
Gabriola Island
$ 625,000
- Type
- Single Family
- Size
- 1,131 SqFt
- Rooms
- 3 Beds + 2 Baths
Royal LePage Nanaimo Realty Gabriola
Gabriola Island
$ 2,295,000
- Type
- Single Family
- Size
- 2,707 SqFt
- Rooms
- 4 Beds + 3 Baths
Royal LePage Nanaimo Realty (NanIsHwyN)
Gabriola Island
$ 2,000,000
- Type
- Single Family
- Size
- 2,926 SqFt
- Rooms
- 4 Beds + 4 Baths
eXp Realty (NA)
 Information should be deemed reliable but not guaranteed, all representations are approximate, and individual verification is recommended. Copyright ©2026 All rights reserved.
The trademarks REALTOR®, REALTORS® and the REALTOR® logo are controlled by The Canadian Real Estate Association (CREA) and identify real estate professionals who are members of CREA. The trademarks MLS®, Multiple Listing Service® and the associated logos are owned by CREA and identify the quality of services
Information should be deemed reliable but not guaranteed, all representations are approximate, and individual verification is recommended. Copyright ©2026 All rights reserved.
The trademarks REALTOR®, REALTORS® and the REALTOR® logo are controlled by The Canadian Real Estate Association (CREA) and identify real estate professionals who are members of CREA. The trademarks MLS®, Multiple Listing Service® and the associated logos are owned by CREA and identify the quality of services