









Address
3199 Coast Rd, Gabriola Island, BC
Price
$ 1,490,000
Property Attributes
- MLS#1049165
- TypeSingle Family
- Listing Status Active
- CityGabriola Island
- AreaIslands
- NeighbourhoodIsl Gabriola Island
- Postal CodeV0R 1X7
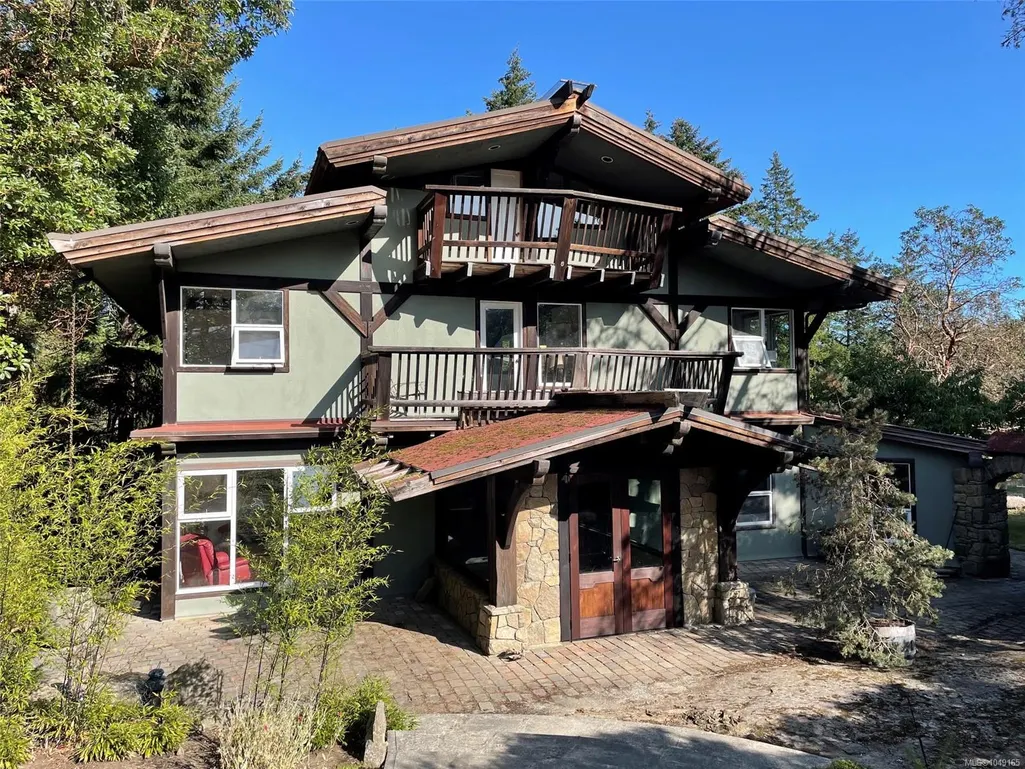
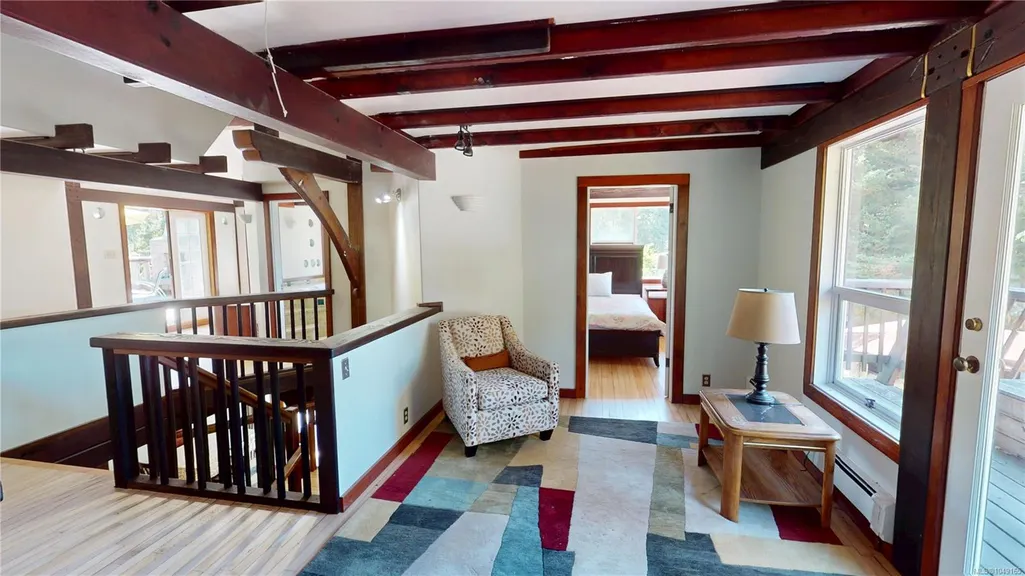
- StylePost & Beam
- Year Built1991
- Taxes$ 4993
- Price$ 1,490,000
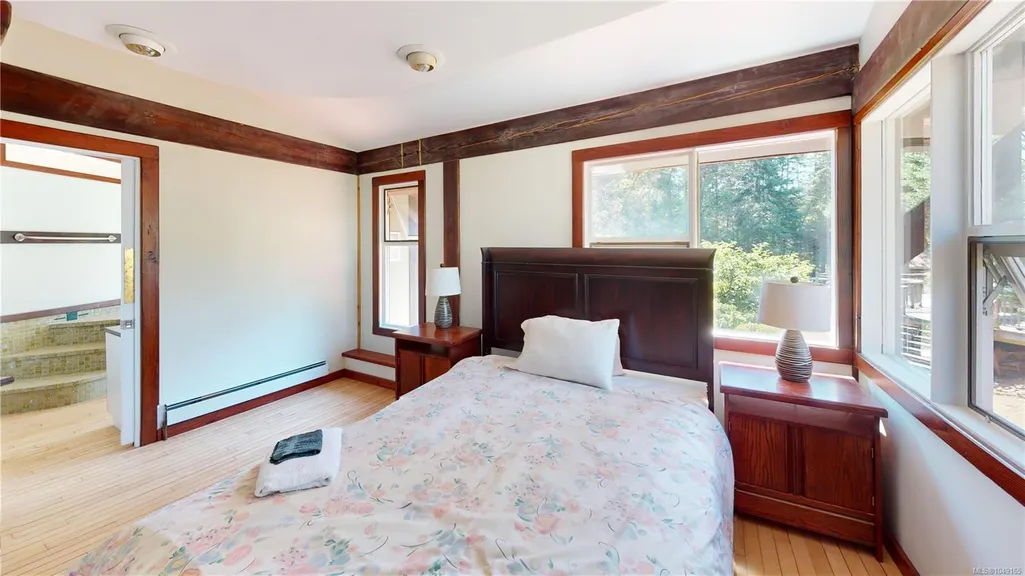
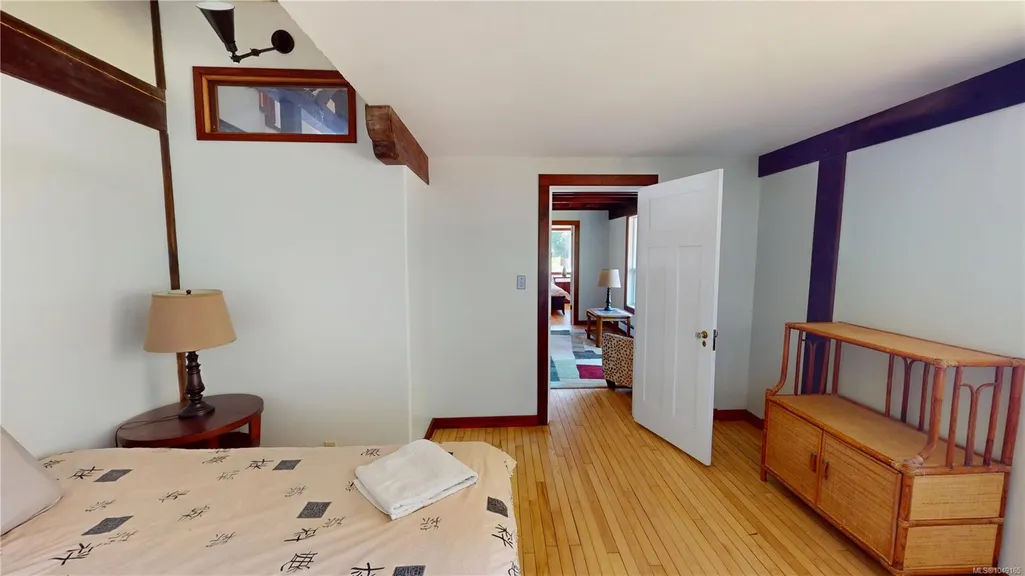
- Bedrooms5
- Full Bathrooms3
- Half Bathrooms0
- Sqr Footage5020
- Lot Size2.18 Acres
Data Source:
Vancouver Island Real Estate Board (VIREB)
Property Description
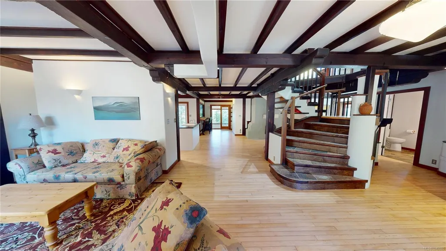
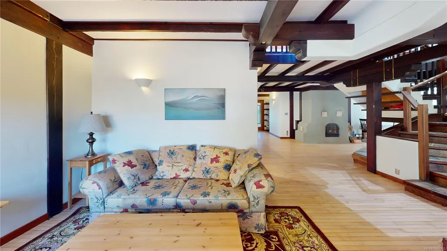
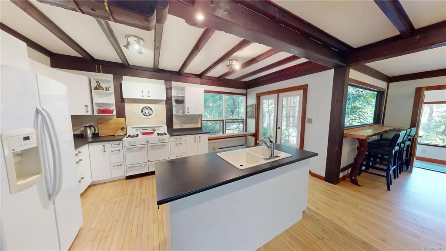
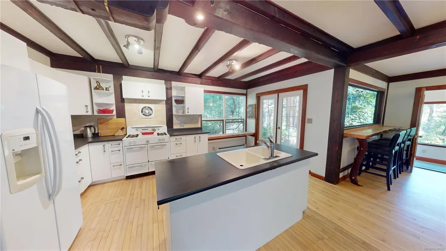
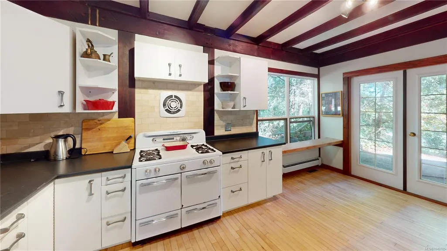
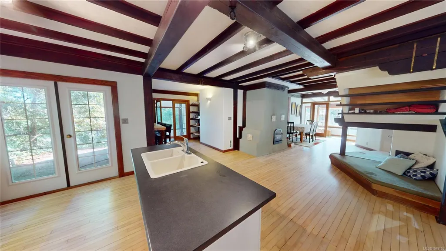
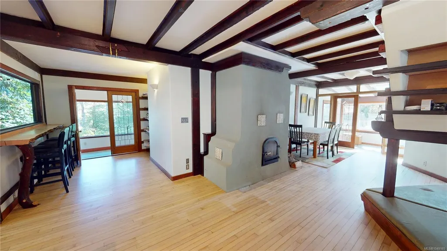
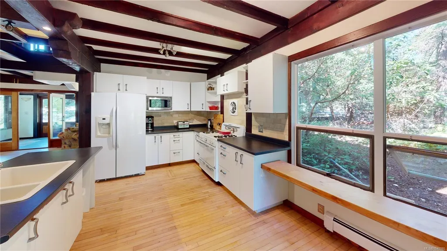
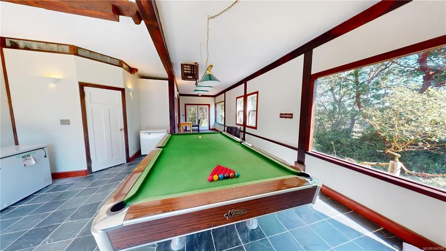
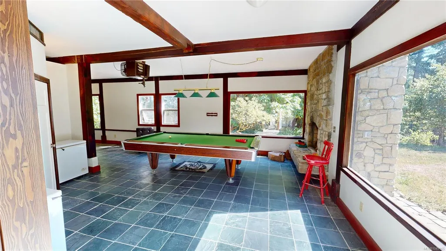
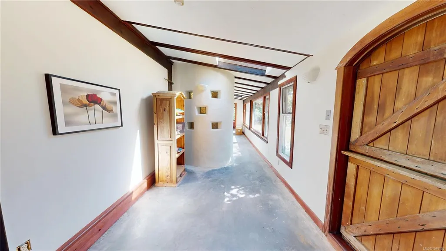
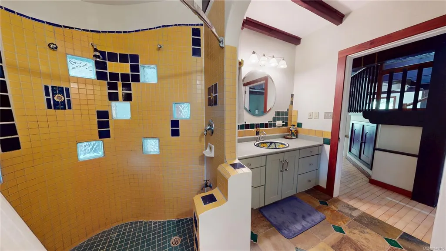
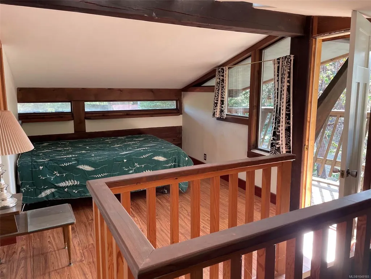
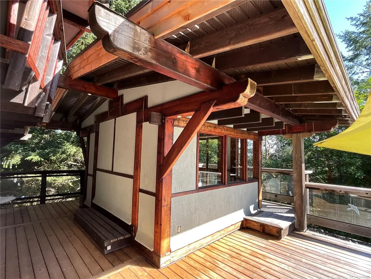
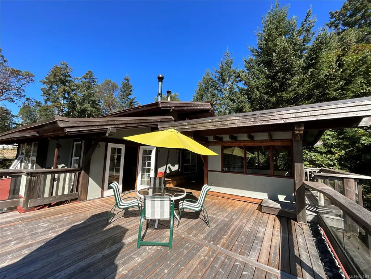
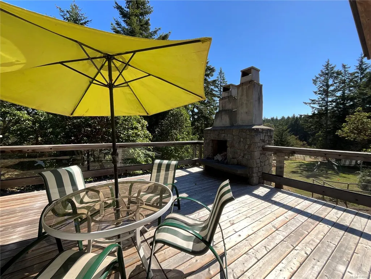
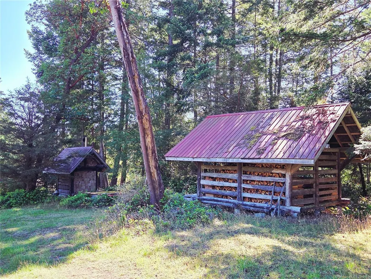
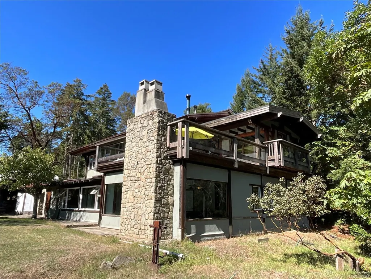
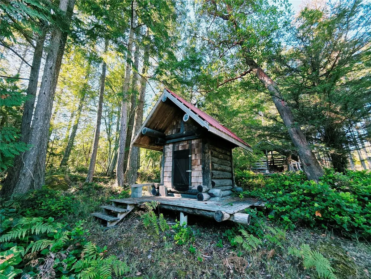
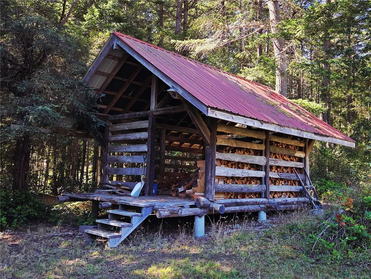
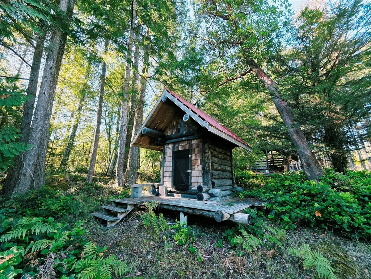
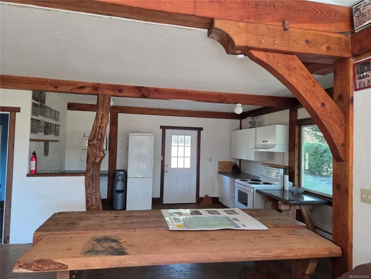
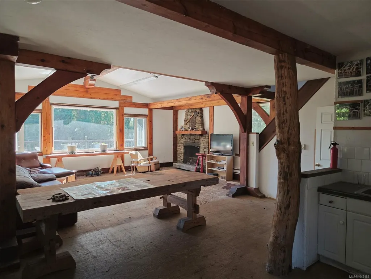
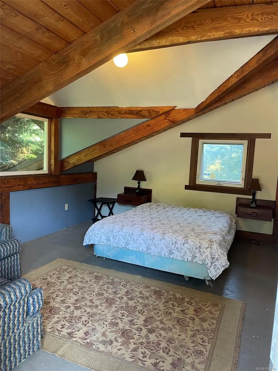
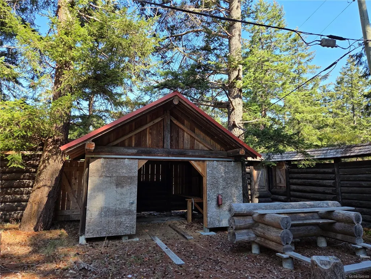
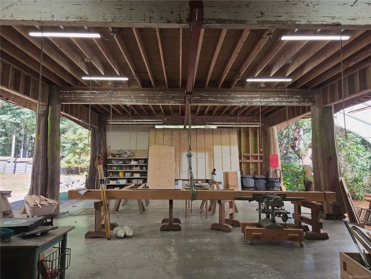
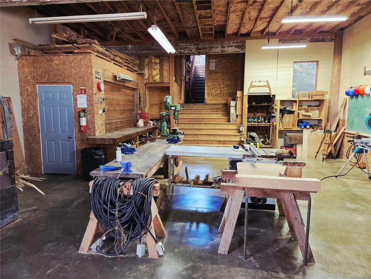
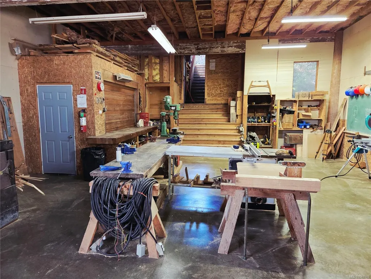
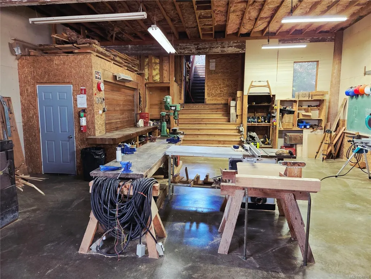
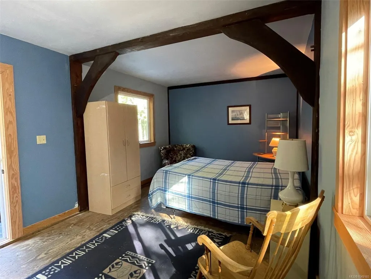
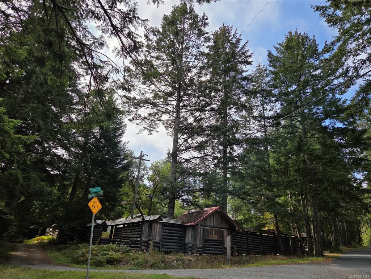
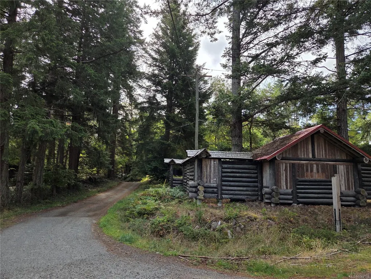
Offered for the first time, this unique 2.18 acre Gabriola Island property combines a custom 4,000 sq ft traditional timber frame residence with a separate 1,200 sq ft two-story studio/cottage and an impressive 2,500 sq ft workshop and yard. The main home offers 5 bedrooms, 2 ½ baths, a bonus room, multiple fireplaces, maple hardwood floors, expansive decks and a dramatic atrium, wired for a heat pump and with potential for an in-law suite. The studio offers kitchen, bedroom with deck, washroom, shower, fireplace and large south-facing deck, while the substantial shop provides exceptional covered and enclosed space for work, storage, creative pursuits or a home-based business. Additional timber frame accommodations, log outbuildings, garden, fruit trees, excellent well, four cisterns, generator and ample parking add to the versatility. This truly one of a kind property has exceptional character and potential.
General Features
| Living Area | 5020.00 |
|---|---|
| Sewer | Septic System |
| Heating | Baseboard,Hot Water,Propane,Wood |
| Cooling | None |
| Roof | Asphalt Torch On,Metal |
| Appliances | Oven/Range Gas,Refrigerator,Water Filters |
| Pets Allowed | Aquariums,Birds,Caged Mammals,Cats,Dogs |
| Architectural Style | Post & Beam |
| Property Subtype | Single Family Detached |
| Property Type | Residential |
| Parking Total | 10 |
| Construction Materials | Frame Wood,Insulation All,Stucco,Wood |
| Zoning Type | Rural Residential |
| Bathrooms Count Main Level | 2 |
Interior Features
| Interior Features | Dining Room,French Doors,Soaker Tub,Storage,Workshop |
|---|---|
| Basement | Crawl Space |
| Flooring | Concrete,Hardwood,Tile,Wood |
| Fireplace Features | Wood Burning |
| Fireplaces Total | 4 |
| Total Kitchens | 1 |
| Fireplace | Yes |
| Window Features | Insulated Windows,Skylight(s),Vinyl Frames,Wood Frames |
| Laundry Features | In House |
| Living Area Third | 200.00 |
| Living Area Second | 1824.00 |
| Living Area Other | 0.00 |
| Living Area Main Bldg | 4000.00 |
| Living Area Main | 2176.00 |
| Living Area Lower | 0.00 |
| Kitchens Count Main Level | 1 |
| Building Area Unfinished | 0.00 |
| Bedrooms Or Dens Total | 6 |
| Bedrooms Count Second Level | 3 |
| Bedrooms Count Other Level | 2 |
| Bathrooms Count Second Level | 1 |
| Bath 3 Piece Total | 2 |
| Bath 2 Piece Total | 1 |
Exterior Features
| Exterior Features | Balcony,Balcony/Deck,Garden,Lighting,Playground,See Remarks |
|---|---|
| Lot Features | Acreage,Cleared,Corner,Easy Access,Irregular Lot,Marina Nearby,No Through Road,Park Setting,Private,Quiet Area,Recreation Nearby,Rocky,Rural Setting,Serviced,Shopping Nearby,Southern Exposure,In Wood |
| Other Structures | Guest Accommodations,Storage Shed,Workshop |
| Water Source | Cistern,Well: Drilled |
| Parking Features | Driveway |
| Foundation | Poured Concrete |
| Building Area Total | 5020.00 |
| Lot Size Square Feet | 94960.80 |
| Lot Size Acres | 2.18 |
| Driveway YN | Yes |
Amenities
- Foreclosure
- Views
- Short Sale
- New Construction
- Adult 55+
- Lease To Own
- No Strata Fees
- Furnished
- Primary On Main
- Air Conditioning
- Seller Finance
- Green
- Fixer Upper
- Horse
- Golf
- Fireplace
- Deck
- Garage
- Basement
- Pool
Property vs Single Family Average in V0R 1X7
Price
Year Built
Visits
In The Neighbourhood
Just Listed
Gabriola Island
$ 950,000
- Type
- Single Family
- Size
- 692 SqFt
- Rooms
- 2 Beds + 1 Baths
Royal LePage Nanaimo Realty Gabriola
Just Listed
Gabriola Island
$ 749,000
- Type
- Single Family
- Size
- 2,117 SqFt
- Rooms
- 2 Beds + 2 Baths
Royal LePage Nanaimo Realty Gabriola
Gabriola Island
$ 549,900
- Type
- Single Family
- Size
- 1,041 SqFt
- Rooms
- 2 Beds + 1 Baths
Royal LePage Nanaimo Realty Gabriola
Gabriola Island
$ 898,000
- Type
- Single Family
- Size
- 2,576 SqFt
- Rooms
- 2 Beds + 3 Baths
REMAX Professionals (NA)
Gabriola Island
$ 515,000
- Type
- Single Family
- Size
- 696 SqFt
- Rooms
- 1 Beds + 1 Baths
Royal LePage Nanaimo Realty (NanIsHwyN)
Gabriola Island
$ 799,000
- Type
- Single Family
- Size
- 1,238 SqFt
- Rooms
- 3 Beds + 2 Baths
Royal LePage Nanaimo Realty Gabriola
Gabriola Island
$ 450,000
- Type
- Single Family
- Size
- 923 SqFt
- Rooms
- 2 Beds + 1 Baths
Royal LePage Nanaimo Realty (NanIsHwyN)
Gabriola Island
$ 899,000
- Type
- Single Family
- Size
- 2,581 SqFt
- Rooms
- 4 Beds + 4 Baths
Easy List Realty
Gabriola Island
$ 625,000
- Type
- Single Family
- Size
- 1,131 SqFt
- Rooms
- 3 Beds + 2 Baths
Royal LePage Nanaimo Realty Gabriola
Gabriola Island
$ 2,295,000
- Type
- Single Family
- Size
- 2,707 SqFt
- Rooms
- 4 Beds + 3 Baths
Royal LePage Nanaimo Realty (NanIsHwyN)
Gabriola Island
$ 2,000,000
- Type
- Single Family
- Size
- 2,926 SqFt
- Rooms
- 4 Beds + 4 Baths
eXp Realty (NA)
 Information should be deemed reliable but not guaranteed, all representations are approximate, and individual verification is recommended. Copyright ©2026 All rights reserved.
The trademarks REALTOR®, REALTORS® and the REALTOR® logo are controlled by The Canadian Real Estate Association (CREA) and identify real estate professionals who are members of CREA. The trademarks MLS®, Multiple Listing Service® and the associated logos are owned by CREA and identify the quality of services
Information should be deemed reliable but not guaranteed, all representations are approximate, and individual verification is recommended. Copyright ©2026 All rights reserved.
The trademarks REALTOR®, REALTORS® and the REALTOR® logo are controlled by The Canadian Real Estate Association (CREA) and identify real estate professionals who are members of CREA. The trademarks MLS®, Multiple Listing Service® and the associated logos are owned by CREA and identify the quality of services