
Address
5315 Miller Rd # 6, Duncan, BC
Price
$ 709,000
Property Attributes
- MLS#1049382
- TypeSingle Family
- Listing Status Active
- CityDuncan
- AreaDuncan
- NeighbourhoodDu West Duncan
- Postal CodeV9L 0B6
- StyleSingle Family Detached
- Year Built2012
- Taxes$ 3585
- Price$ 709,000
- Bedrooms2
- Full Bathrooms2
- Half Bathrooms0
- Sqr Footage1313
- Lot Size0.06 Acres
Data Source:
Vancouver Island Real Estate Board (VIREB)
Property Description
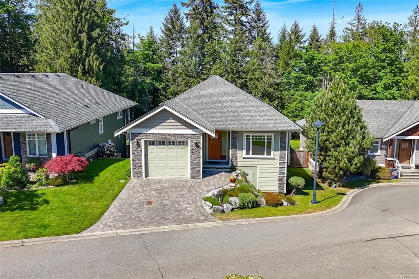
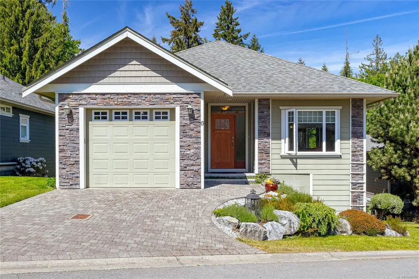
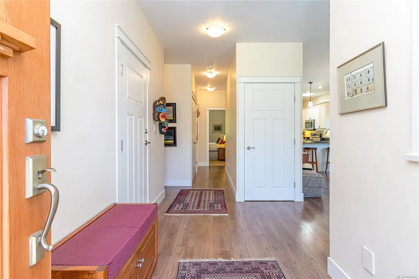
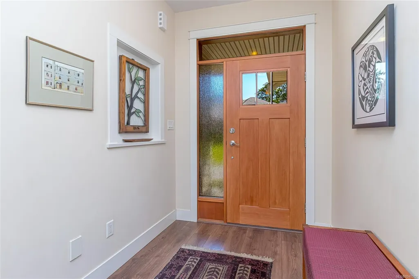
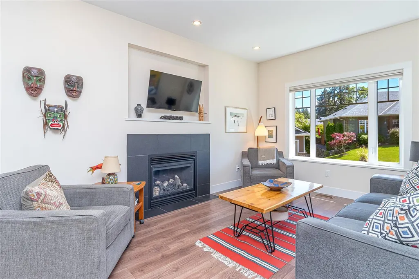
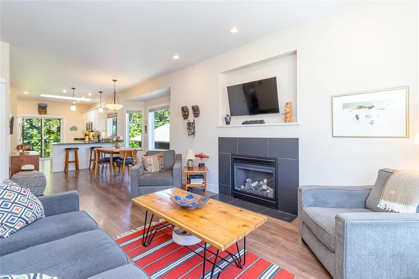
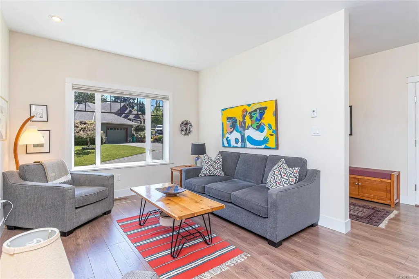
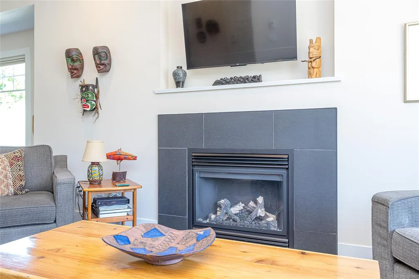
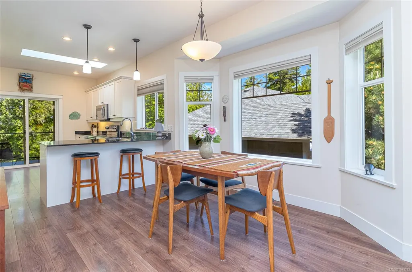
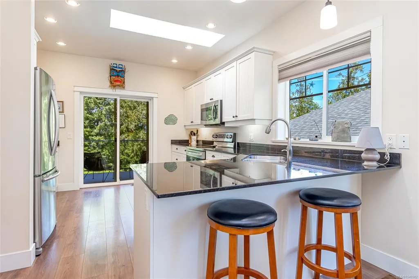
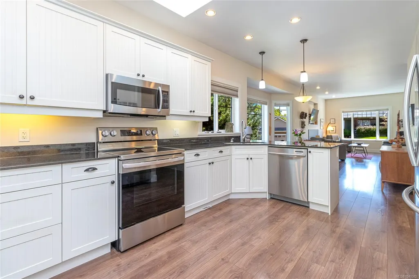
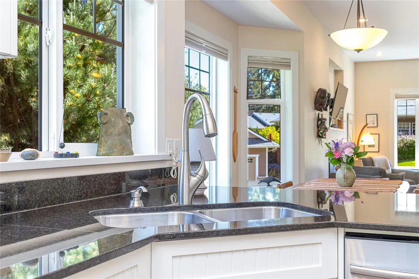
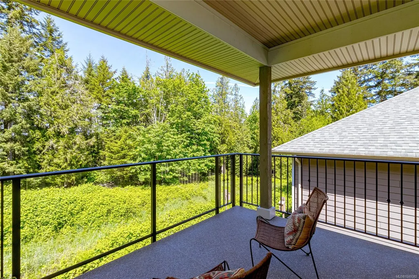
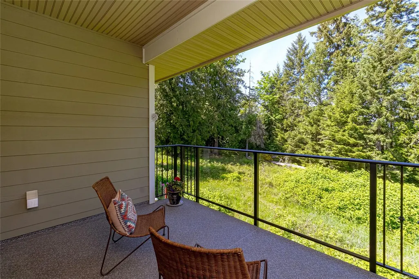
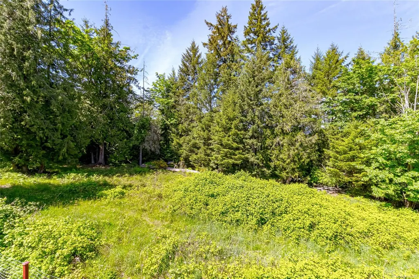
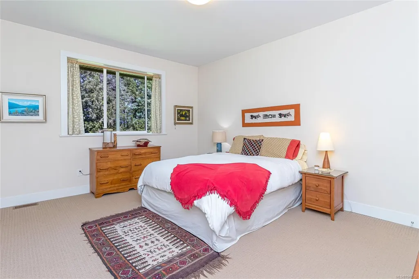
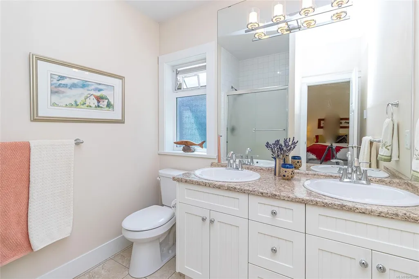
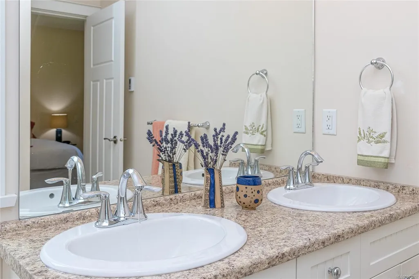
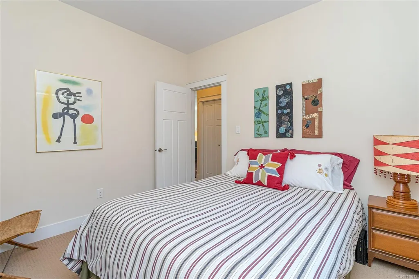
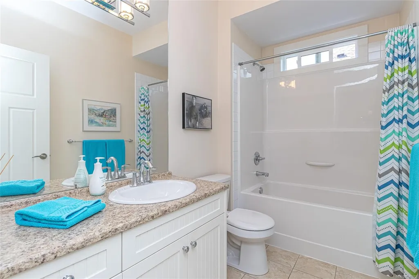
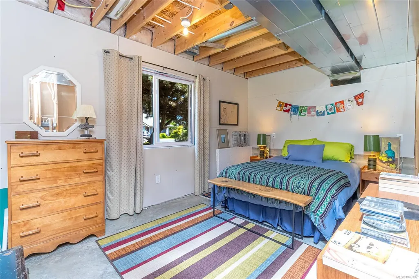
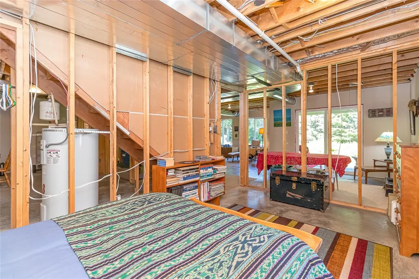
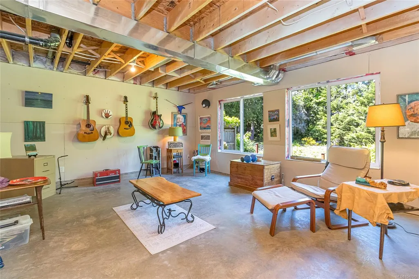
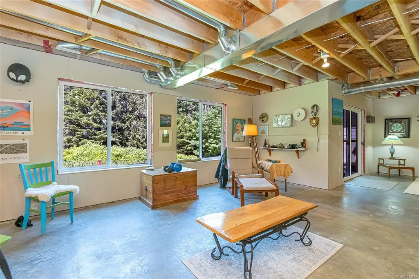
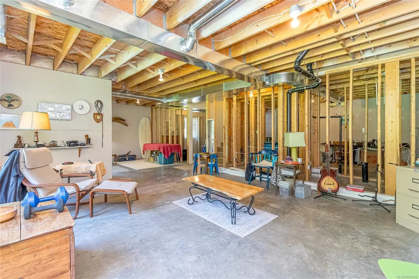
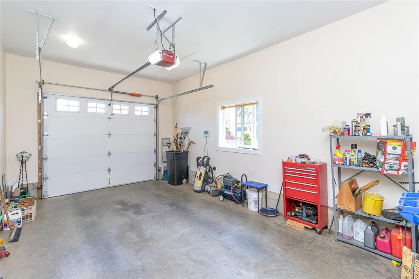
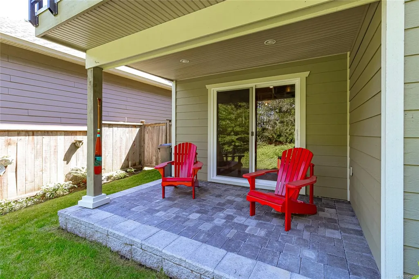
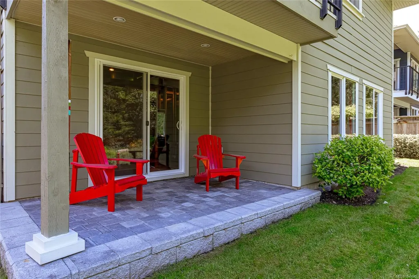
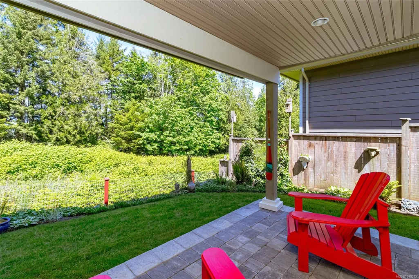
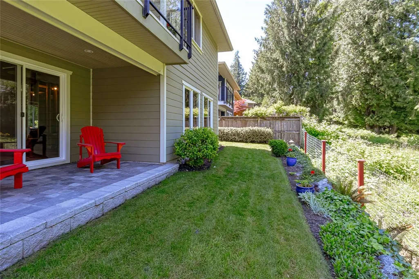
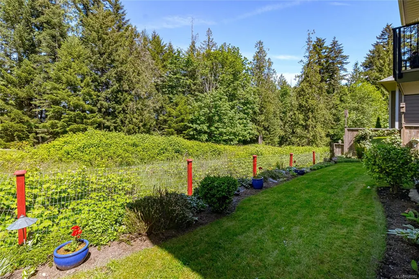
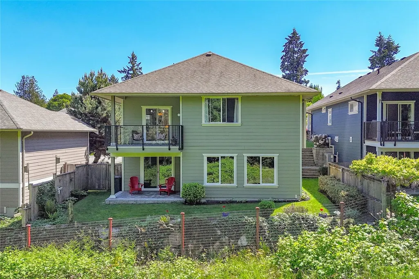
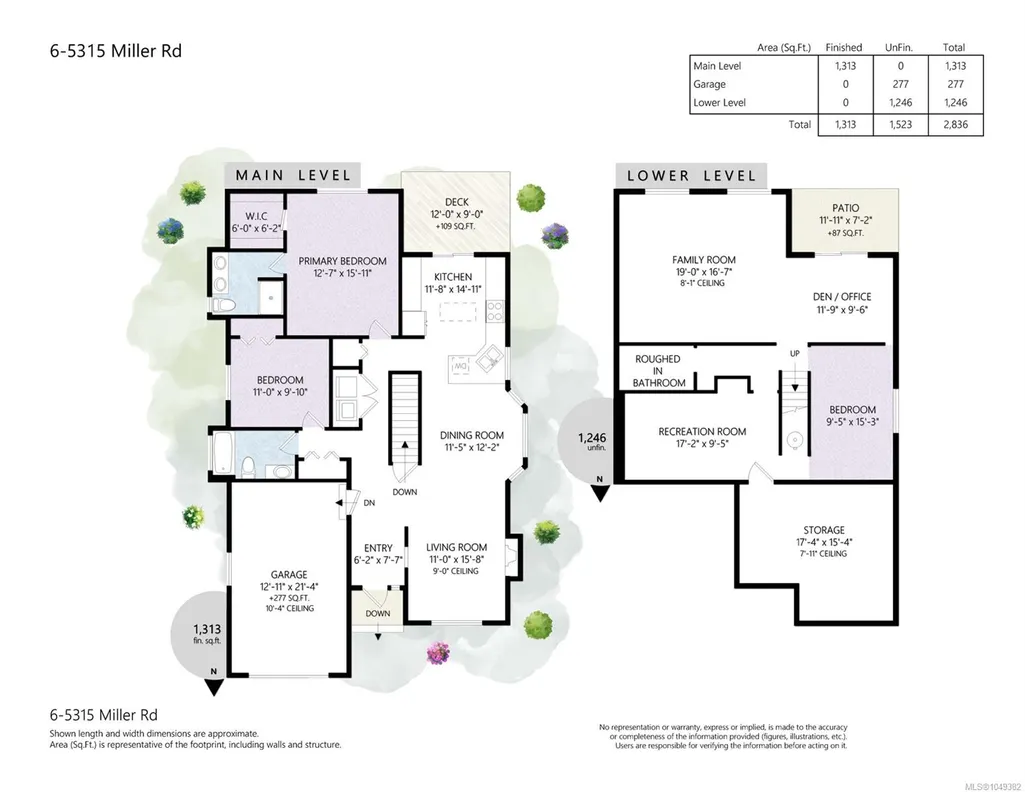
Tucked against a wooded greenbelt just minutes from downtown Duncan, this peaceful home offers comfortable main-level living in a quiet natural setting. The main floor includes two bedrooms and two bathrooms, including a welcoming primary suite with a private ensuite. A gas fireplace and efficient heat pump add comfort in every season. Outdoors, enjoy both a spacious deck and a separate patio—ideal for morning coffee, evening barbecues, or relaxing among the trees. The unfinished lower level, complete with a roughed-in bathroom, provides excellent potential for a family room, guest space, or home office. A single garage adds secure parking and storage, while nearby wineries, lakes, trails, and town amenities enhance the lifestyle. Move-in ready upstairs with valuable unfinished space below, this home offers flexibility, comfort, and an easy commute to Victoria.
General Features
| Living Area | 1313.00 |
|---|---|
| Sewer | Sewer Connected |
| Heating | Forced Air,Heat Pump |
| Cooling | HVAC |
| Roof | Fibreglass Shingle |
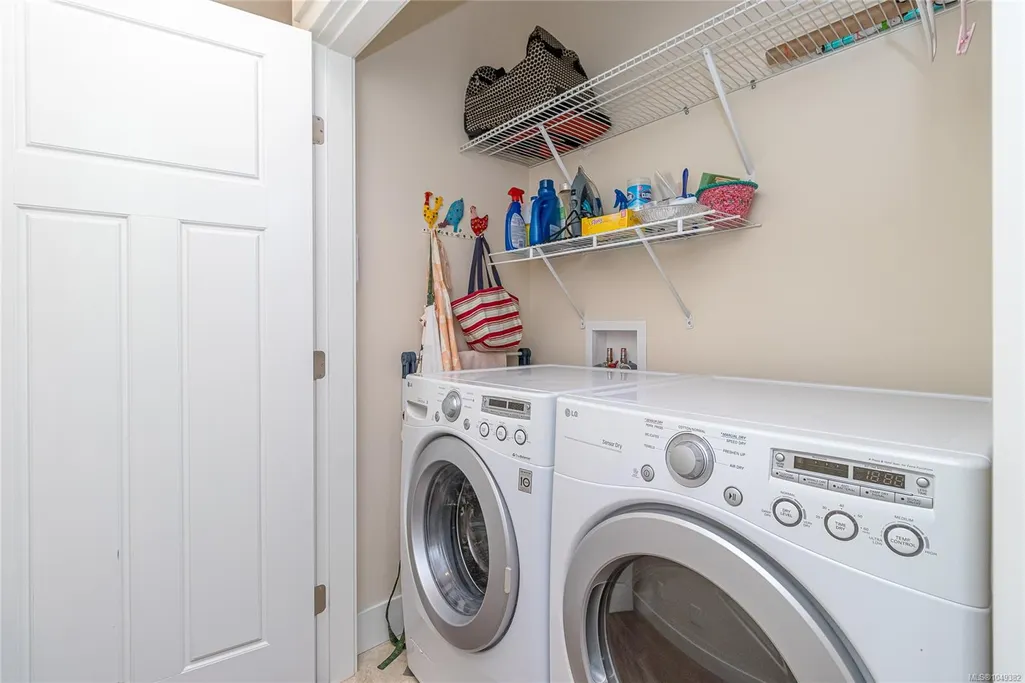
| Appliances | Dishwasher,Dryer,Microwave,Oven/Range Electric,Range Hood,Refrigerator,Washer |
| Pets Allowed | Aquariums,Birds,Caged Mammals,Cats,Dogs,Number Limit |
| Zoning | R-4 |
| Assoc Fees | 283.86 |
| Number of Garage Spaces | 1 |
| HOA Fee Includes | Insurance,Maintenance Grounds,Property Management,Water,See Remarks |
| Property Subtype | Single Family Detached |
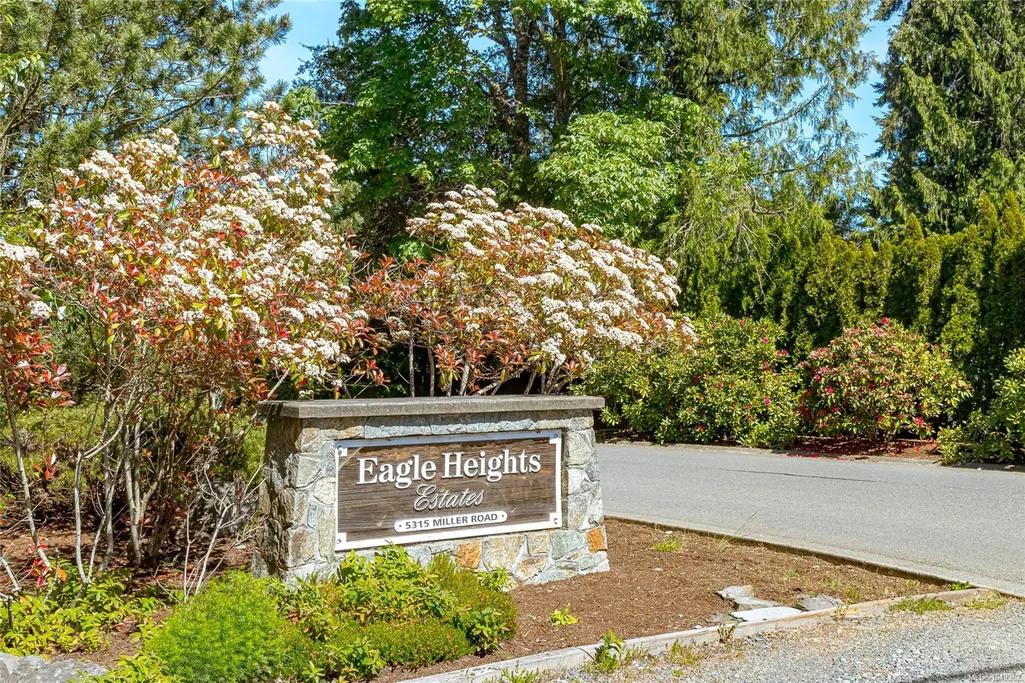
| Subdivision Name | Eagle Heights Estates |
| Accessibility Features | Ground Level Main Floor,Primary Bedroom on Main |
| Property Type | Residential |
| Parking Total | 2 |
| Construction Materials | Cement Fibre,Frame Wood,Insulation All |
| Association Fee Frequency | Monthly |
| # of Buildings | 20 |
| Association Amenities | Common Area |
| Zoning Type | Residential |
| Bathrooms Count Main Level | 2 |
| Pets Allowed Notes | See Bylaws |
| Green Verification Ener Guide Ra | 80 |
| Green Verification Ener Guide Ye | 2013 |
| Ensuite 4 Piece Total | 1 |
Interior Features
| Interior Features | Dining/Living Combo,Soaker Tub,Storage |
|---|---|
| Basement | Full,Unfinished |
| Flooring | Mixed,Tile,Vinyl |
| Basement Y/N | Yes |
| Fireplace Features | Gas,Living Room |
| Total Units | 1 |
| Fireplaces Total | 1 |
| Total Kitchens | 1 |
| Fireplace | Yes |
| Levels In Unit | 2 |
| Window Features | Vinyl Frames |
| Laundry Features | In House |
| Number Of Units In Community | 20 |
| Living Area Third | 0.00 |
| Living Area Second | 0.00 |
| Living Area Other | 0.00 |
| Living Area Main | 1313.00 |
| Living Area Lower | 1246.00 |
| Kitchens Count Main Level | 1 |
| Building Area Unfinished | 1523.00 |
| Bedrooms Or Dens Total | 2 |
| Bedrooms Count Main Level | 2 |
| Bath 4 Piece Total | 1 |
| Basement Height Feet | 8 |
| Basement Height Inches | 1 |
| Number Of Units In Building | 1 |
Exterior Features
| Building Features | Basement,Transit Nearby |
|---|---|
| Exterior Features | Balcony,Balcony/Deck,Fencing: Partial,Garden,Low Maintenance Yard |
| Lot Features | Cul-de-sac,Easy Access,Family-Oriented Neighbourhood,Landscaped,Private,Quiet Area,Recreation Nearby,Serviced |
| Water Source | Municipal |
| Parking Features | Driveway,Garage |
| Foundation | Poured Concrete |
| Building Area Total | 2836.00 |
| Garage Y/N | Yes |
| Lot Size Square Feet | 2613.60 |
| Lot Size Acres | 0.06 |
| Parking Strata Lot Spaces | 1 |
| Parking Strata LCP Spaces | 1 |
| Driveway YN | Yes |
Amenities
- Foreclosure
- Views
- Short Sale
- New Construction
- Adult 55+
- Lease To Own
- No Strata Fees
- Furnished
- Primary On Main
- Air Conditioning
- Seller Finance
- Green
- Fixer Upper
- Horse
- Golf
- Fireplace
- Deck
- Garage
- Basement
- Pool
Property vs Single Family Average in V9L 0B6
Price
Taxes
Year Built
Visits
In The Neighbourhood
Just Listed
Duncan
$ 892,500
- Type
- Single Family
- Size
- 2,234 SqFt
- Rooms
- 3 Beds + 3 Baths
eXp Realty (NA)
Just Listed
Duncan
$ 749,995
- Type
- Single Family
- Size
- 2,216 SqFt
- Rooms
- 4 Beds + 3 Baths
eXp Realty (DU)
Just Listed
Duncan
$ 739,000
- Type
- Single Family
- Size
- 1,900 SqFt
- Rooms
- 3 Beds + 3 Baths
Sutton Group-West Coast Realty (Nan)
Duncan
$ 715,000
- Type
- Single Family
- Size
- 1,365 SqFt
- Rooms
- 3 Beds + 2 Baths
Royal LePage Nanaimo Realty LD
Duncan
$ 579,900
- Type
- Single Family
- Size
- 1,458 SqFt
- Rooms
- 3 Beds + 2 Baths
Pemberton Holmes Ltd. (Cow Vall)
Duncan
$ 729,000
- Type
- Single Family
- Size
- 2,247 SqFt
- Rooms
- 6 Beds + 3 Baths
Sutton Group-West Coast Realty (Nan)
Duncan
$ 575,000
- Type
- Single Family
- Size
- 876 SqFt
- Rooms
- 2 Beds + 1 Baths
Pemberton Holmes Ltd. (Cow Vall)
Duncan
$ 769,000
- Type
- Single Family
- Size
- 1,644 SqFt
- Rooms
- 2 Beds + 2 Baths
RE/MAX Island Properties (DU)
Duncan
$ 564,900
- Type
- Single Family
- Size
- 987 SqFt
- Rooms
- 3 Beds + 1 Baths
RE/MAX Island Properties (DU)
 Information should be deemed reliable but not guaranteed, all representations are approximate, and individual verification is recommended. Copyright ©2026 All rights reserved.
The trademarks REALTOR®, REALTORS® and the REALTOR® logo are controlled by The Canadian Real Estate Association (CREA) and identify real estate professionals who are members of CREA. The trademarks MLS®, Multiple Listing Service® and the associated logos are owned by CREA and identify the quality of services
Information should be deemed reliable but not guaranteed, all representations are approximate, and individual verification is recommended. Copyright ©2026 All rights reserved.
The trademarks REALTOR®, REALTORS® and the REALTOR® logo are controlled by The Canadian Real Estate Association (CREA) and identify real estate professionals who are members of CREA. The trademarks MLS®, Multiple Listing Service® and the associated logos are owned by CREA and identify the quality of services