
Address
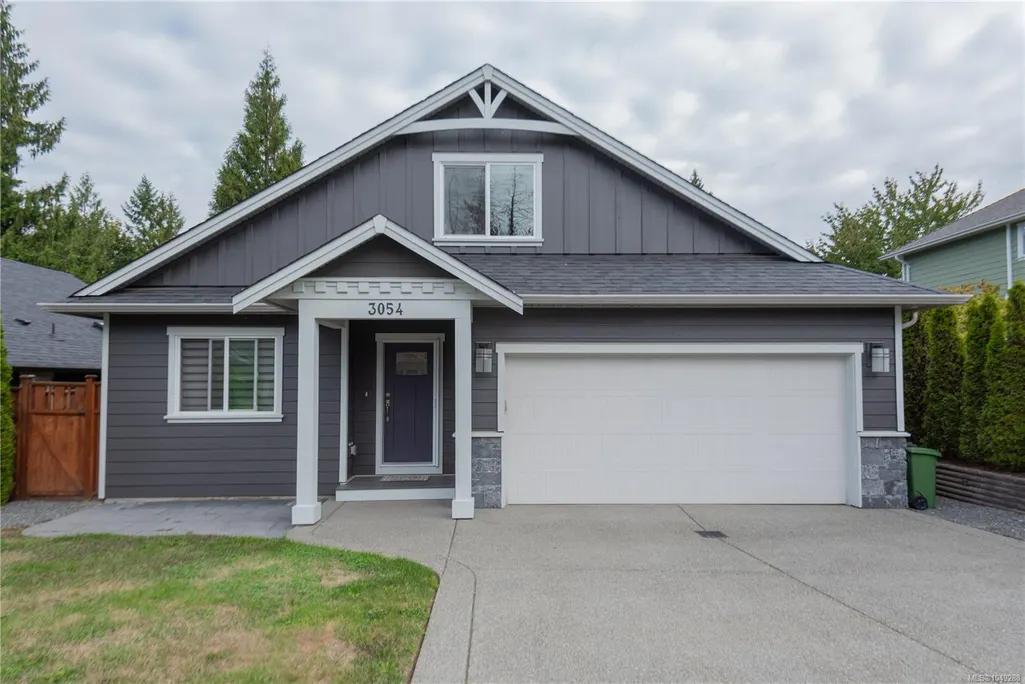
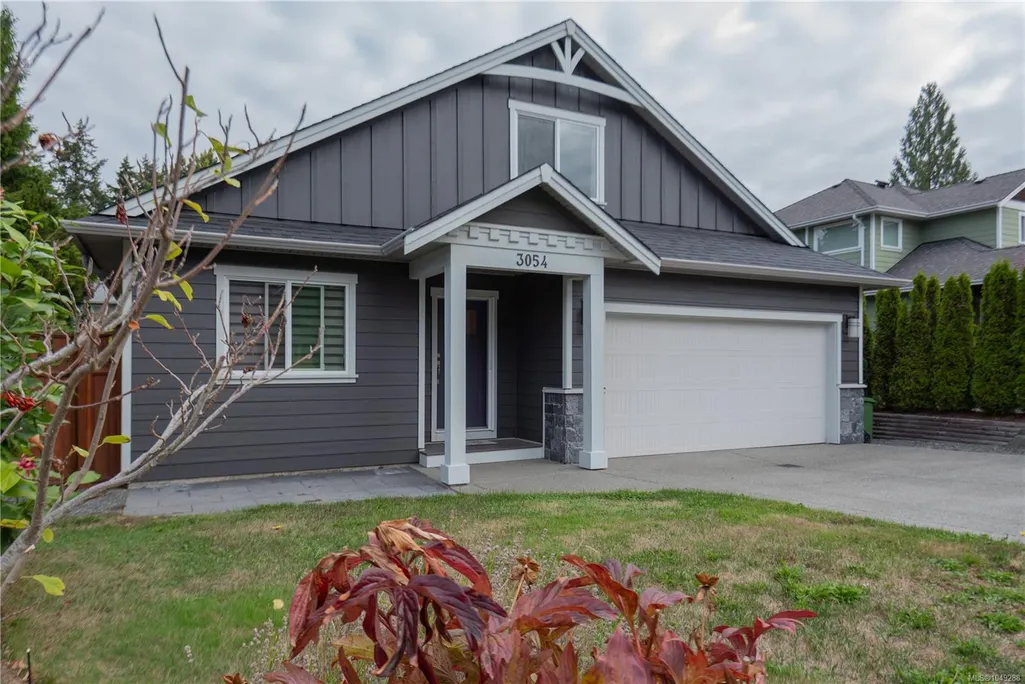
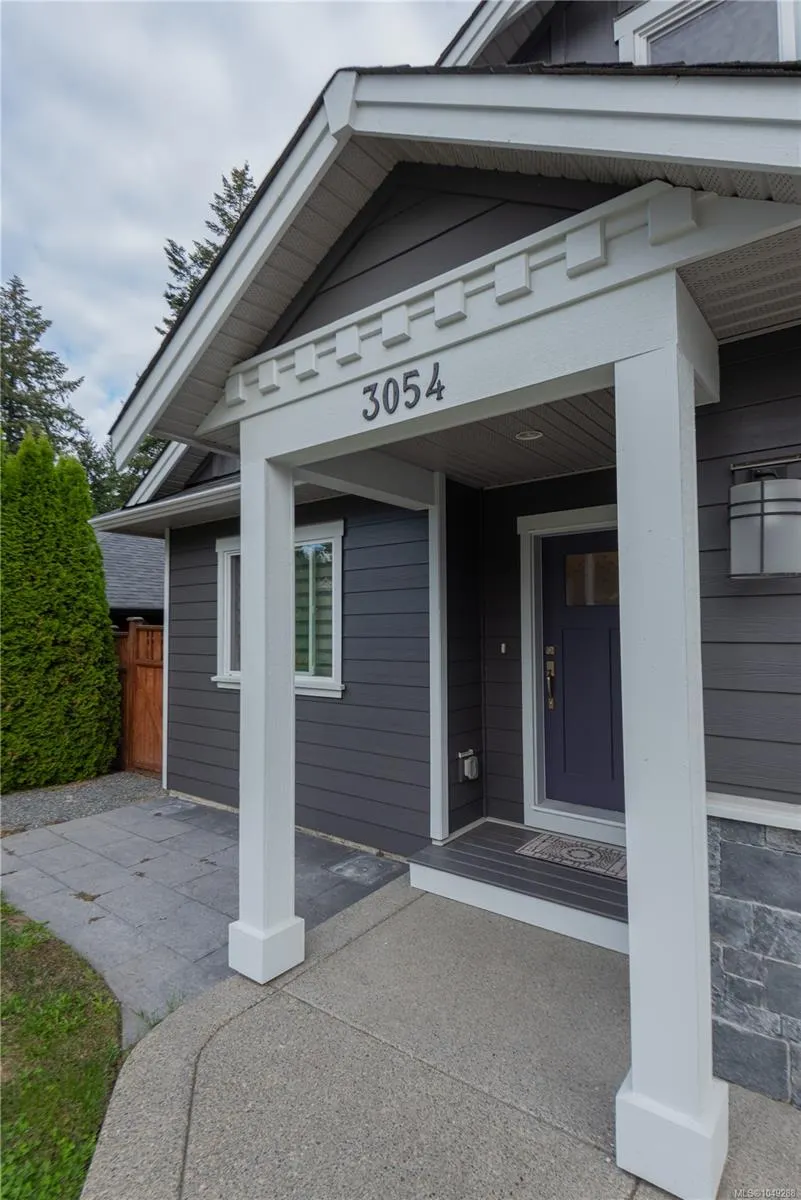
3054 Keystone Dr, Duncan, BC
Price
$ 769,000
Property Attributes
- MLS#1049288
- TypeSingle Family
- Listing Status Active
- CityDuncan
- AreaDuncan
- NeighbourhoodDu West Duncan
- Postal CodeV9L 0E1
- StyleSingle Family Detached
- Year Built2016
- Taxes$ 4673
- Price$ 769,000
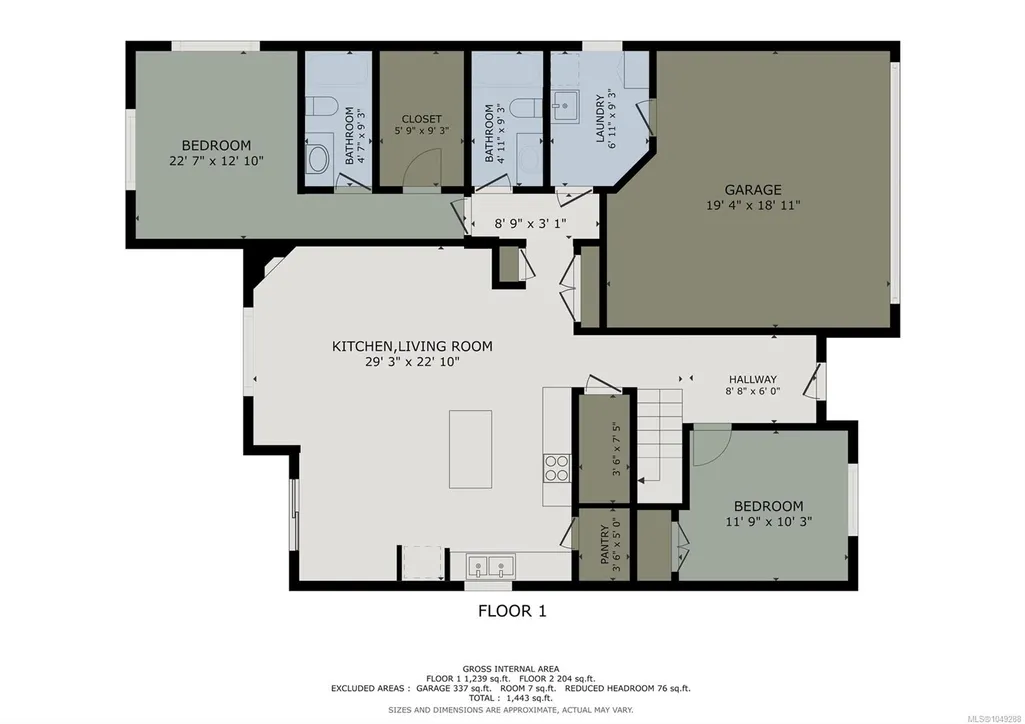
- Bedrooms2
- Full Bathrooms2
- Half Bathrooms0
- Sqr Footage1644
- Lot Size0.12 Acres
Data Source:
Vancouver Island Real Estate Board (VIREB)
Property Description
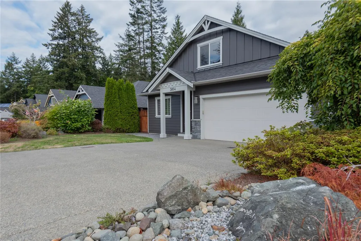
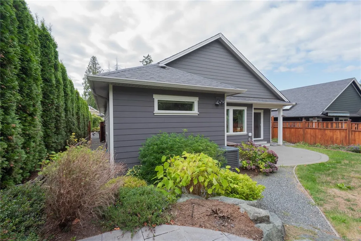
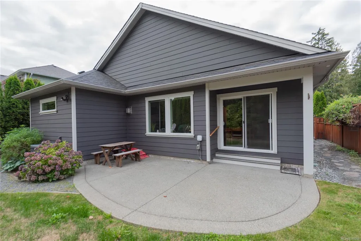
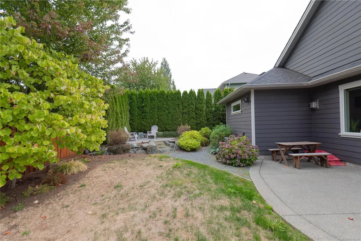
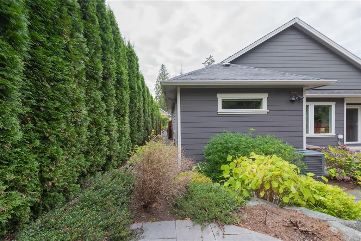
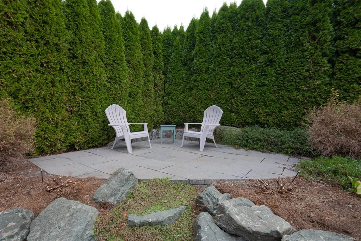
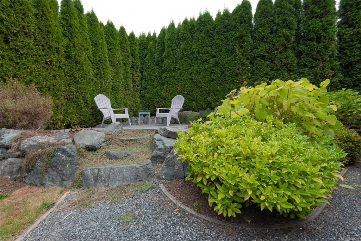
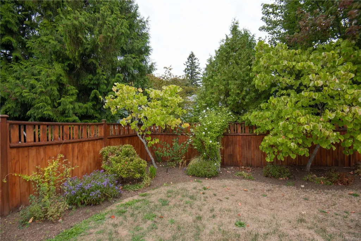
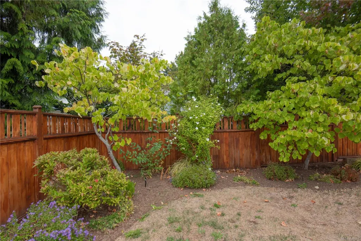
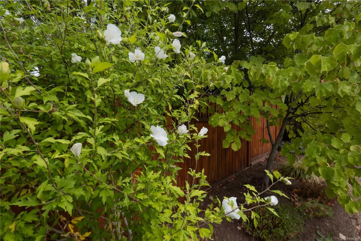
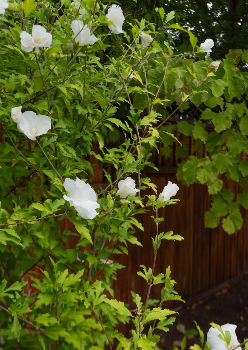
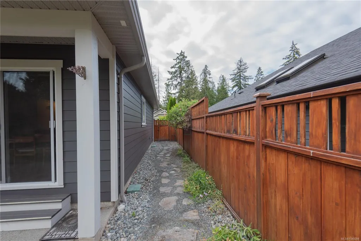
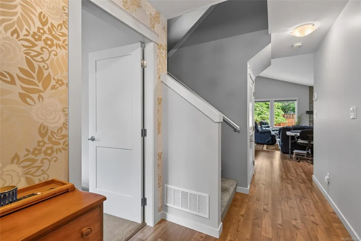
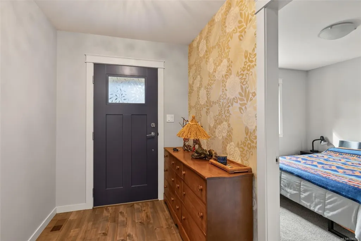
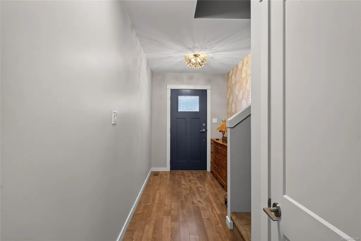
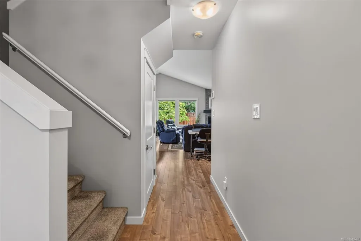
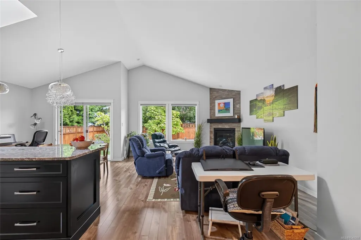
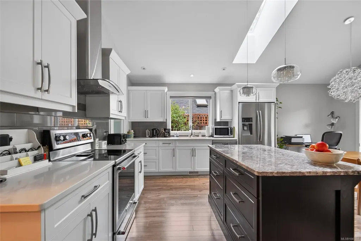
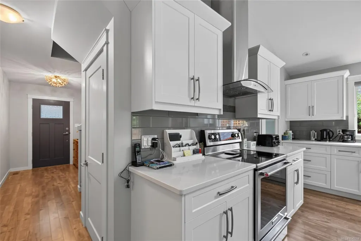
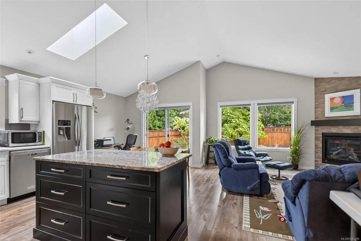
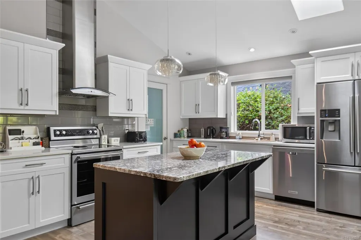
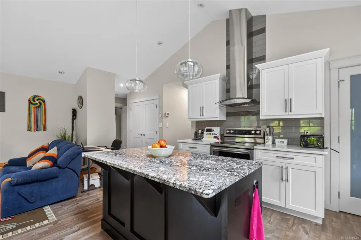
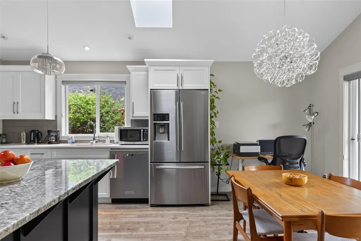
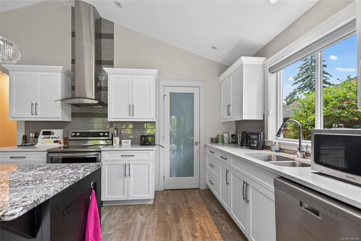
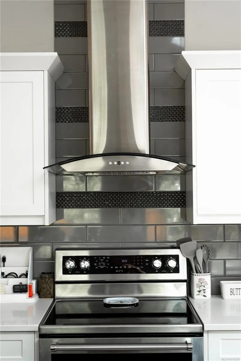
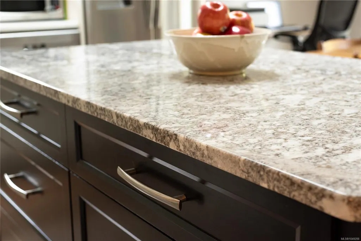
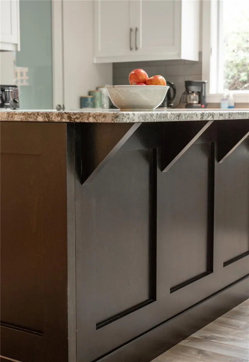
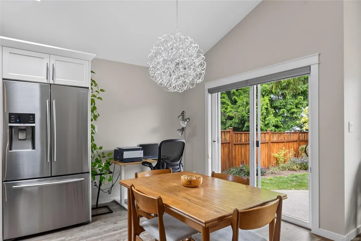
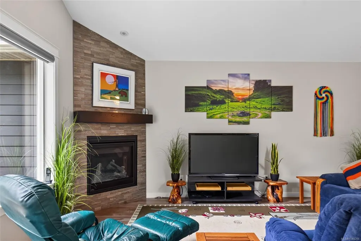
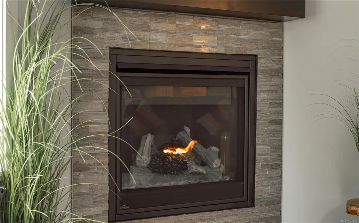
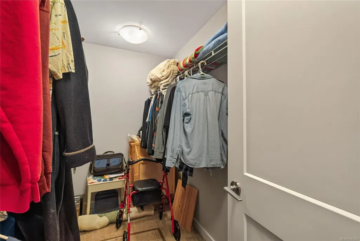
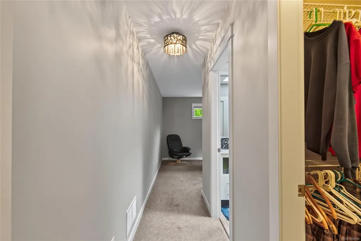
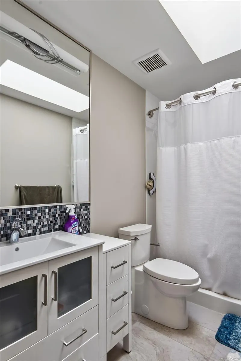
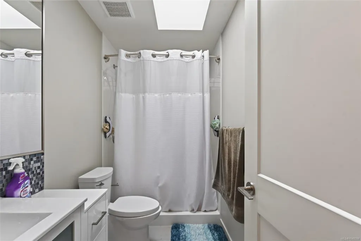
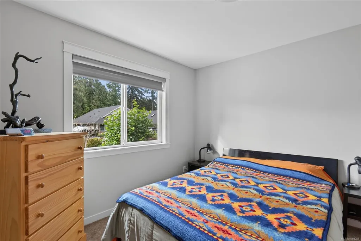
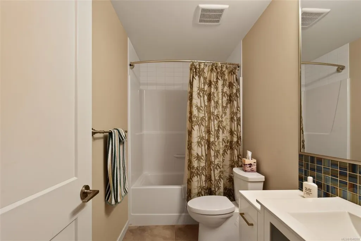
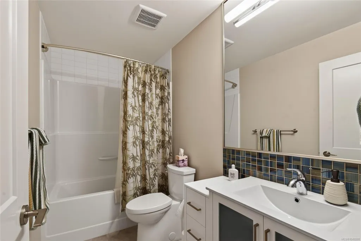
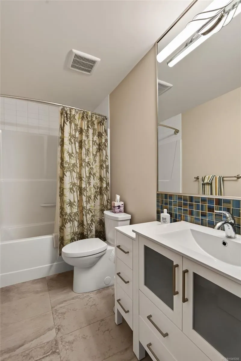
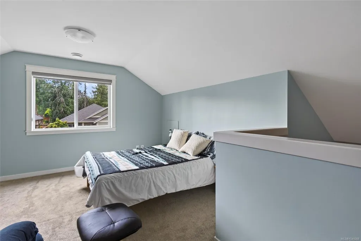
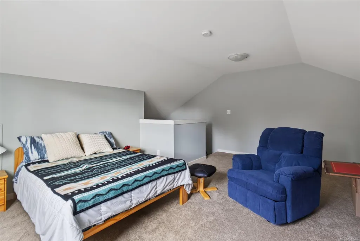
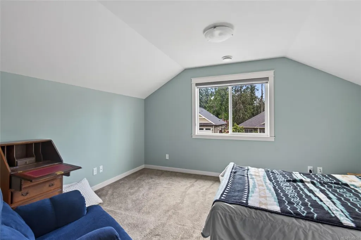
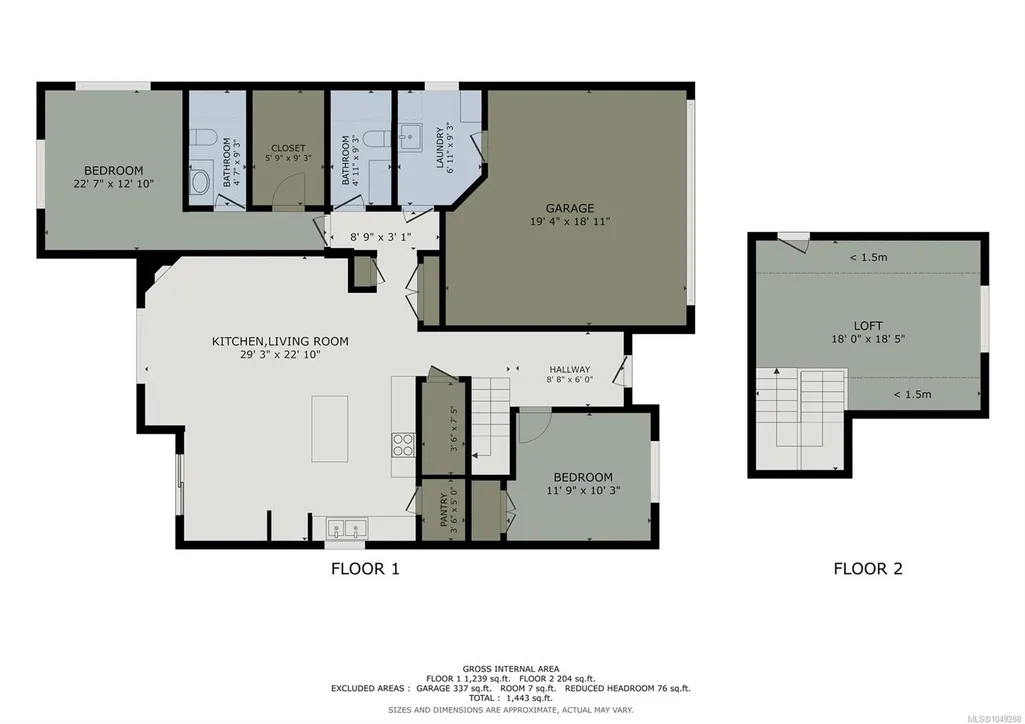
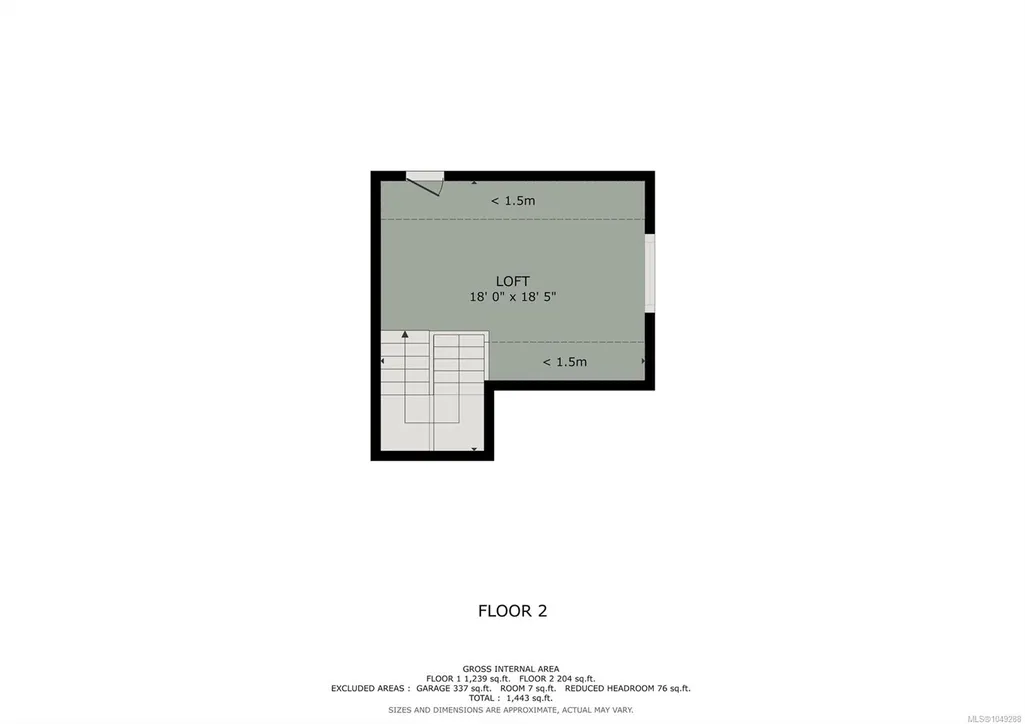
Beautifully finished and thoughtfully upgraded, this home offers a level of quality and detail rarely found in a standard build. The custom kitchen features an alder island, quartz and granite counters, custom backsplash, stainless appliances and a striking range hood, while the living room centres around a Napoleon gas fireplace with custom tilework and alder mantle. The spacious primary suite located on the main floor includes a walk-in closet and upgraded ensuite with walk-in shower. Upstairs, a finished bonus area and attic storage offer flexible space for a bedroom, office, hobbies or storage. Enjoy year-round comfort with a heat pump and backup furnace, plus a full 4-ft crawlspace. Outside, professional landscaping, mature gardens, Rainbird irrigation and three patio areas create an exceptional outdoor space. Fully fenced backyard, double garage and fresh exterior paint in 2026. Quiet no-through road close to trails, Berkey’s Corner, Duncan and Cowichan Commons.
General Features
| Living Area | 1644.00 |
|---|---|
| Sewer | Sewer Connected |
| Heating | Heat Pump |
| Cooling | Air Conditioning |
| Roof | Fibreglass Shingle |
| Appliances | Dishwasher,Dryer,Oven/Range Electric,Refrigerator,Washer |
| Pets Allowed | Aquariums,Birds,Caged Mammals,Cats,Dogs |
| Number of Garage Spaces | 1 |
| Property Subtype | Single Family Detached |
| Accessibility Features | Accessible Entrance,Ground Level Main Floor,Primary Bedroom on Main,Wheelchair Friendly |
| Property Type | Residential |
| Parking Total | 2 |
| Construction Materials | Cement Fibre,Frame Wood |
| Zoning Type | Residential |
| Bathrooms Count Main Level | 2 |
| Ensuite 3 Piece Total | 1 |
Interior Features
| Basement | Crawl Space |
|---|---|
| Fireplace Features | Gas |
| Fireplaces Total | 1 |
| Total Kitchens | 1 |
| Fireplace | Yes |
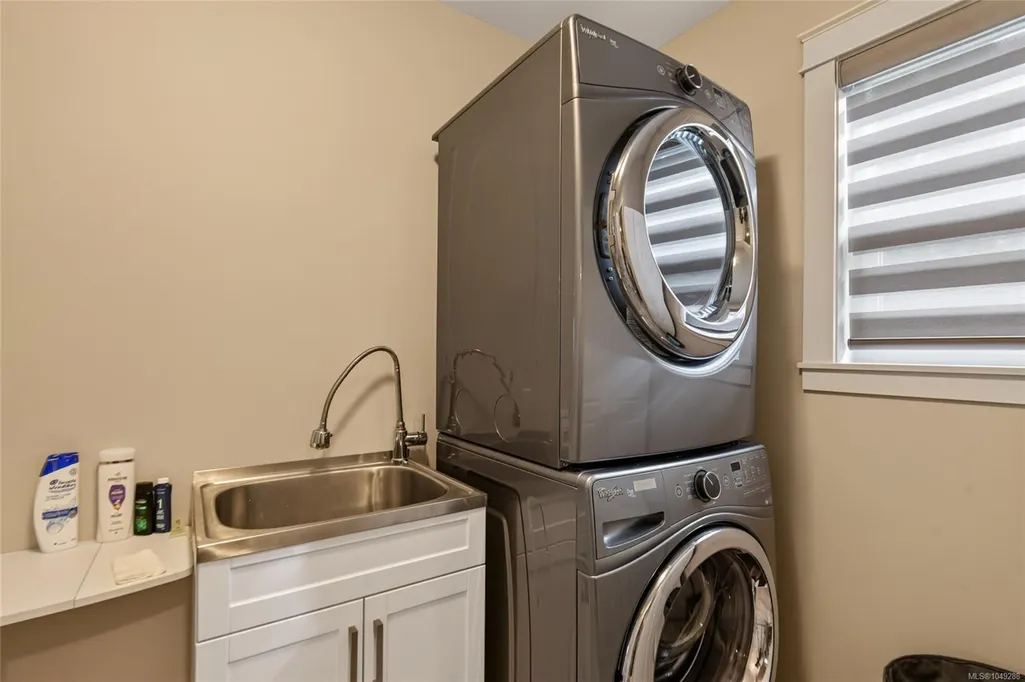
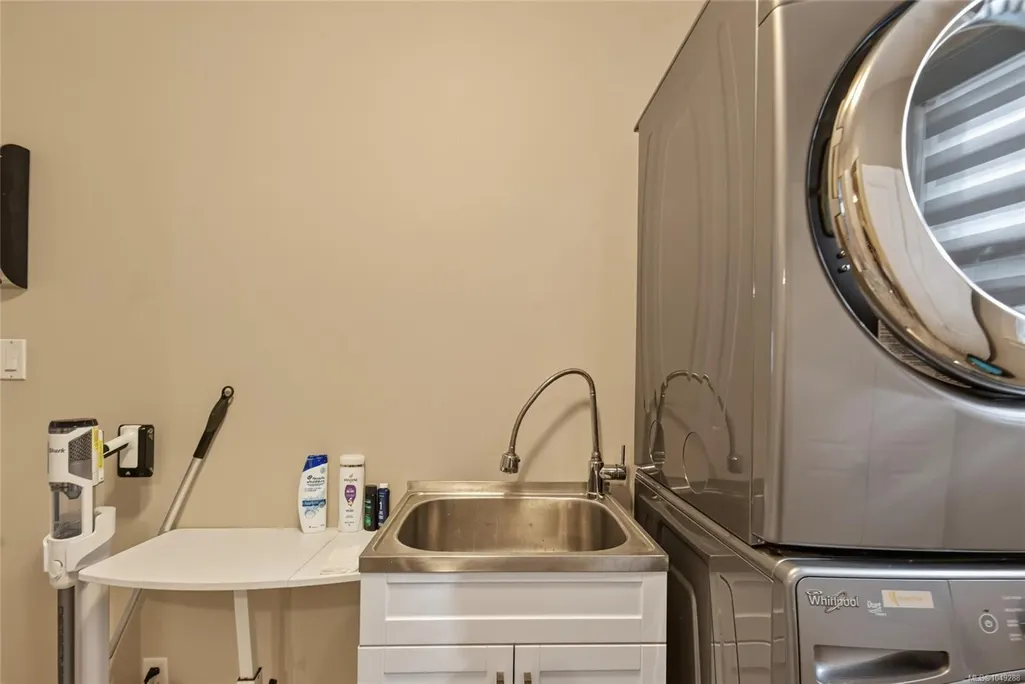
| Laundry Features | In House |
| Living Area Third | 0.00 |
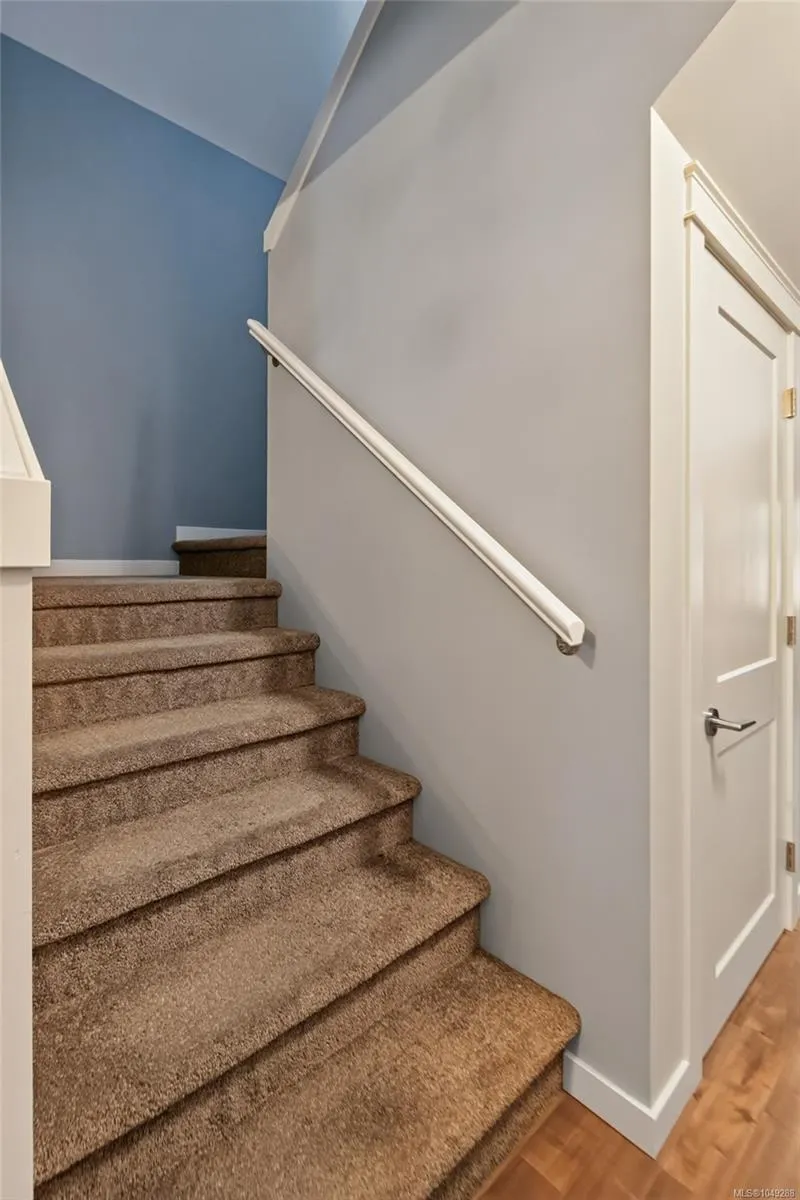
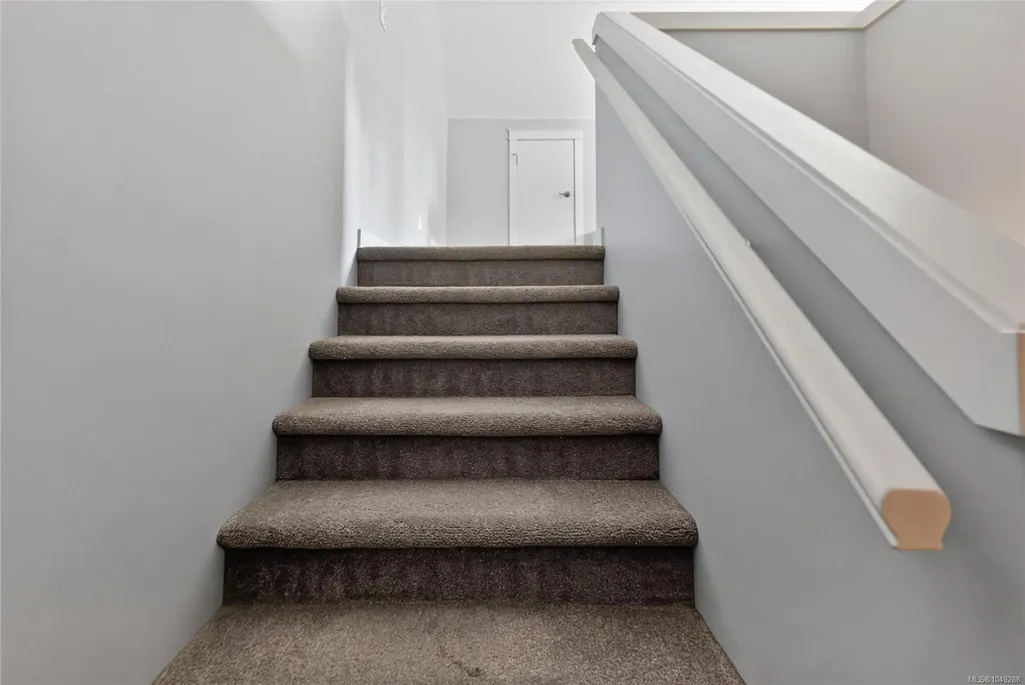
| Living Area Second | 341.00 |
| Living Area Other | 0.00 |
| Living Area Main | 1303.00 |
| Living Area Lower | 0.00 |
| Kitchens Count Main Level | 1 |
| Building Area Unfinished | 0.00 |
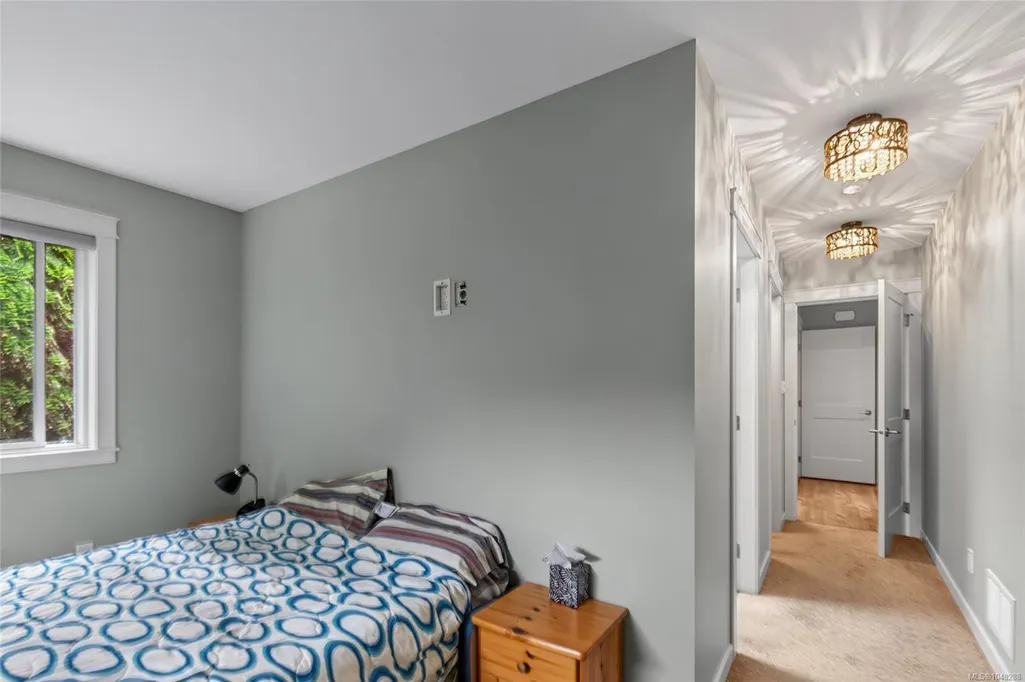
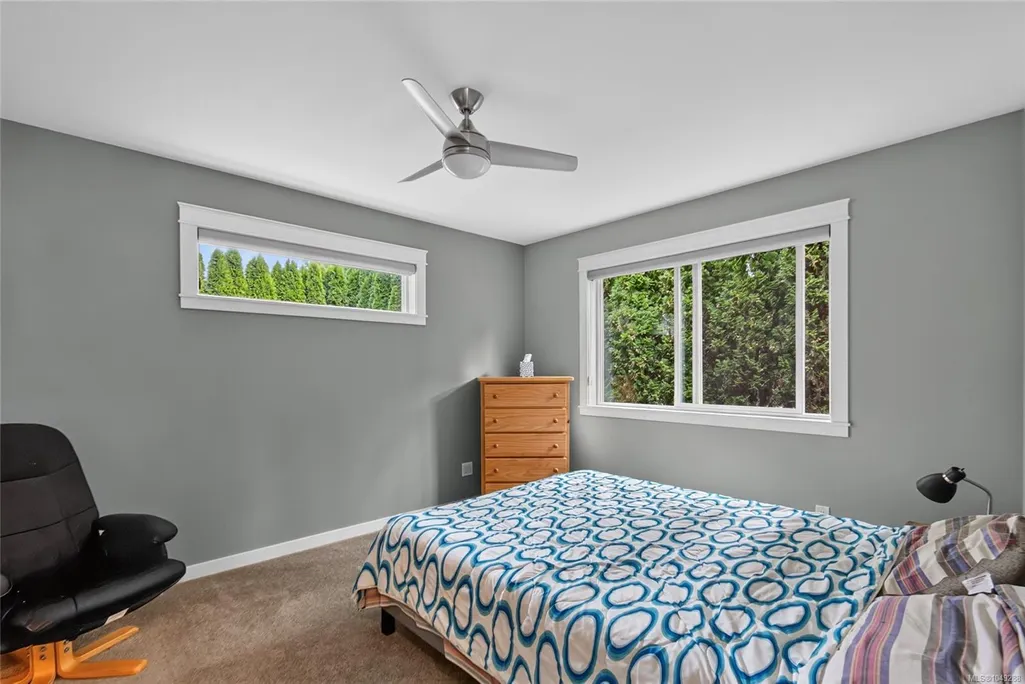
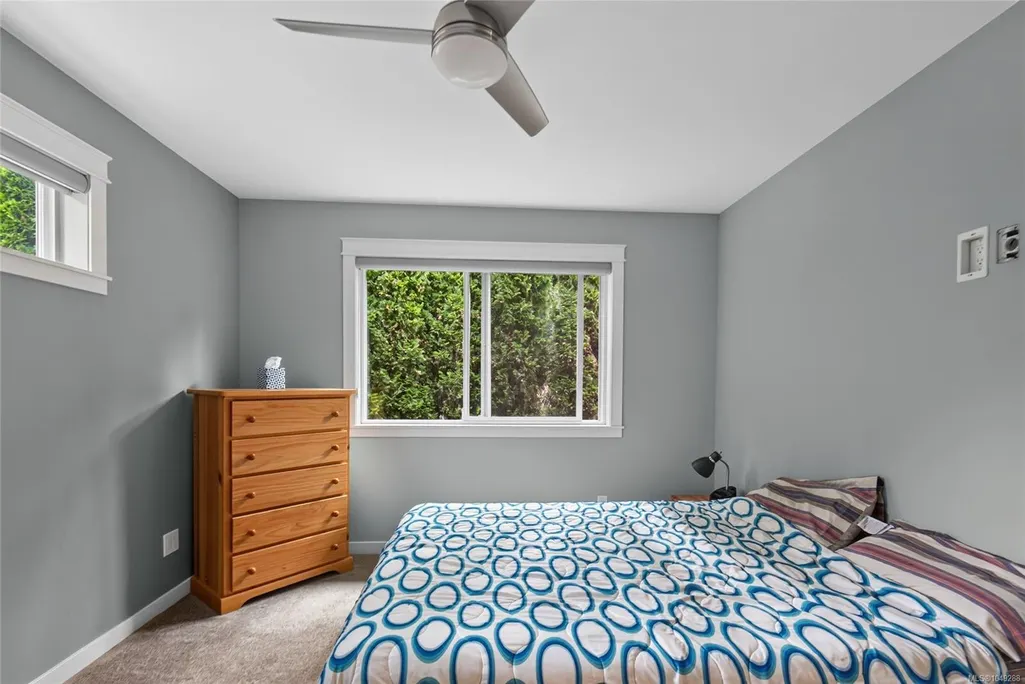
| Bedrooms Or Dens Total | 2 |
| Bedrooms Count Main Level | 2 |
| Bath 4 Piece Total | 1 |
Exterior Features
| Building Features | Transit Nearby |
|---|---|
| Exterior Features | Fenced,Wheelchair Access |
| Water Source | Municipal |
| Parking Features | Attached,Garage |
| Foundation | Poured Concrete |
| Building Area Total | 1644.00 |
| Garage Y/N | Yes |
| Lot Size Square Feet | 5227.20 |
| Lot Size Acres | 0.12 |
Amenities
- Foreclosure
- Views
- Short Sale
- New Construction
- Adult 55+
- Lease To Own
- No Strata Fees
- Furnished
- Primary On Main
- Air Conditioning
- Seller Finance
- Green
- Fixer Upper
- Horse
- Golf
- Fireplace
- Deck
- Garage
- Basement
- Pool
Property vs Single Family Average in V9L 0E1
Price
Year Built
Visits
In The Neighbourhood
Just Listed
Duncan
$ 684,900
- Type
- Single Family
- Size
- 2,325 SqFt
- Rooms
- 5 Beds + 2 Baths
Pemberton Holmes Ltd. (Cow Vall)
Just Listed
Duncan
$ 892,500
- Type
- Single Family
- Size
- 2,234 SqFt
- Rooms
- 3 Beds + 3 Baths
eXp Realty (NA)
Just Listed
Duncan
$ 749,995
- Type
- Single Family
- Size
- 2,216 SqFt
- Rooms
- 4 Beds + 3 Baths
eXp Realty (DU)
Just Listed
Duncan
$ 739,000
- Type
- Single Family
- Size
- 1,900 SqFt
- Rooms
- 3 Beds + 3 Baths
Sutton Group-West Coast Realty (Nan)
Duncan
$ 579,900
- Type
- Single Family
- Size
- 1,458 SqFt
- Rooms
- 3 Beds + 2 Baths
Pemberton Holmes Ltd. (Cow Vall)
Duncan
$ 729,000
- Type
- Single Family
- Size
- 2,247 SqFt
- Rooms
- 6 Beds + 3 Baths
Sutton Group-West Coast Realty (Nan)
Duncan
$ 715,000
- Type
- Single Family
- Size
- 1,365 SqFt
- Rooms
- 3 Beds + 2 Baths
Royal LePage Nanaimo Realty LD
Duncan
$ 709,000
- Type
- Single Family
- Size
- 1,313 SqFt
- Rooms
- 2 Beds + 2 Baths
RE/MAX Island Properties (DU)
Duncan
$ 575,000
- Type
- Single Family
- Size
- 876 SqFt
- Rooms
- 2 Beds + 1 Baths
Pemberton Holmes Ltd. (Cow Vall)
 Information should be deemed reliable but not guaranteed, all representations are approximate, and individual verification is recommended. Copyright ©2026 All rights reserved.
The trademarks REALTOR®, REALTORS® and the REALTOR® logo are controlled by The Canadian Real Estate Association (CREA) and identify real estate professionals who are members of CREA. The trademarks MLS®, Multiple Listing Service® and the associated logos are owned by CREA and identify the quality of services
Information should be deemed reliable but not guaranteed, all representations are approximate, and individual verification is recommended. Copyright ©2026 All rights reserved.
The trademarks REALTOR®, REALTORS® and the REALTOR® logo are controlled by The Canadian Real Estate Association (CREA) and identify real estate professionals who are members of CREA. The trademarks MLS®, Multiple Listing Service® and the associated logos are owned by CREA and identify the quality of services